40 GLENHAVEN CR, St. Albert, Alberta T8N1A5
Contact us about this property
Highlights
Estimated valueThis is the price Wahi expects this property to sell for.
The calculation is powered by our Instant Home Value Estimate, which uses current market and property price trends to estimate your home’s value with a 90% accuracy rate.Not available
Price/Sqft$389/sqft
Monthly cost
Open Calculator
Description
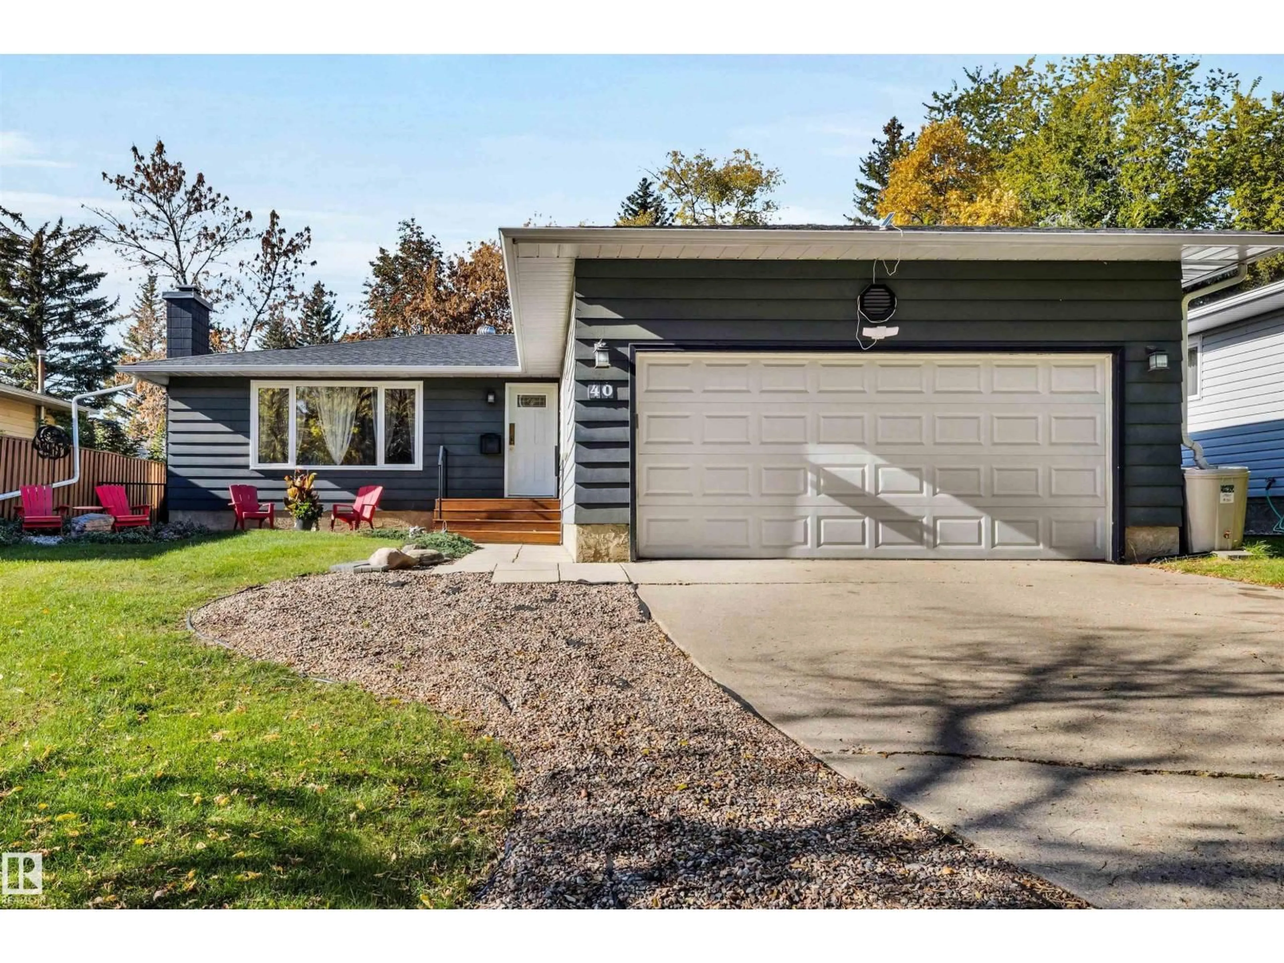
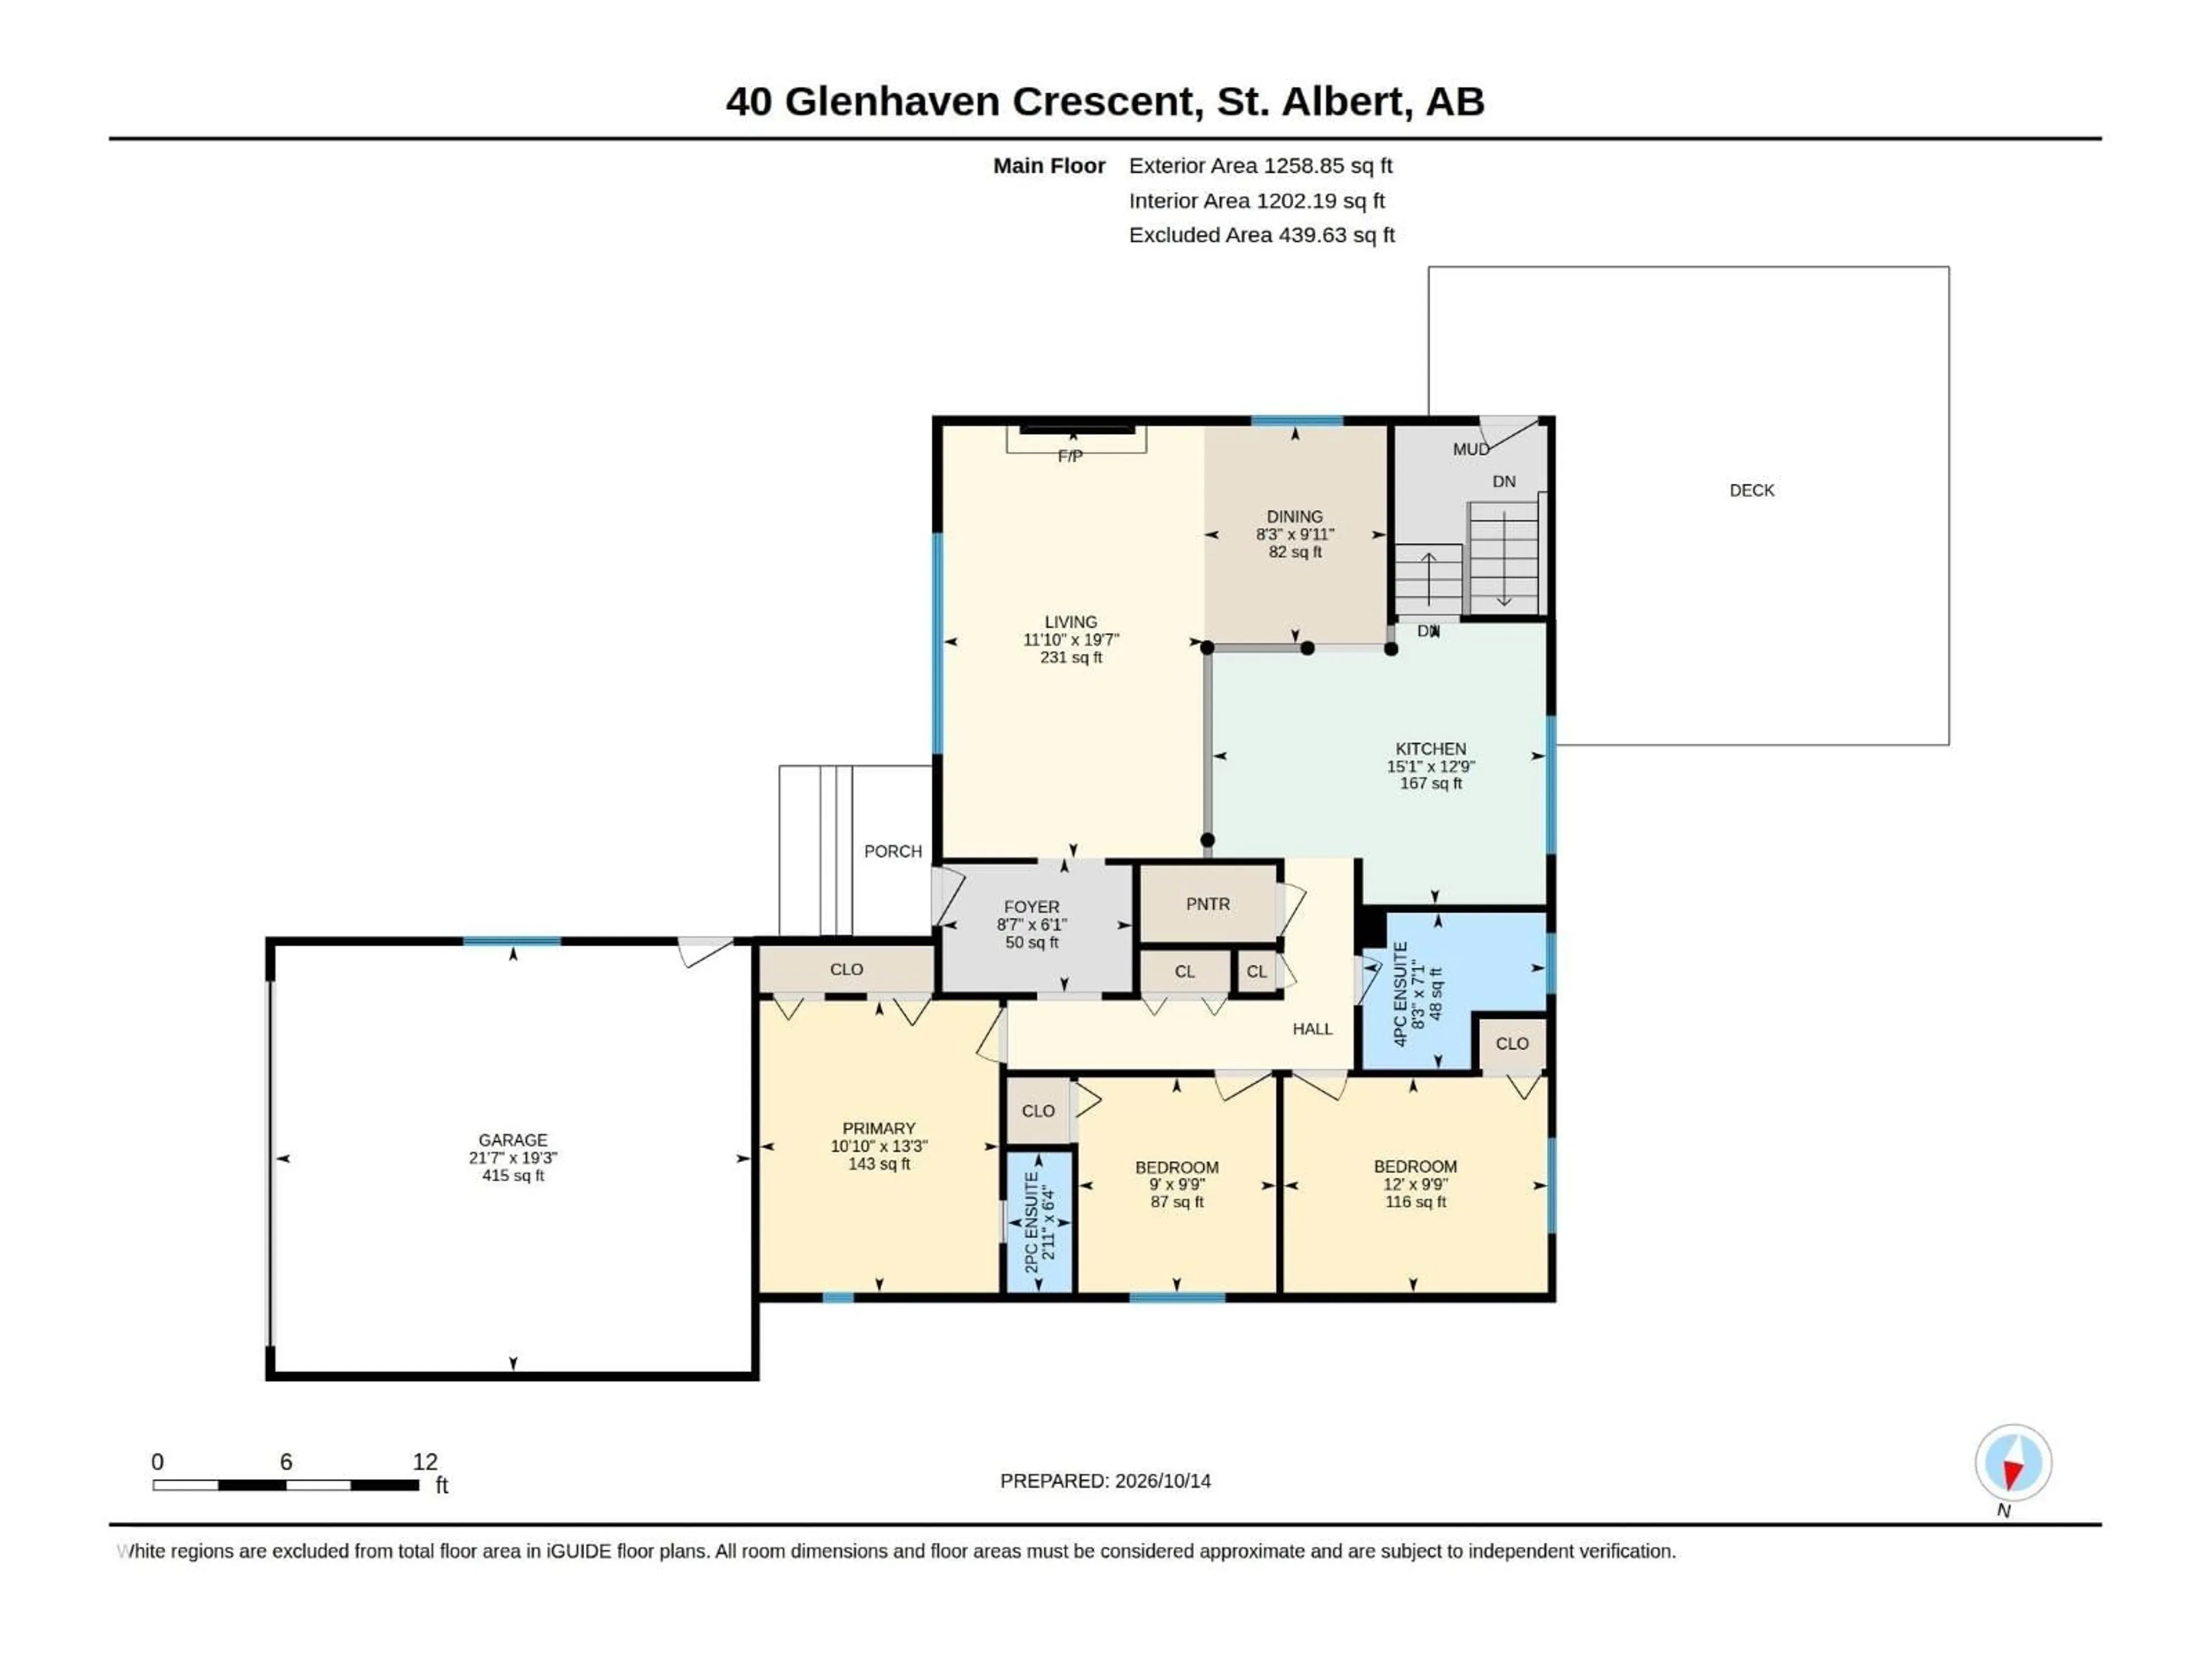
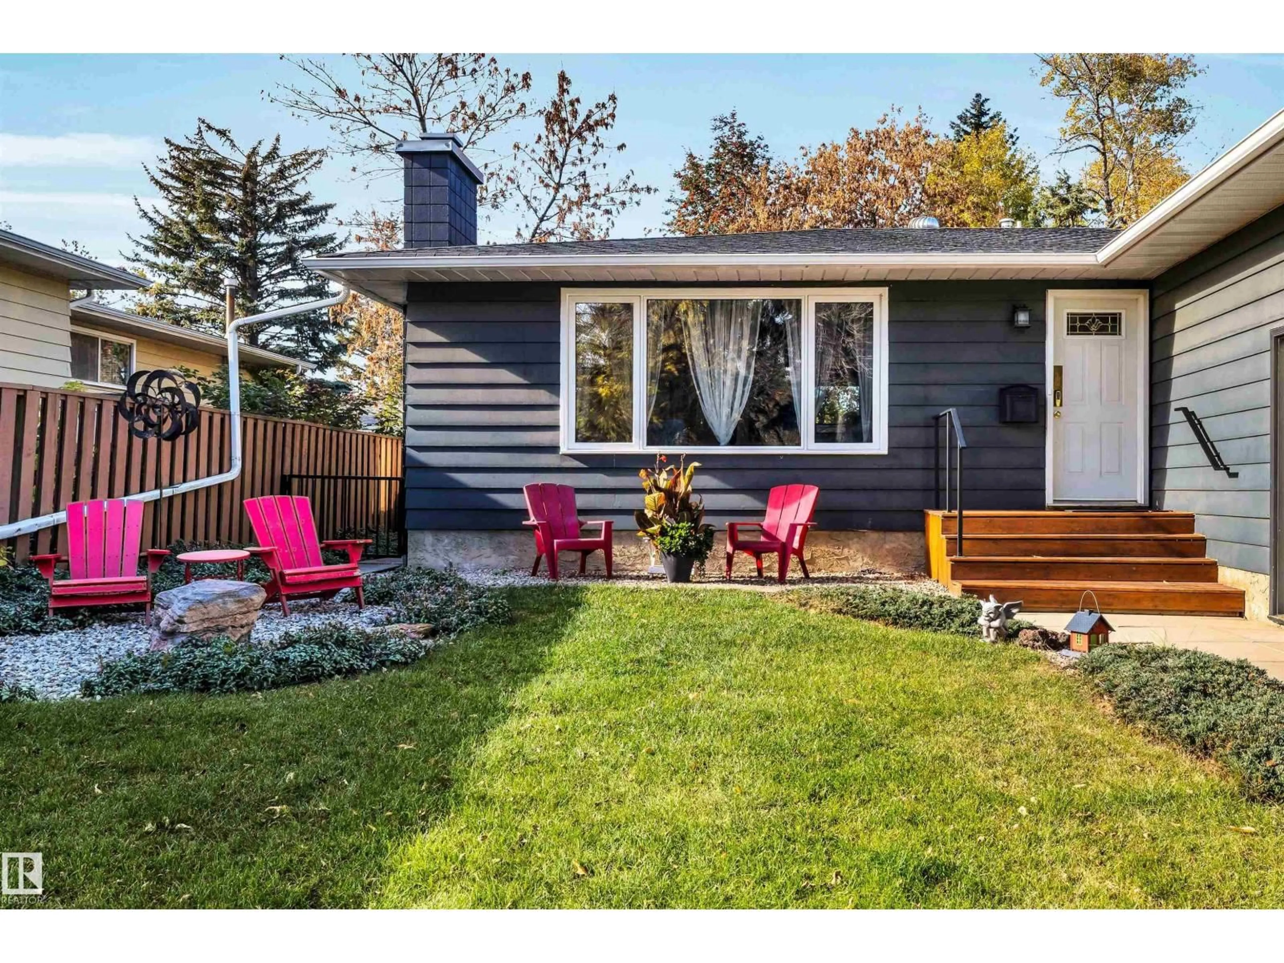
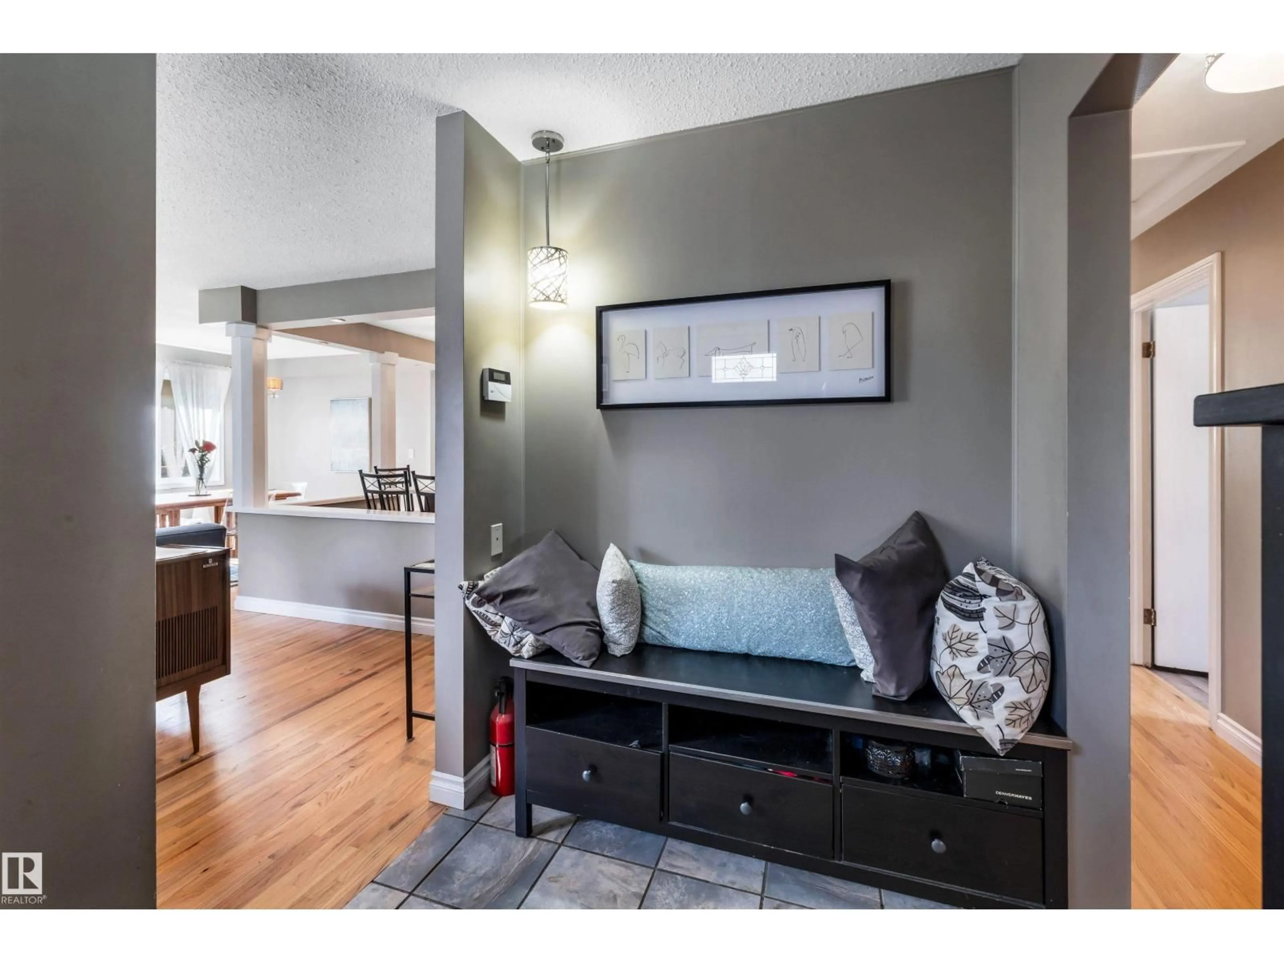
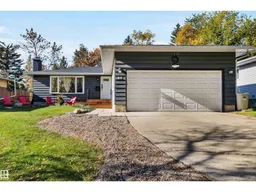
Fantastic cul-de-sac location for this 1260 sq ft bungalow! The spacious L-shaped living room has a large picture window and wood burning fireplace and connects to the dining room. The renovated kitchen features an open concept, movable island with additional cabinetry and a large pantry. Hardwood floors through most of main floor. There are 3 bedrooms on the main including a primary with 2 piece ensuite and dual closets. The main bathroom has a newer bath fitter tub/shower. All windows on main floor are vinyl. The finished basement has a large rec room, 4th bedroom, renovated 3 pce bath, a den/TV room and storage space. The private backyard has a newer deck! Furnace (2019) and HWT (2025). Double attached garage. Amazing location close to schools and easy access to the Henday! (id:39198)
Property Details
Interior
Features
Main level Floor
Living room
5.96 x 3.6Dining room
3.01 x 2.52Kitchen
3.88 x 4.6Primary Bedroom
4.03 x 3.3Exterior
Parking
Garage spaces -
Garage type -
Total parking spaces 4
Property History
 45
45

