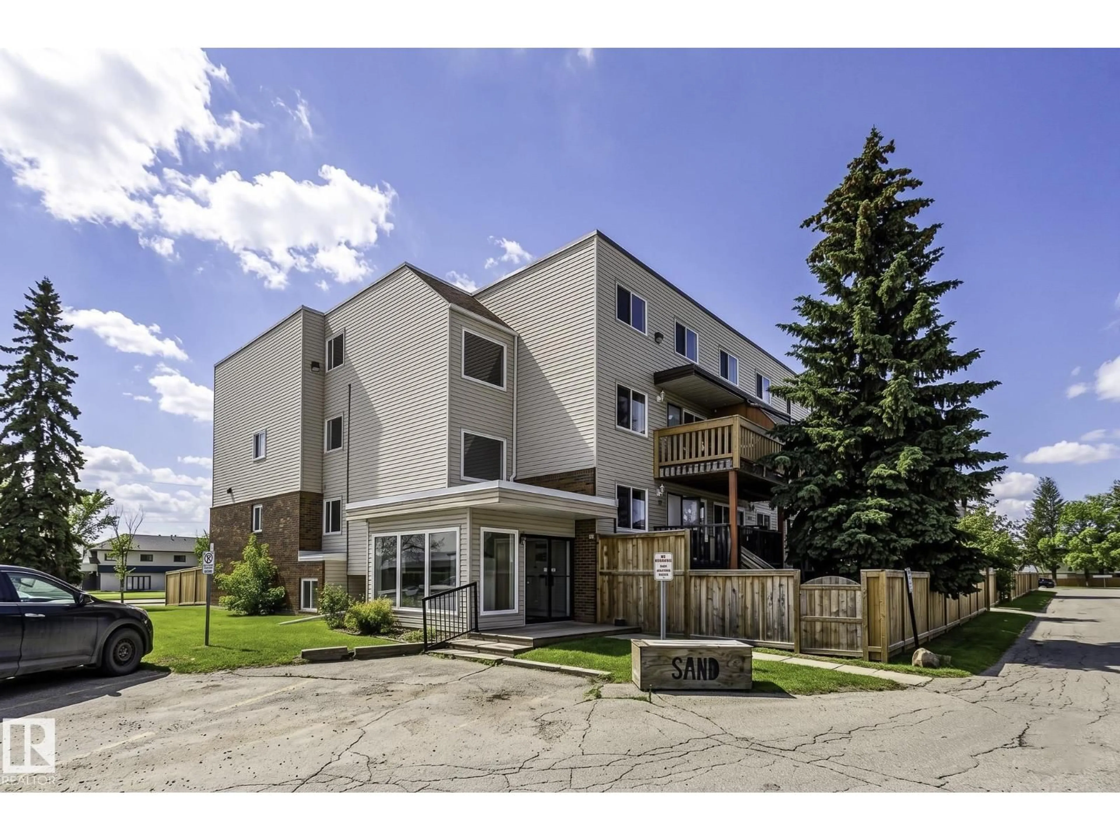
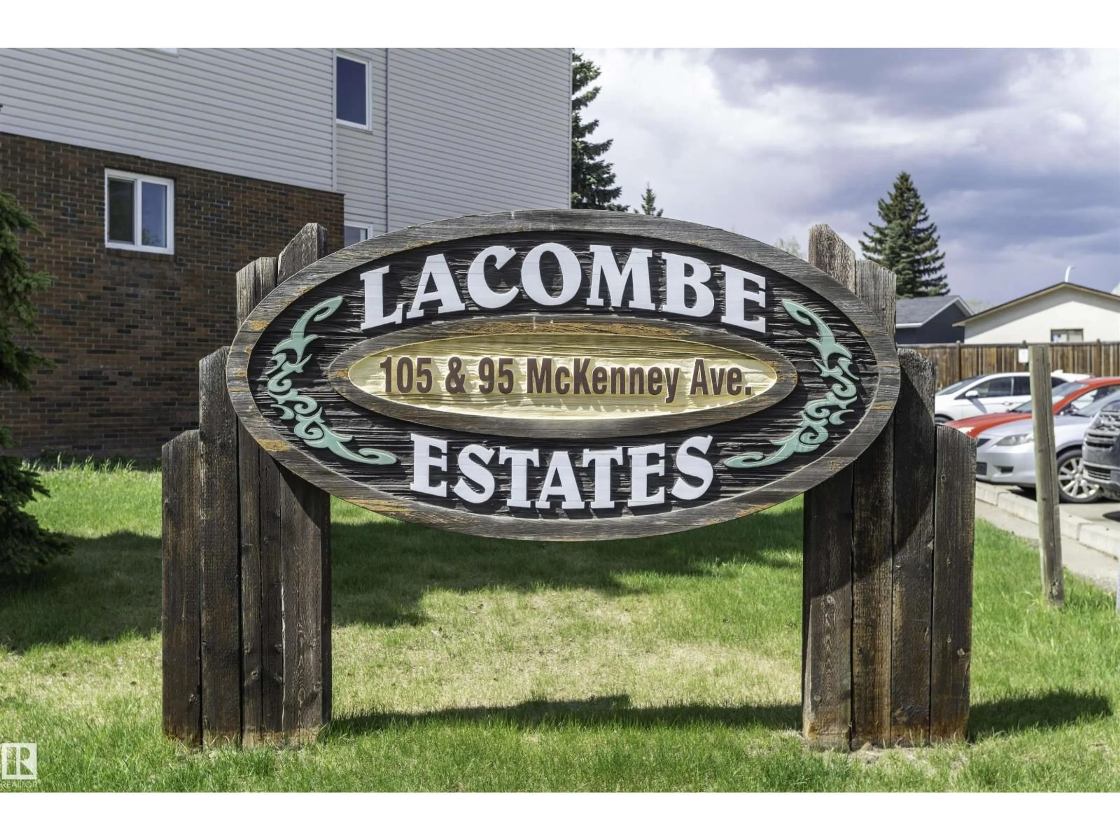
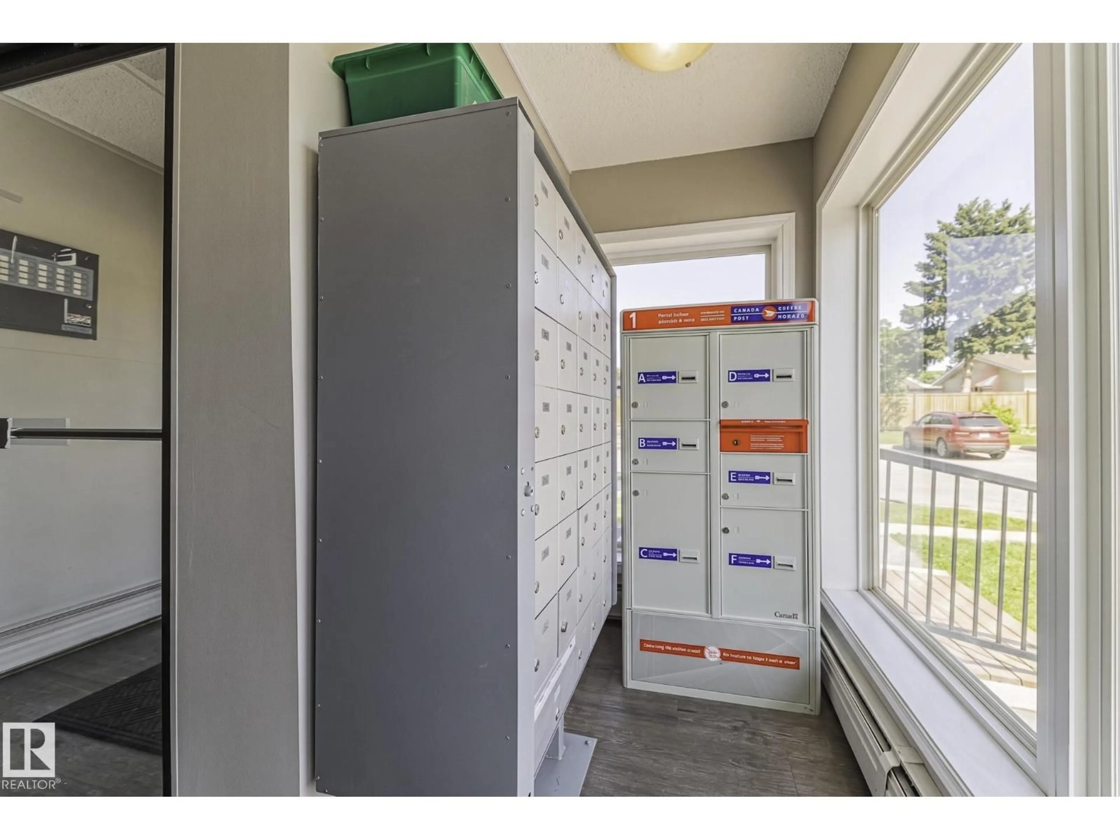
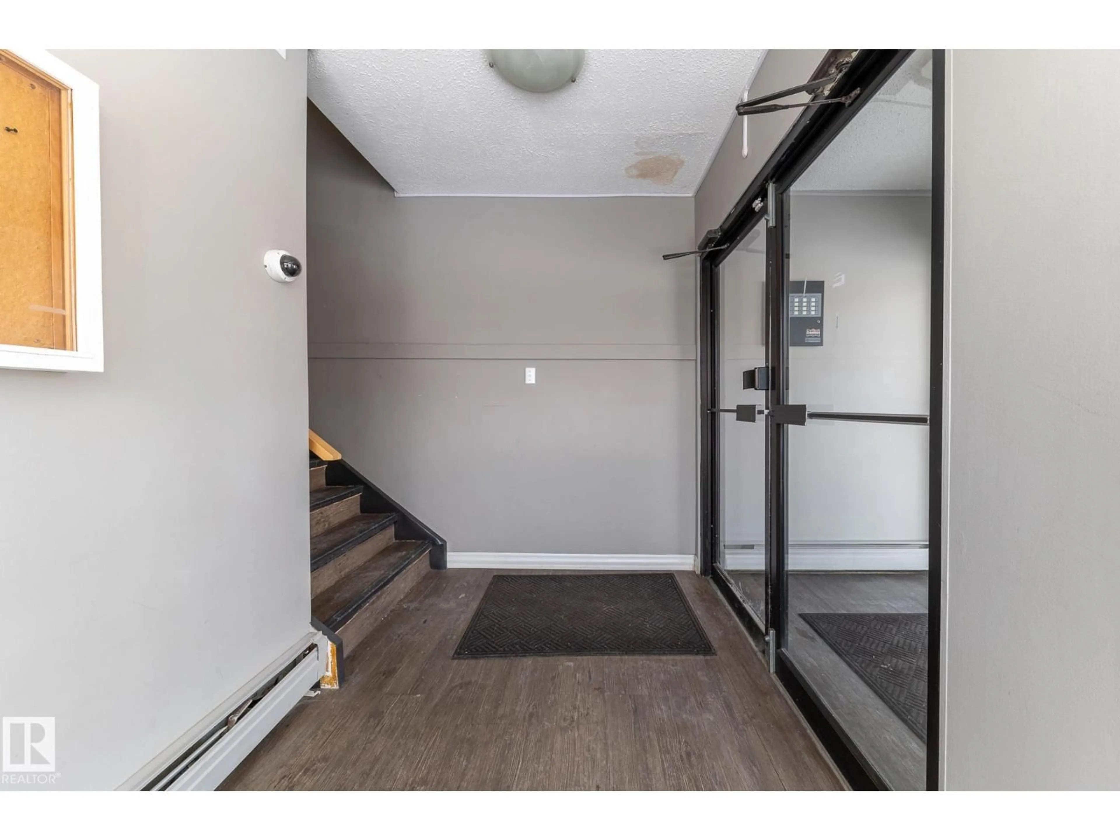
A pic from outside/outdoor area/front of a property/back of a property/a pic from drone, unknown for 95 - 130 MCKENNEY, St. Albert Alberta T8N2Y2
6 days on Market

95 - 130 MCKENNEY, St. Albert, Alberta T8N2Y2

Condo
- + 2
2 + 1
~1184 sqft
$•••,•••
$179,900
Get pre-qualifiedPowered by nesto
Condo
- + 2
2 + 1
~1184 sqft

Contact us about this property

Call

Highlights

Property Estimate

Days on market6 days

Estimated valueNot available

Price/Sqft$151/sqft

Monthly cost

Open Calculator

Description

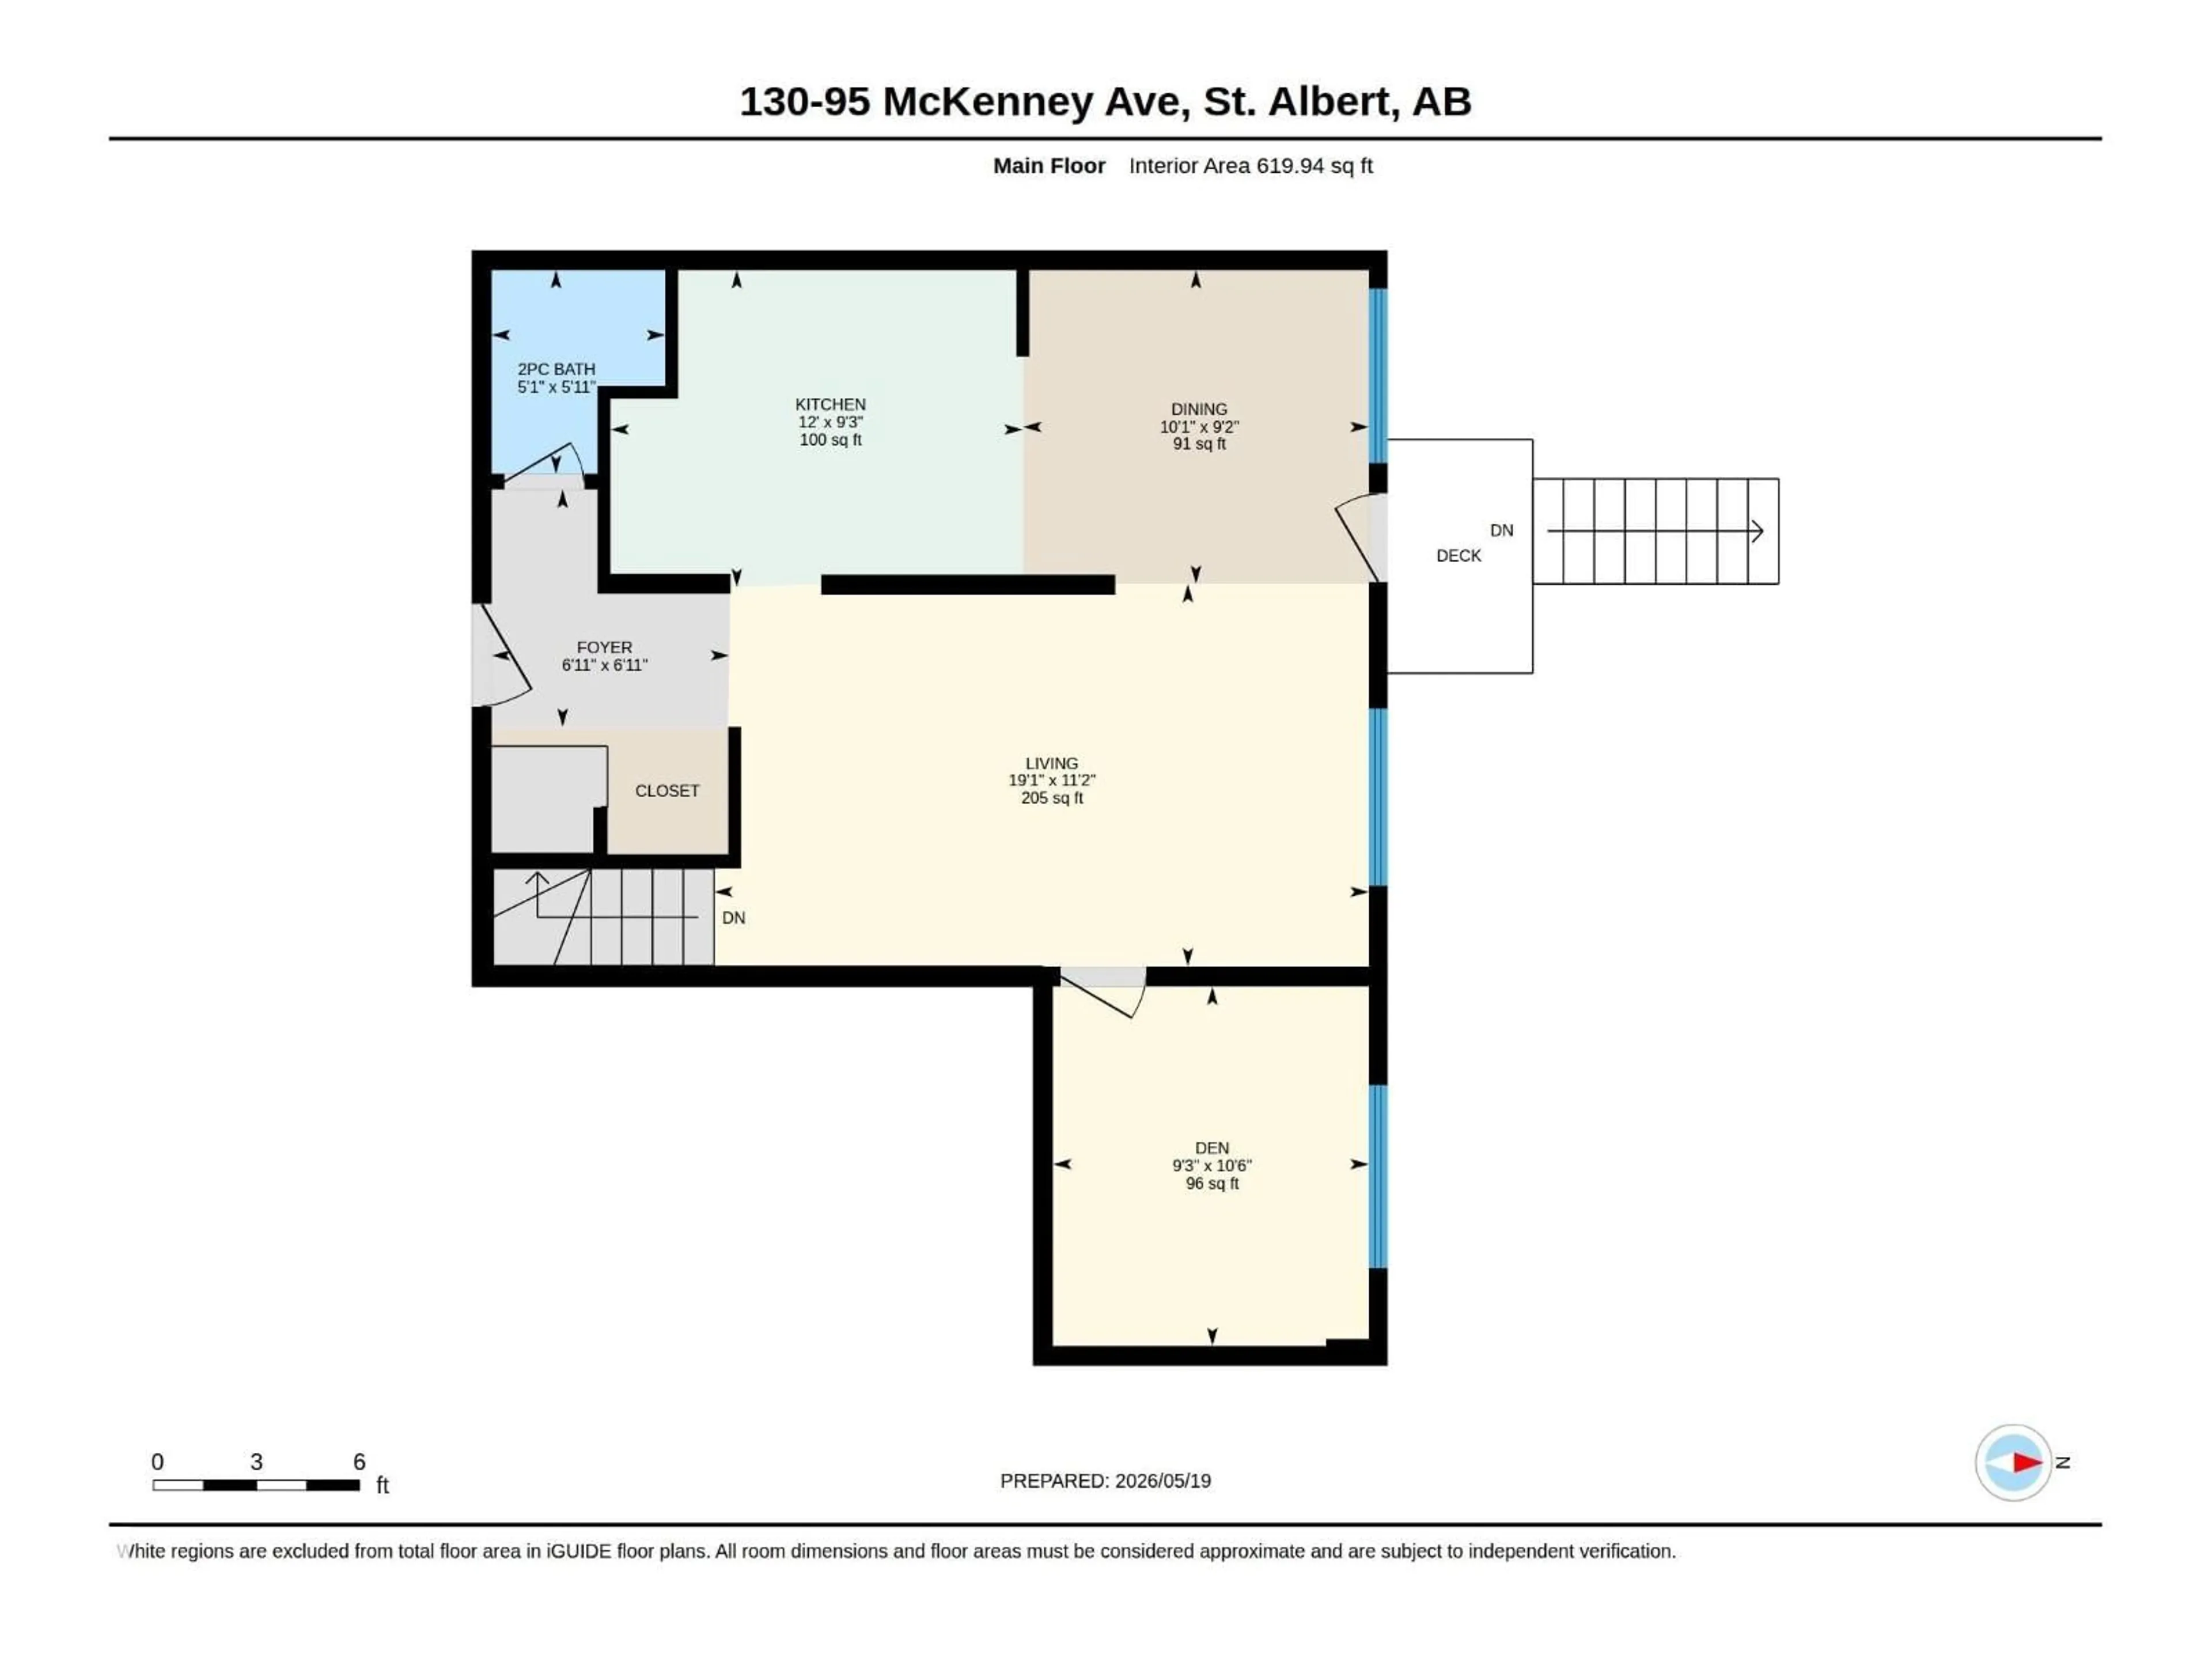
Updated 2 level condo in Lacombe Estates. Excellent location close to shopping, schools and public transportation. Main floor includes a spacious living room, updated kitchen with a cosy eating area, half bath and a bonus office or den. Lower level has 2 spacious bedrooms, recreation room, 4 piece bath and storage. Newer vinyl plank flooring makes for easy maintenance. Enjoy summer living on the large south-facing deck. One energized parking stall included close to front entry. More parking spaces are available for a fee. Building is professionally managed by Group Three Corporation. Over 1180 of living space. A great starter. (id:39198)


Property Details

StyleApartment
View-
Age of property1977
SqFt~1184 SqFt
Lot Size-
Parking Spaces-
MLS ®NumberE4504364
Community NameLacombe Park
Data SourceCREA
Listing byBermont Realty (1983) Ltd

Features

Heating: Hot water radiator heat
Cooling: Window air conditioner
Basement: Finished, Full

Lower level Floor

Bedroom 2

8'1 x 14'10"

Primary Bedroom

10'9" x 12'3"


Inclusions
Hydro
Water
Parking
Cable
Heat

Property History

Aug 18, 2026
ListedActive
$179,900
6 days on market
history photo preview44
Listing by crea®
Property listed by Bermont Realty (1983) Ltd, Brokerage
Agent Banner Image
Interested in this property?Get in touch to get the inside scoop.

Population and Demographics

Overview

Total population 6215
Average household income $147,498

Age (%)

0 to 19
22%
20 to 34
14%
35 to 49
19%
50 to 64
22%
65 and plus
24%

Household composition (%)

Single family
79%
Single person
19%
Multi person
3%
Multi family
0%

Mother tongue (%)

English
91%
Others
4%
French
3%
Tagalog (Pilipino, Filipino)
1%

House tenancy (%)

Owners
87%
Renters
13%

What’s nearby?Essentials within 5 km

Local Logic

Transportation Scores

Estimated Budget

Powered by:
The trademarks REALTOR®, REALTORS®, and the REALTOR® logo are controlled by The Canadian Real Estate Association (CREA) and identify real estate professionals who are members of CREA. The trademarks MLS®, Multiple Listing Service® and the associated logos are owned by CREA and identify the quality of services provided by real estate professionals who are members of CREA. Used under license.