200 - 514 BELLEROSE DR, St. Albert, Alberta T8N7P7
Contact us about this property
Highlights
Estimated valueThis is the price Wahi expects this property to sell for.
The calculation is powered by our Instant Home Value Estimate, which uses current market and property price trends to estimate your home’s value with a 90% accuracy rate.Not available
Price/Sqft$472/sqft
Monthly cost
Open Calculator
Description
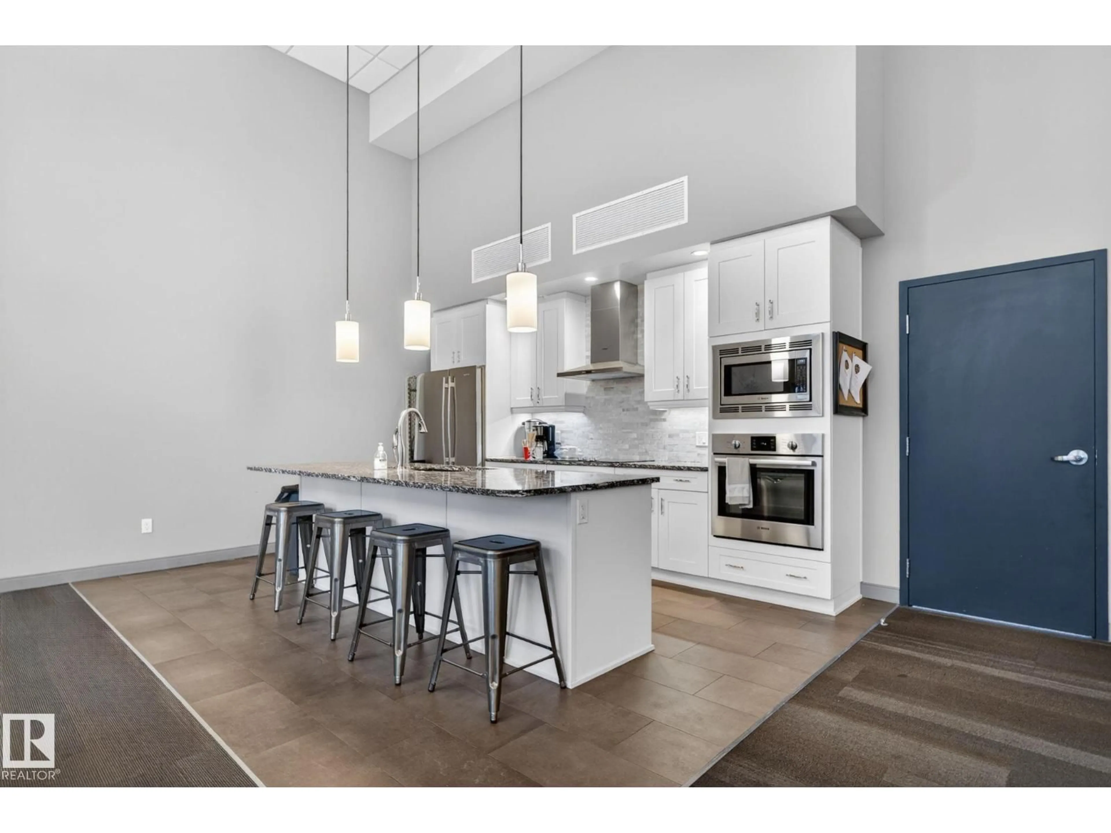
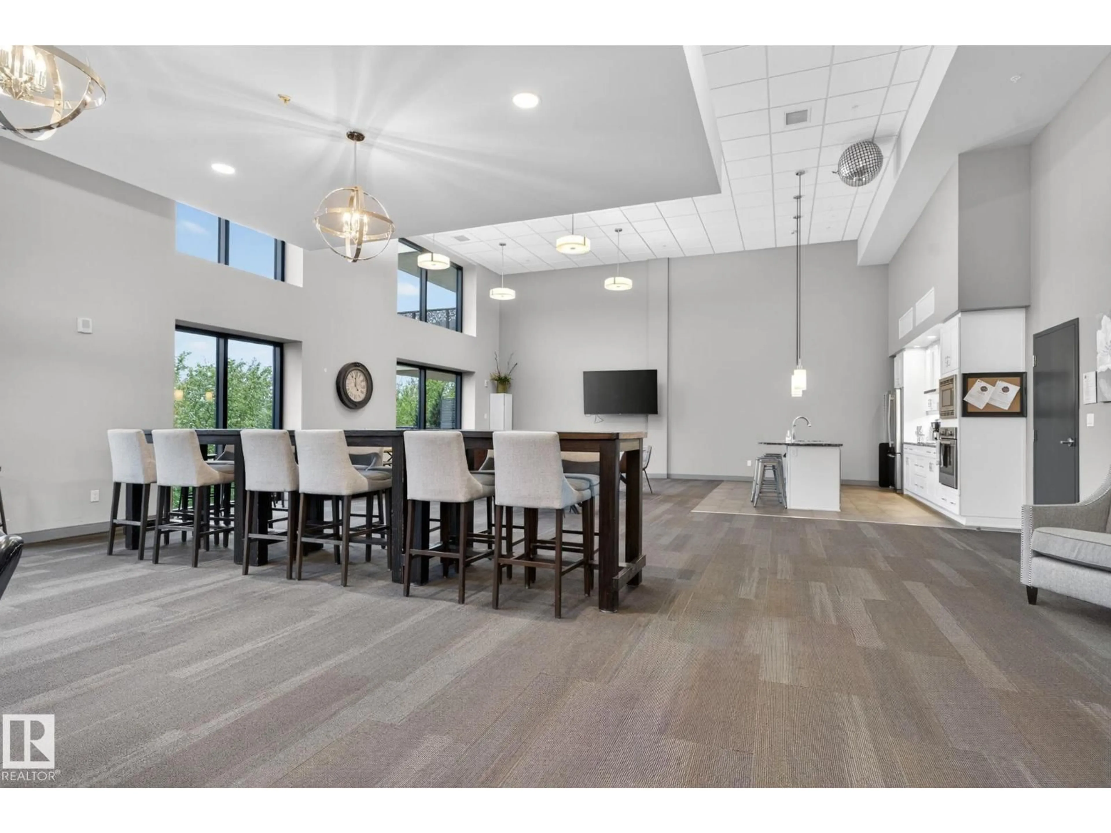
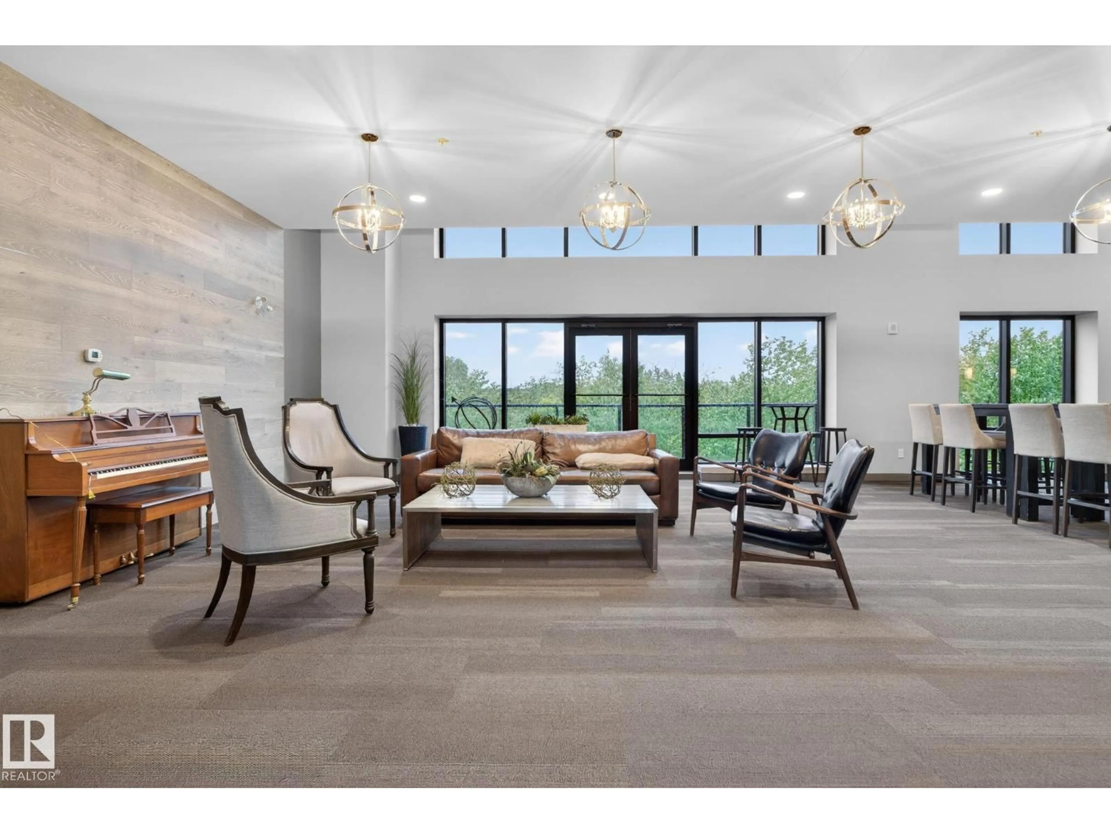
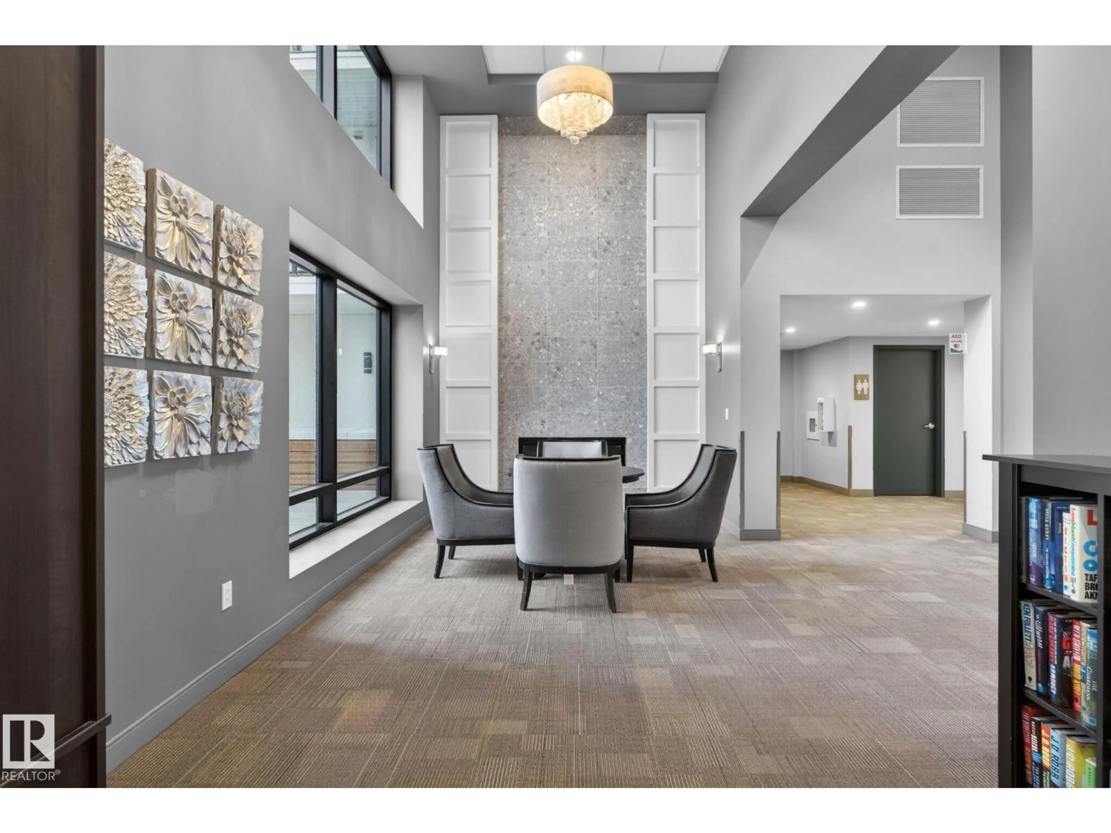
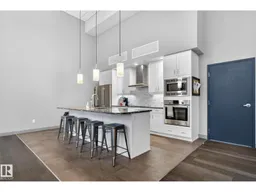
Welcome to BOTANICA! In the heart of St. Albert’s River valley, this 731 sq.ft. condo offers the luxurious lifestyle you deserve! Perfect for entertaining, you’ll love the gourmet kitchen w/quartz countertops, island w/eating bar, gorgeous cabinetry & stainless steel appliances! Engineered hardwood floors throughout the open social living area w/fireplace & access to the LARGE covered balcony where you will enjoy the magnificent sunsets! Spacious bedroom w/large closet, 4 pce bathroom, convenient in-suite laundry & storage. Heated underground parking stall is also included! The Botanica offers the finest of amenities including media area, roof-top patio, guest suites, social rooms, gym & more. Only steps away from the Shops of Boudreau and easy access to the breathtaking walking trails, this absolute must-see is perfectly suited to those looking for the highest quality lifestyle available! (id:39198)
Property Details
Interior
Features
Main level Floor
Primary Bedroom
Exterior
Parking
Garage spaces -
Garage type -
Total parking spaces 1
Condo Details
Amenities
Ceiling - 9ft, Vinyl Windows
Inclusions
Property History
 22
22
