#13 - 120 HILLSHIRE BV, Sherwood Park, Alberta T8B0C9
Contact us about this property
Highlights
Estimated valueThis is the price Wahi expects this property to sell for.
The calculation is powered by our Instant Home Value Estimate, which uses current market and property price trends to estimate your home’s value with a 90% accuracy rate.Not available
Price/Sqft$566/sqft
Monthly cost
Open Calculator
Description
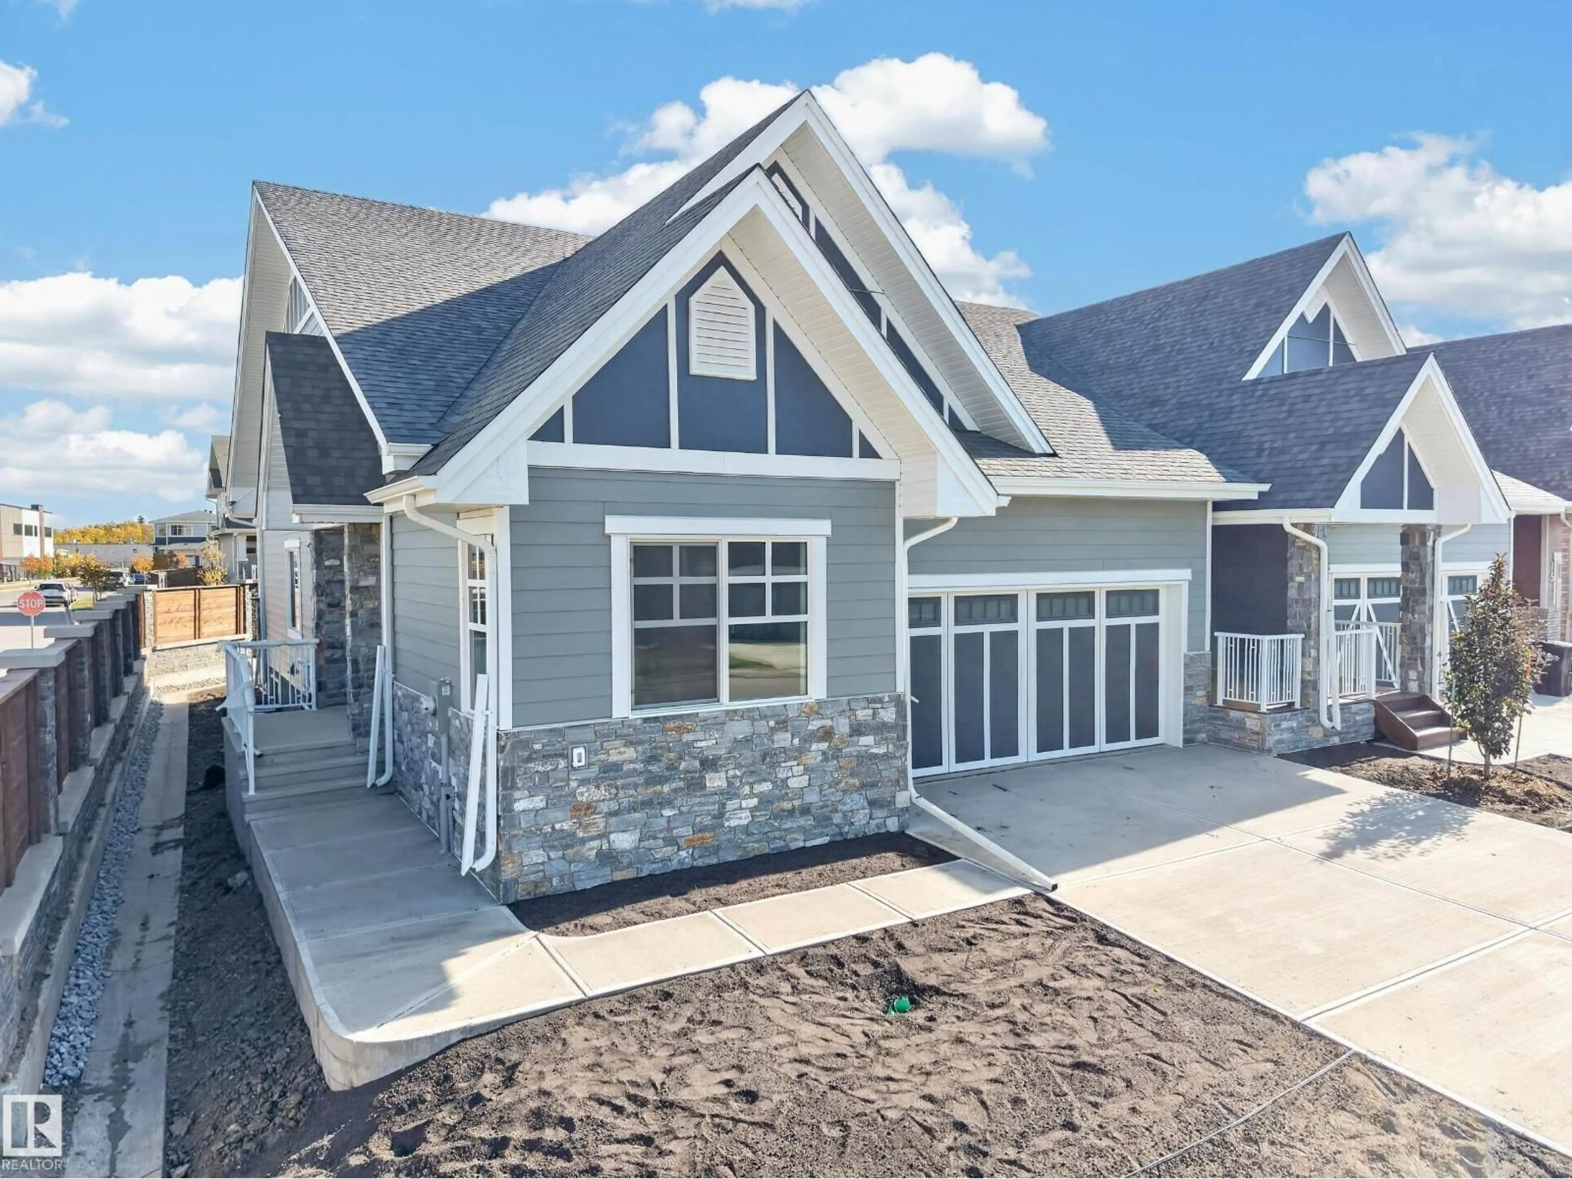
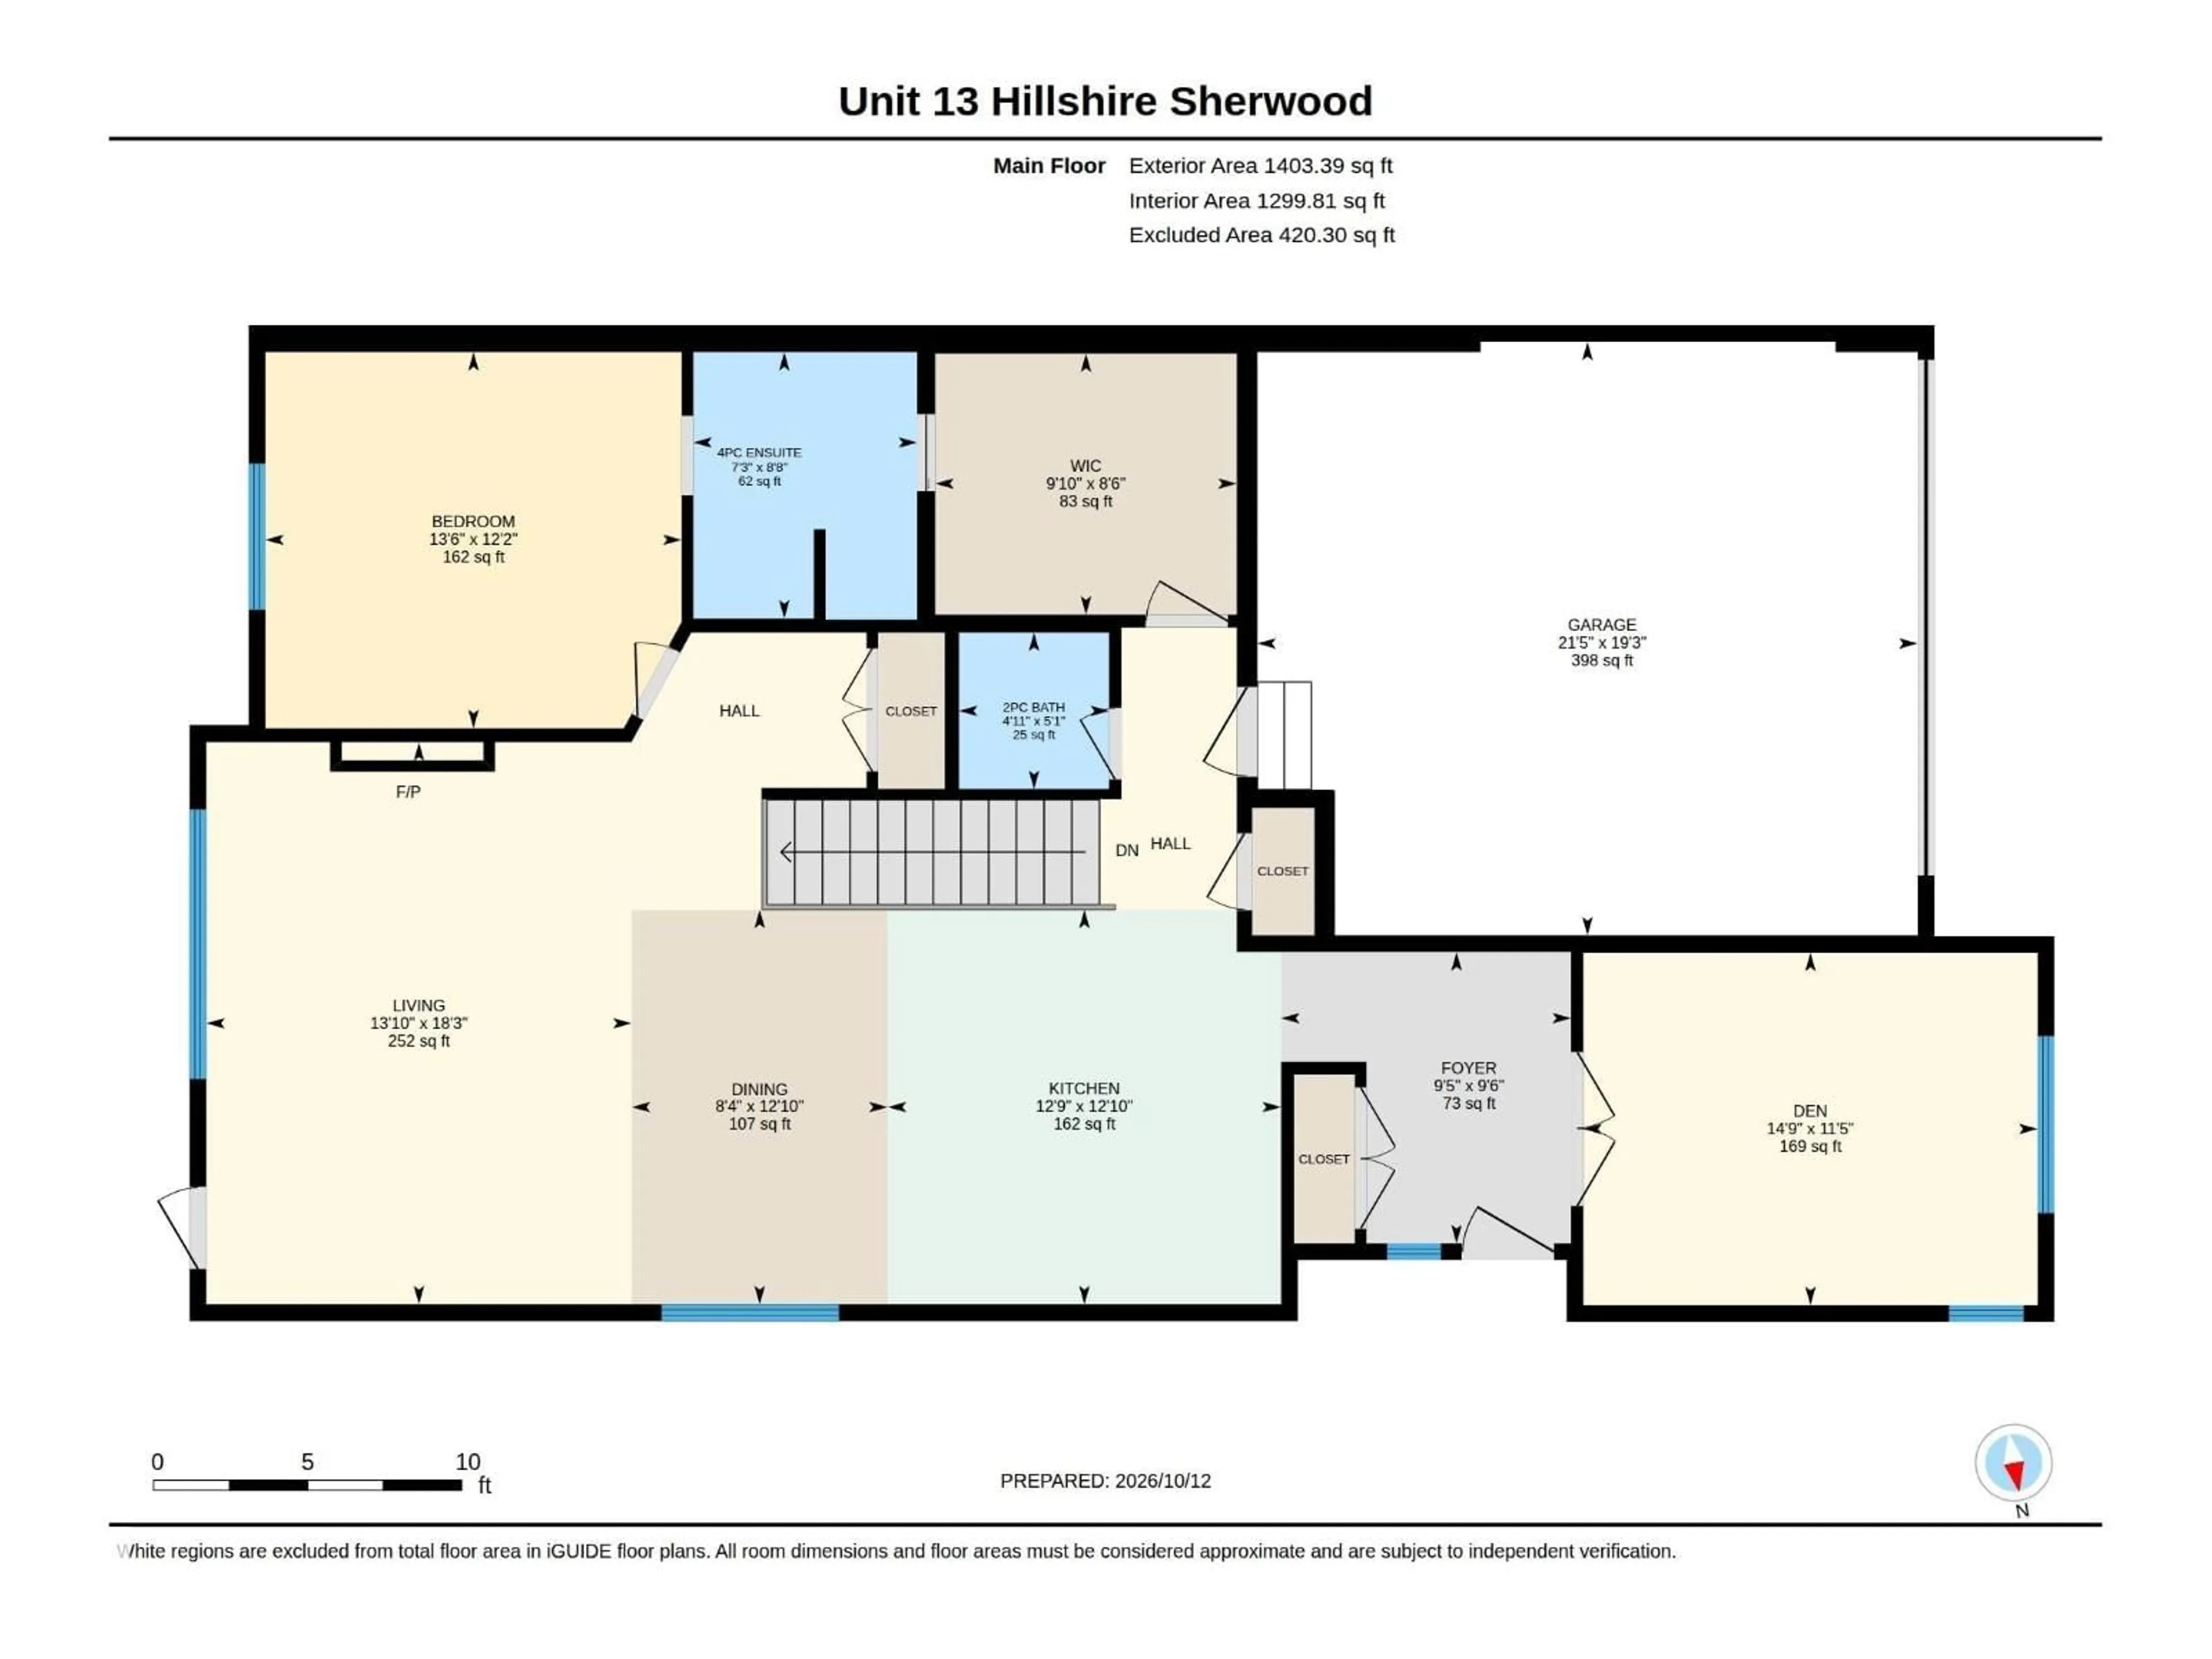
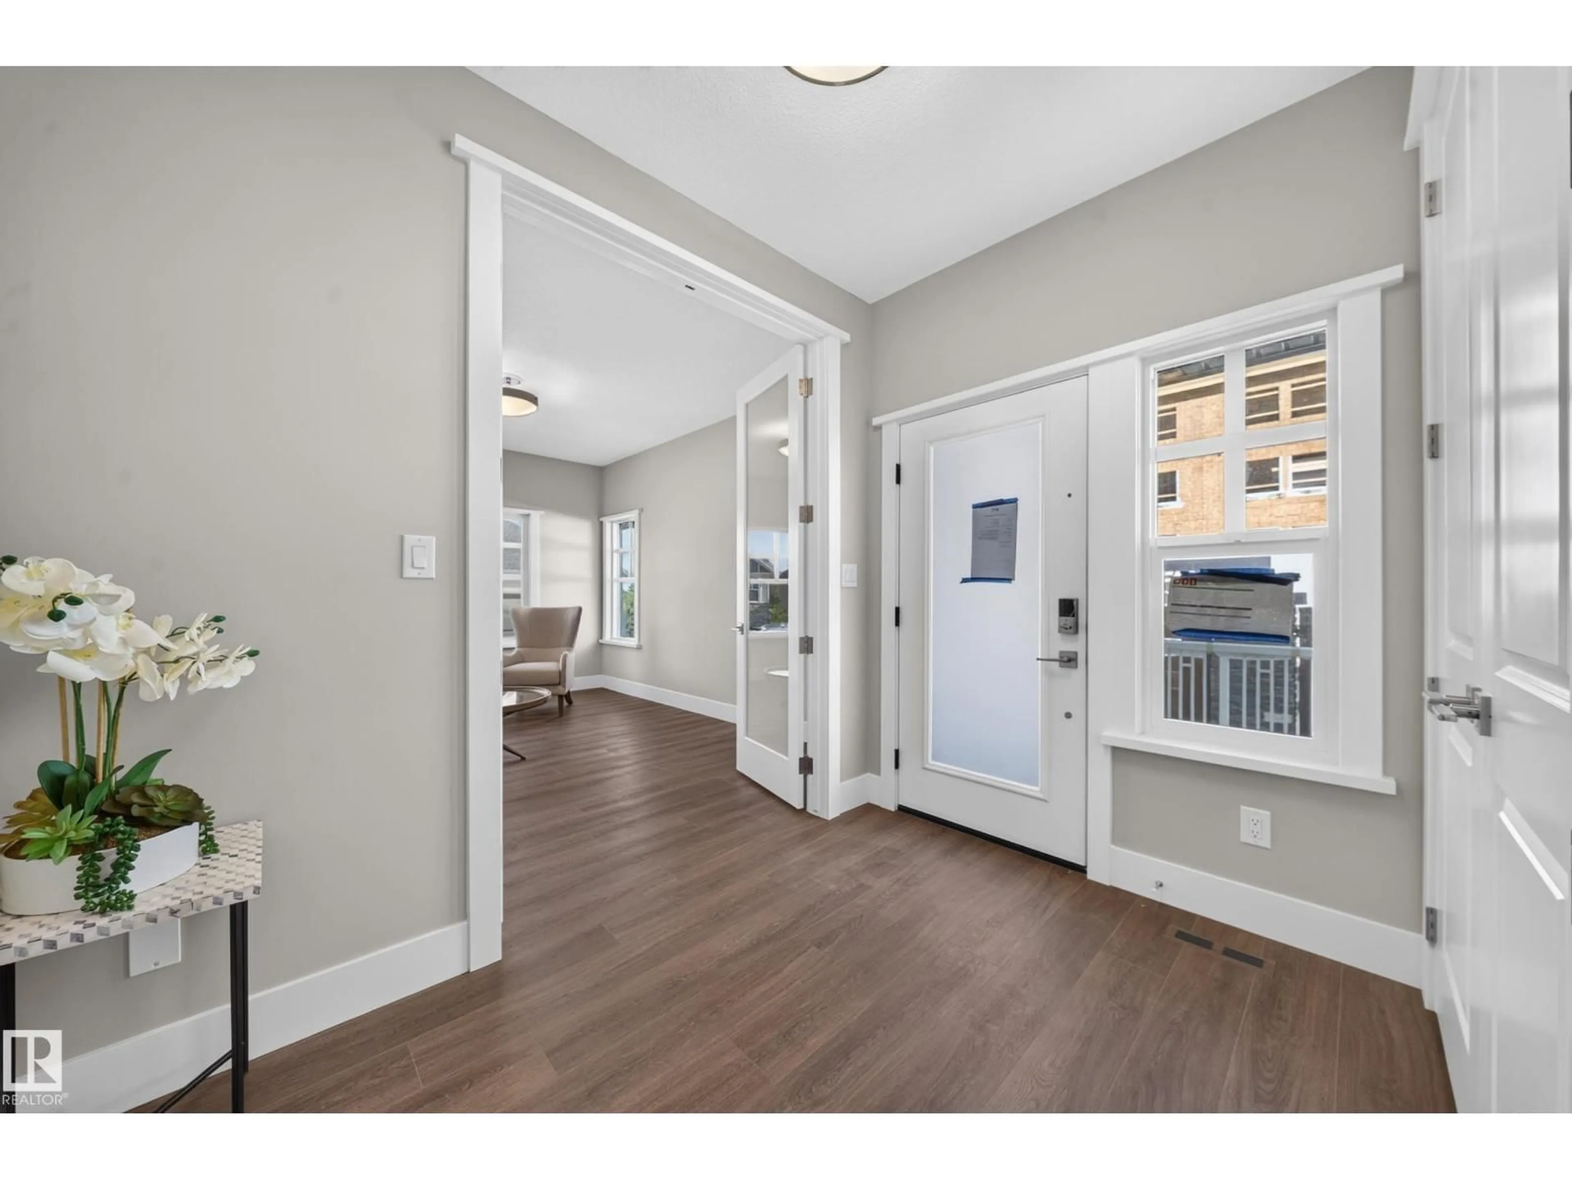
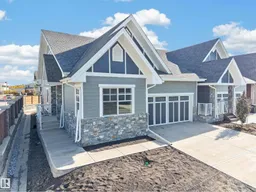
Step into effortless bungalow living with The Hamilton – Strata Unit 13 in Greenshire Estates at Hillshire, Sherwood Park. This brand-new semi-detached home offers 1 bedroom, 1.5 bathrooms and a thoughtfully designed layout ideal for those looking to simplify without giving up comfort or quality. The open, functional design creates a bright and welcoming space for everyday living. Enjoy a low-maintenance lifestyle with exterior upkeep made easier, plus landscaping, fencing and a deck included as part of the Greenshire Estates package. Hillshire surrounds you with walking trails, wetlands, green spaces and convenient access to shopping and everyday amenities near Wye Road. Built by family-owned Salvi Group, a trusted Sherwood Park builder since 1975, The Hamilton combines quality craftsmanship, modern living and the freedom to spend less time on maintenance and more time enjoying where you live. (id:39198)
Property Details
Interior
Features
Main level Floor
Living room
Dining room
Kitchen
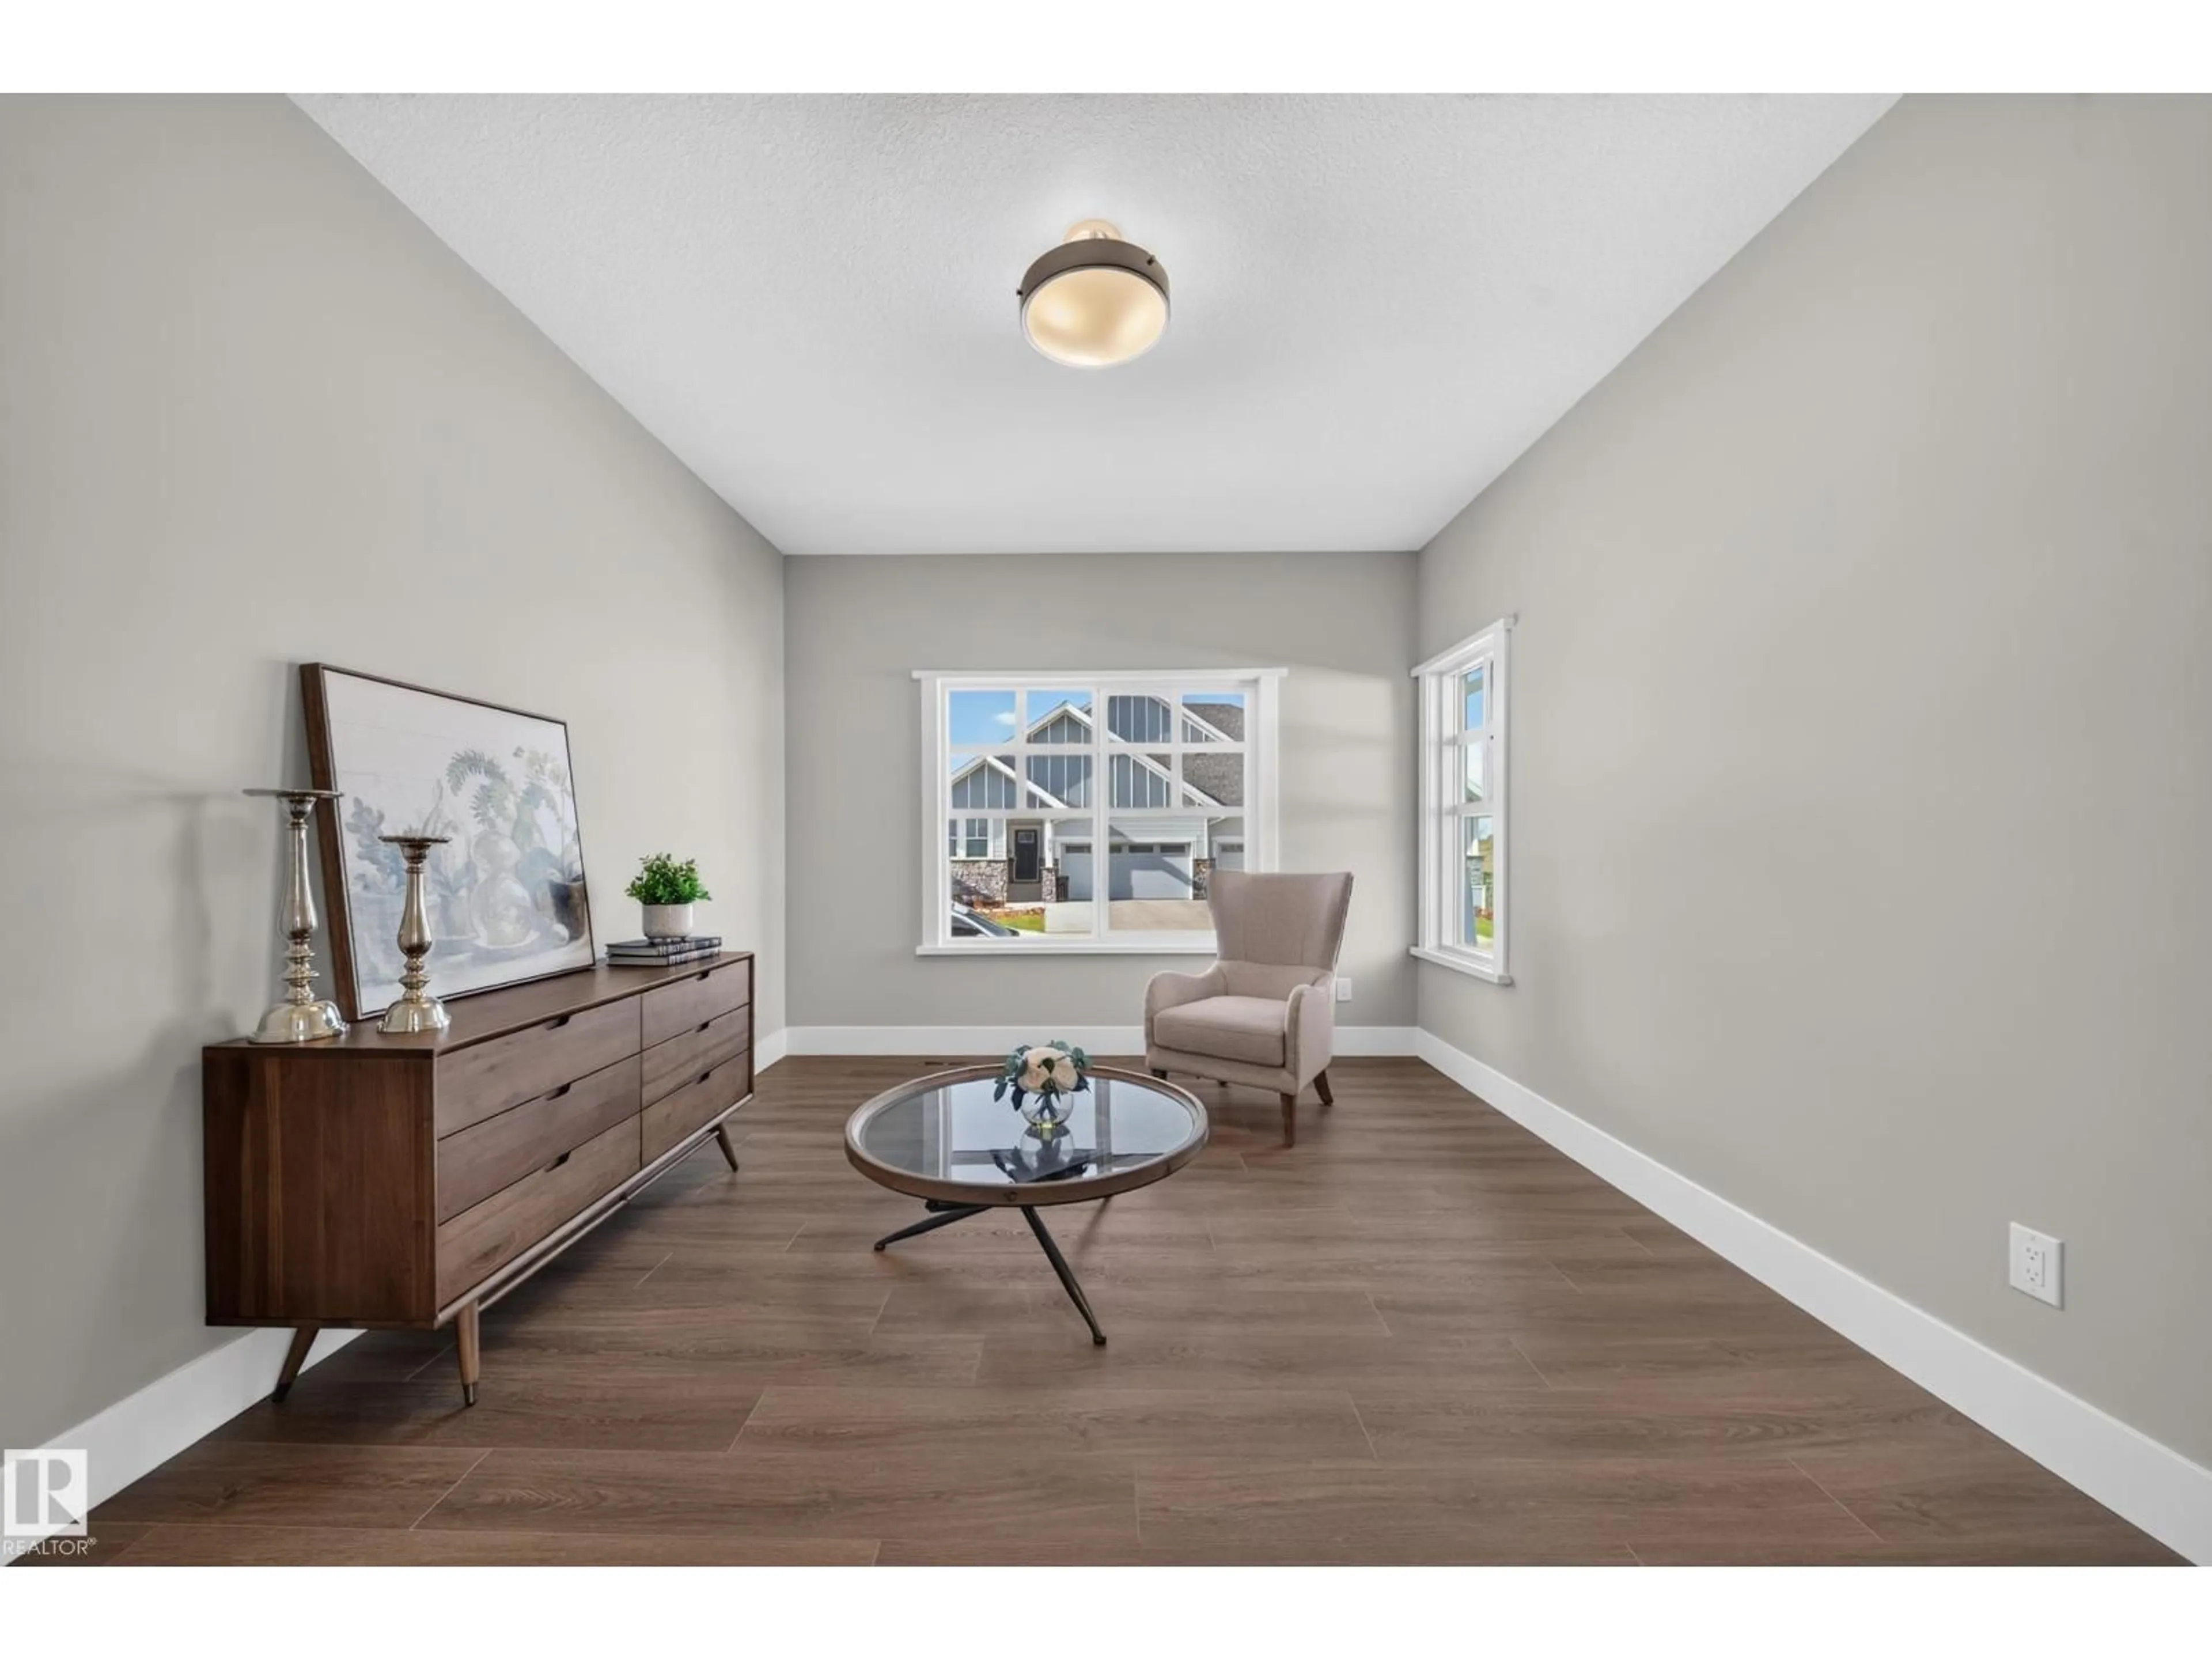
Den
Condo Details
Amenities
Ceiling - 9ft
Inclusions
Property History
 32
32
