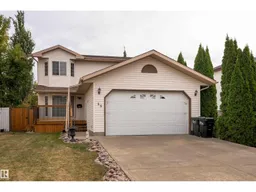
55 CATALINA DR, Sherwood Park, Alberta T8H2B4
Contact us about this property
Highlights
Estimated valueThis is the price Wahi expects this property to sell for.
The calculation is powered by our Instant Home Value Estimate, which uses current market and property price trends to estimate your home’s value with a 90% accuracy rate.Not available
Price/Sqft$313/sqft
Monthly cost
Open Calculator
Description
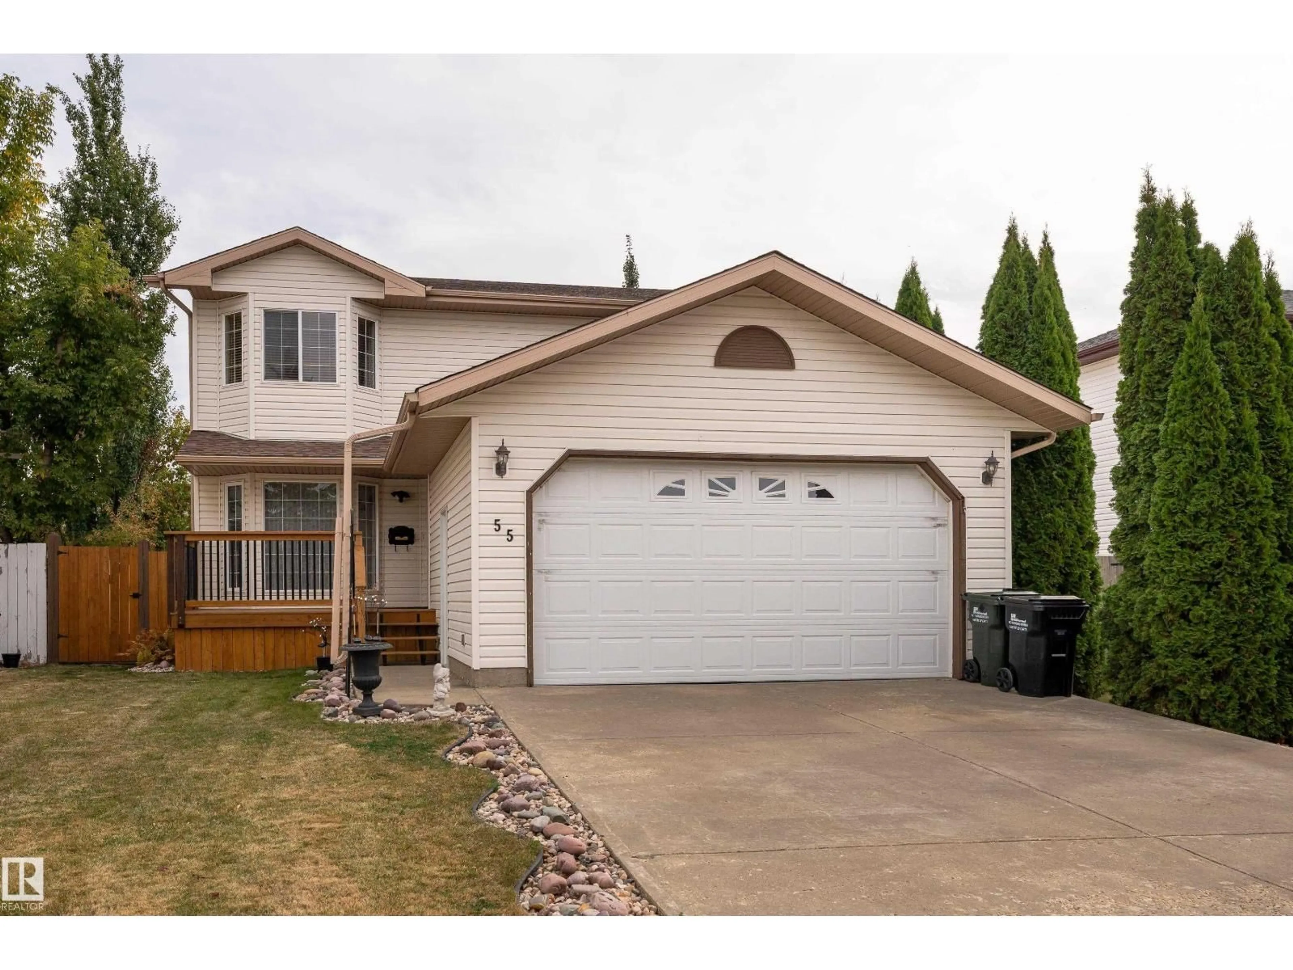
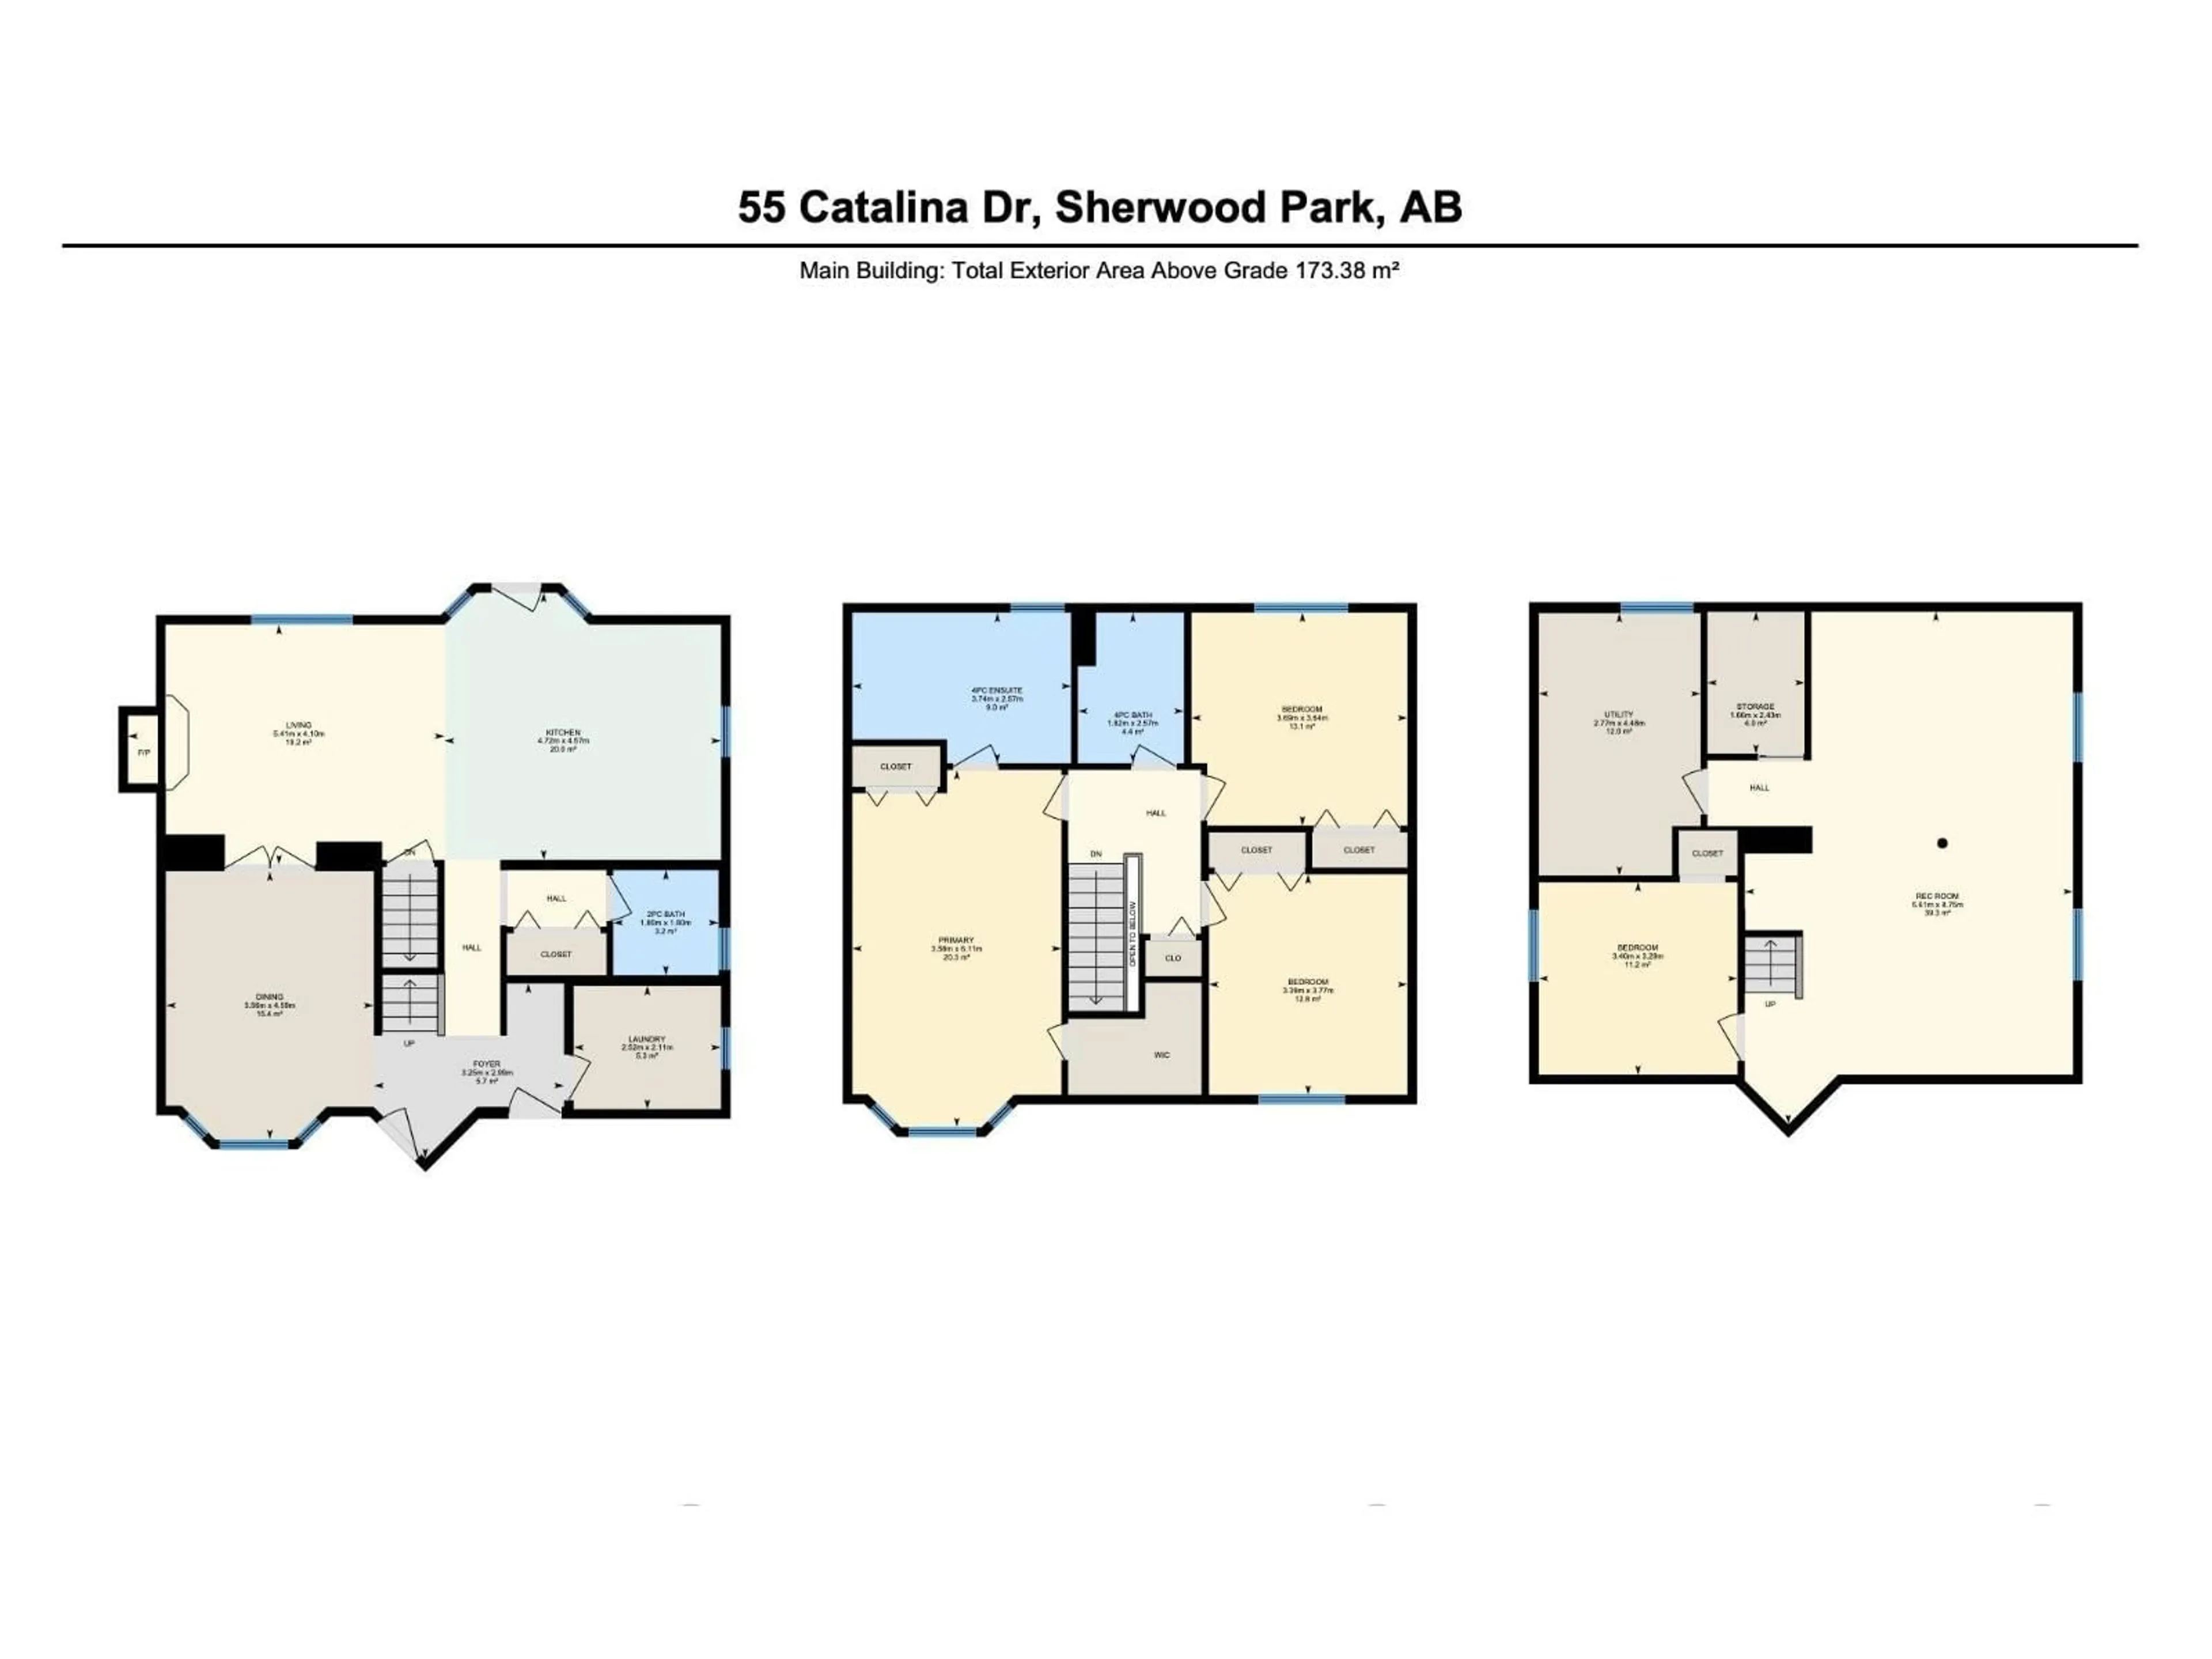
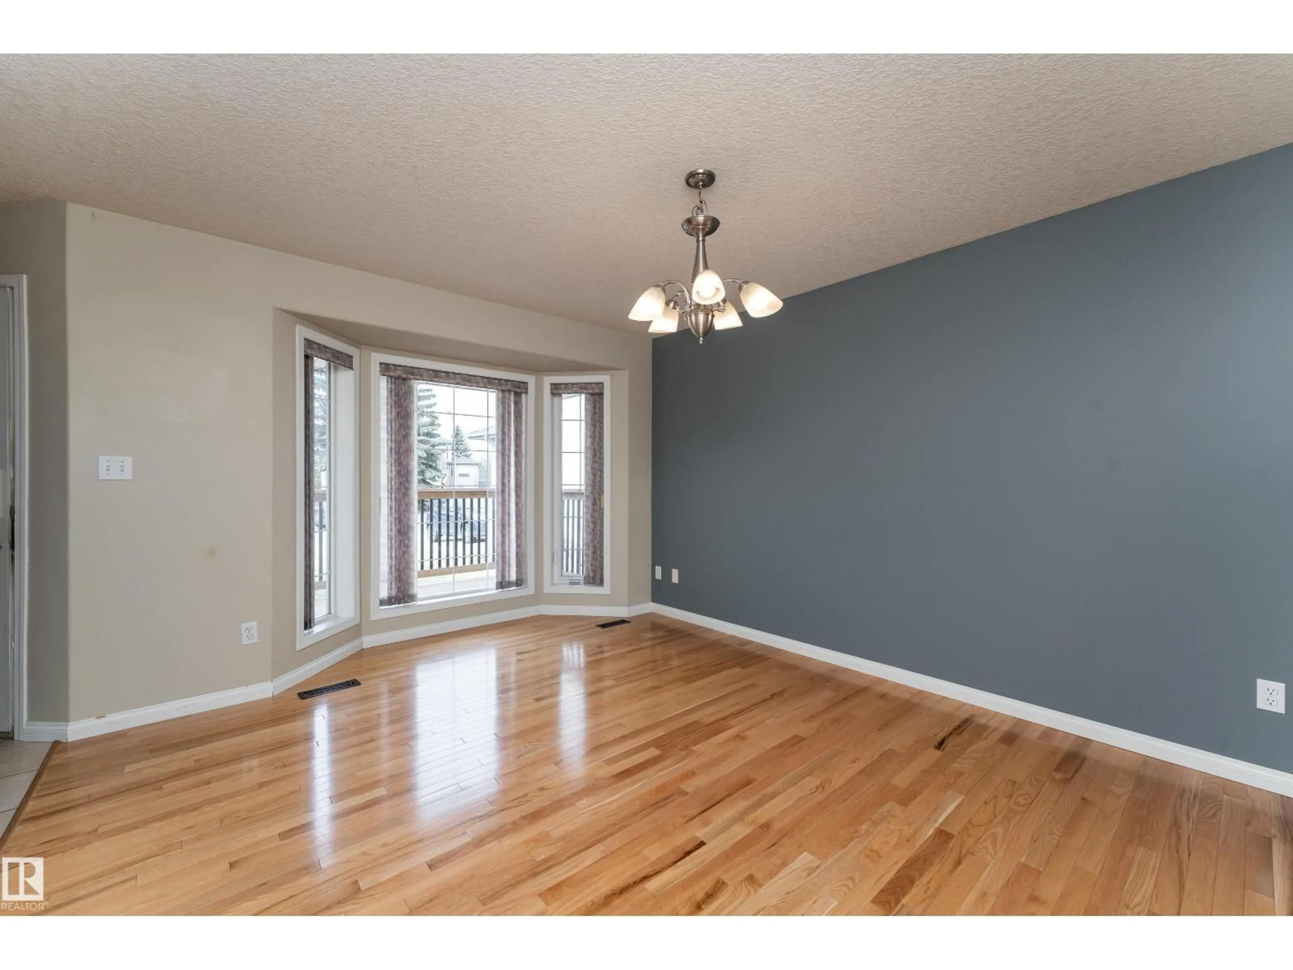
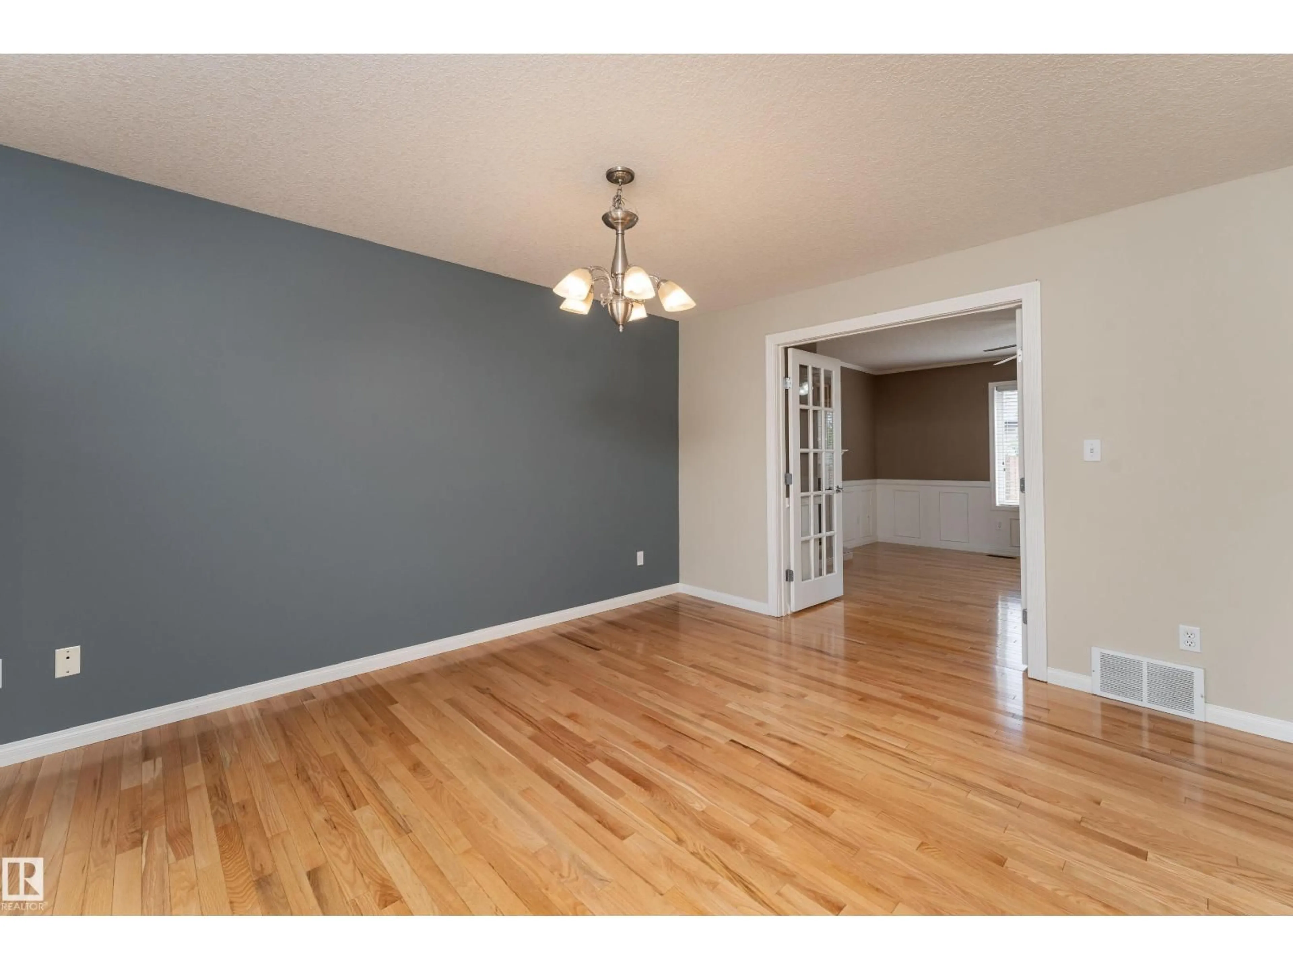
Welcome to this beautifully appointed 2-storey home in Clover Bar Ranch, Sherwood Park, offering approximately 1,866 sq. ft. of above-grade living space. The main floor boasts an inviting living room with a gas fireplace, an elegant dining area and a well-equipped kitchen featuring stainless steel appliances, abundant cabinetry and a versatile movable island. A convenient 2-piece bath and laundry room complete the main level. Upstairs, the spacious primary retreat offers a walk-in closet and luxurious ensuite with a jetted tub and corner shower, complemented by two additional bedrooms and a full bath. The fully finished basement provides exceptional versatility with a large recreation area, additional bedroom and plumbing roughed in for a future bathroom. Enjoy outdoor living on the generous deck surrounded by established trees and flower planters, plus a double attached garage. Shingles, fencing and hot water tank were replaced in 2024. Don’t miss the opportunity to make this wonderful home yours! (id:39198)
Property Details
Interior
Features
Main level Floor
Living room
5.41 x 4.1Dining room
3.56 x 4.59Kitchen
4.72 x 4.57Laundry room
2.52 x 2.11Property History
 54
54

