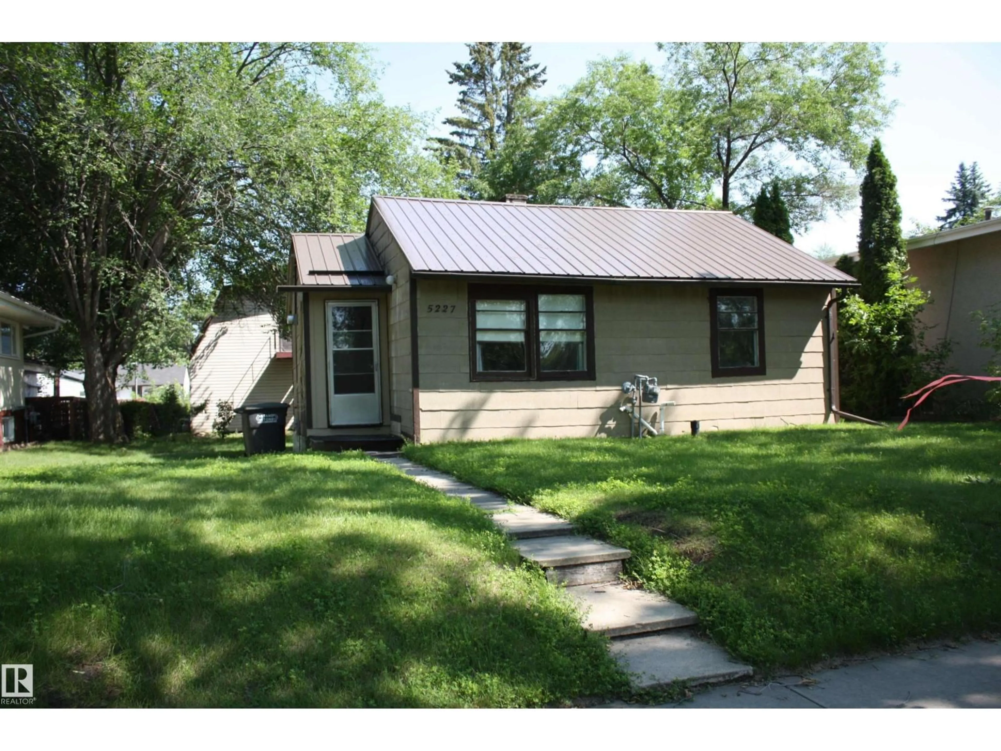
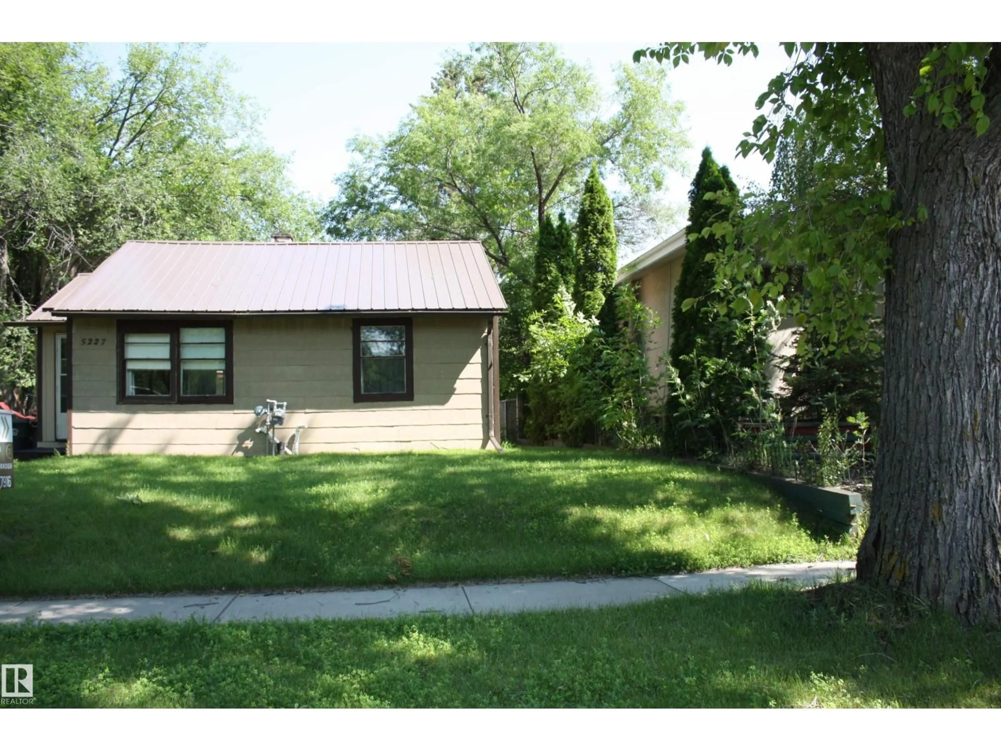
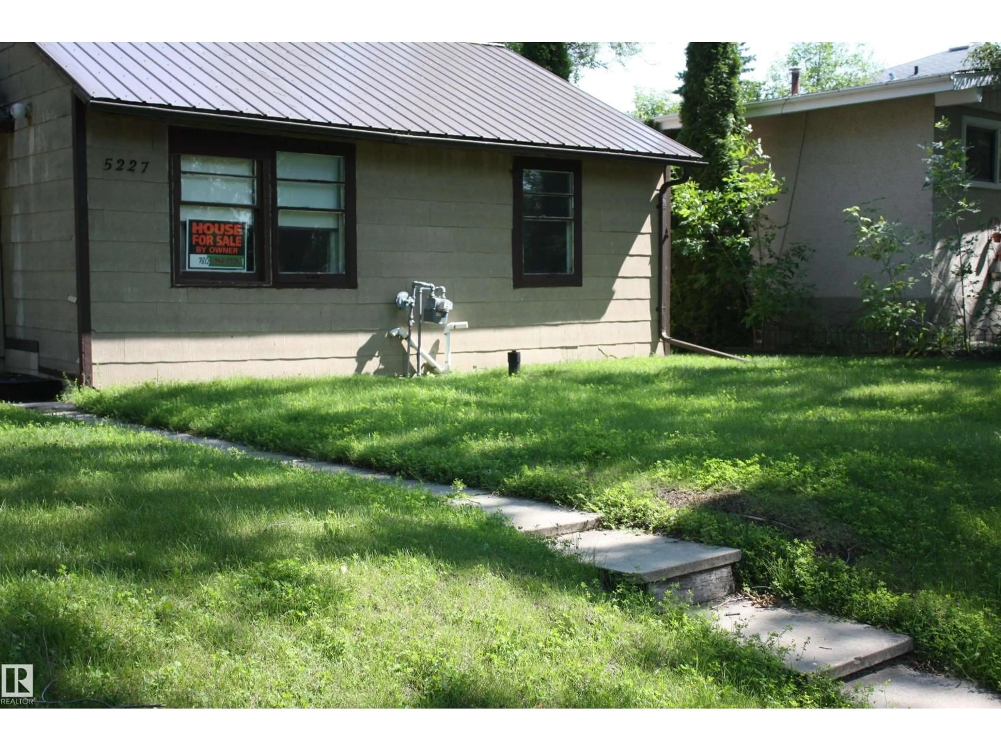
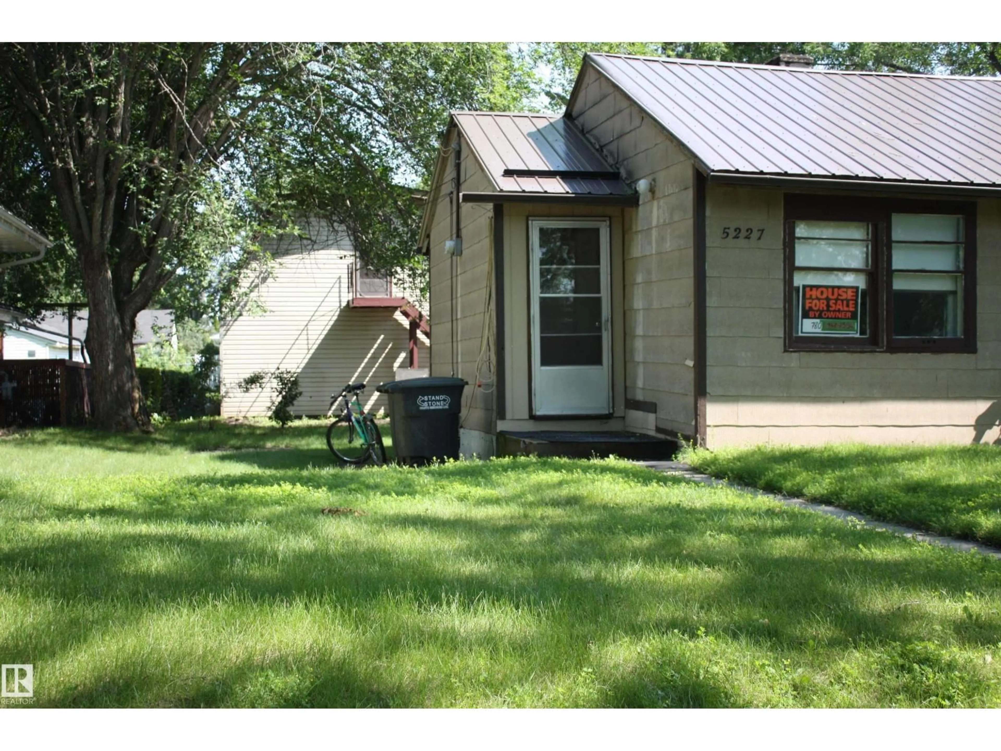
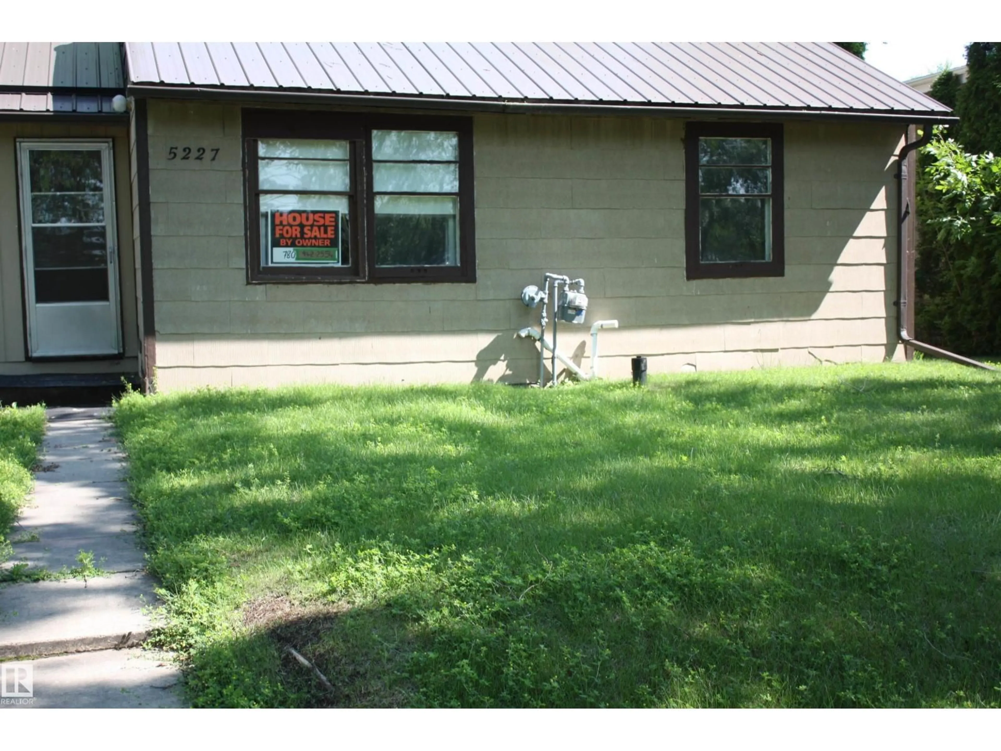
Home with vinyl exterior material, street for 5227 51 STREET, Redwater Alberta T0A2W0
17 days on Market

5227 51 STREET, Redwater, Alberta T0A2W0

Detached
2
2
~586 sqft
$•••,•••
$169,900
Get pre-qualifiedPowered by nesto
Detached
2
2
~586 sqft

Contact us about this property

Call

Highlights

Property Estimate

Days on market17 days

Estimated valueNot available

Price/Sqft$289/sqft

Monthly cost

Open Calculator

Description

Looking for a great little revenue property ??? or maybe just someplace simple to live in .. this little 2 bedroom bungalow has original hardwood floors in living room bedrooms and hallway, remodeled bathroom ,windows are original , furnace is energy efficient, hwt is newer, roof is metal, and stucco siding .Outback is beautiful 30' x 42 ' metal hip roof shop/garage built 1994 which has 2 or more 220 amp outlets for welding etc. also has steel bridge beams for bearing weight and is insulated polyed and chip boarded. Awesome loft above shop which houses 3 pce bath and small kitchen (water is shut off) and huge area to make into games room and is also heated. supplies heat to shop below. PERFECT LOCATION ACROSS FROM CENTENNIAL PARK this sits on a 50' x 125 ' lot (id:39198)


Property Details

StyleHouse
View-
Age of property1949
SqFt~586 SqFt
Lot Size-
Parking Spaces10
MLS ®NumberE4501587
Community NameRedwater
Data SourceCREA
Listing byCentury 21 All Stars Realty Ltd

Features

Heating: Forced air
Basement: Partial, Other, See Remarks

Main level Floor

Living room

Primary Bedroom

2.13 x 2.74

Bedroom 2

2.74 x 2.45


Parking

Garage spaces -

Garage type -

Total parking spaces 10


Property History
Jul 31, 2026
ListedActive
$169,900
17 days on market
history photo preview59
Listing by crea®
Property listed by Century 21 All Stars Realty Ltd, Brokerage
Agent Banner Image
Interested in this property?Get in touch to get the inside scoop.

Market Data - Redwater

Geo Zone Map ThumbnailRedwater

Strong Seller's Market

View Market Data

Detached house - for the past 30 days

Buyer's market Seller's market

Avg. Days on Market

Past 30 days

0 day

Compared to

2025

0 day

2024

0 day

2023

0 day

New Listings

Past 30 days

5 listings

Compared to

2025

3 listings

2024

0 listing

2023

3 listings

Units sold

Past 30 days

0 unit

Compared to

2025

0 unit

2024

0 unit

2023

0 unit

Median Sold Price

Past 30 days

$0

Compared to


Population and Demographics

Overview

Total population 1969
Average household income $117,548

Age (%)

0 to 19
22%
20 to 34
20%
35 to 49
16%
50 to 64
23%
65 and plus
19%

Household composition (%)

Single family
60%
Single person
34%
Multi person
5%
Multi family
1%

Mother tongue (%)

English
94%
Others
2%
Ukrainian
2%
French
1%

House tenancy (%)

Owners
69%
Renters
31%

What’s nearby?Essentials within 5 km

Local Logic

Transportation Scores

Estimated Budget

Powered by:
The trademarks REALTOR®, REALTORS®, and the REALTOR® logo are controlled by The Canadian Real Estate Association (CREA) and identify real estate professionals who are members of CREA. The trademarks MLS®, Multiple Listing Service® and the associated logos are owned by CREA and identify the quality of services provided by real estate professionals who are members of CREA. Used under license.


