223 Birch Rd, Vulcan, Alberta T0L 2B0
Contact us about this property
Highlights
Estimated valueThis is the price Wahi expects this property to sell for.
The calculation is powered by our Instant Home Value Estimate, which uses current market and property price trends to estimate your home’s value with a 90% accuracy rate.Not available
Price/Sqft$372/sqft
Monthly cost
Open Calculator
Description
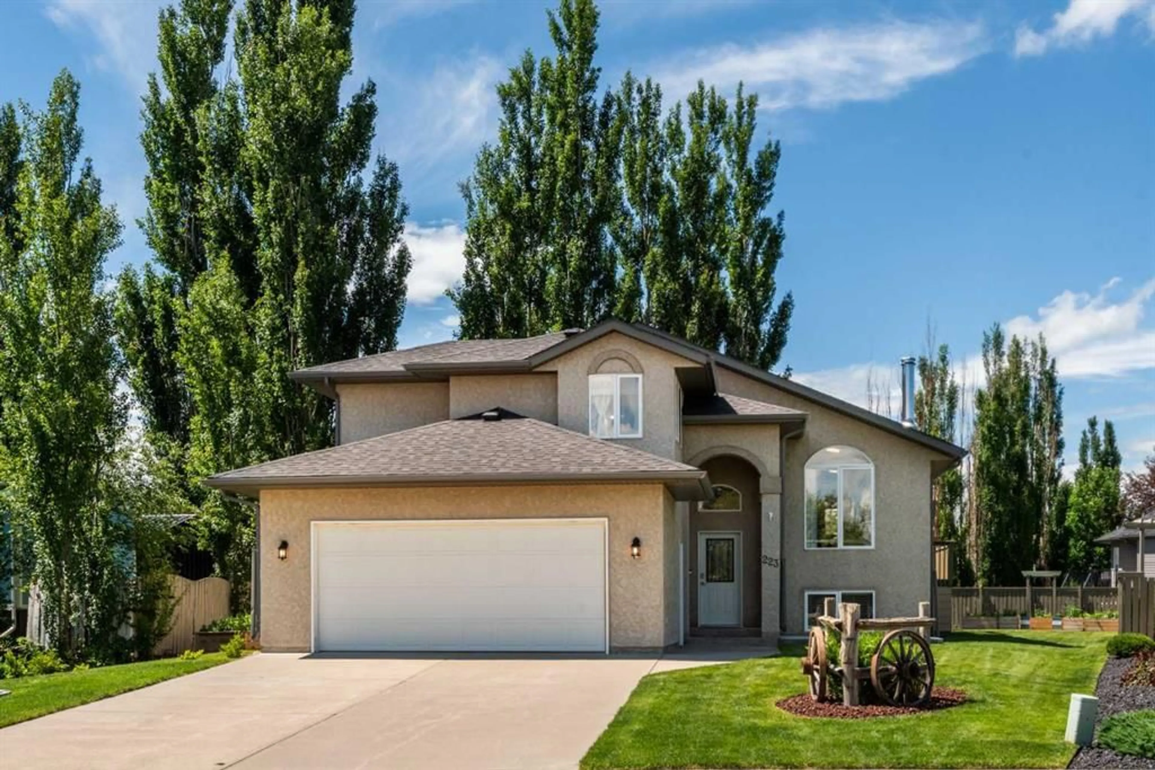
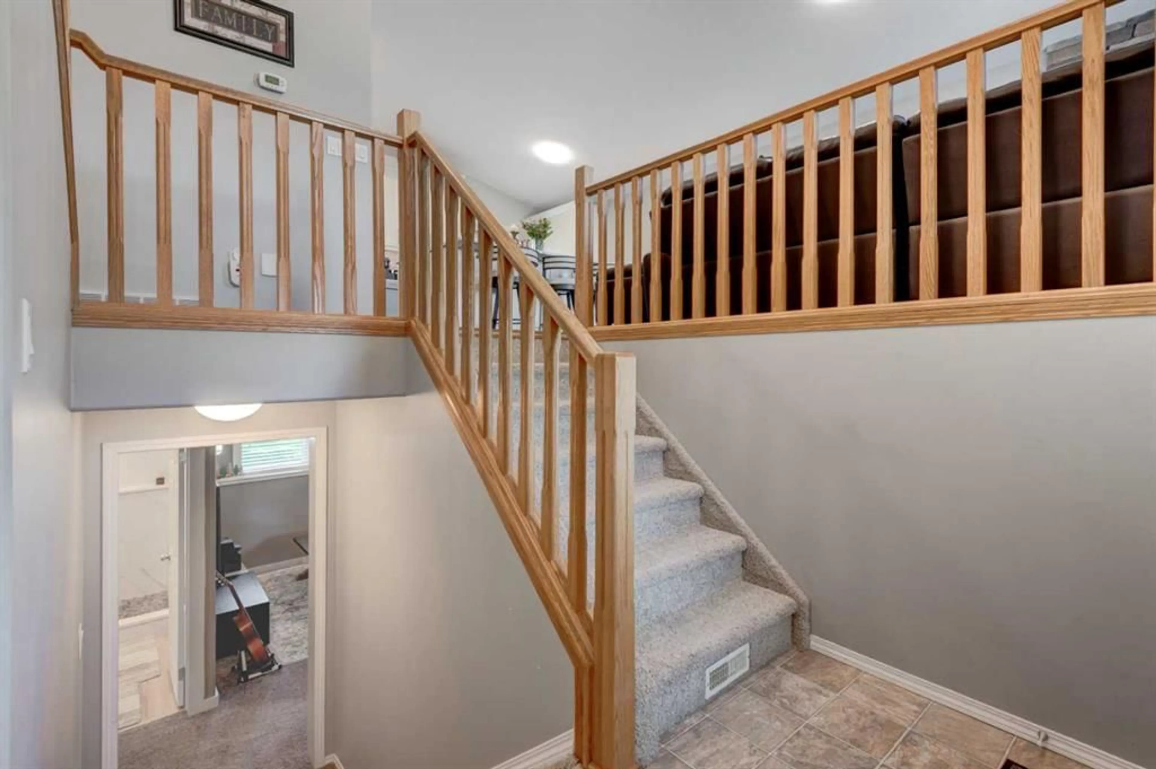
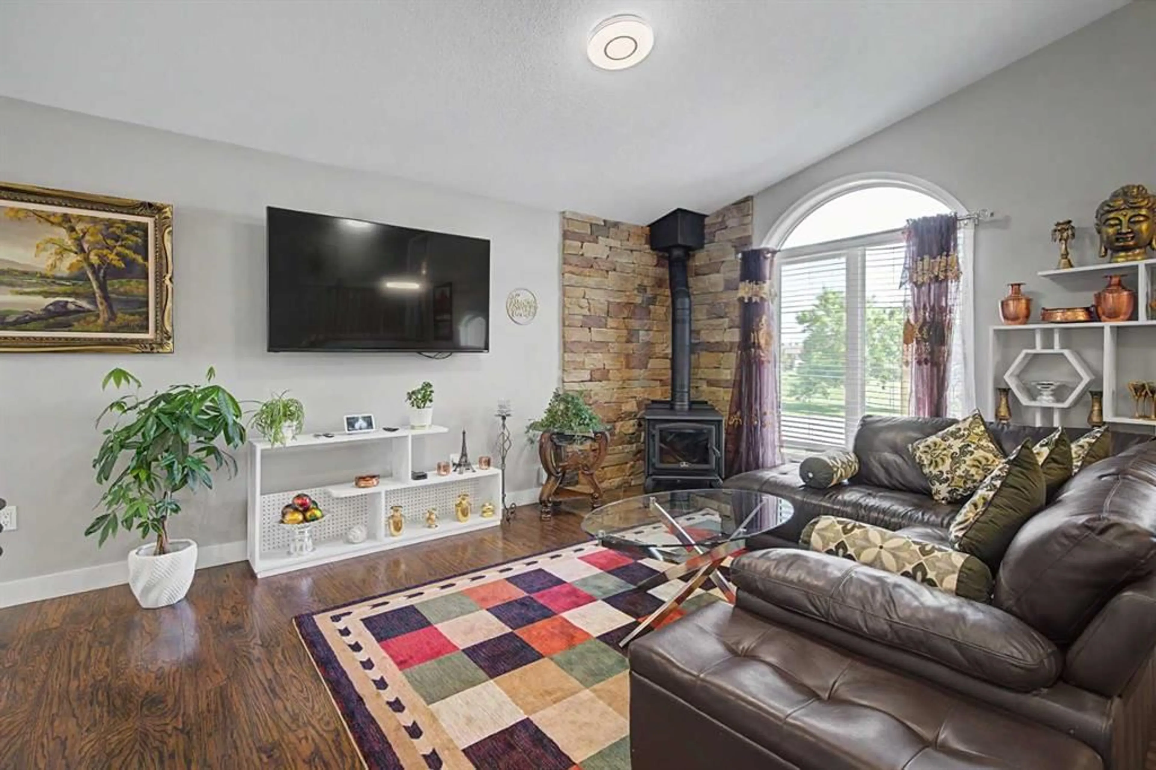
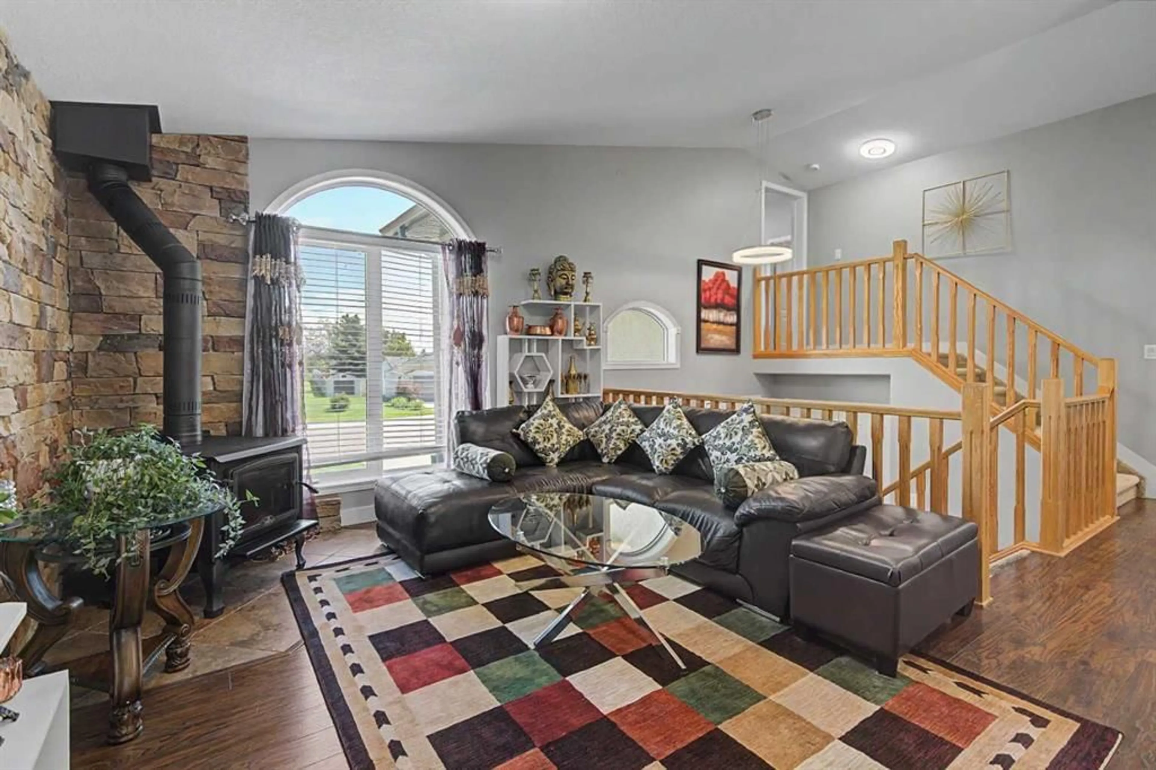
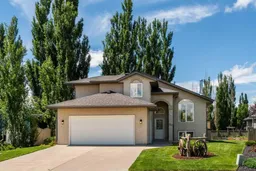
When location matters, it's hard to beat this setting. Overlooking a neighborhood park in the sought-after Allen Acres subdivision, this spacious split-level home offers room for the whole family while keeping schools, recreation facilities, healthcare services, and green spaces close at hand. The welcoming entry foyer provides convenient access to the attached double garage, basement, and main living area. On the main level, you'll find a spacious living room featuring a wood-burning fireplace, along with a beautifully appointed kitchen designed for both everyday living and entertaining. Custom cabinetry, quartz countertops, a granite sink, Moen faucet, and an oversized island with drawers and additional storage create a functional and attractive workspace. This level also includes two bedrooms, a four-piece bathroom, and access to the rear deck overlooking the landscaped backyard. Upstairs, the private primary suite offers a walk-in closet and three-piece ensuite bathroom, creating a comfortable retreat at the end of the day. The lower level provides additional living space with a large recreation room, a fourth bedroom, a three-piece bathroom, and a utility/laundry room. Outside, the property continues to impress with excellent curb appeal, mature landscaping, and a backyard designed for both relaxation and productivity. Several raised garden boxes provide ample space for gardening enthusiasts, while the deck offers an ideal place to enjoy summer evenings. Additional features include central air conditioning, a water softener, and an attached double garage. The asphalt shingles were replaced in July 2023, providing added peace of mind for future ownership. Offering a desirable location, thoughtful design, and plenty of space for family living, this is an excellent opportunity to own a well-maintained home in one of the Town of Vulcan's most desirable residential neighbourhoods.
Property Details
Interior
Features
Main Floor
4pc Bathroom
9`3" x 4`11"Bedroom
9`11" x 9`11"Bedroom
11`8" x 10`1"Kitchen
12`5" x 17`11"Exterior
Features
Parking
Garage spaces 2
Garage type -
Other parking spaces 2
Total parking spaces 4
Property History
 36
36

