1924 Strathcona Terr, Strathmore, Alberta T1P 1S1
Contact us about this property
Highlights
Estimated valueThis is the price Wahi expects this property to sell for.
The calculation is powered by our Instant Home Value Estimate, which uses current market and property price trends to estimate your home’s value with a 90% accuracy rate.Not available
Price/Sqft$446/sqft
Monthly cost
Open Calculator
Description
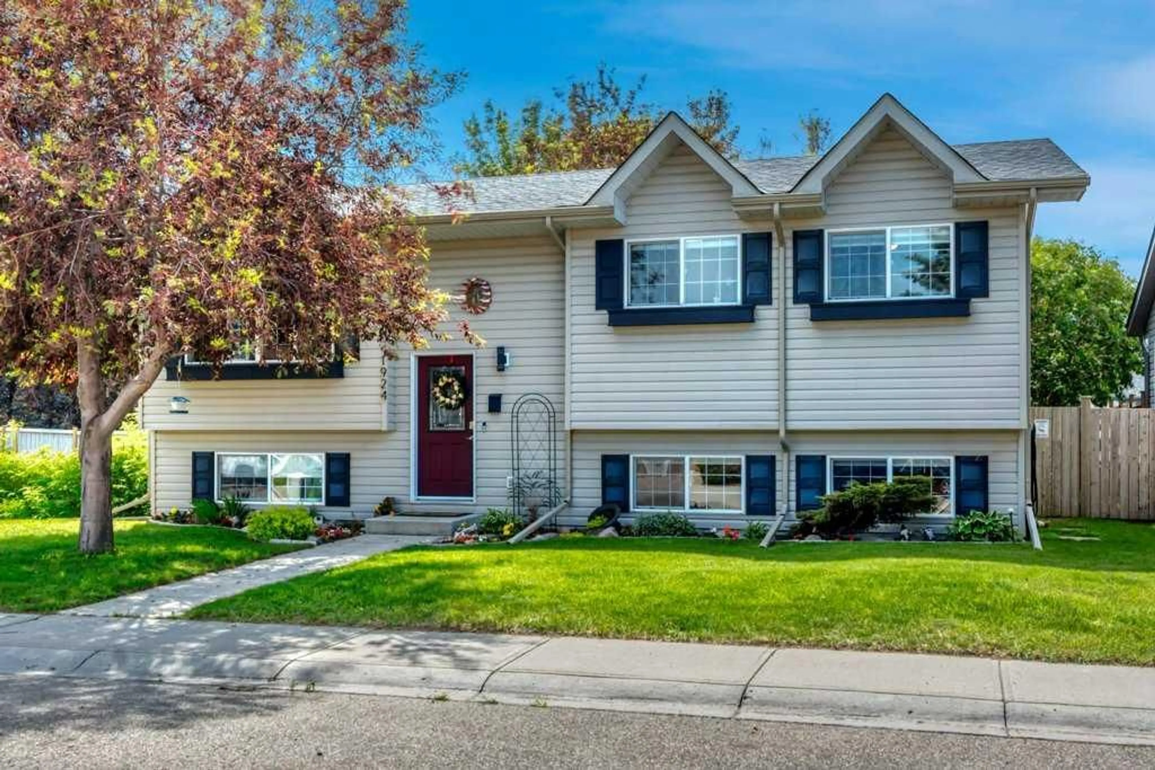
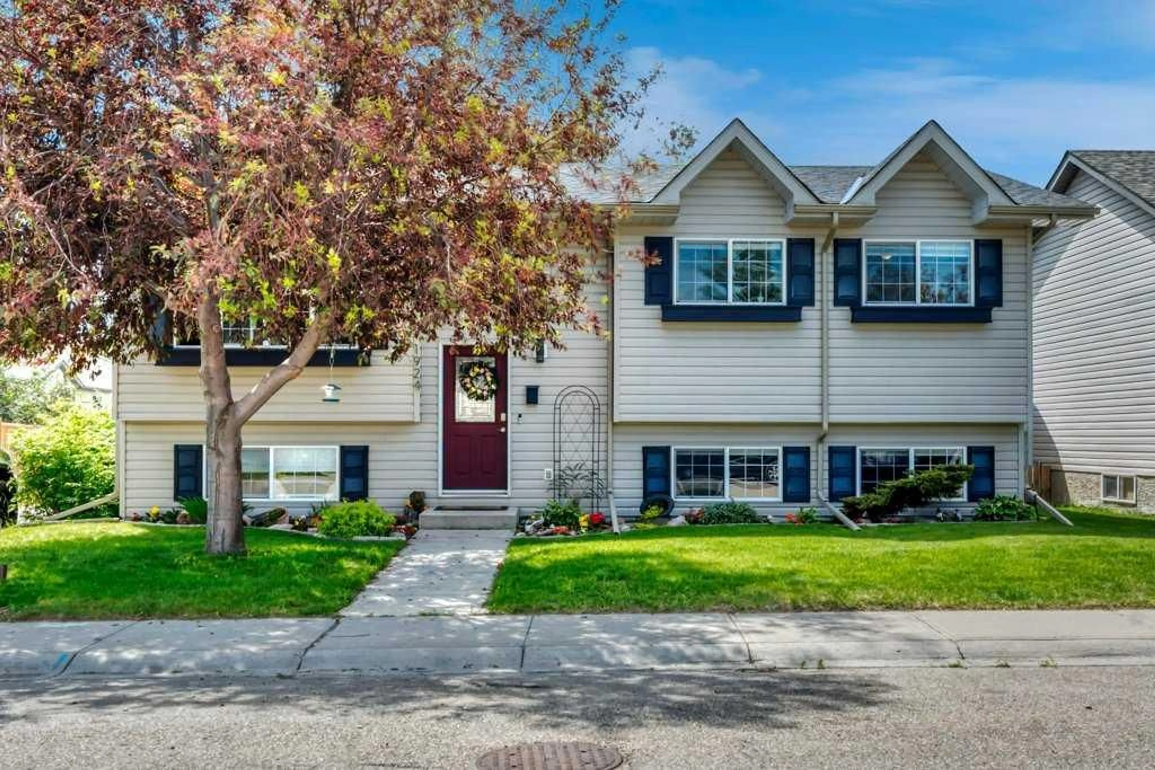
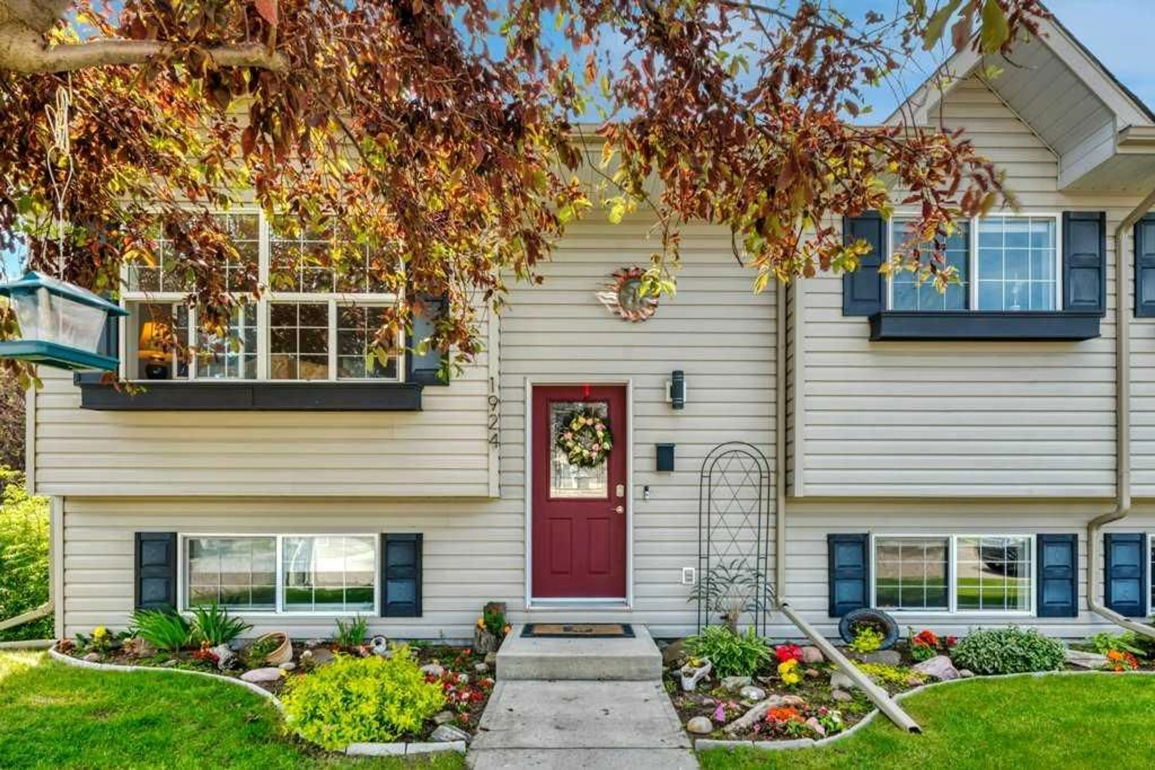
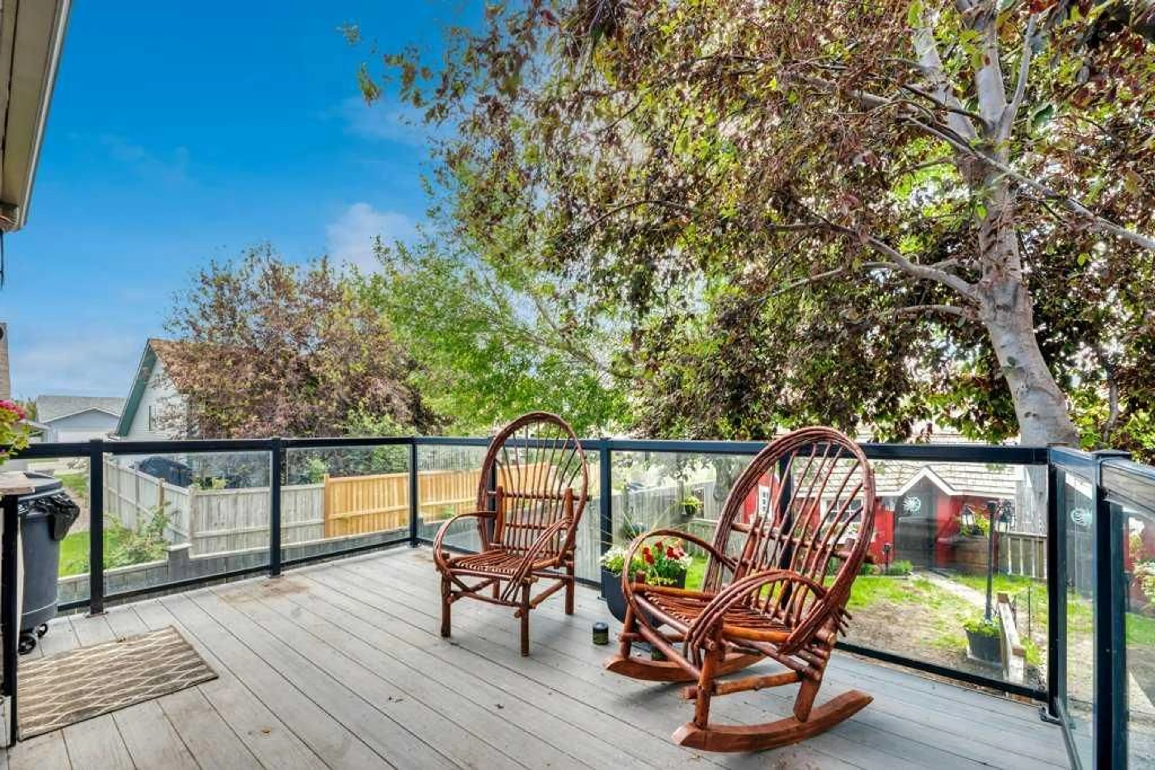
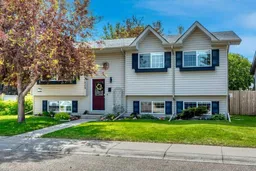
If first impressions matter, this home understood the assignment. Exterior charm never goes out of style, and neither does a thoughtfully curated yard designed to be enjoyed. Mature trees, beautiful landscaping, and a powered, drywalled shed with electric heat and the look of a charming playhouse create an outdoor space that invites you to slow down. Rear parking adds everyday convenience. Step inside to discover custom updates throughout, including a custom kitchen, renovated bathrooms, updated flooring, and fresh paint. The functional bi-level layout offers 3 bedrooms, 2.5 bathrooms, the comfort of central air conditioning, and bright, welcoming spaces that instantly feel like home. The fully developed basement extends your living space with a cozy family room featuring a wood-burning stove, plus a separate recreation area perfect for kids, hobbies, or entertaining. Enjoy peace of mind with major updates already completed, including new shingles, siding, and a hot water tank in 2025. Curb appeal you’ll love. Comfort you’ll never want to leave. If you’re looking for a house, keep scrolling. This one is a home.
Property Details
Interior
Features
Main Floor
3pc Bathroom
6`8" x 7`4"4pc Ensuite bath
4`11" x 7`4"Bedroom
9`1" x 7`11"Bedroom
9`2" x 8`11"Exterior
Features
Parking
Garage spaces -
Garage type -
Total parking spaces 2
Property History
 43
43

