pillar/IMG-A2347352_1.jpg
20 days on Market

4 Aspen Landng, Strathmore, Alberta T1P 1R4

Detached
3
4 + 2
~1659.18 sqft
$•••,•••
$560,000
Get pre-qualifiedPowered by nesto
Detached
3
4 + 2
~1659.18 sqft

Contact us about this property

Call

Highlights

Property Estimate

Days on market20 days

Estimated valueNot available

Price/Sqft$337/sqft

Monthly cost

Open Calculator

Description

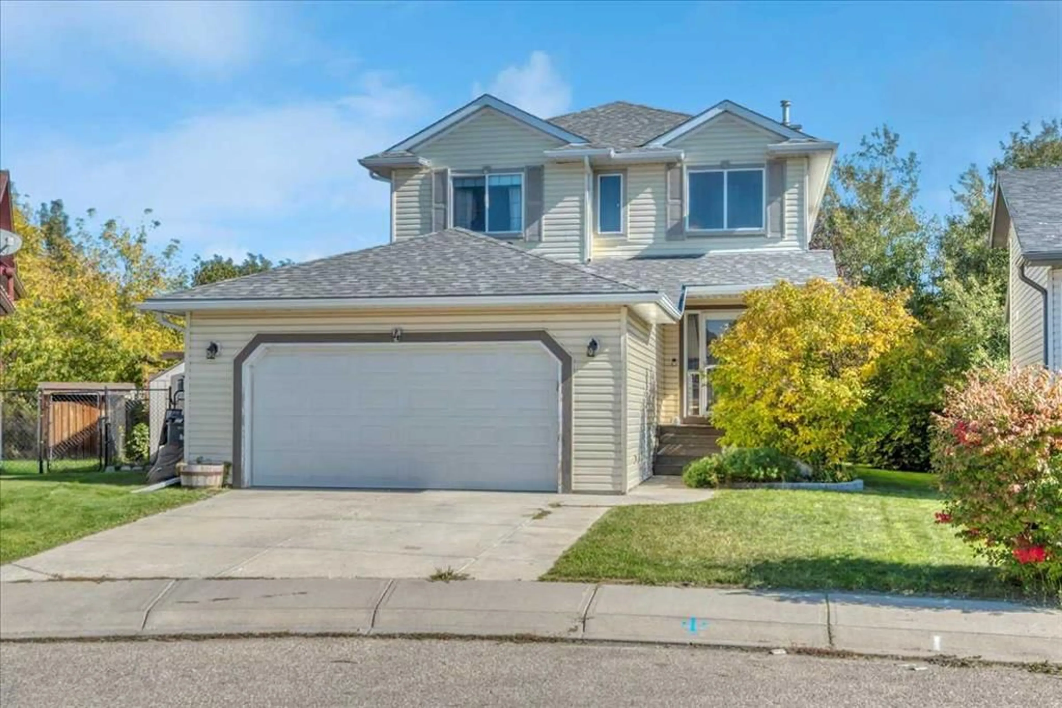
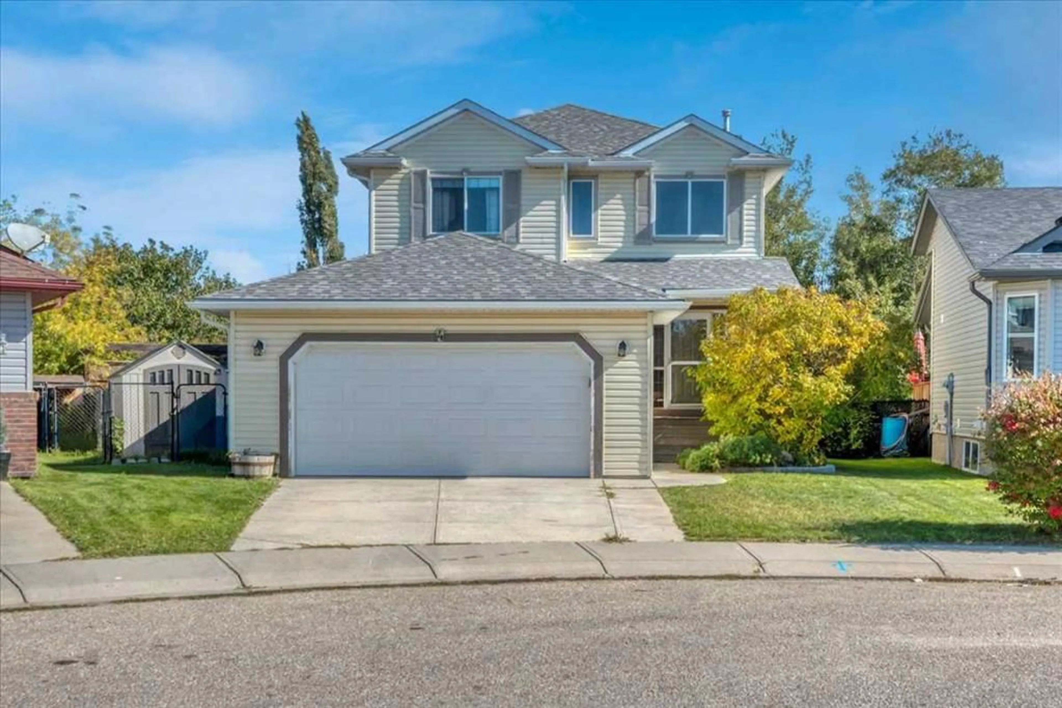
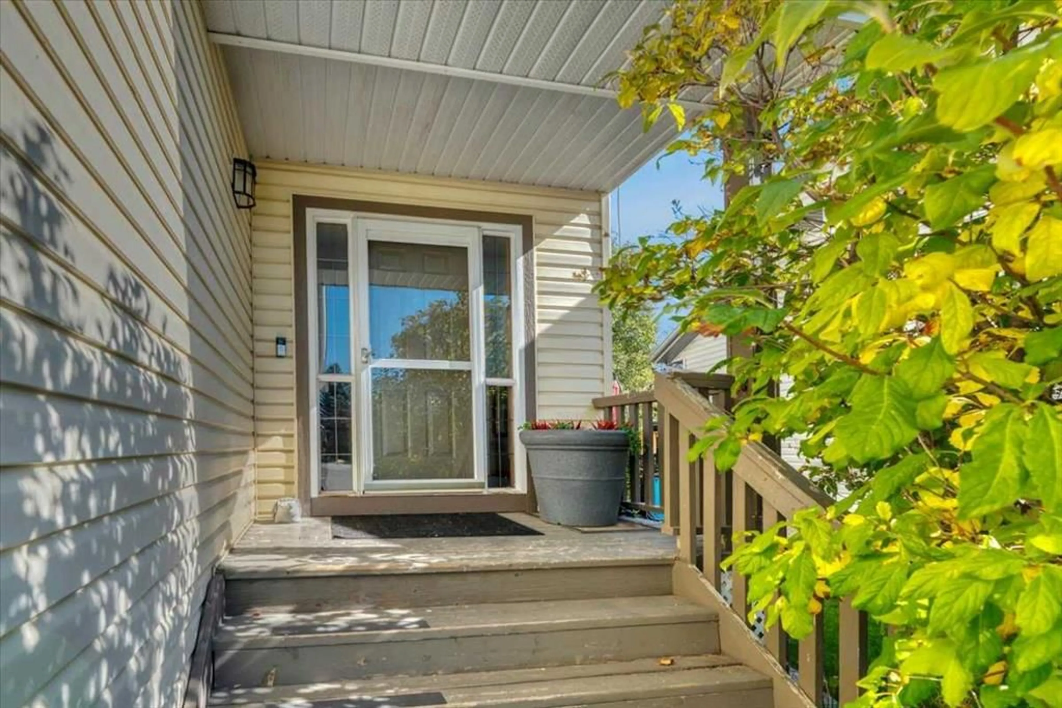
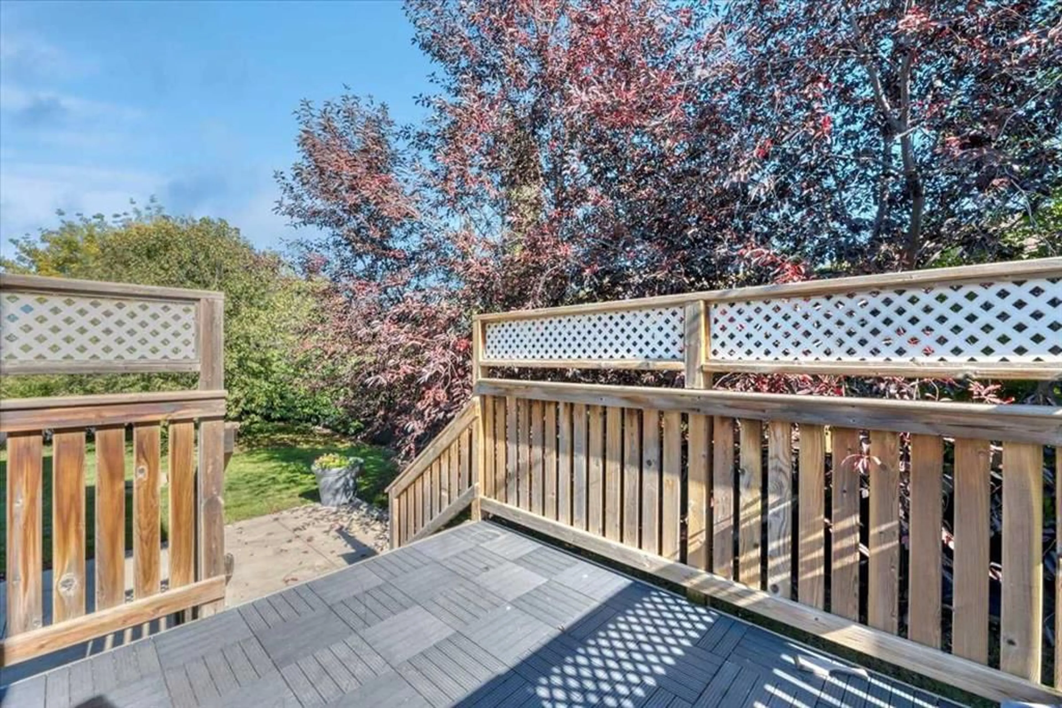
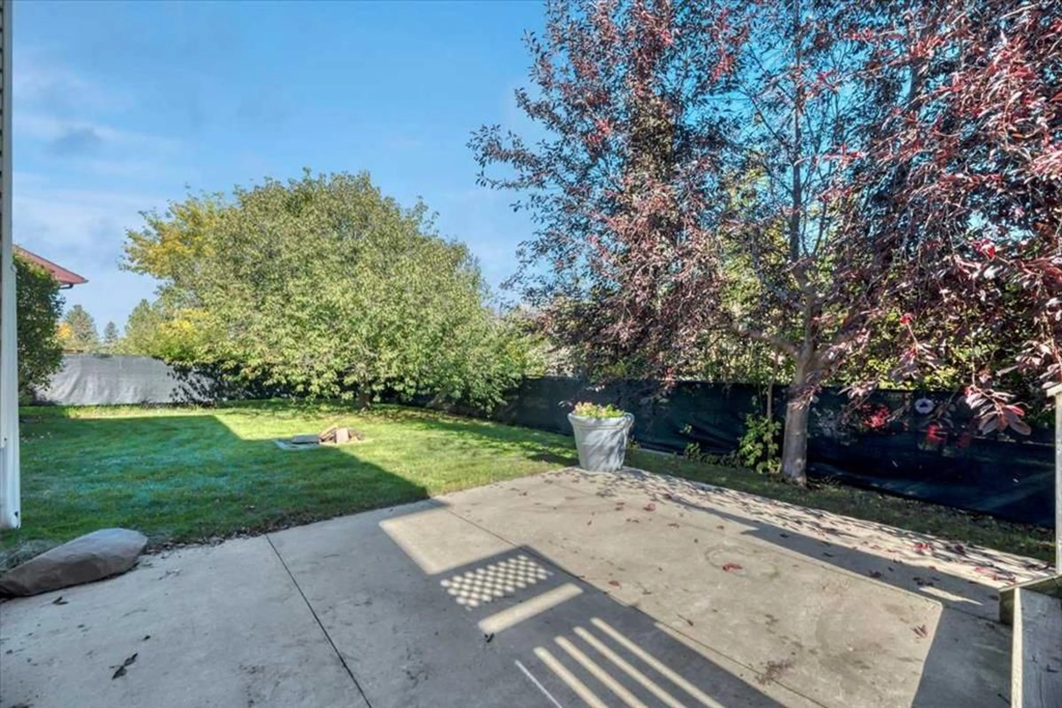
Welcome into a grand two-storey foyer and a home that’s ready to enjoy. The main floor features hardwood flooring, a den, and an open living area with a gas fireplace. The kitchen offers plenty of cabinet and counter space, a large pantry, and an eating nook overlooking the backyard. Upstairs, you’ll find three generous bedrooms, including the primary suite with a walk-in closet and a four-piece ensuite featuring a soaker tub and separate shower. The fully developed basement adds a fourth bedroom, gym, and rec room. Outside, the pie-shaped lot offers plenty of room to enjoy, with a deck, patio, two sheds, and a dog run. Underground sprinklers serve one side of the yard. Air conditioning and a heated garage with storage round out this move-in-ready home. Strathmore is a full service community with its own hospital and easy access to the city!


Property Details

Style2 Storey
View-
Age of property2001
SqFt~1659.18 SqFt
Lot Size-
Parking Spaces4
MLS ®NumberA2347352
Community NameStrathmore
Data SourcePILLAR 9
Listing byRE/MAX Key

Features

Heating: Forced Air
Cooling: Central Air
Basement: Full,Finished,Other

Main Floor

2pc Bathroom

4`0" x 4`11"

Den

7`10" x 8`3"

Dining Room

12`5" x 7`7"

Kitchen

12`3" x 10`11"


Features

Patio: Deck,Patio

Parking

Garage spaces 2

Garage type -

Other parking spaces 2

Total parking spaces 4


Property History
Sep 22, 2026
ListedActive
$560,000
20 days on market
history photo preview48
Listing by pillar 9®
Property listed by RE/MAX Key, Brokerage
Agent Banner Image
Interested in this property?Get in touch to get the inside scoop.

Market Data - Strathmore

Geo Zone Map ThumbnailStrathmore

Seller's Market

View Market Data

Detached house - for the past 30 days

Buyer's market Seller's market

Avg. Days on Market

Past 30 days

62 days

Compared to

2025

47 days

2024

45 days

2023

40 days

New Listings

Past 30 days

28 listings

Compared to

2025

27 listings

2024

21 listings

2023

28 listings

Units sold

Past 30 days

22 units

Compared to

2025

17 units

2024

11 units

2023

20 units

Median Sold Price

Past 30 days

$540,000

Compared to

2025

$530,000

2024

$580,000

2023

$473,750


Population and Demographics

Overview

Total population 13727
Average household income $119,555

Age (%)

0 to 19
27%
20 to 34
16%
35 to 49
21%
50 to 64
19%
65 and plus
18%

Household composition (%)

Single family
70%
Single person
25%
Multi person
4%
Multi family
1%

Mother tongue (%)

English
93%
Others
2%
Tagalog (Pilipino, Filipino)
2%
French
1%
German
1%

House tenancy (%)

Owners
77%
Renters
23%

What’s nearby?Essentials within 5 km

Local Logic

Transportation Scores

Estimated Budget


