413 3 St, Strathmore, Alberta T1P 1B9
Contact us about this property
Highlights
Estimated valueThis is the price Wahi expects this property to sell for.
The calculation is powered by our Instant Home Value Estimate, which uses current market and property price trends to estimate your home’s value with a 90% accuracy rate.Not available
Price/Sqft$277/sqft
Monthly cost
Open Calculator
Description

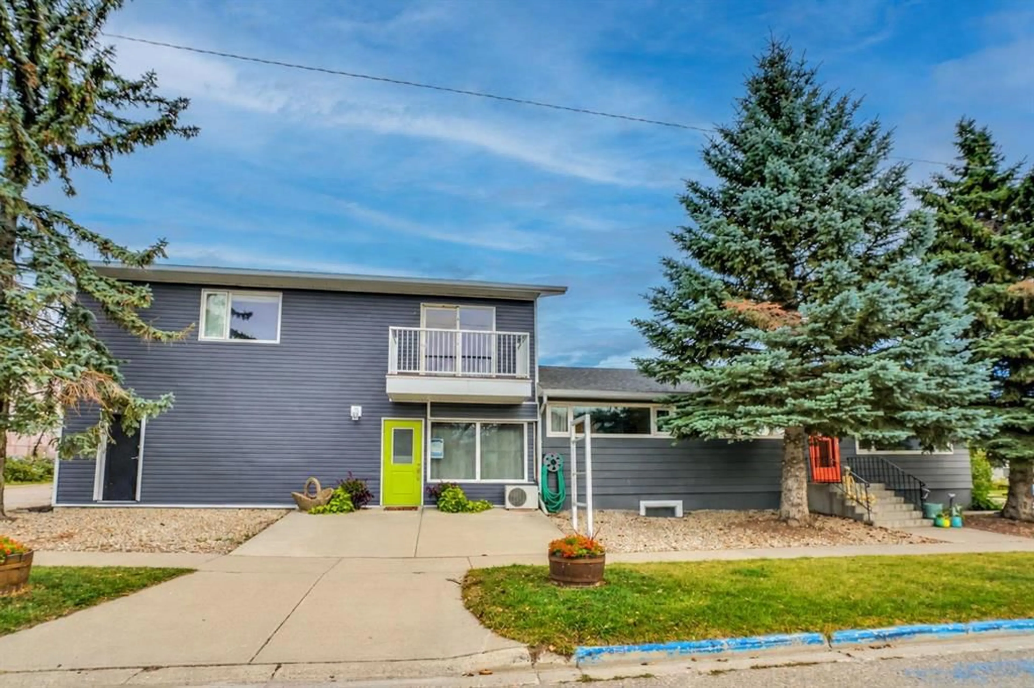
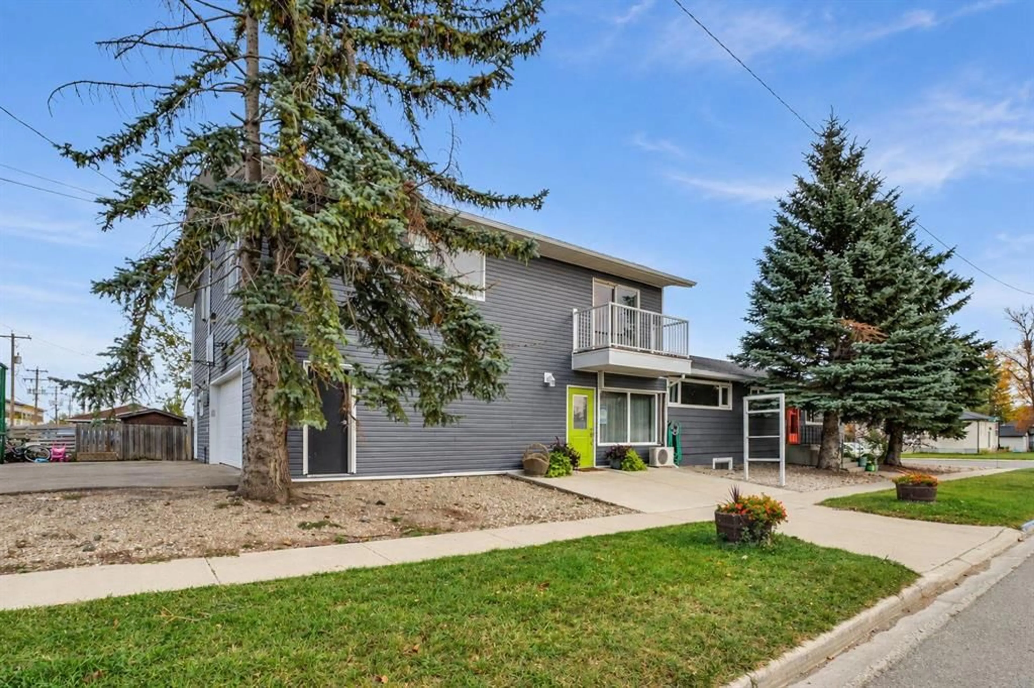
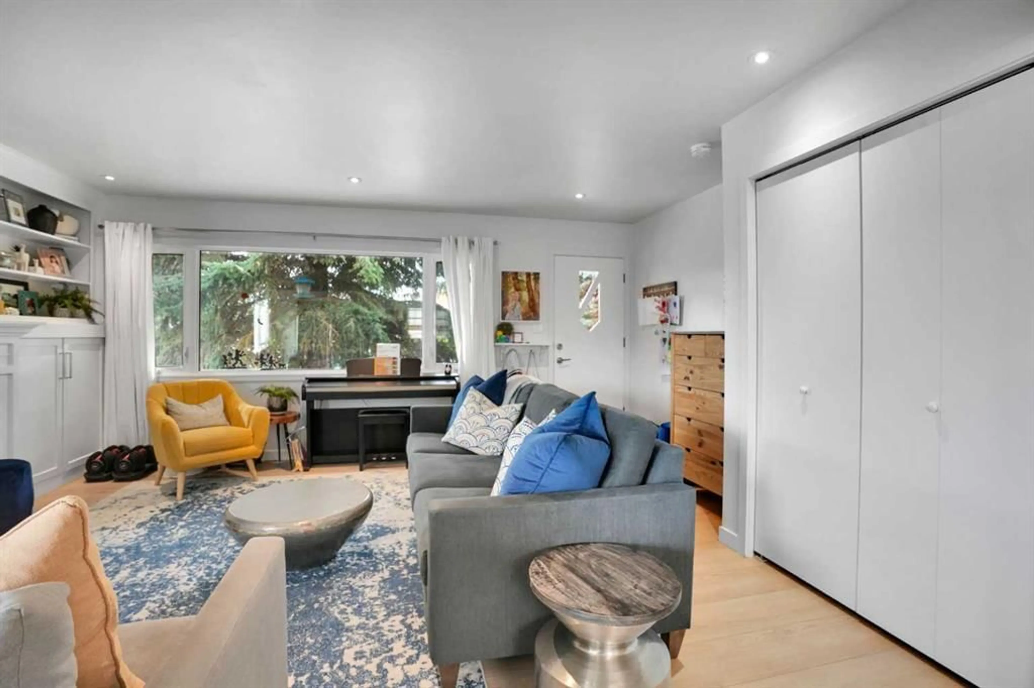
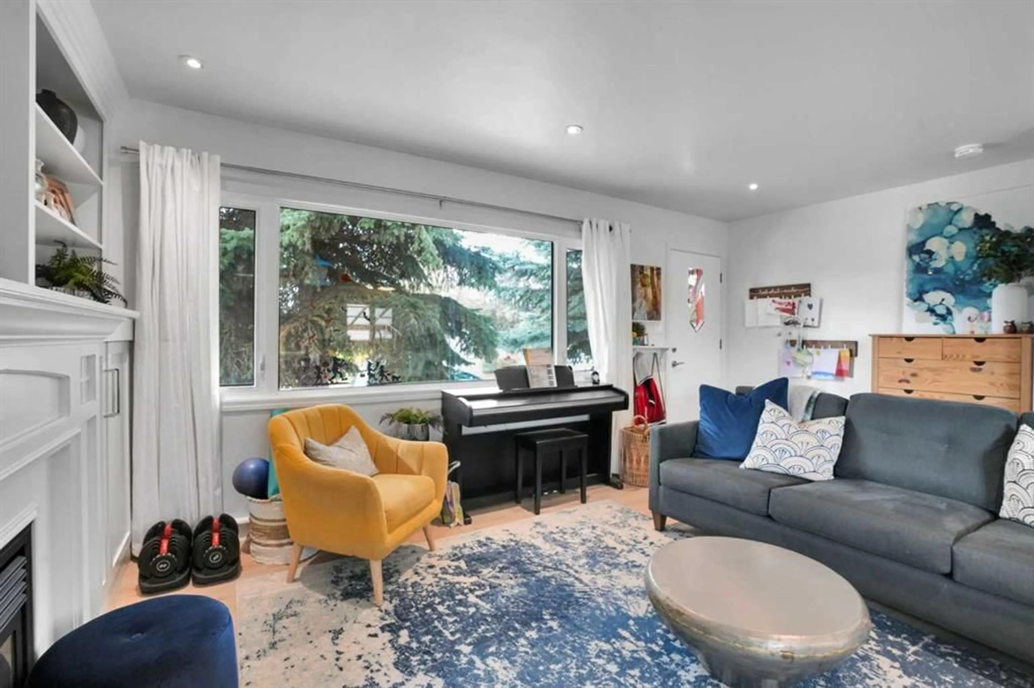
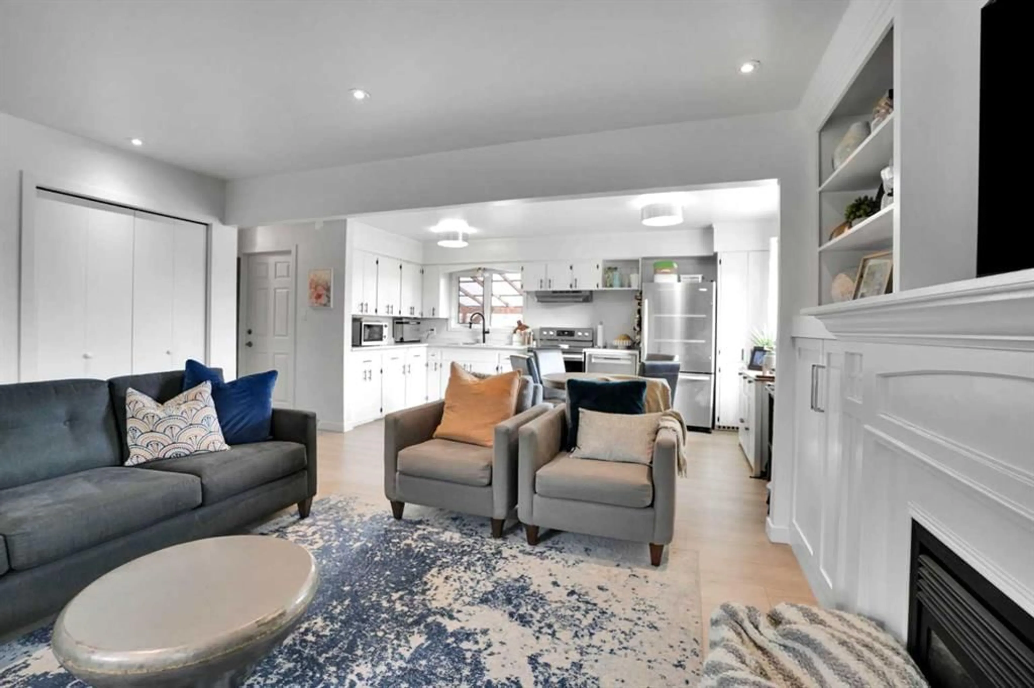
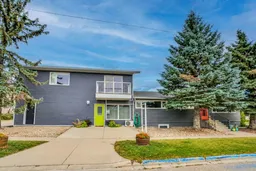
Welcome to this versatile property Downtown Strathmore offering comfortable living and excellent potential for rental income. 2 Legal Suites plus Commercial Space Hair Salon with a 5 year lease. Bright and Spacious. Main Floor Living at Best. South Side Main House. Inside, you’ll find a cozy living area, Open Concept kitchen and eating area, fireplace and a convenient 4-piece bathroom—ideal for everyday living. 3 Spacious Bedrooms. On the north side of the property, attached and accessible via its own entrance, there is a separate suite above the garage. Great Floor Plan. This space provides flexibility. Above the Commercial leased space and garage, there is an additional rental suite featuring 2 large bedrooms, a spacious family room, a full kitchen, a 4-piece bathroom, and a dedicated laundry room. This self-contained unit makes it well-suited for rental use or extended family living. Attached double garage, offering ample parking and storage space. Covered Deck and Concrete Patio on the East Side. Lots of Off Street Parking. With endless possibilities for personal use and potential income, this property is a must-see!
Property Details
Interior
Features
Main Floor
4pc Bathroom
8`3" x 6`8"Bedroom
13`3" x 9`8"Bedroom
11`9" x 9`9"Bedroom - Primary
13`3" x 18`1"Exterior
Features
Parking
Garage spaces 2
Garage type -
Other parking spaces 4
Total parking spaces 6
Property History
 45
45