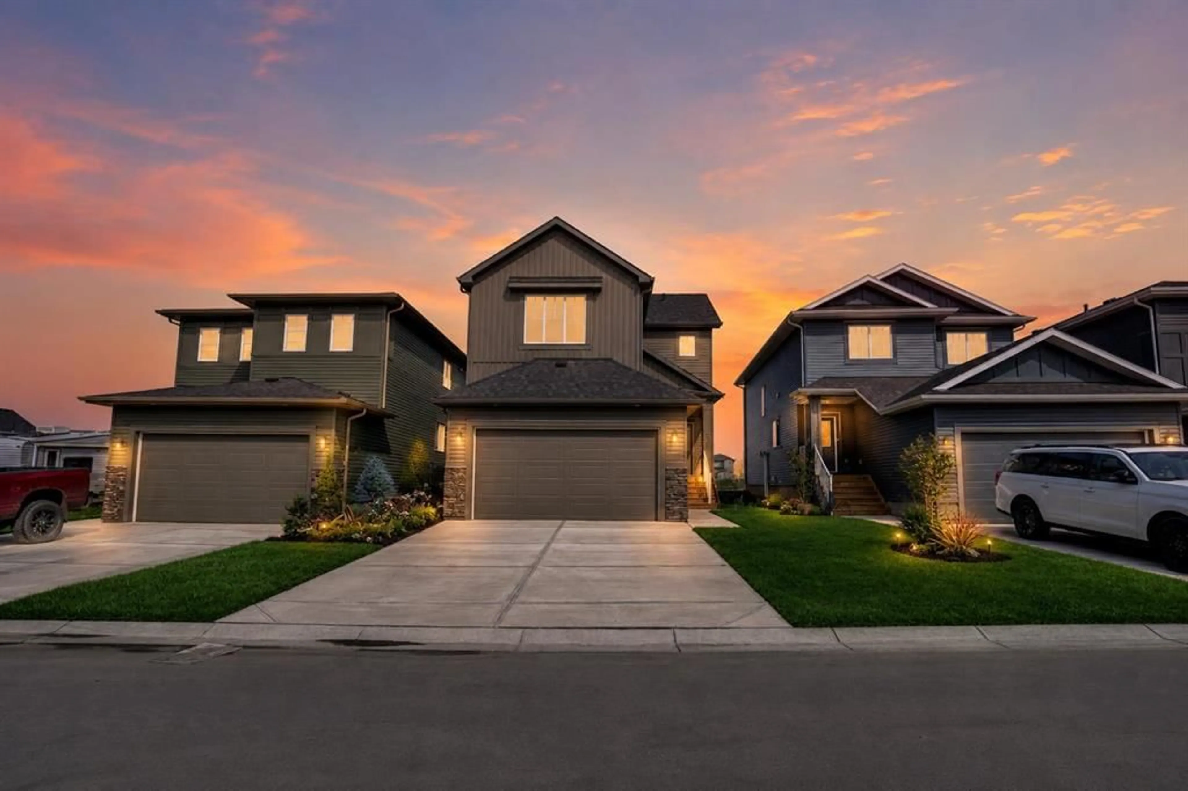
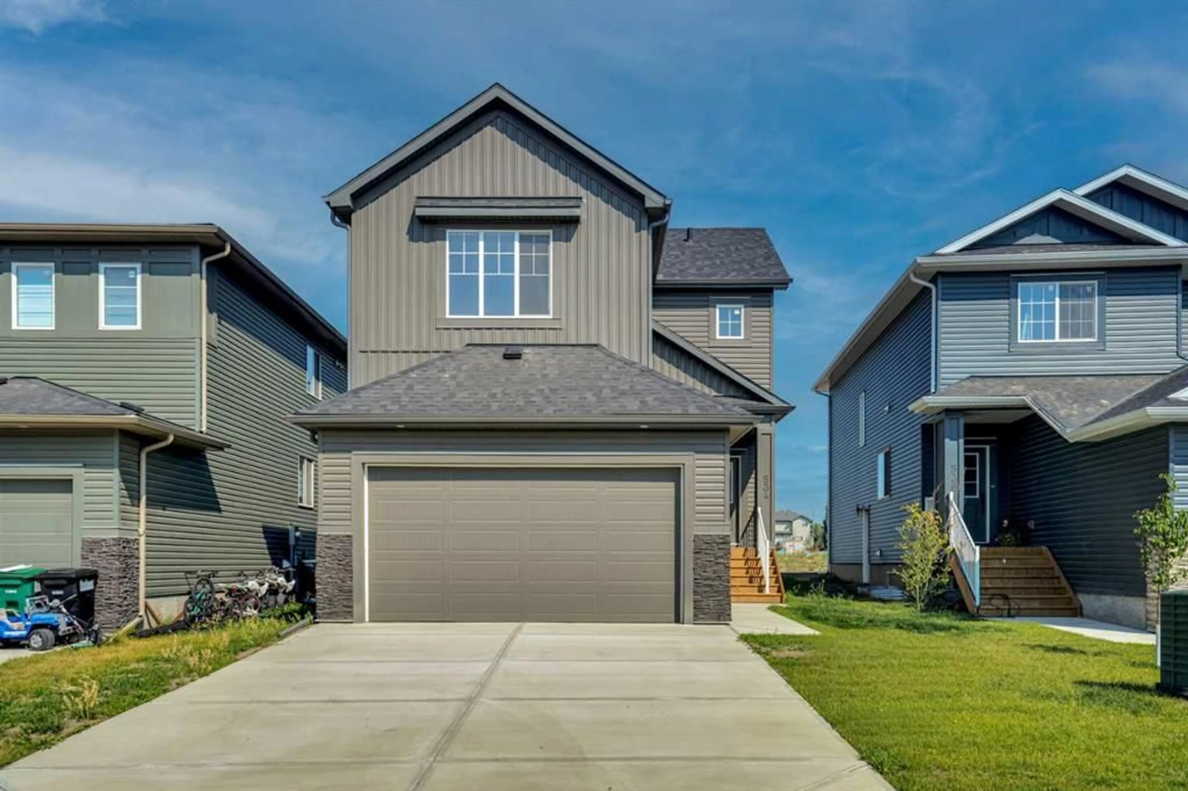
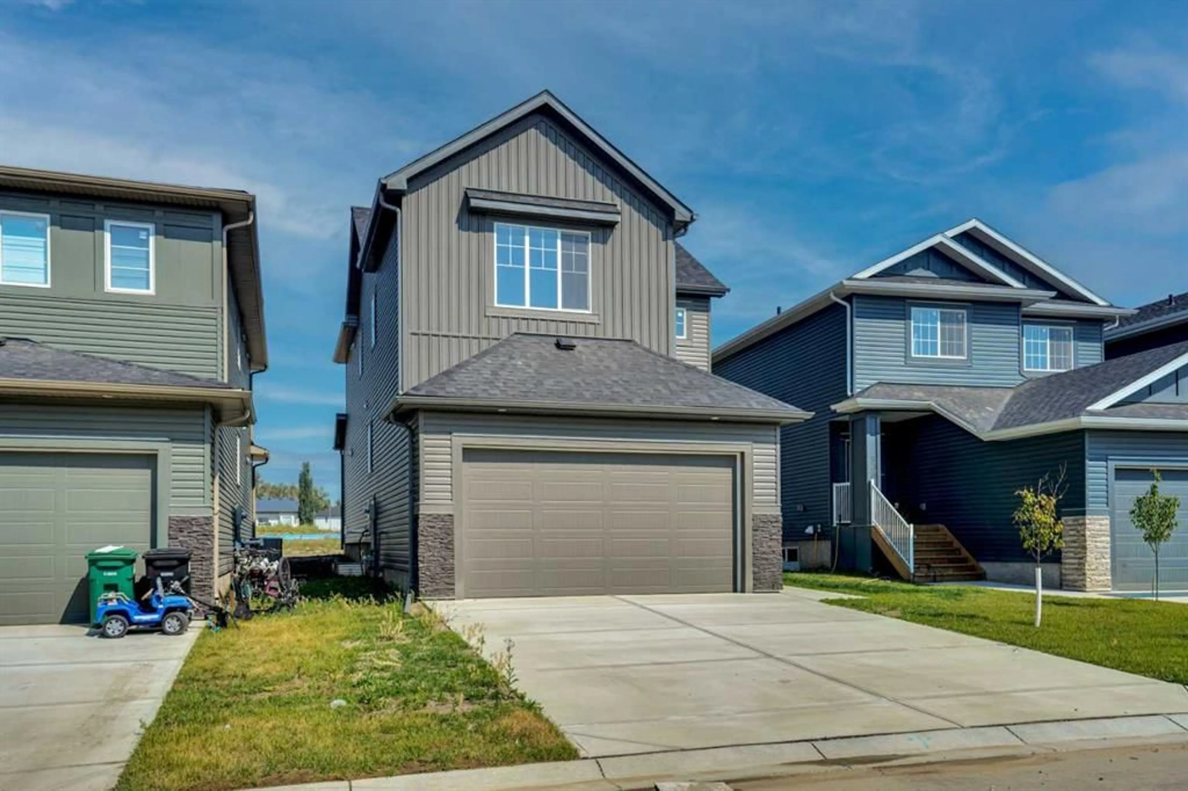
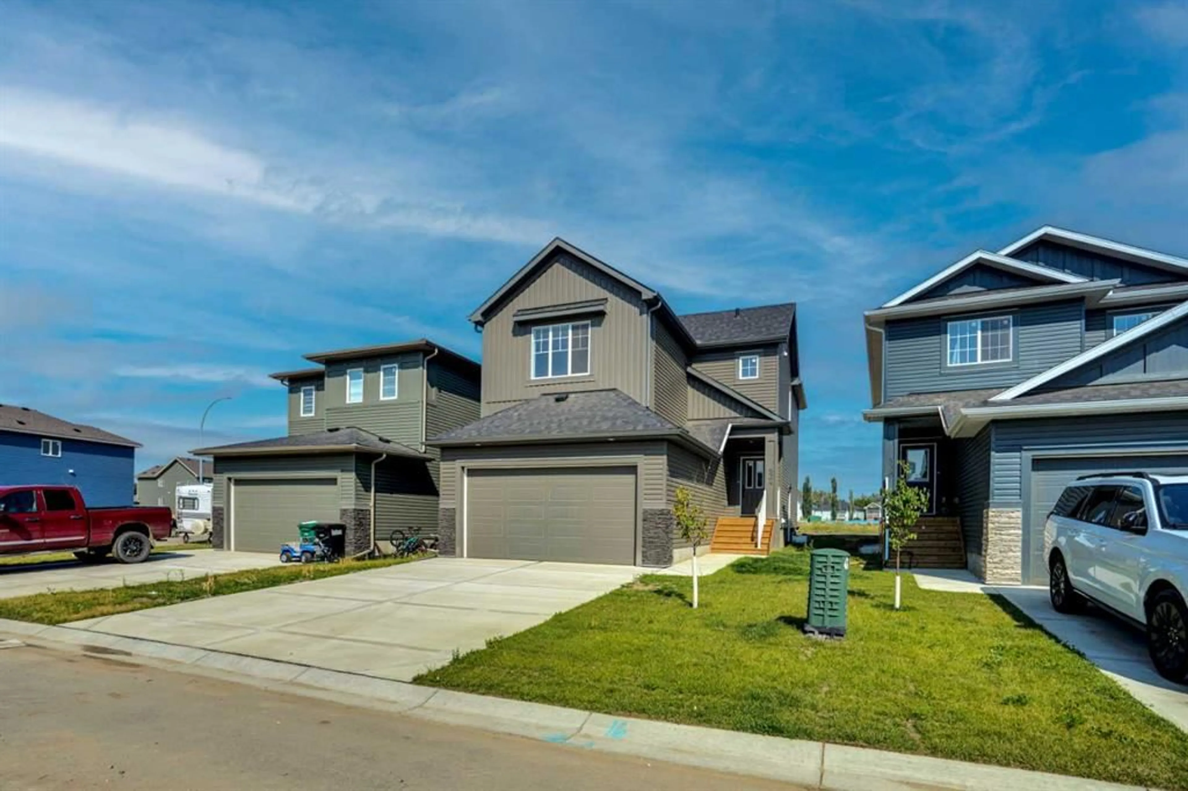
534 Ranch Green, Strathmore, Alberta T1P2H9
Contact us about this property
Highlights
Estimated valueThis is the price Wahi expects this property to sell for.
The calculation is powered by our Instant Home Value Estimate, which uses current market and property price trends to estimate your home’s value with a 90% accuracy rate.Not available
Price/Sqft$263/sqft
Monthly cost
Open Calculator
Description
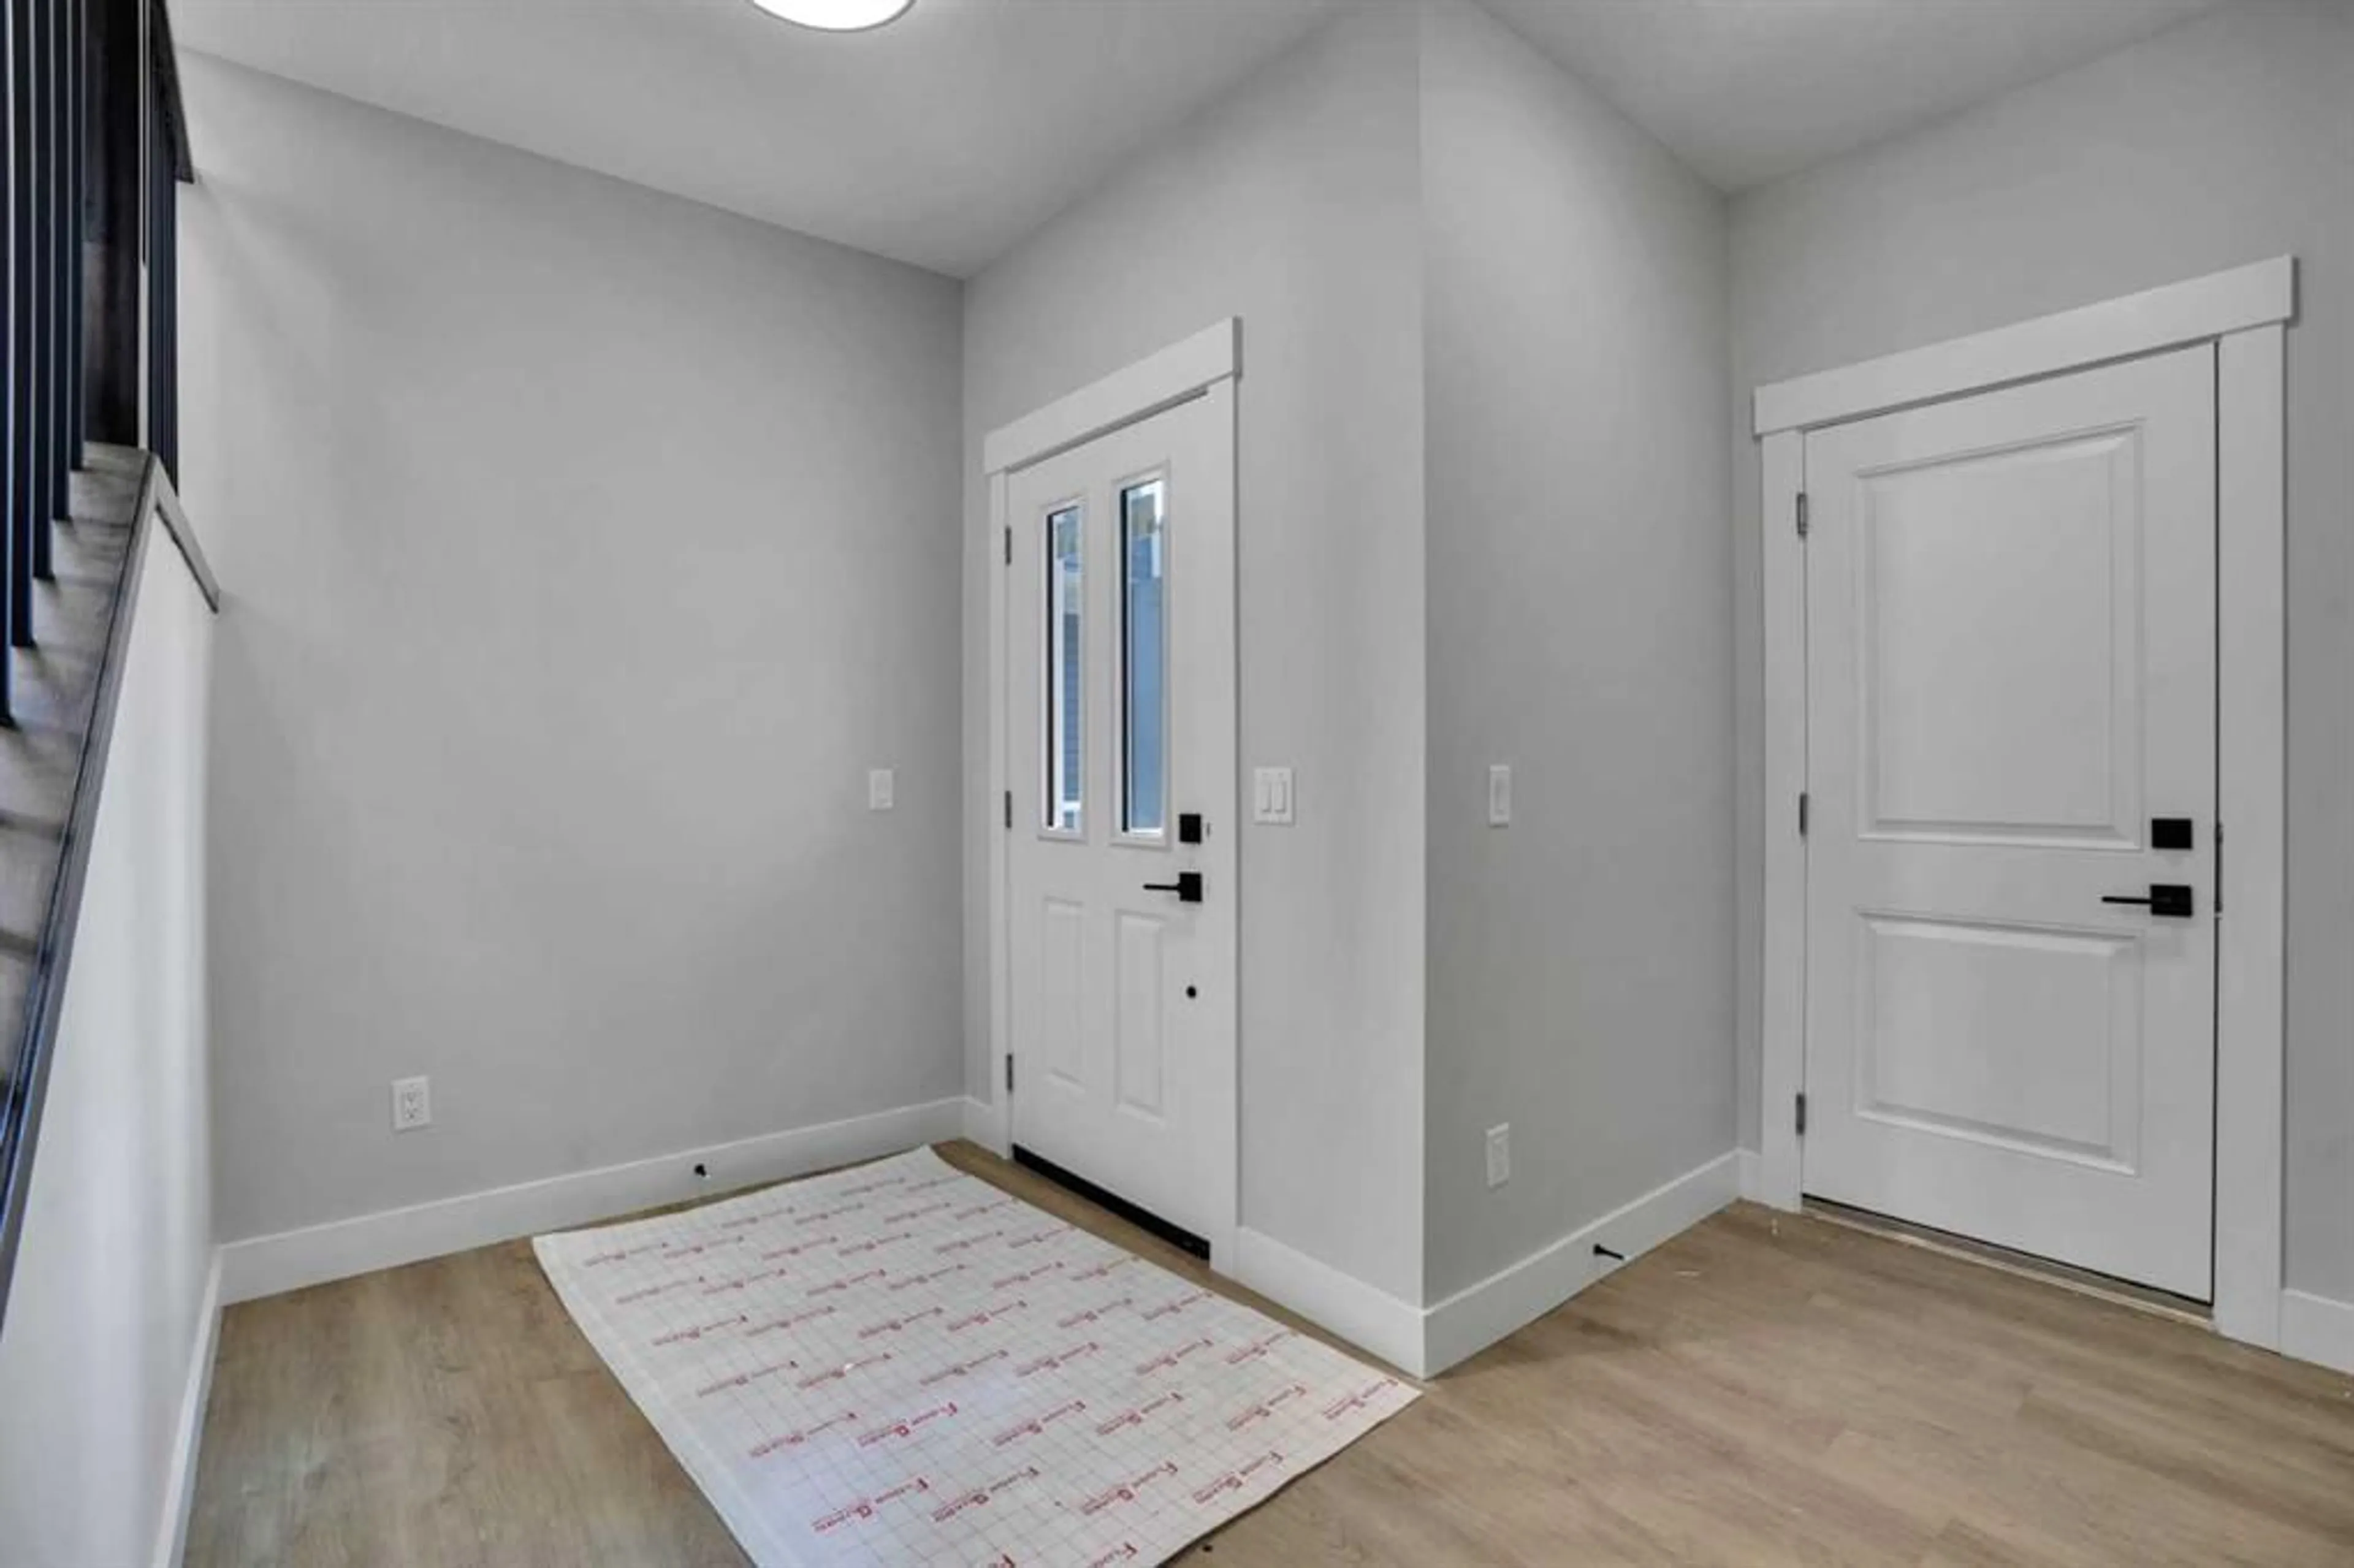
**4 BED | 3 BATH | SEPARATE BASEMENT ENTRANCE | FULLY UPGRADED** Welcome to The Ranch, a beautiful neighbourhood in Strathmore. This thoughtfully designed, fully upgraded brand-new home could be your dream home. It welcomes you with a spacious entryway that sets the tone for the rest of the house. The MAIN FLOOR features a full bedroom and a full bathroom. Next is the modern kitchen, equipped with a chimney-style hood fan and a charming barn sink with attachments. The living room includes a fireplace, providing both warmth and character. The dining and living areas overlook the back of the house, where a deck awaits you for lovely summer days. A beautifully crafted railing leads you upstairs to the generously sized primary bedroom. The 5-piece ensuite bathroom includes dual sinks, a freestanding tub, and a separate shower. The upper level also features a bonus room, two more bedrooms, a spacious laundry area, and a 4-piece bathroom. The basement has a side door, three windows, and a roughed-in bathroom, making it perfect for your future development plans. Overall, this home is ideal for families. Schedule your private showing today before it’s gone!
Property Details
Interior
Features
Upper Floor
Laundry
9`6" x 6`4"Walk-In Closet
11`9" x 4`8"Bedroom
11`1" x 10`0"Bedroom
10`11" x 10`6"Exterior
Features
Parking
Garage spaces 2
Garage type -
Other parking spaces 2
Total parking spaces 4
Property History
 50
50