83 Aspen Cres, Gregoire Lake Estates, Alberta T9H 5S1
Contact us about this property
Highlights
Estimated valueThis is the price Wahi expects this property to sell for.
The calculation is powered by our Instant Home Value Estimate, which uses current market and property price trends to estimate your home’s value with a 90% accuracy rate.Not available
Price/Sqft$276/sqft
Monthly cost
Open Calculator
Description
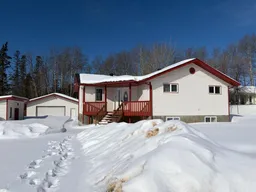
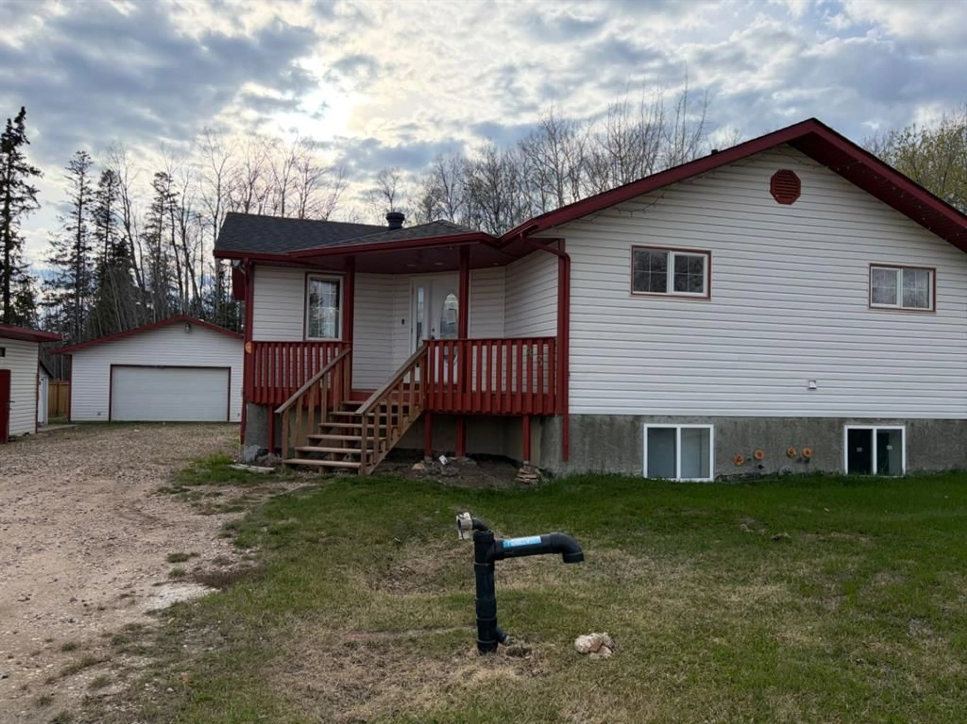
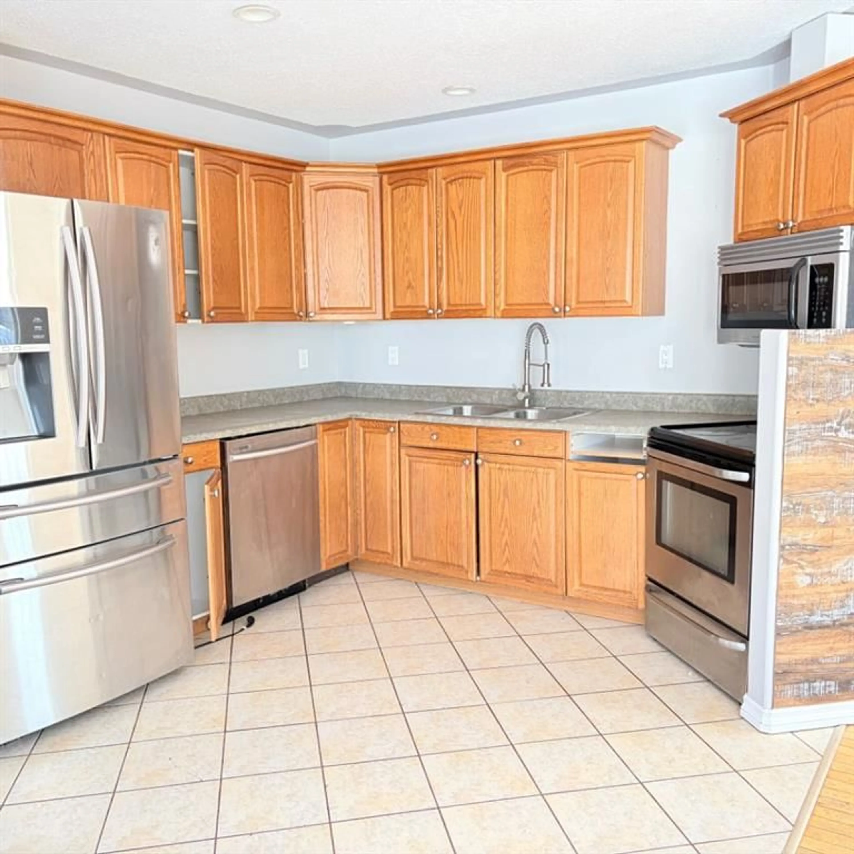
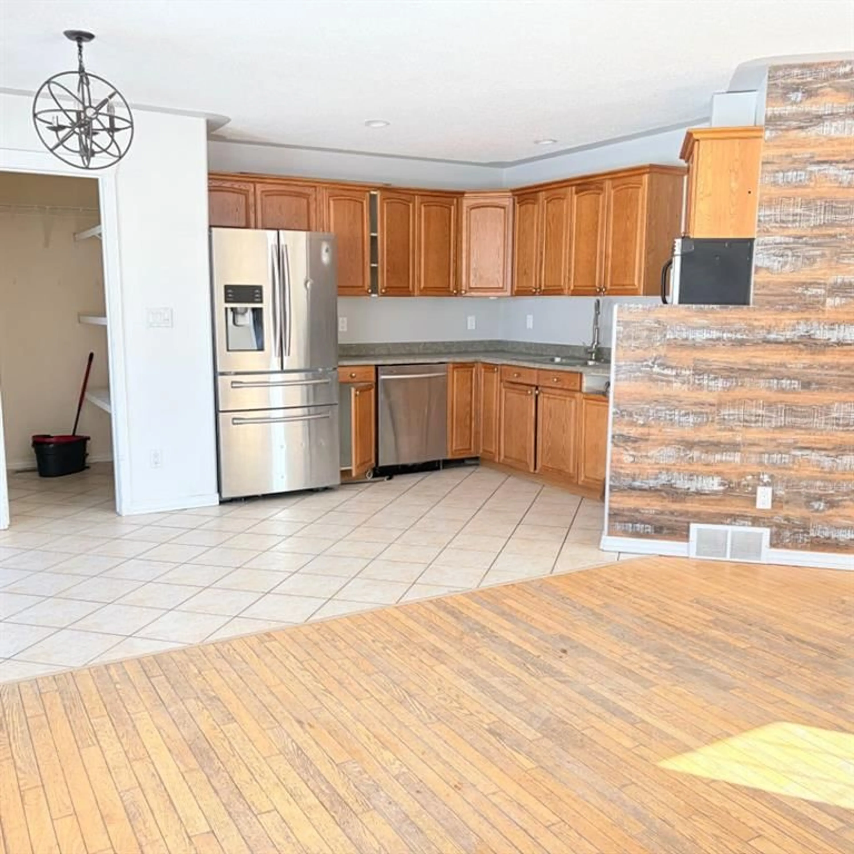
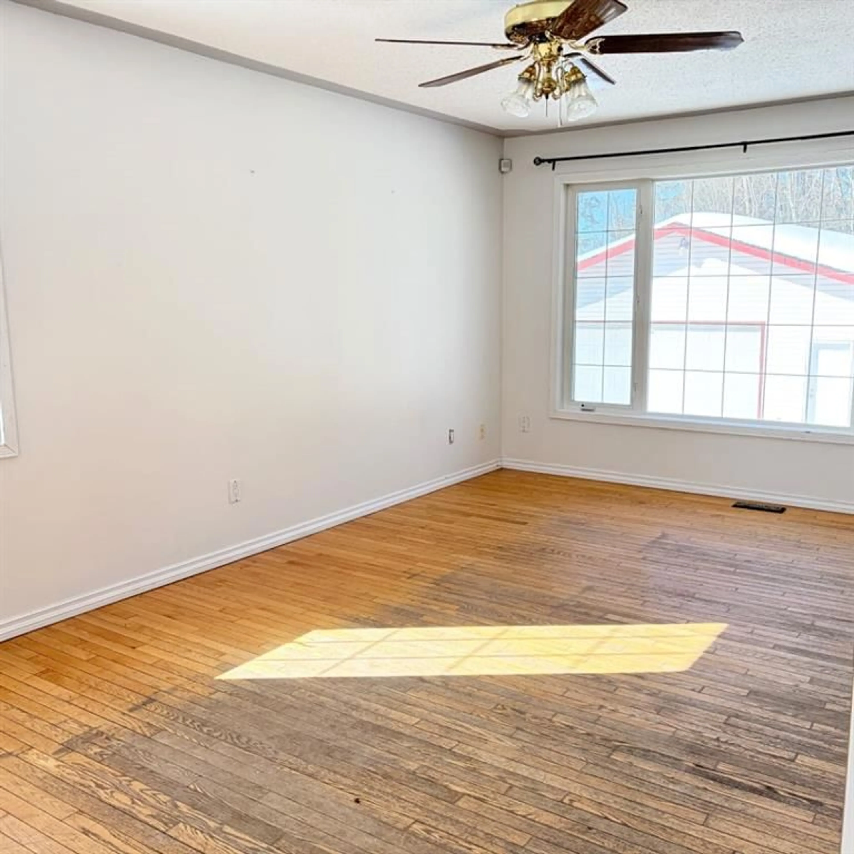
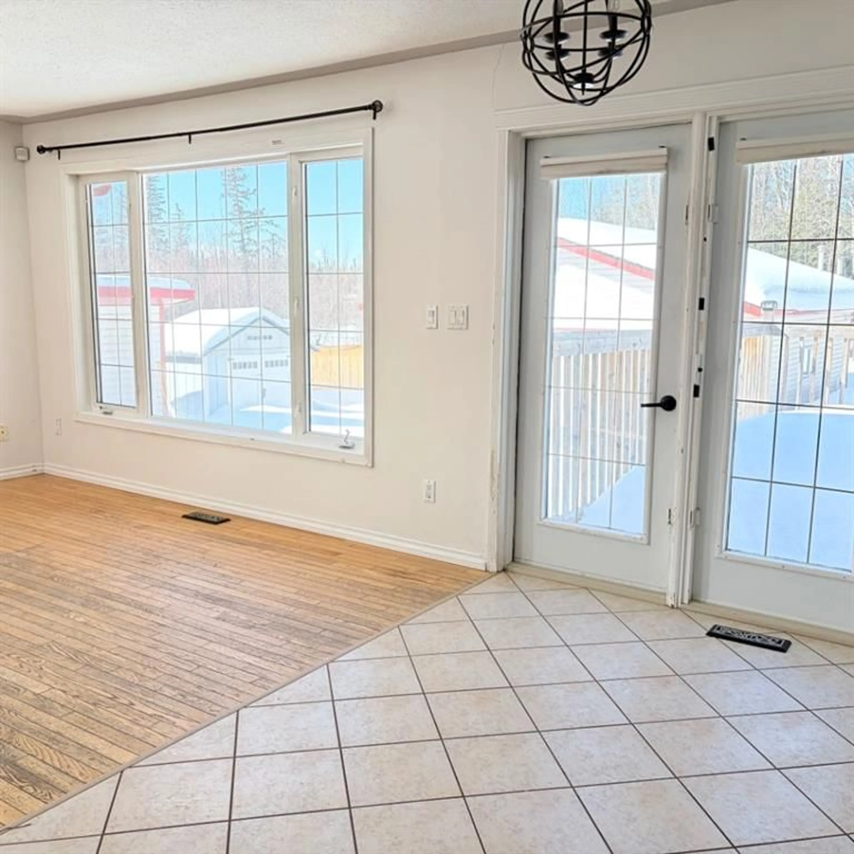
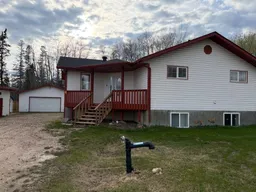
30' x 30' GARAGE!! Welcome to 83 Aspen Crescent, located in the quiet community of Gregoire Lake Estates. Built in 2000 and set on an expansive 15,000 sq ft lot, this property offers space, comfort, and the relaxed lifestyle that comes with lake living. The main floor features hardwood and tile flooring, offering 2 bedrooms up and 2 bathrooms. The bright primary suite includes a spacious ensuite complete with a corner jetted tub, separate shower, and plenty of natural light. A convenient 3-piece bathroom with laundry is located in the hallway outside the bedrooms. The fully developed basement offers a separate entrance, 2 additional bedrooms, in-floor heating, and a large family room. Thanks to its oversized above-grade windows, the lower level feels bright and welcoming. Outside, the massive yard provides endless potential, with partial fencing, ample parking, a large shed, and a 30' x 30' double detached garage—perfect for all your storage and recreational needs. Enjoy the tranquility of Gregoire Lake and all the benefits of a quieter lifestyle just a short drive from the city. Property is sold as is, where is.
Property Details
Interior
Features
Main Floor
3pc Bathroom
4pc Ensuite bath
Living Room
12`9" x 17`11"Kitchen
10`3" x 15`7"Exterior
Features
Parking
Garage spaces 2
Garage type -
Other parking spaces 2
Total parking spaces 4
Property History
 20
20