117 Burton Pl, Fort McMurray, Alberta T9K 1V4
Contact us about this property
Highlights
Estimated valueThis is the price Wahi expects this property to sell for.
The calculation is powered by our Instant Home Value Estimate, which uses current market and property price trends to estimate your home’s value with a 90% accuracy rate.Not available
Price/Sqft$318/sqft
Monthly cost
Open Calculator
Description
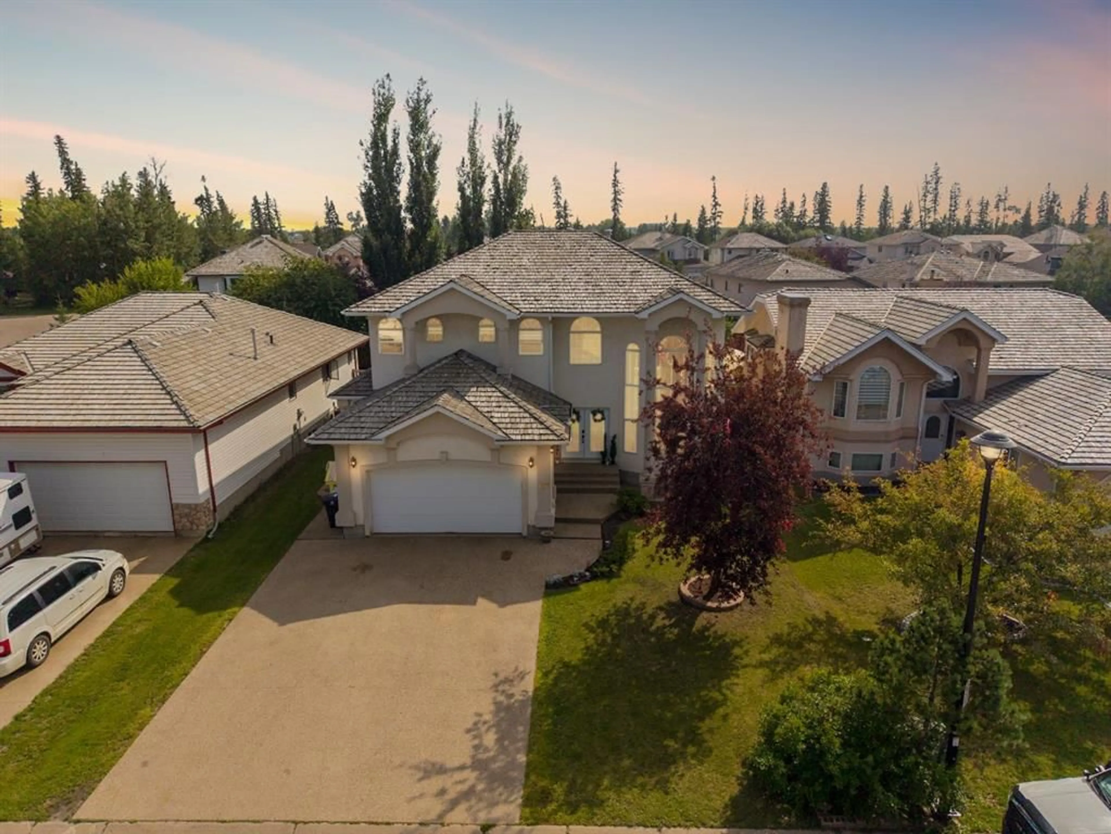
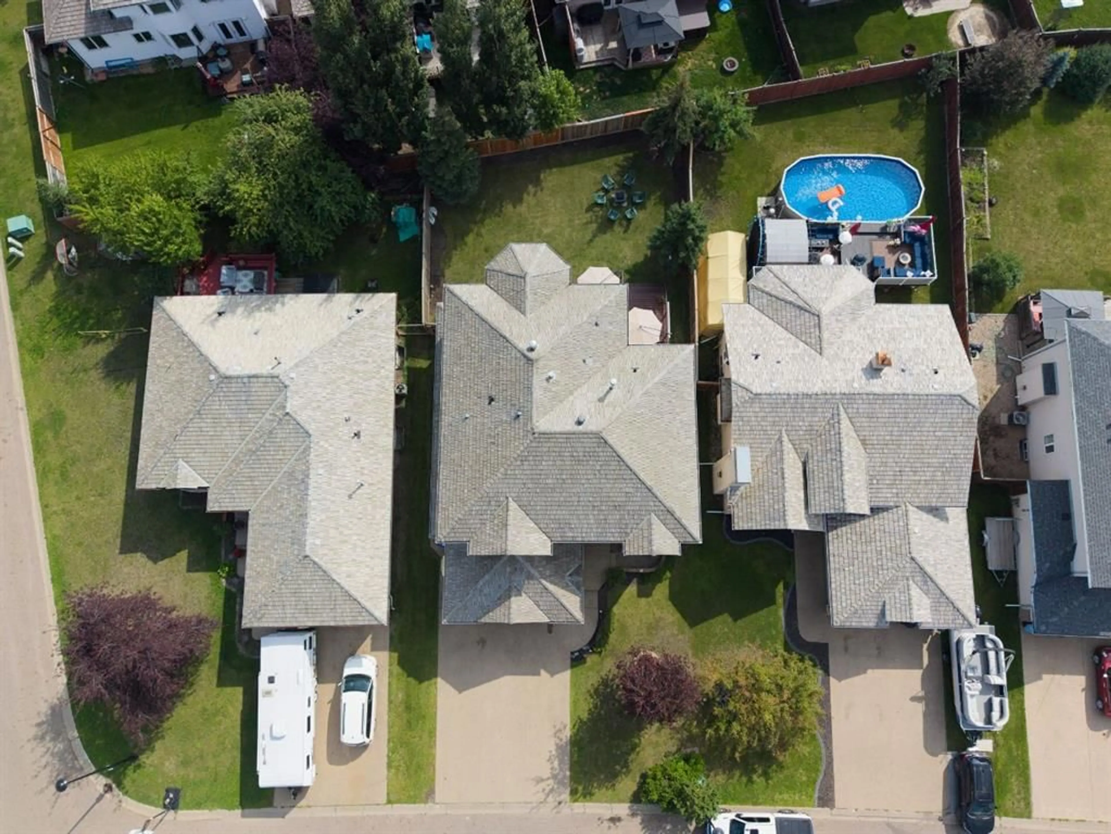
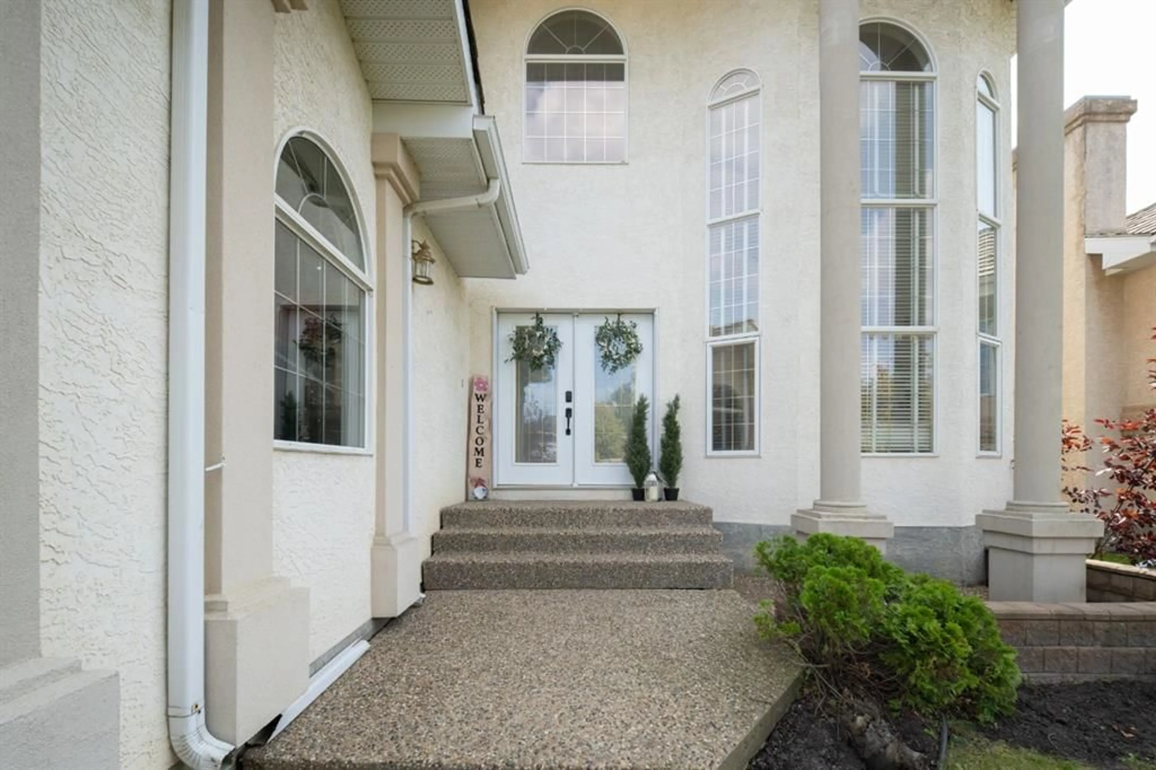
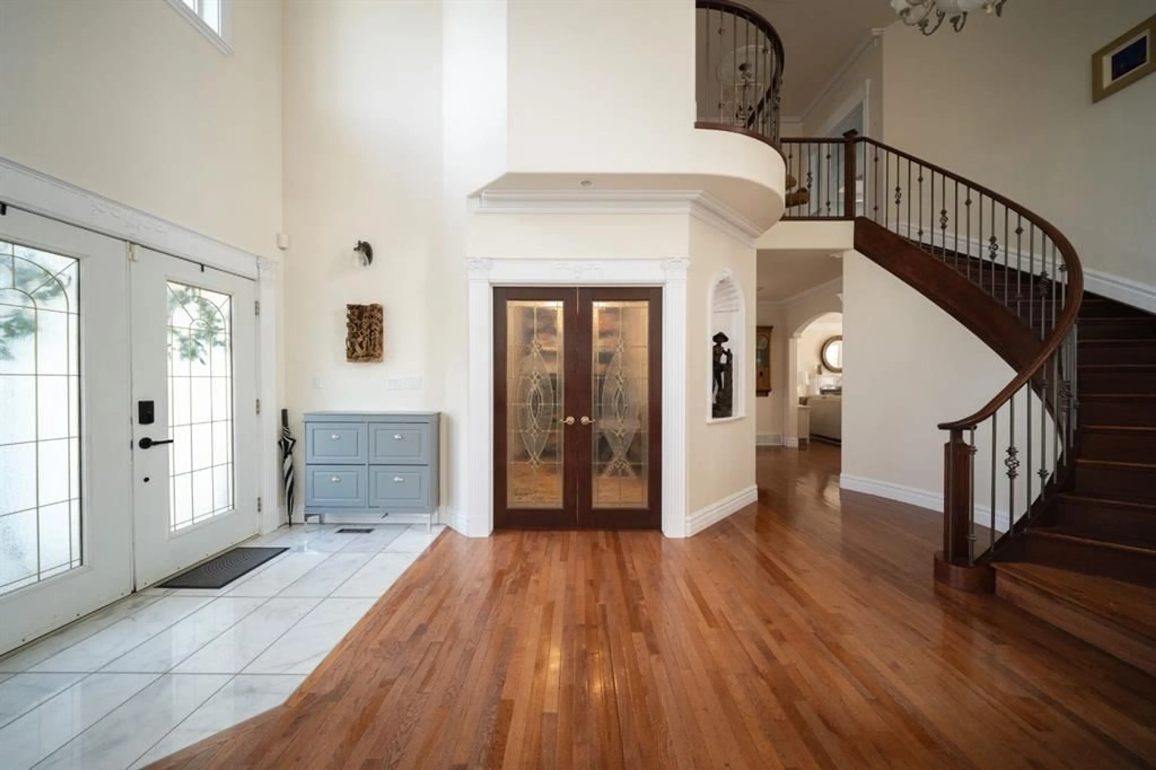
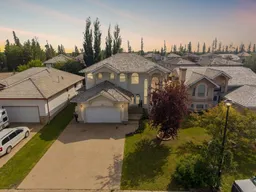
Welcome to 117 Burton Place, an exceptional two-storey home offering 4,491 sq. ft. of total living space where grand architecture, refined renovations and remarkable versatility come together. Set in the highly sought-after B’s of Timberlea, steps from the Birchwood Trails, this impressive property features 20-foot ceilings, an upgraded kitchen, five bedrooms, three fireplaces, a flexible basement with an illegal suite and parking for up to six vehicles on the front drive. Pillars, a stucco exterior and cedar shake shingles create grand curb appeal, while exposed aggregate leads to the heated double attached garage with 16-foot ceilings and overhead storage. Beyond the stately double doors, marble flooring, a curved staircase and dramatic chandelier establish an elegant first impression. Crown moulding, detailed millwork, built-in speakers and heated tile flooring reflect the craftsmanship throughout. A beautifully appointed office with built-in cabinetry, new lighting and double glass doors is located just off the entry. The formal living and dining rooms are united beneath spectacular 20-foot ceilings, with arched windows, interior pillars and a gas fireplace creating a timeless setting for entertaining. Hardwood continues into the family room, where a second gas fireplace adds warmth. The former breakfast nook is now a charming sitting area surrounded by windows overlooking the backyard. At the heart of the home, the updated kitchen balances luxury with function. A Forno eight-burner gas range with double ovens sits beneath a coordinating black and gold hood, framed by illuminated cedar shelves and subway tile. The white island is topped with black quartz and features a generous sink with reverse osmosis. Updated countertops, gold hardware, a black pot filler, pantry and Bosch dishwasher complete the space. A stylish powder room and laundry room with cabinetry and a sink are also found on the main level. Upstairs, three bedrooms feature nine-foot ceilings, crown moulding, illuminated closets and individual speaker controls. The primary retreat offers hardwood, wainscotting, a sitting area, accent lighting and a third gas fireplace. Barn doors open to the renovated ensuite with heated marble-look tile, dual sinks, a freestanding tub, rainfall shower and rustic wood feature wall. A large walk-in closet with custom cabinetry completes the suite. The fully developed basement offers in-floor heat and exceptional flexibility. A family room refreshed in 2026 with new carpet, paint and a fluted wood feature wall is joined by a three-piece bathroom. Beyond is an illegal suite with a separate entrance, kitchen, living room, two bedrooms, a second three-piece bathroom and private laundry. The connected design allows the entire basement to remain part of the home when a suite is not required. The fully fenced yard was renewed in 2025 with fresh sod, new fencing and a wood deck with glass railing. Schedule your private tour of this estate home today.
Property Details
Interior
Features
Main Floor
2pc Bathroom
4`10" x 6`8"Dining Room
17`5" x 11`11"Family Room
19`3" x 18`8"Kitchen
12`7" x 16`4"Exterior
Features
Parking
Garage spaces 2
Garage type -
Other parking spaces 6
Total parking spaces 8
Property History
 48
48

