2530 ANDERSON AVENUE, Port Alberni, British Columbia V9Y2W2
Contact us about this property
Highlights
Estimated valueThis is the price Wahi expects this property to sell for.
The calculation is powered by our Instant Home Value Estimate, which uses current market and property price trends to estimate your home’s value with a 90% accuracy rate.Not available
Price/Sqft$421/sqft
Monthly cost
Open Calculator
Description
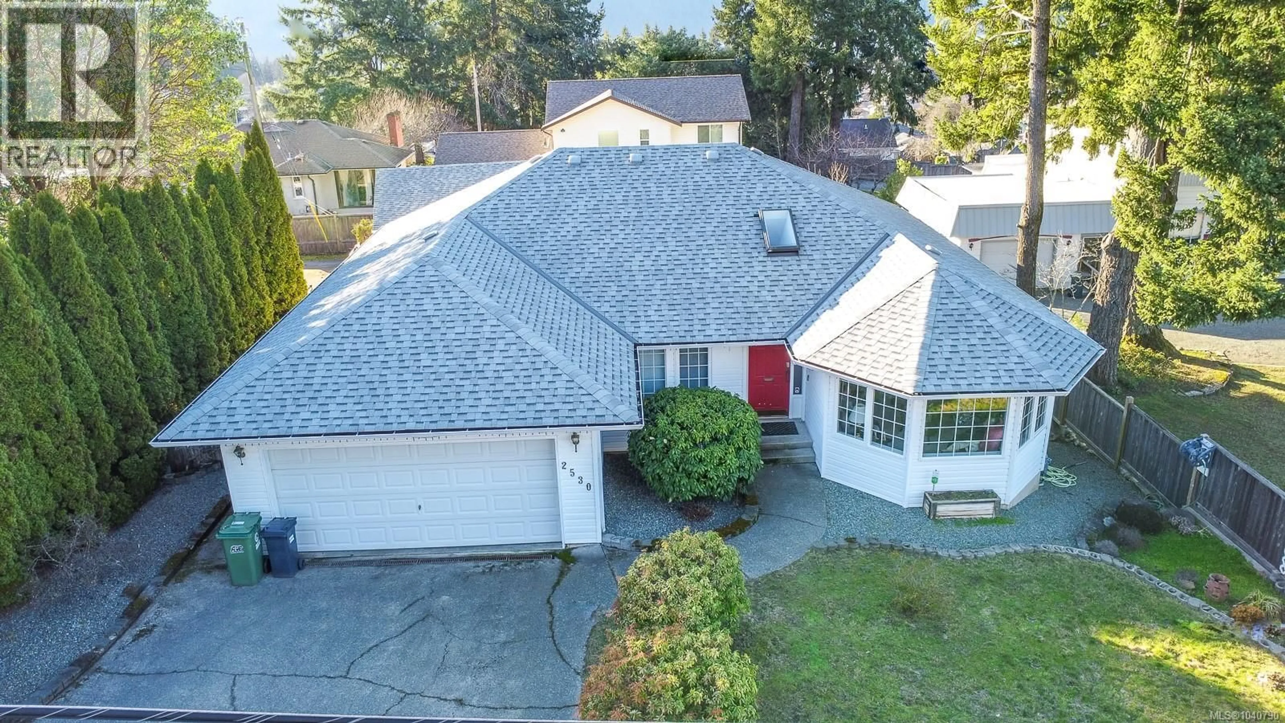
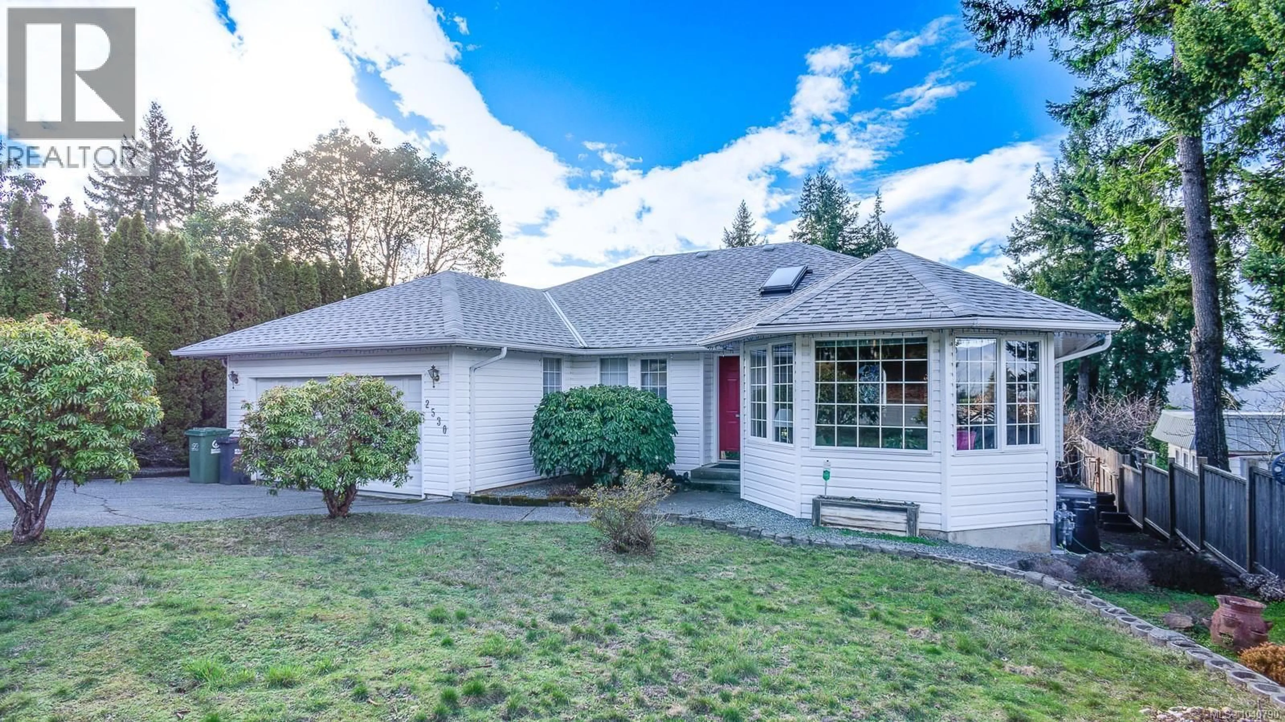
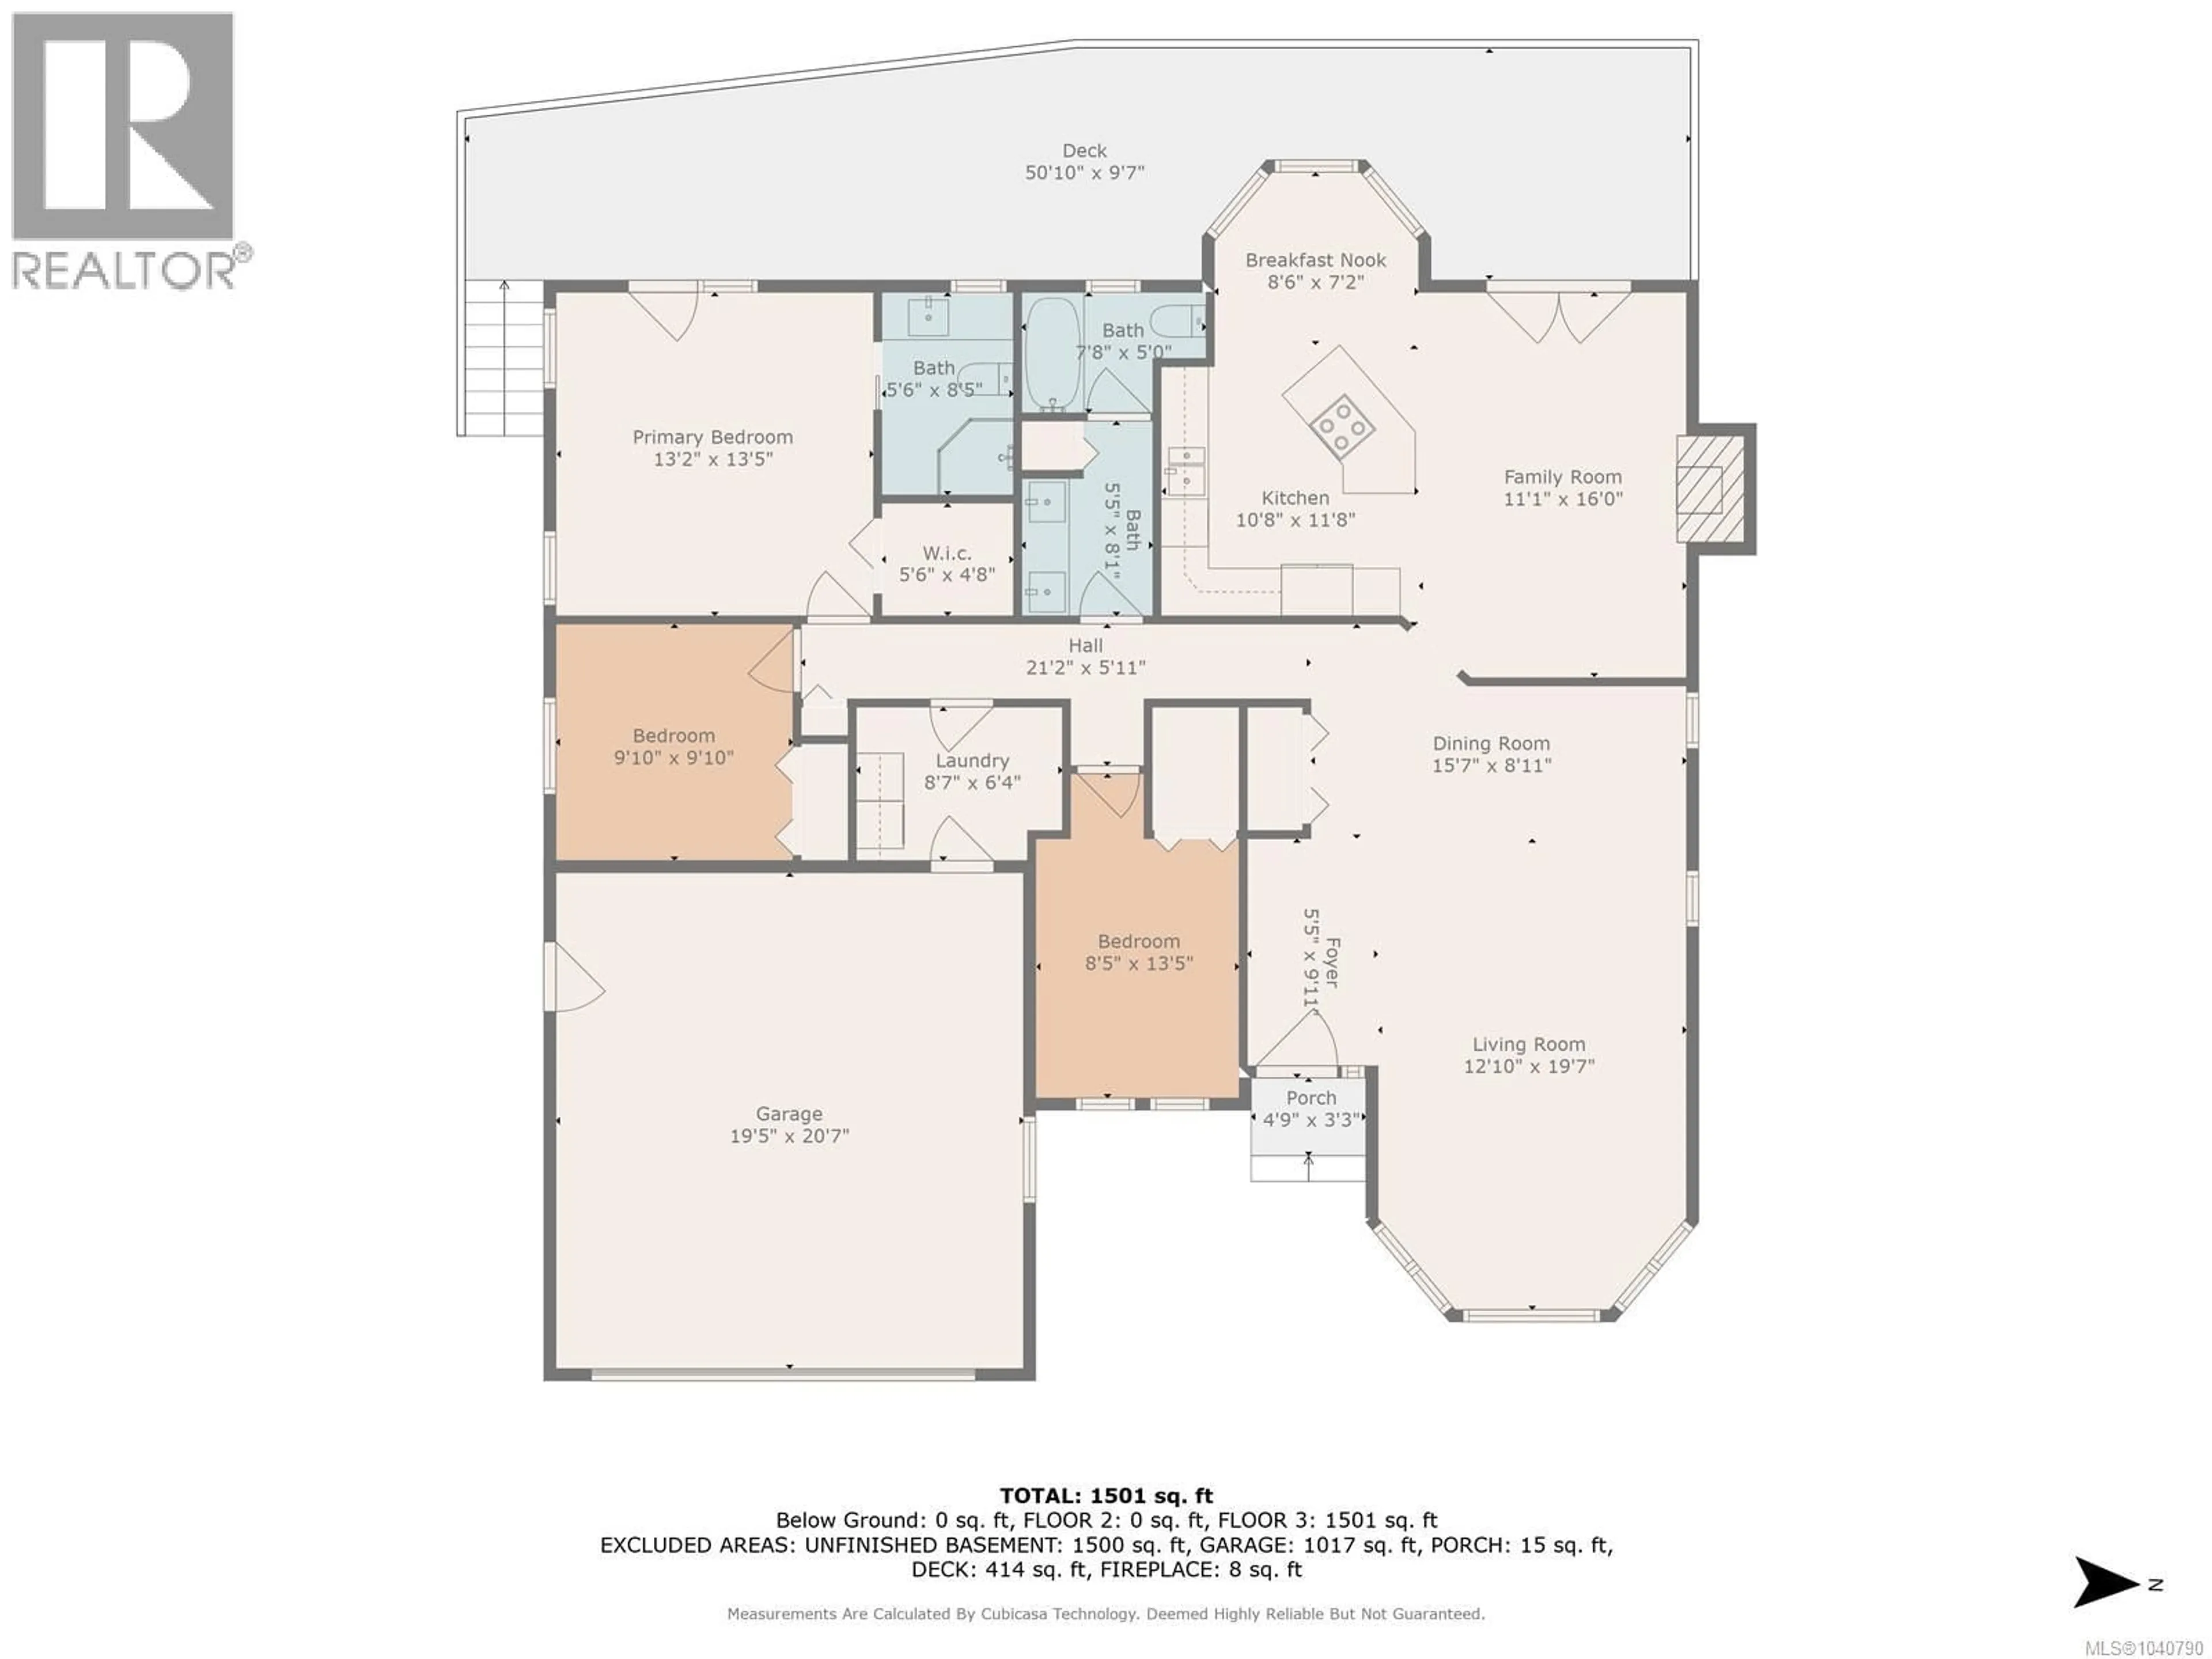
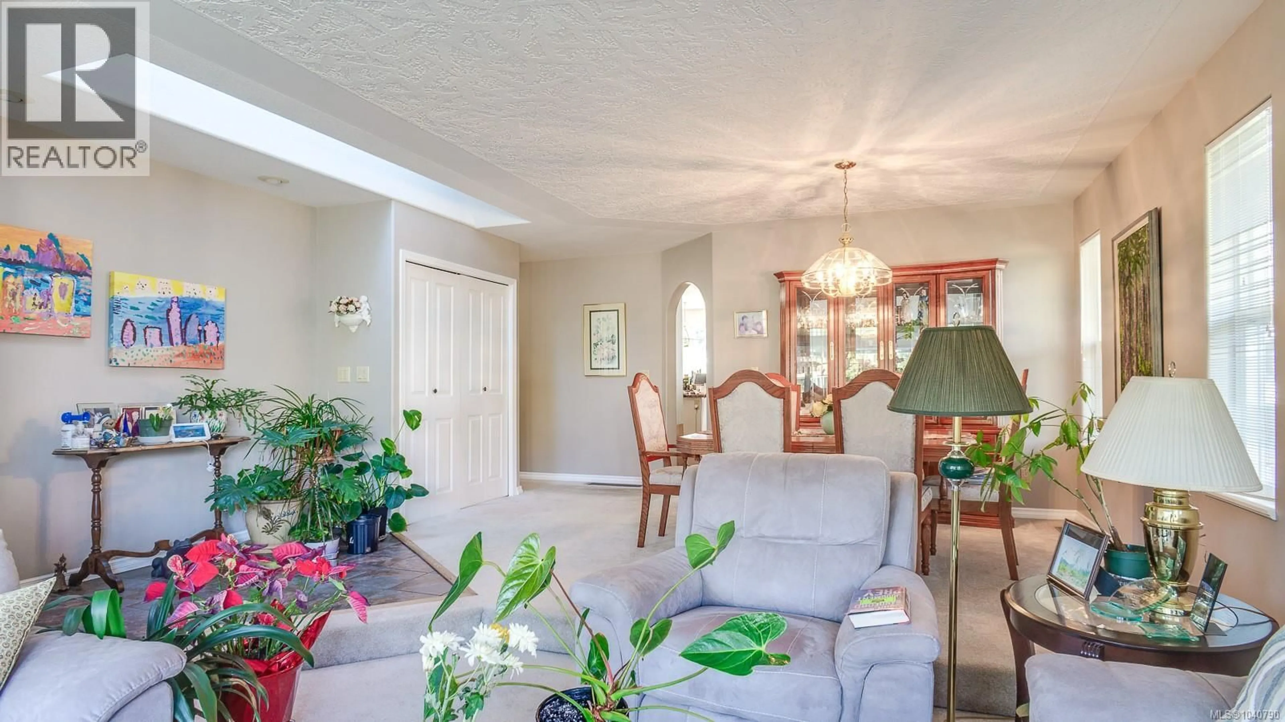
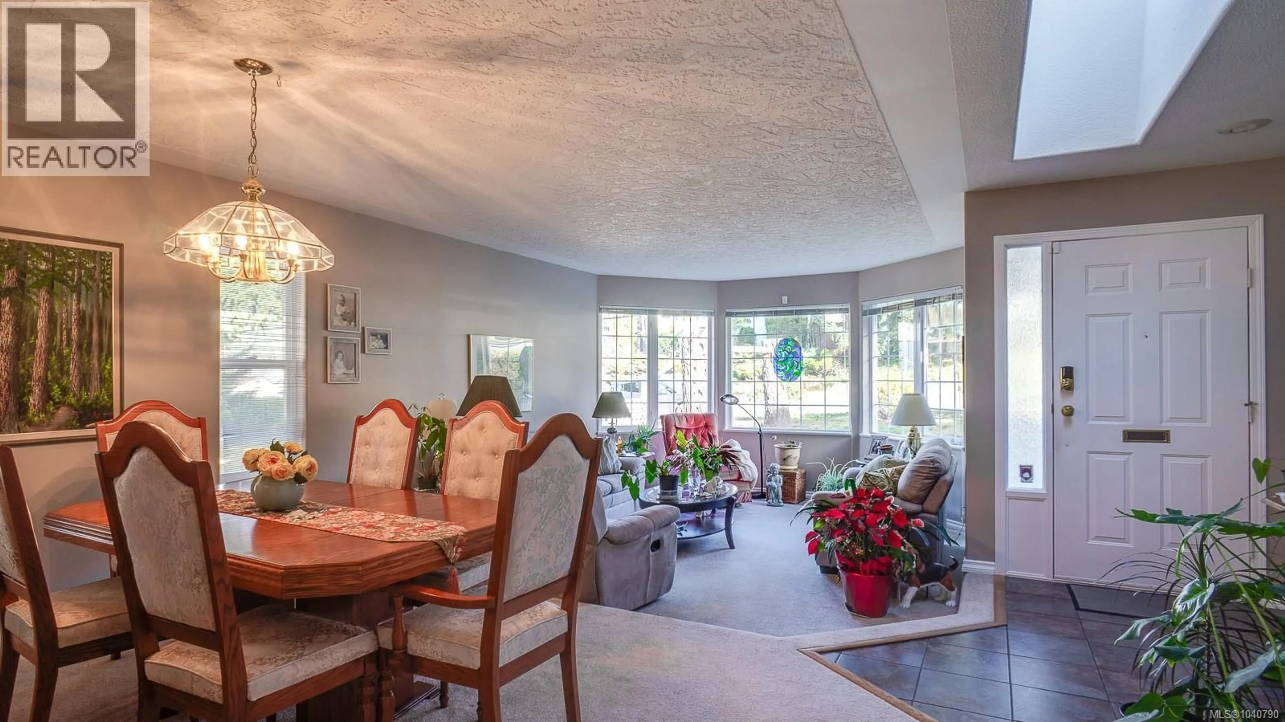
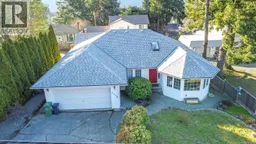
CUSTOM BUILT RANCHER. This one owner home features a large living room and adjoining dining area, a well appointed kitchen with granite counter tops, an eating nook and gourmet island/breakfast bar, a family room with gas fireplace and access through french doors to a large partially covered deck, three bedrooms, master with a three piece ensuite and a walk-in closet, a five piece main bath and a laundry room. A double attached garage, a large detached garage/shop with alley access, a walk-in (6') crawl space for all the storage one would ever need, a nicely landscaped front yard and a garden area at the back complete this package. The detached garage has a separate 200 amp electrical service and is rough plumbed for a bathroom; could be an opportunity for a secondary housing unit, subject to municipal approval. Upgrades include a new roof, newer heat pump and forced air furnace , gas fired on demand hotwater, vinyl thermal windows and a new deck. Close to schools and walking trails. (id:39198)
Property Details
Interior
Features
Main level Floor
Primary Bedroom
13'0 x 13'0Living room
13'0 x 16'0Laundry room
7'0 x 7'0Kitchen
10'0 x 10'2Exterior
Parking
Garage spaces -
Garage type -
Total parking spaces 6
Property History
 38
38
