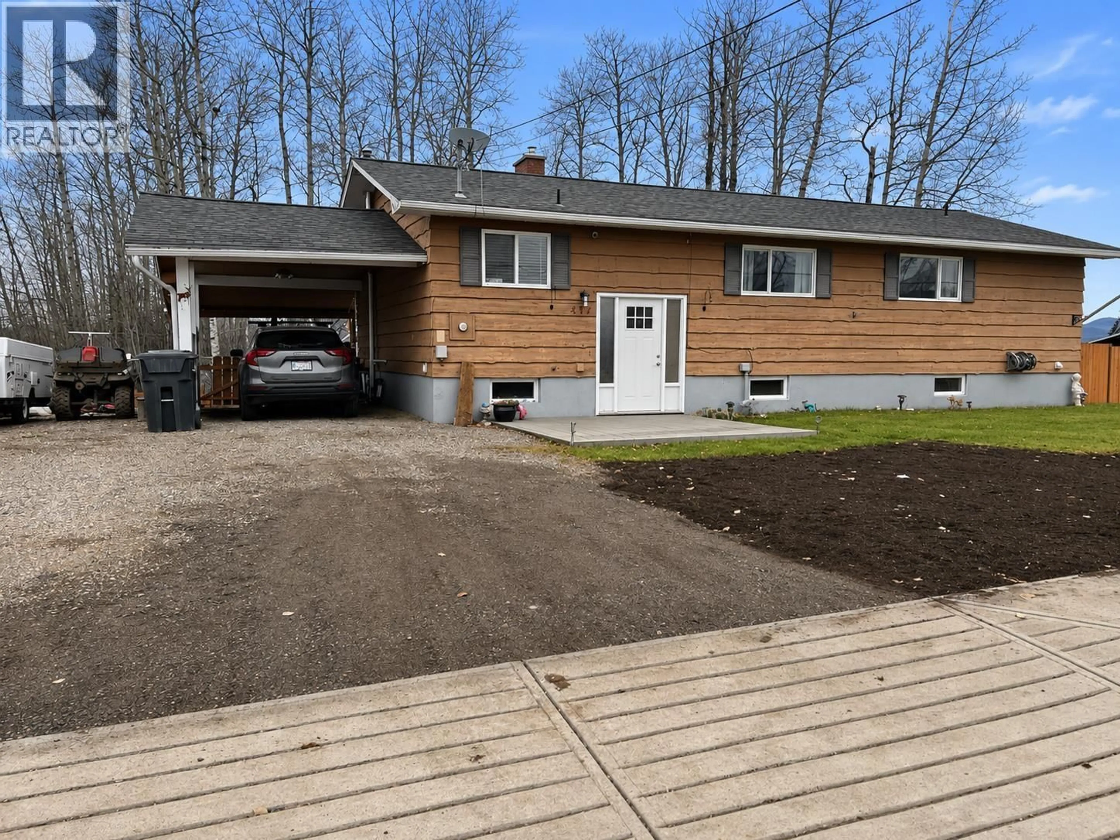
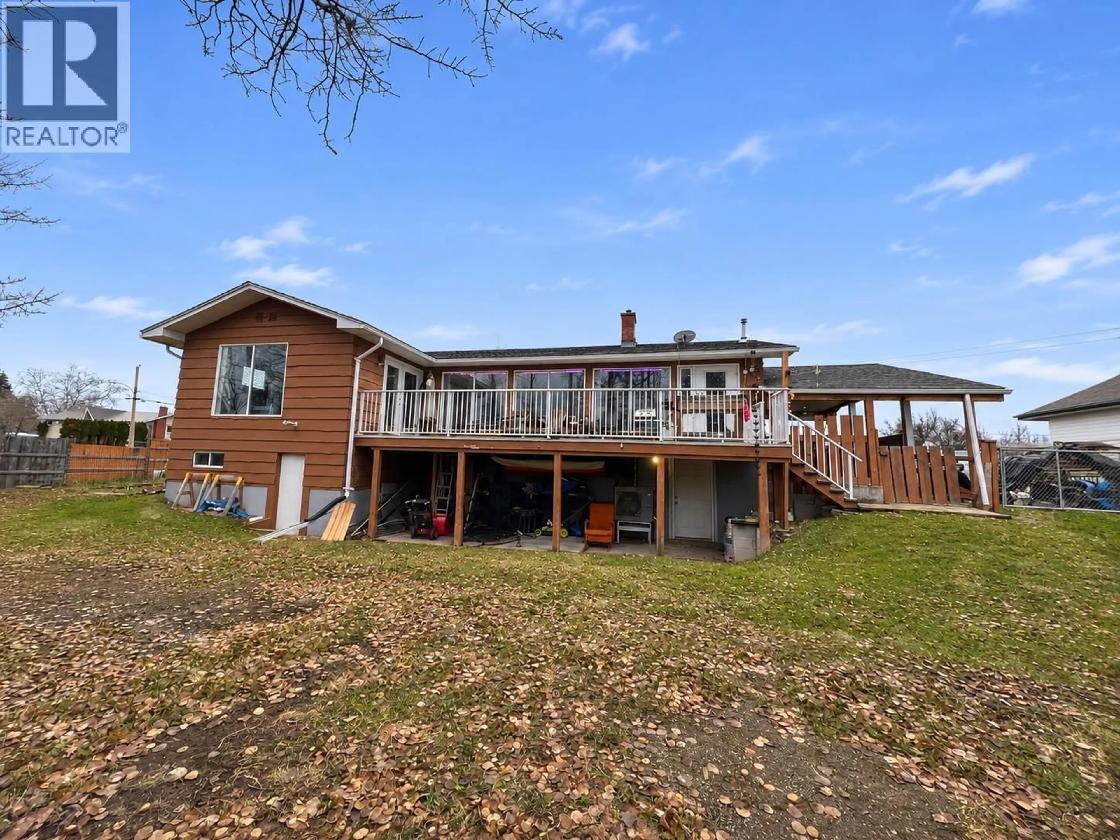
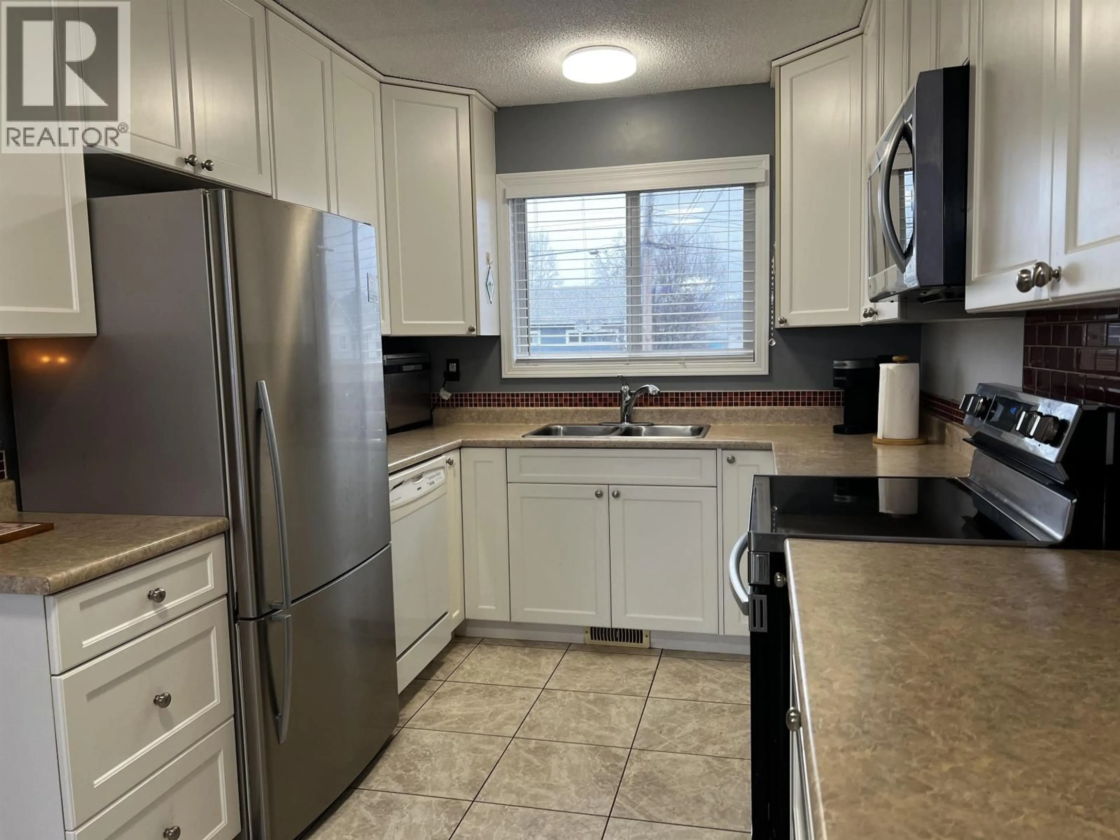
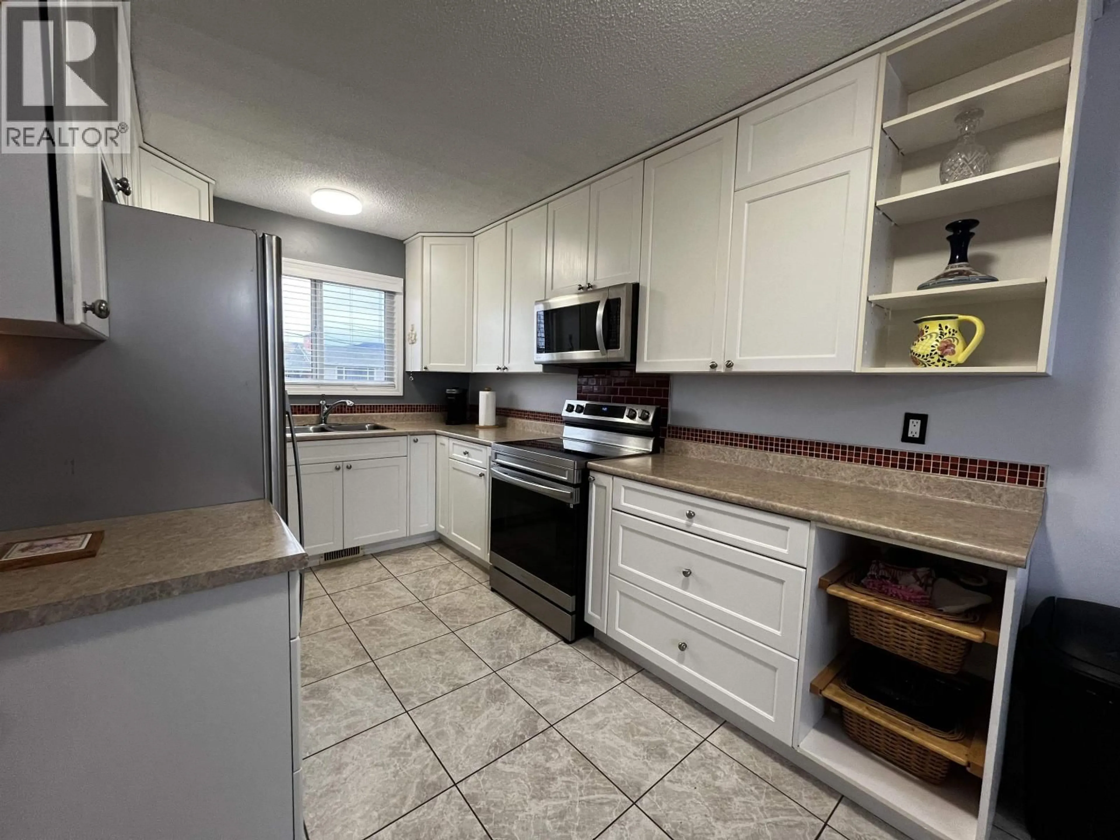
Home with vinyl exterior material, street for 437 TUNASA DRIVE, Fraser Lake British Columbia V0J1S0
3 days on Market

437 TUNASA DRIVE, Fraser Lake, British Columbia V0J1S0

Detached
3 + 1
3
~2452 sqft
$299,900
Get pre-qualifiedPowered by nesto
Detached
3 + 1
3
~2452 sqft

Contact us about this property

Call

Highlights

Property Estimate

Days on market3 days

Estimated valueNot available

Price/Sqft$122/sqft

Monthly cost

Open Calculator

Description

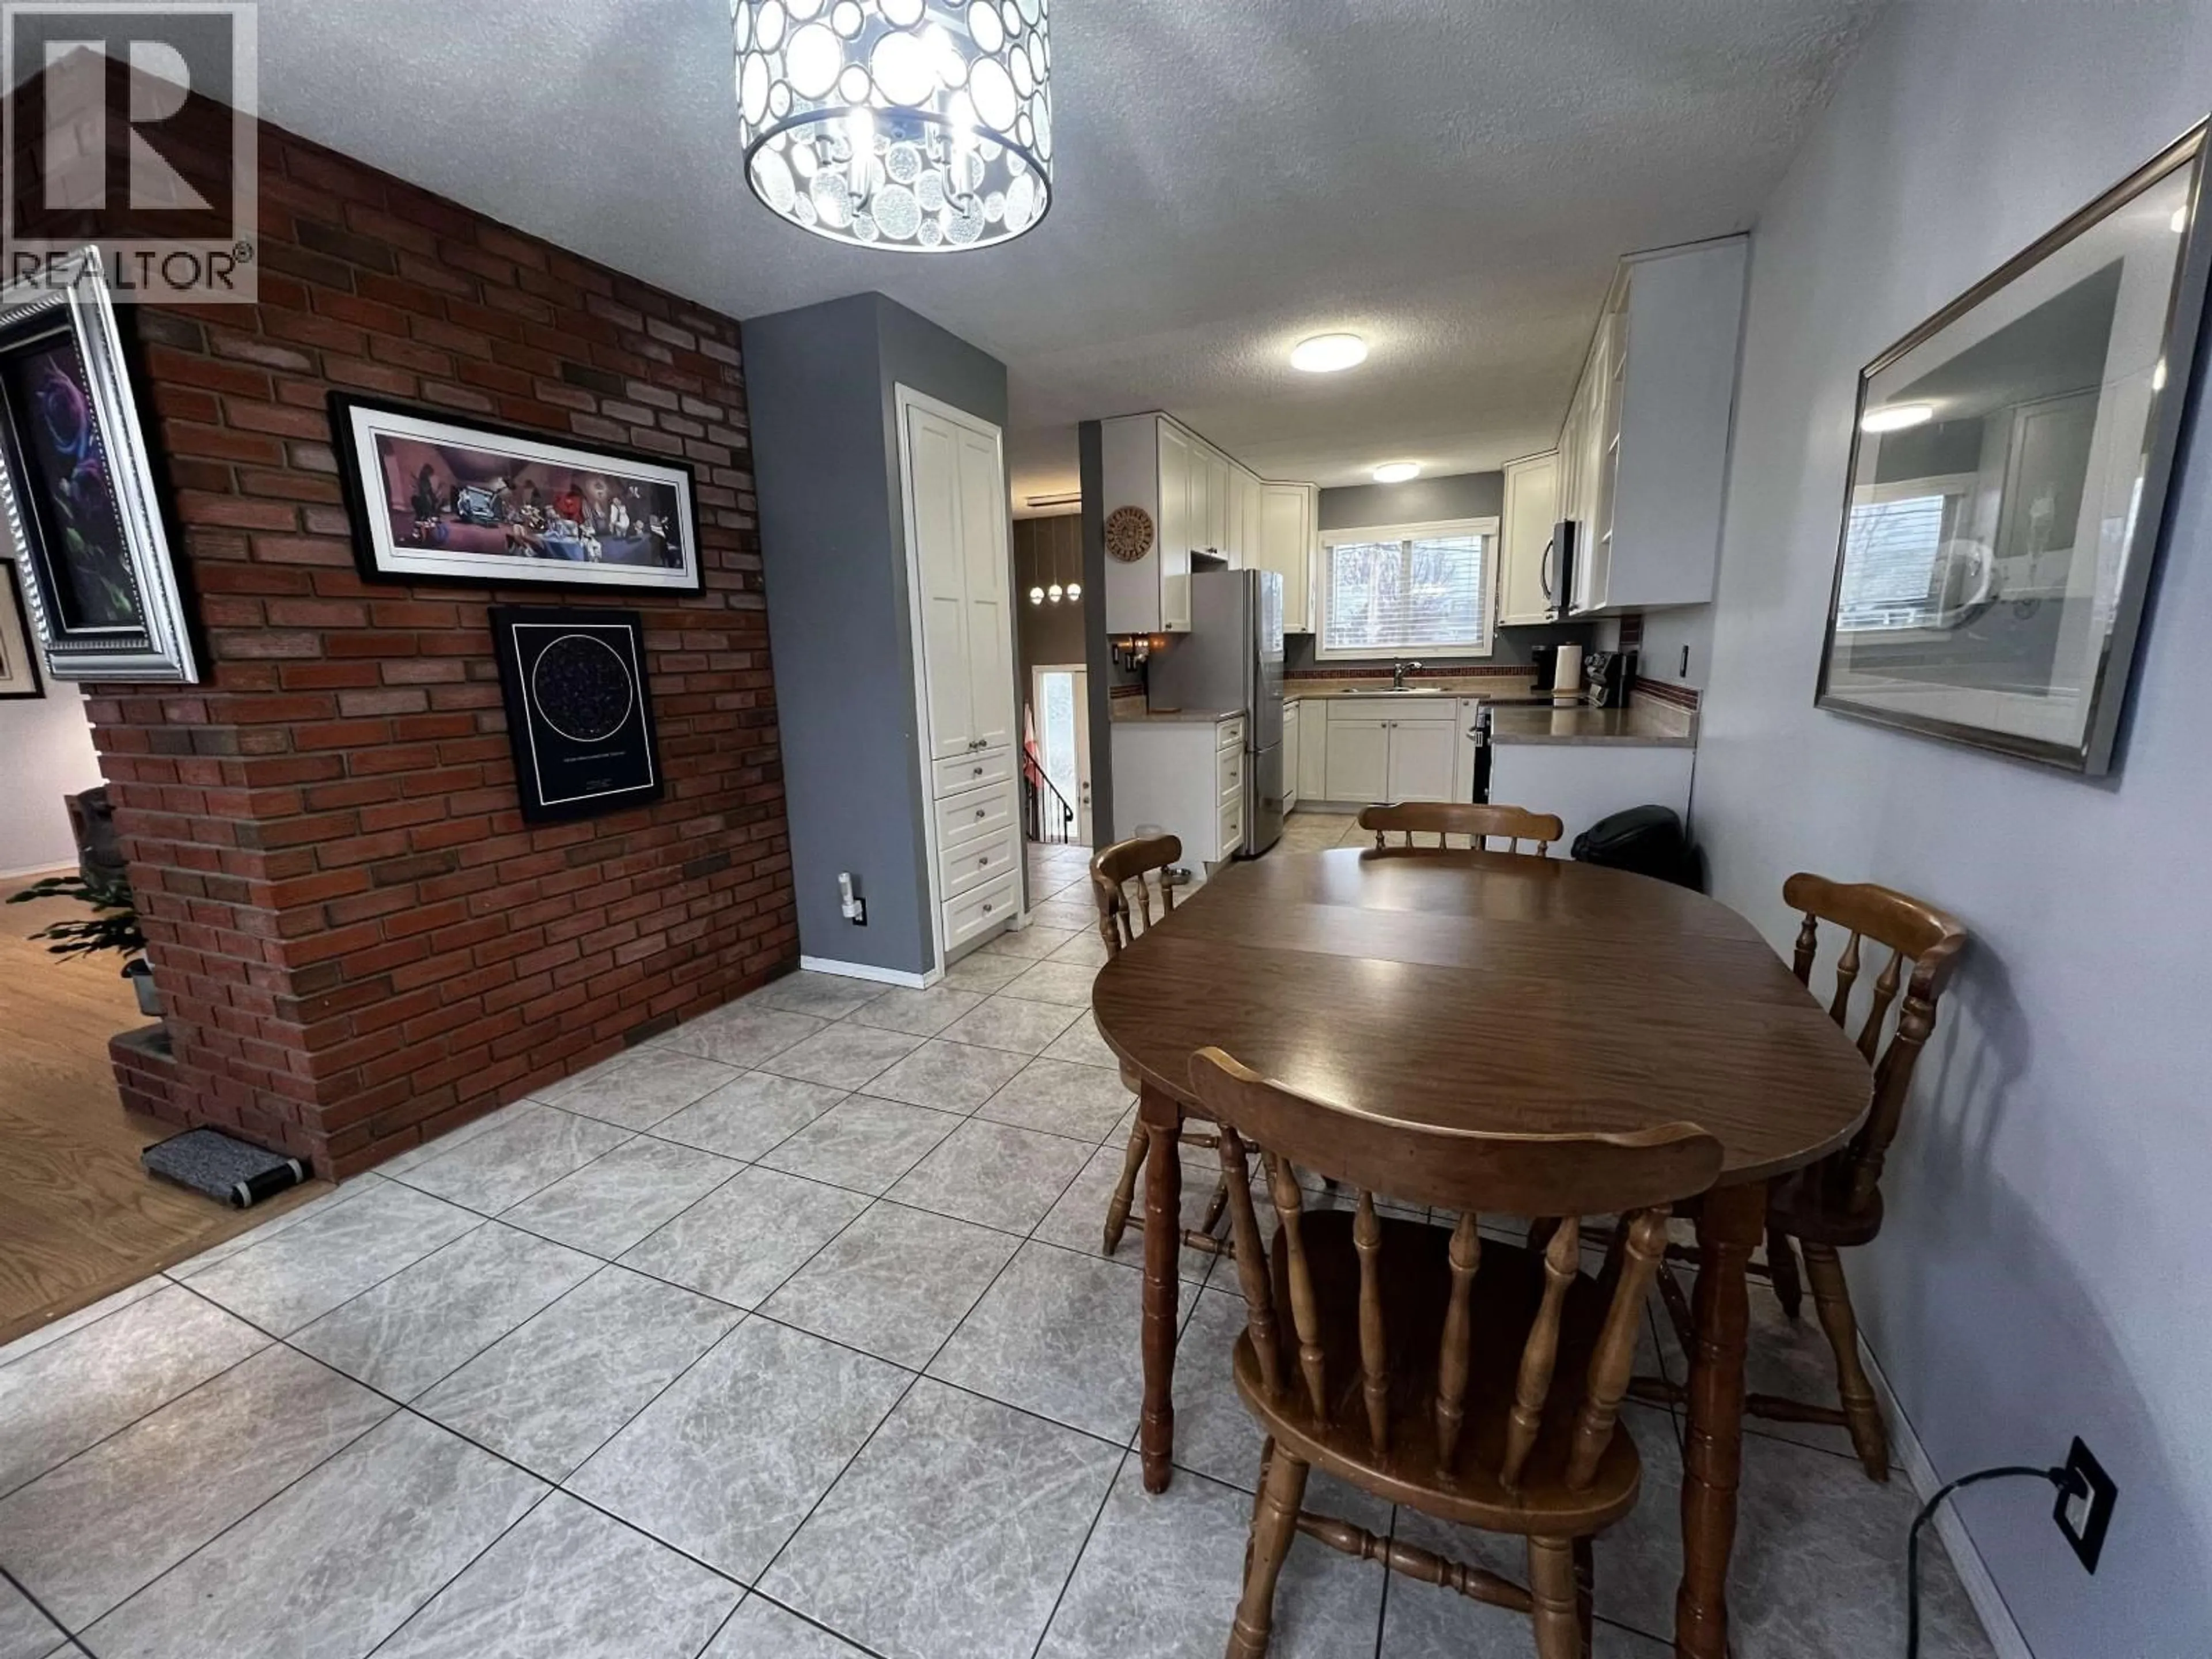
Wake up to sunlit mornings in this beautifully updated 4-bedroom, 2.5-bathroom family home in the heart of BC. Large picture windows flood the living room with natural light, while sliding doors from the kitchen and expansive primary suite open onto a spacious deck, perfect for morning coffee and summer barbecues. Step outside to your fully fenced yard with garden and greenhouse, where you can grow fresh vegetables, herbs, and flowers from spring through fall. Peace of mind comes standard. A new hot water tank, furnace, heat pump, and two new pellet stoves keep you comfortable year-round. Families will love the location, close to both elementary and secondary schools. A covered carport protects your vehicle, and there is room to park your RV or boat. (id:39198)


Property Details

StyleHouse
ViewMountain view
Age of property1969
SqFt~2452 SqFt
Lot Size-
Parking Spaces-
MLS ®NumberR3182109
Community NameFraser Lake
Data SourceCREA
Listing byRE/MAX Vanderhoof

Features

Heating: Heat Pump, Forced air, Pellet
Basement: Partially finished, Full

Main level Floor

Kitchen

8.6 x 12.6

Dining room

13.2 x 10.7

Living room

12.9 x 18.7

Bedroom 2

9.1 x 9.5


Property History

Nov 6, 2026
ListedActive
$299,900
3 days on market
history photo preview39
Listing by crea®
Property listed by RE/MAX Vanderhoof, Brokerage
Agent Banner Image
Interested in this property?Get in touch to get the inside scoop.

Population and Demographics

Overview

Total population 1

Age (%)

0 to 19
0%
20 to 34
0%
35 to 49
0%
50 to 64
0%
65 and plus
0%

Household composition (%)

Single person
0%
Multi person
0%
Single family
0%
Multi family
0%

Mother tongue (%)

English
90%
German
5%
Others
3%
French
2%

House tenancy (%)

Owners
0%
Renters
0%

What’s nearby?Essentials within 5 km

Local Logic

Transportation Scores

Estimated Budget

Powered by:
The trademarks REALTOR®, REALTORS®, and the REALTOR® logo are controlled by The Canadian Real Estate Association (CREA) and identify real estate professionals who are members of CREA. The trademarks MLS®, Multiple Listing Service® and the associated logos are owned by CREA and identify the quality of services provided by real estate professionals who are members of CREA. Used under license.