
7084 WILLIS POINT ROAD, Central Saanich, British Columbia V9E2A1
Contact us about this property
Highlights
Estimated valueThis is the price Wahi expects this property to sell for.
The calculation is powered by our Instant Home Value Estimate, which uses current market and property price trends to estimate your home’s value with a 90% accuracy rate.Not available
Price/Sqft$609/sqft
Monthly cost
Open Calculator
Description
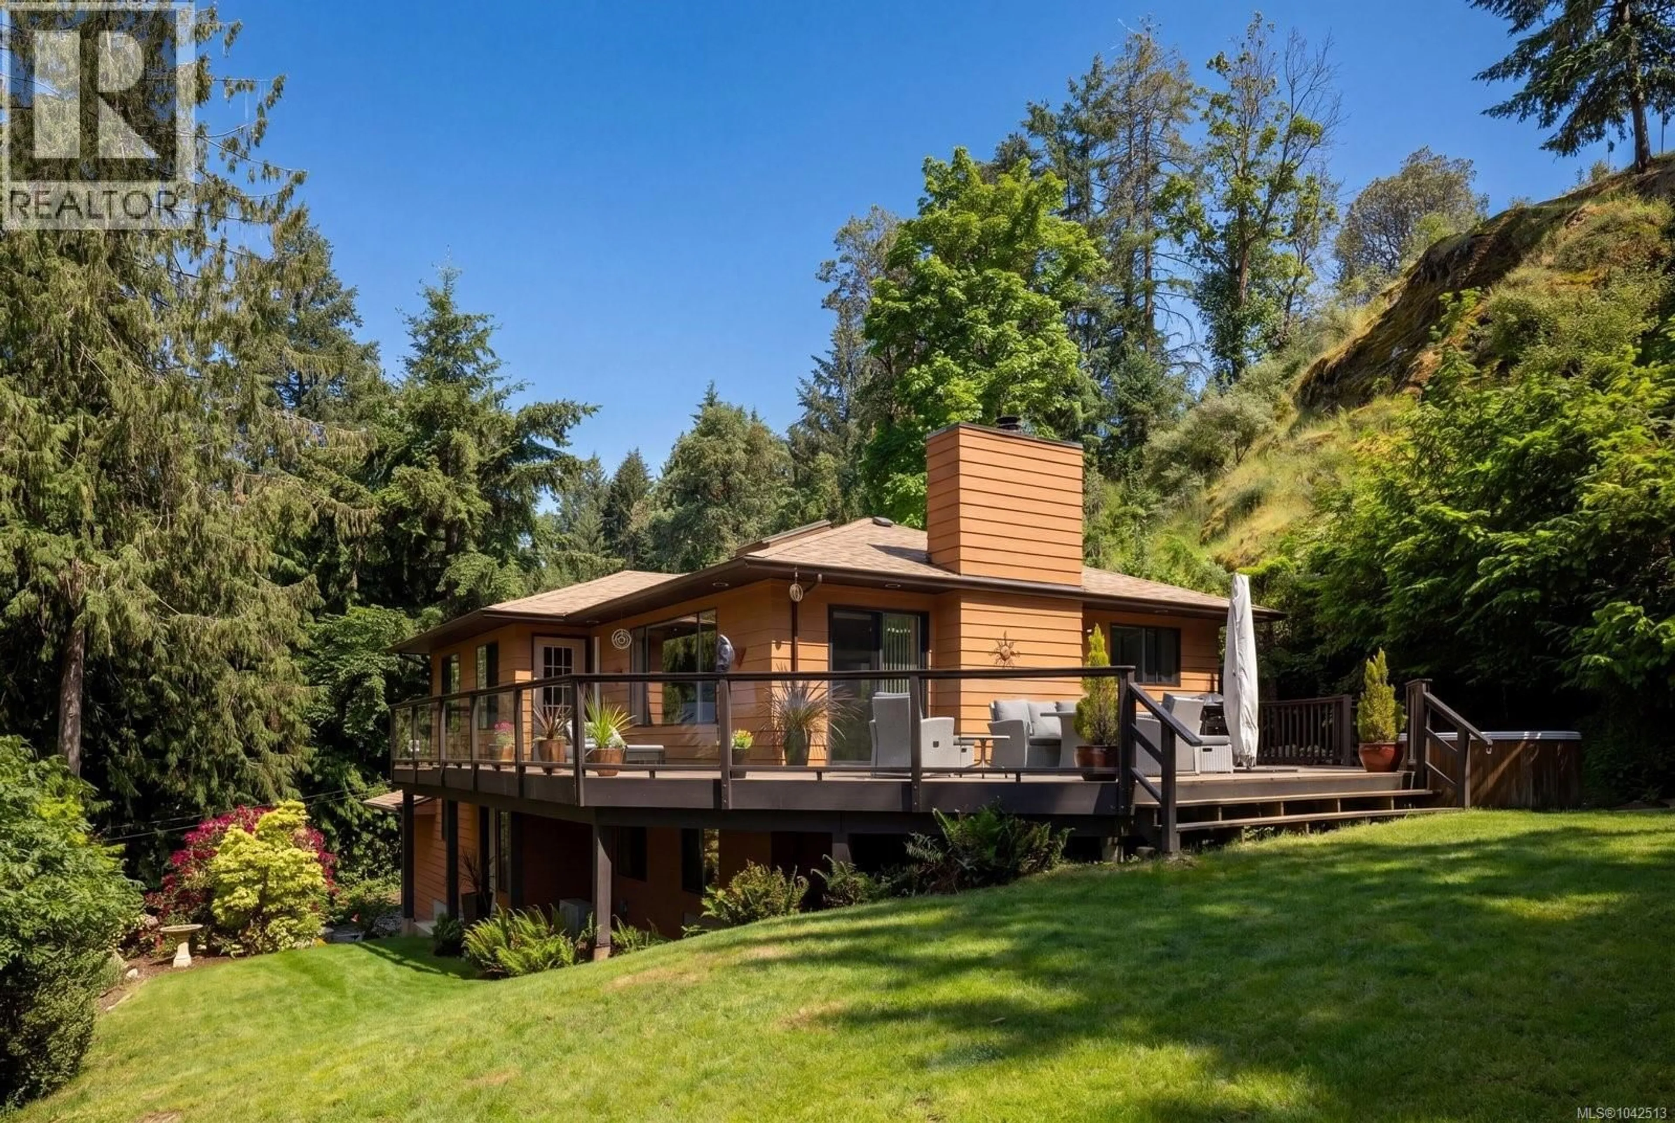
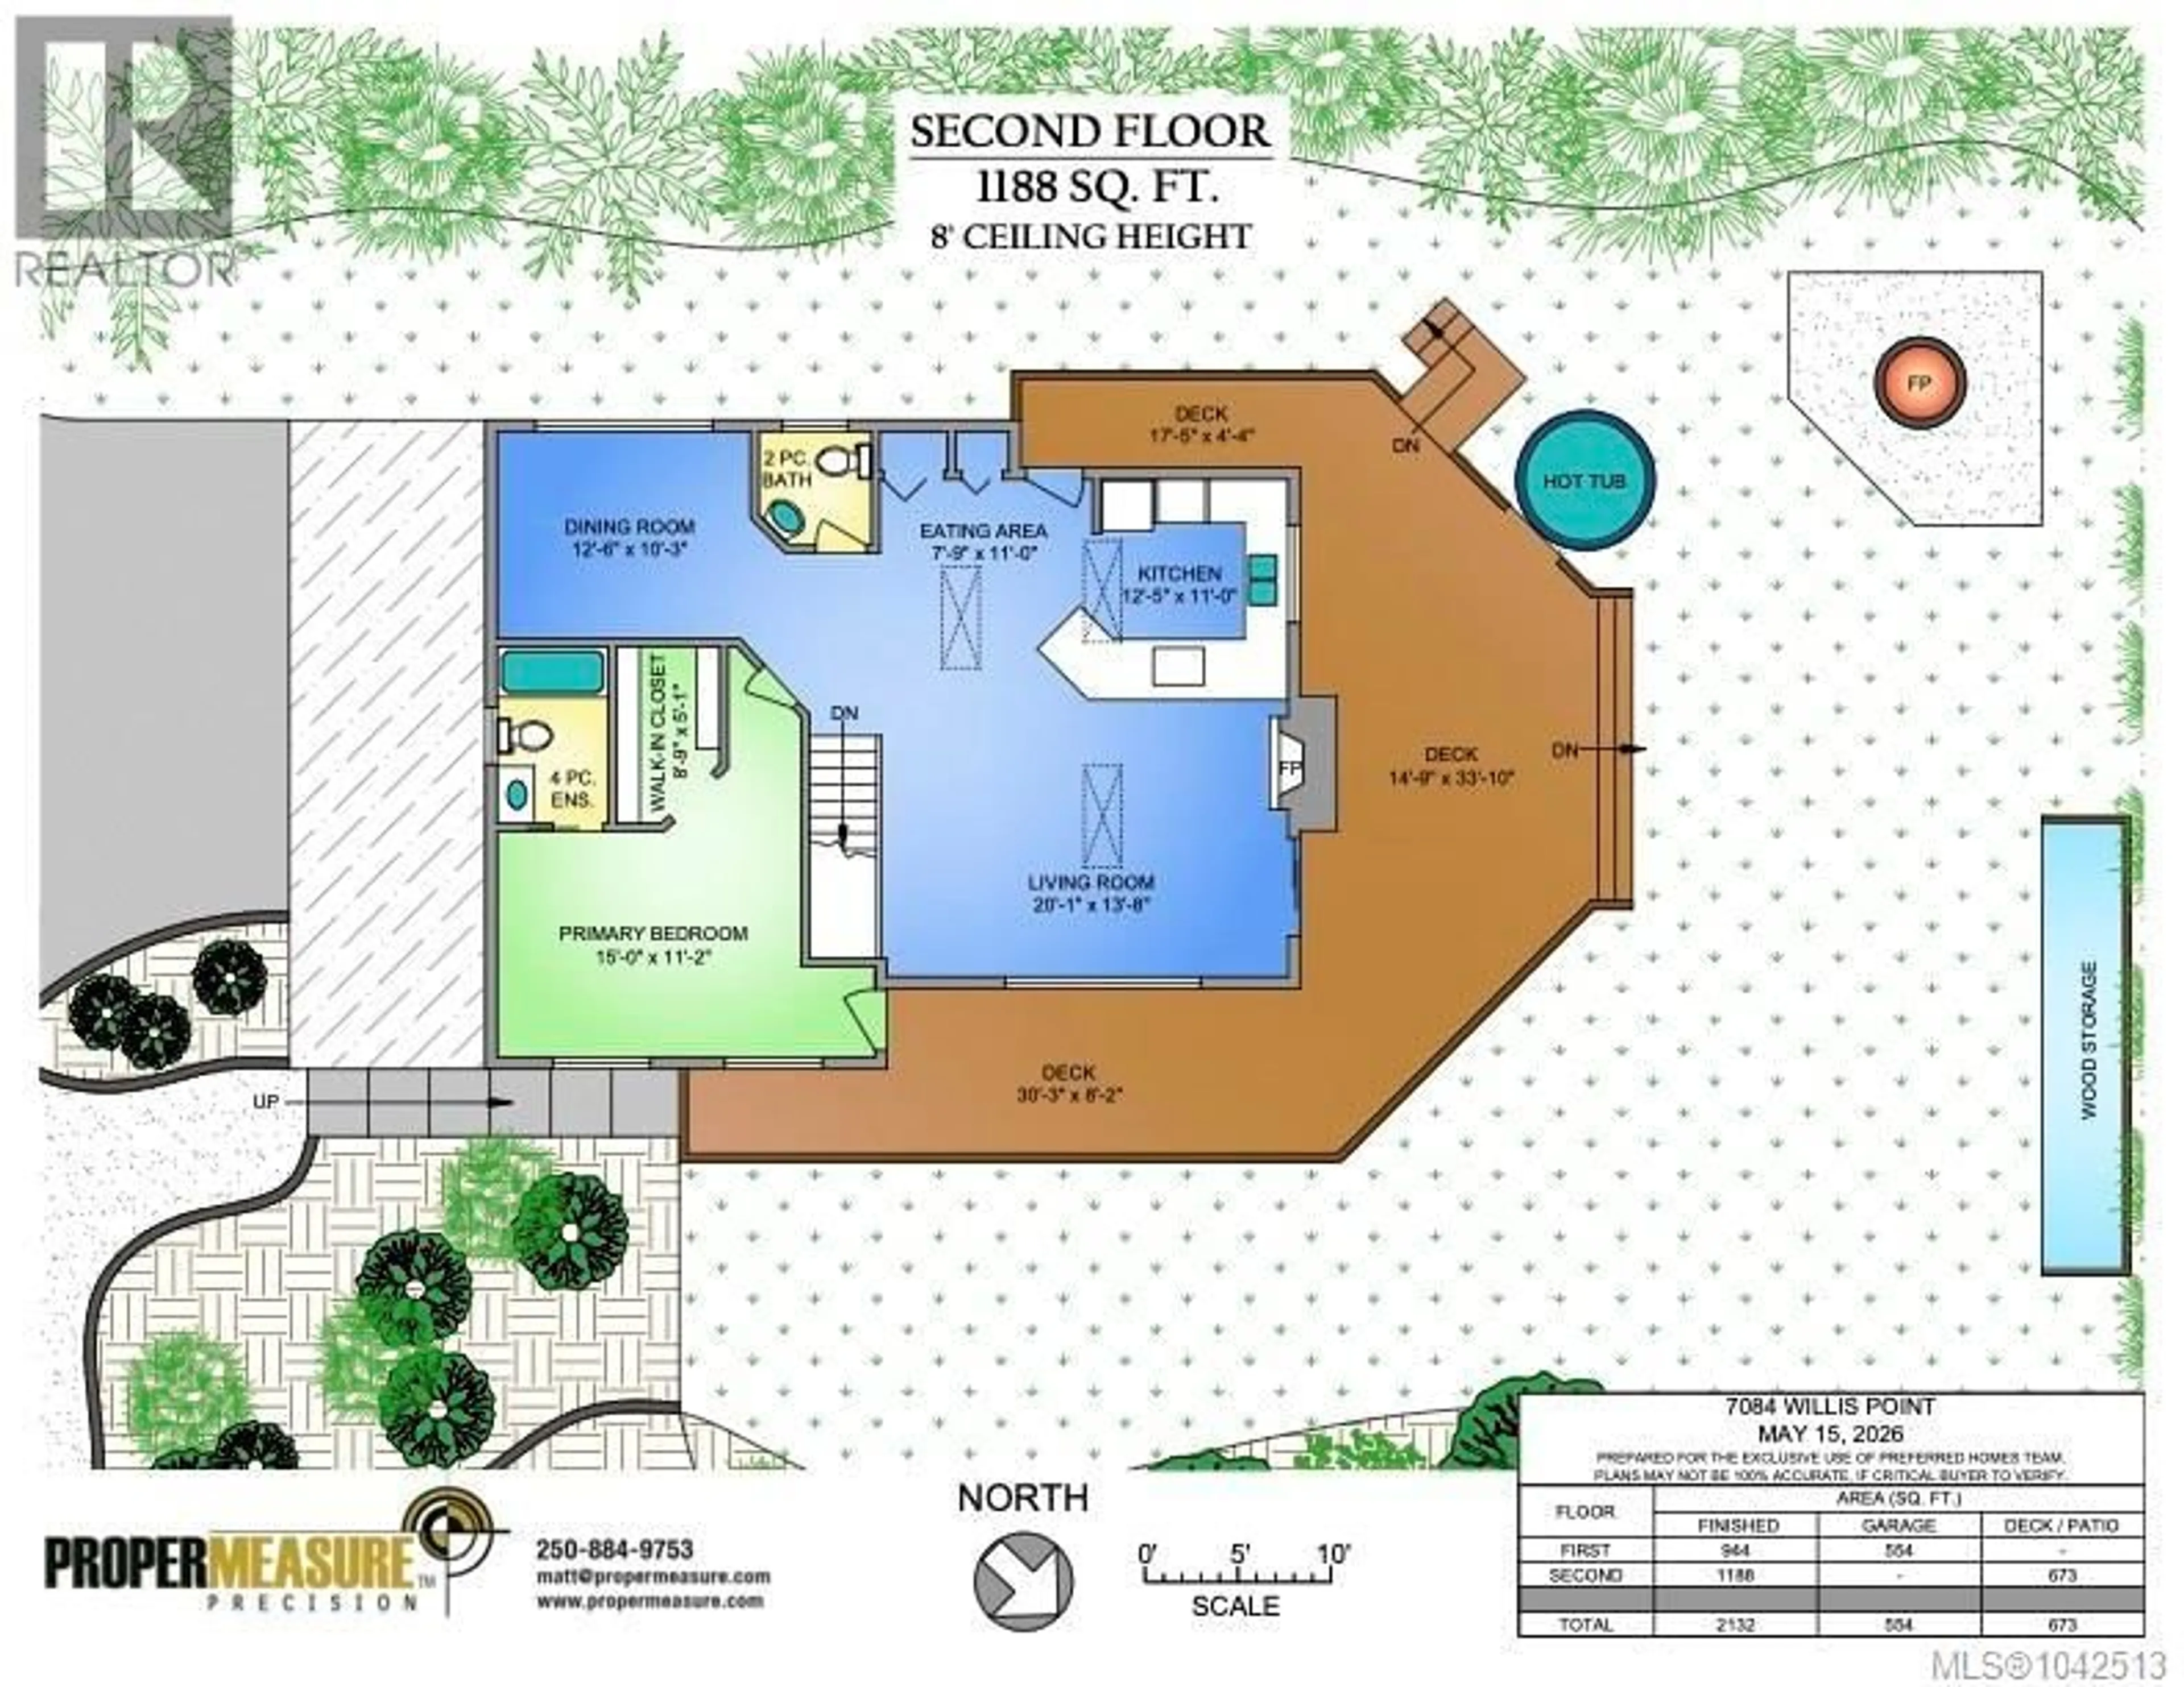
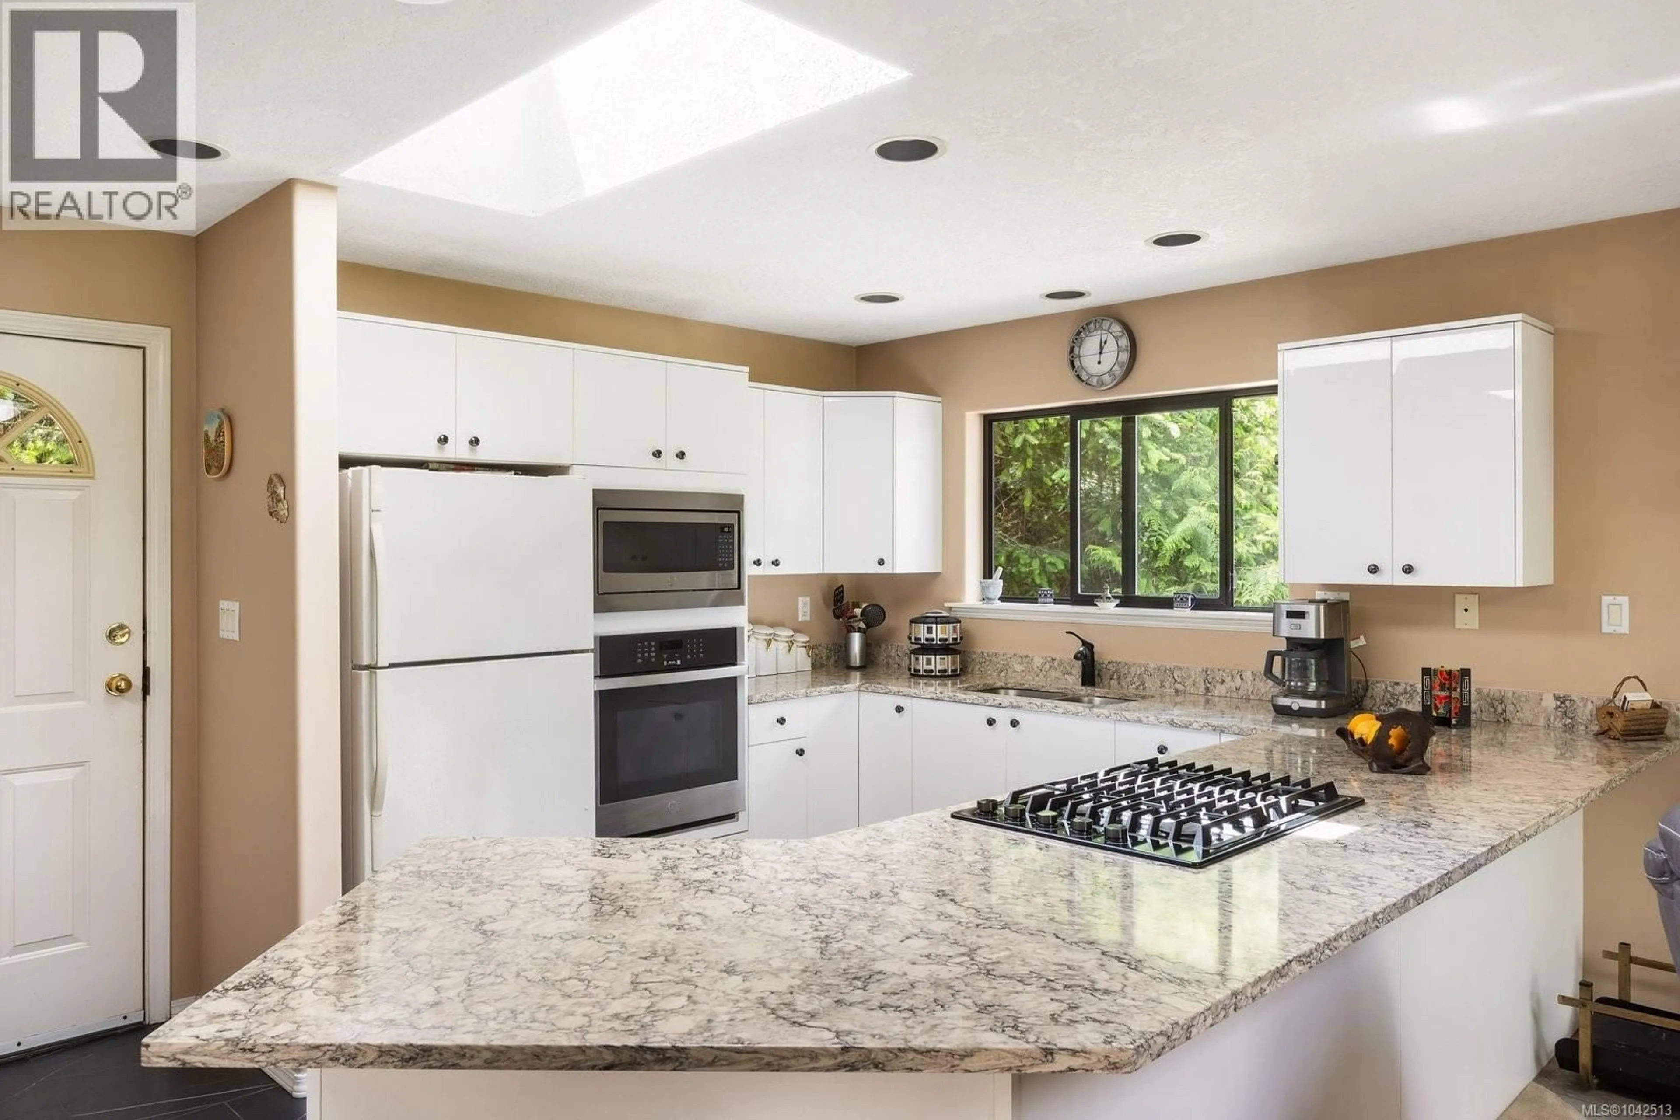
Tucked away in the peaceful community of Willis Point, this beautifully maintained home offers ocean views, exceptional privacy, and a relaxed West Coast lifestyle. Built in 1998 and thoughtfully updated over the years, this 2,132 sq. ft. residence is move-in ready and designed for comfortable everyday living. The functional floor plan features 2-3 bedrooms, including a spacious primary retreat on the main level, a bright and inviting living space, open kitchen with quartz countertops and a generous family room that provides flexibility for guests, a home office, or recreation. Step outside to enjoy beautifully landscaped grounds, a level lawn, and an impressive deck rebuilt in 2022—perfect for entertaining, soaking up the sun, or taking in the peaceful outlook and ocean views. A double-car garage and easy-access driveway add everyday convenience. Updates, including a new roof, paved driveway, heat pump, provide year-round comfort and peace of mind. A wonderful opportunity to enjoy the quiet beauty of Willis Point while remaining within easy reach of all the amenities Greater Victoria has to offer. (id:39198)
Property Details
Interior
Features
Lower level Floor
Bedroom
9 x 10Storage
9 x 10Laundry room
7 x 10Bedroom
12 x 10Exterior
Parking
Garage spaces -
Garage type -
Total parking spaces 4
Property History
 35
35
