1181 GARDEN GATE DRIVE, Central Saanich, British Columbia V8M2H6
Contact us about this property
Highlights
Estimated valueThis is the price Wahi expects this property to sell for.
The calculation is powered by our Instant Home Value Estimate, which uses current market and property price trends to estimate your home’s value with a 90% accuracy rate.Not available
Price/Sqft$1,011/sqft
Monthly cost
Open Calculator
Description
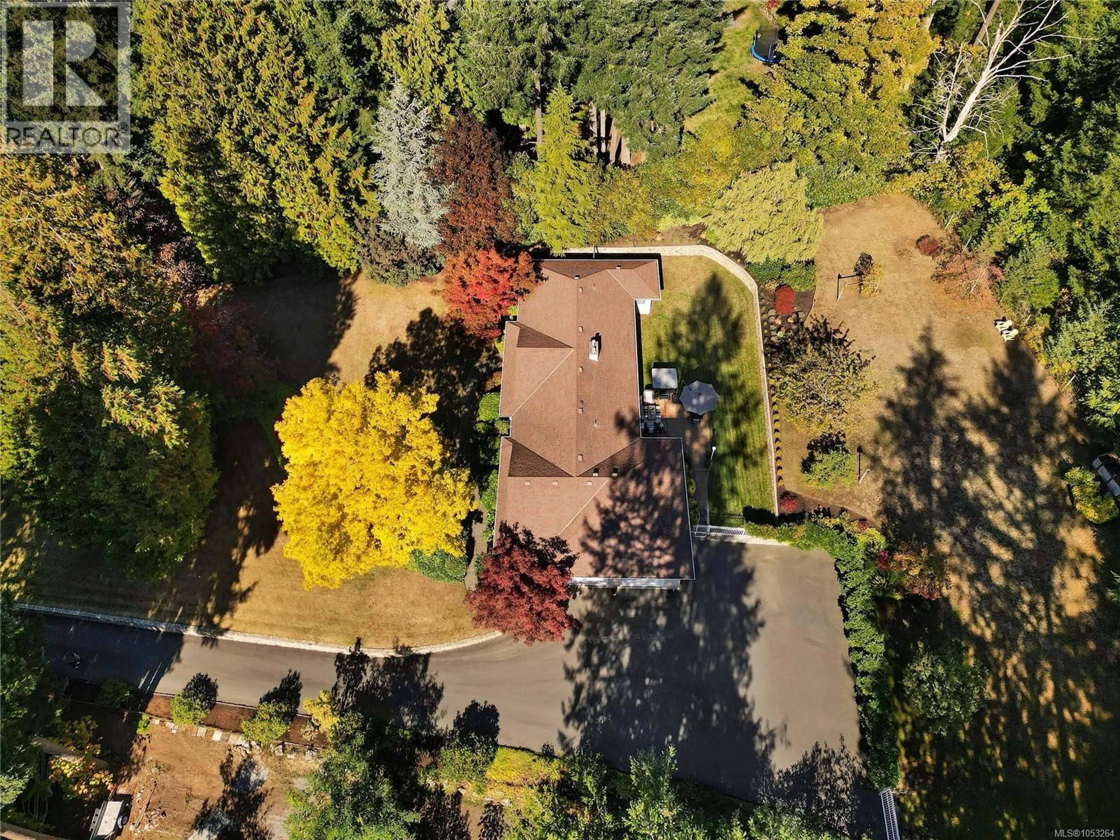
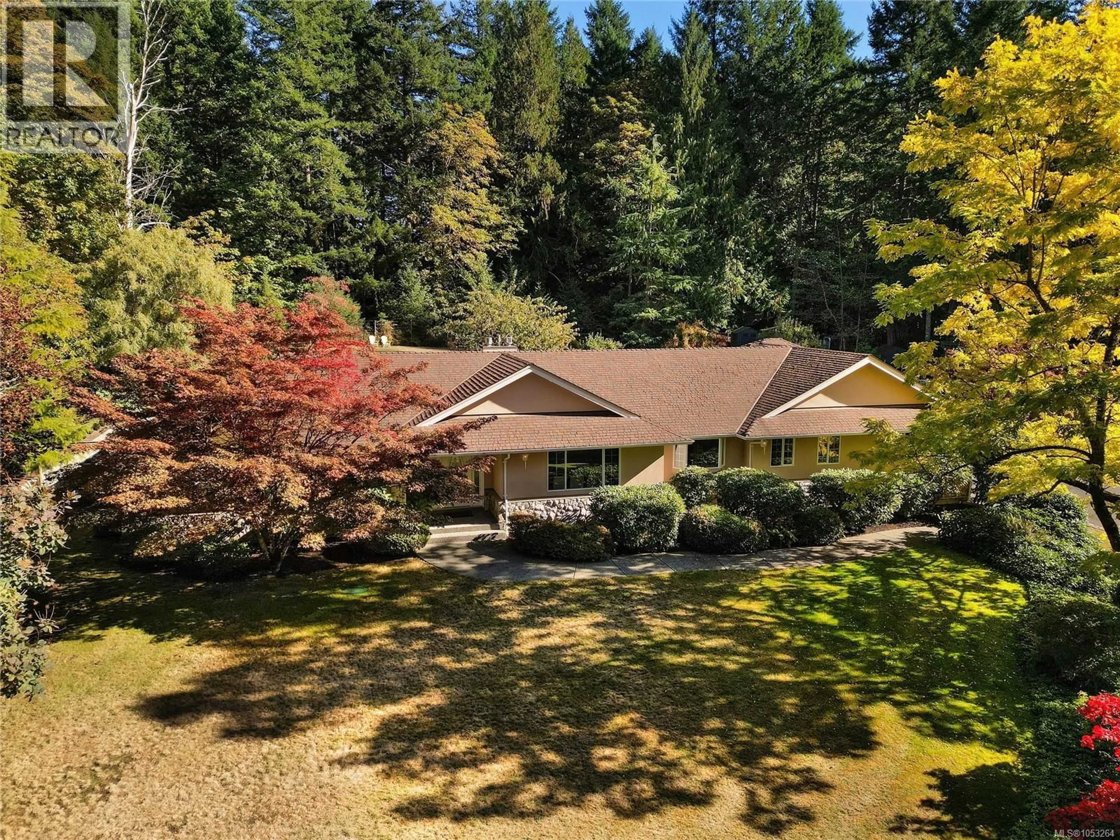
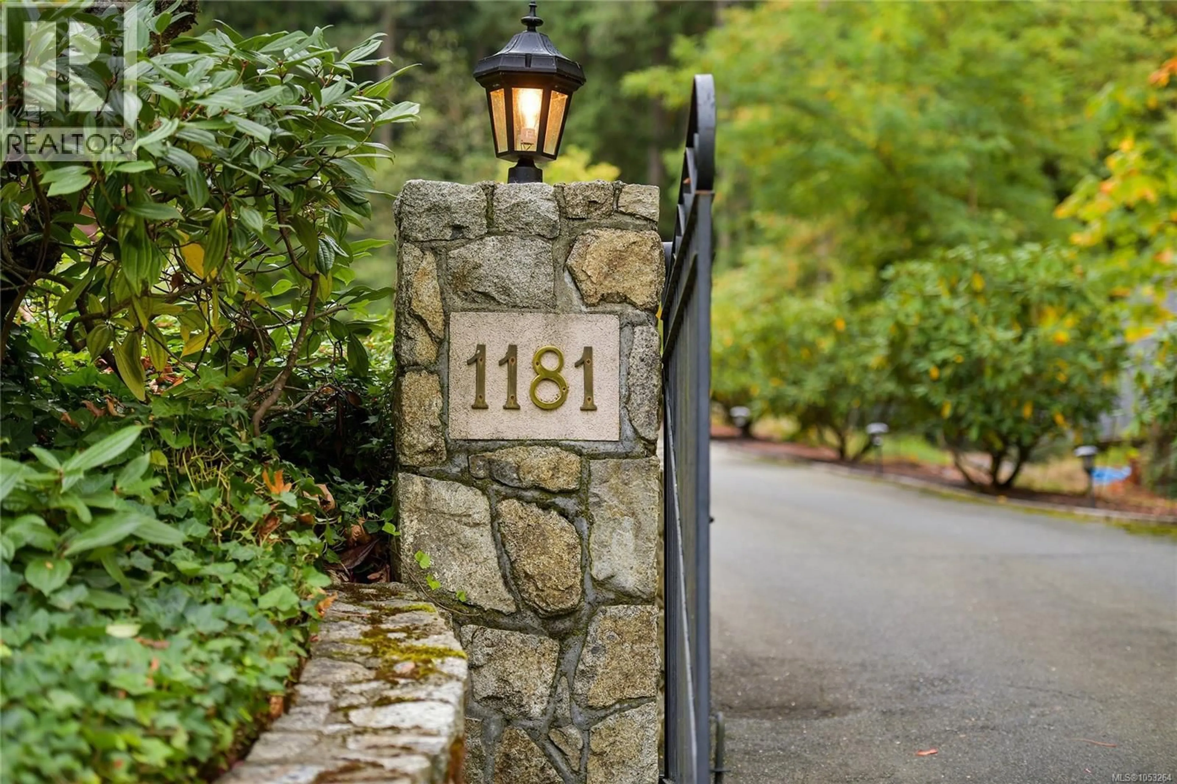
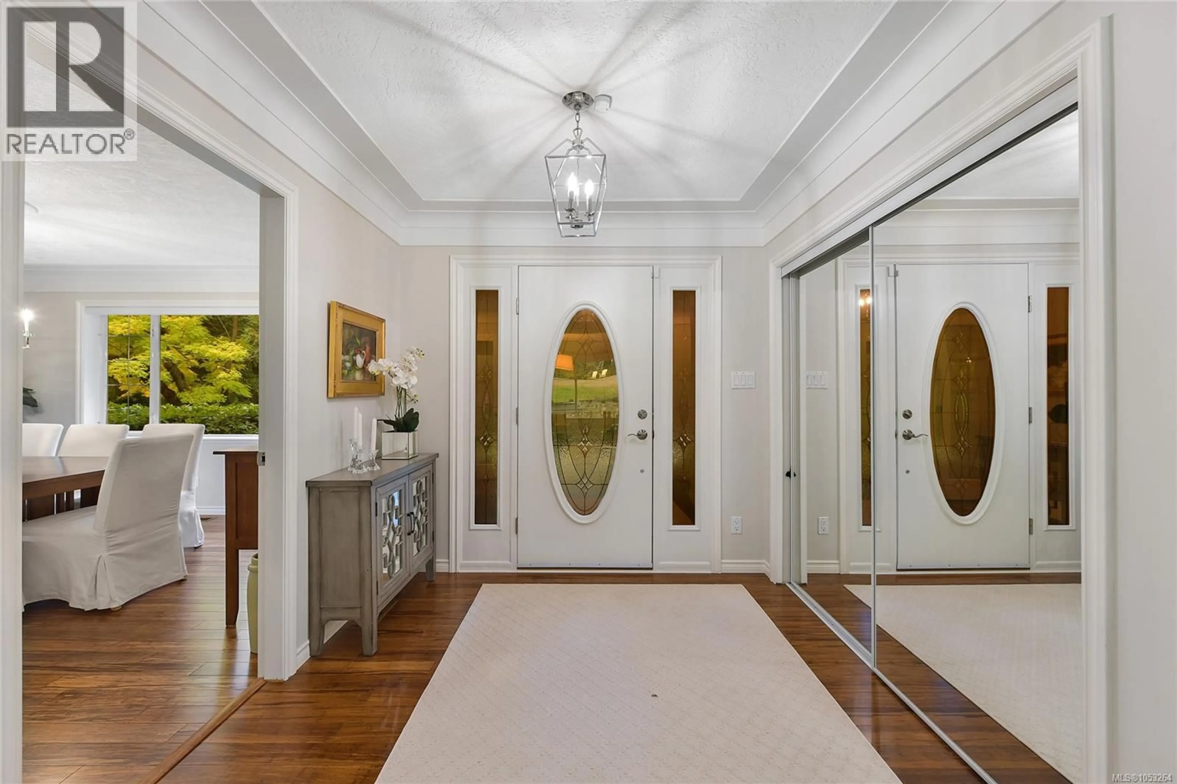
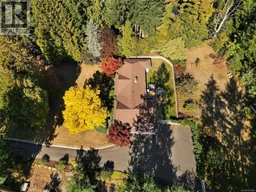
Cherished Garden Gate Estates. This gated property has a long, sweeping driveway which leads to a coveted one level residence, an ideal home for those who want to downsize. Elegantly appointed rooms with expansive windows overlook sunny, manicured grounds. An inviting open concept principal area is graced with a gas fireplace and is the perfect space in which to unwind, also opens onto a stamped concrete patio with gas BBQ hook-up. When it's time to entertain the living room & dining room can accommodate a crowd. A beautifully appointed kitchen with island has a gas stove plus loads of cabinetry. The newer spa-like 5 piece ensuite and walk-in closet with organizers compliment a privately located master bedroom. A massive over-height double car garage with built-in cabinetry is large enough to house most toys. There is enough space next to the garage to accommodate several vehicles when guests come to visit. Truly a special offering!. (id:39198)
Property Details
Interior
Features
Other Floor
Storage
10' x 12'Storage
7' x 10'Exterior
Parking
Garage spaces -
Garage type -
Total parking spaces 6
Property History
 99

