18 - 1515 KEATING CROSS ROAD, Central Saanich, British Columbia V8M1W9
Contact us about this property
Highlights
Estimated valueThis is the price Wahi expects this property to sell for.
The calculation is powered by our Instant Home Value Estimate, which uses current market and property price trends to estimate your home’s value with a 90% accuracy rate.Not available
Price/Sqft$523/sqft
Monthly cost
Open Calculator
Description
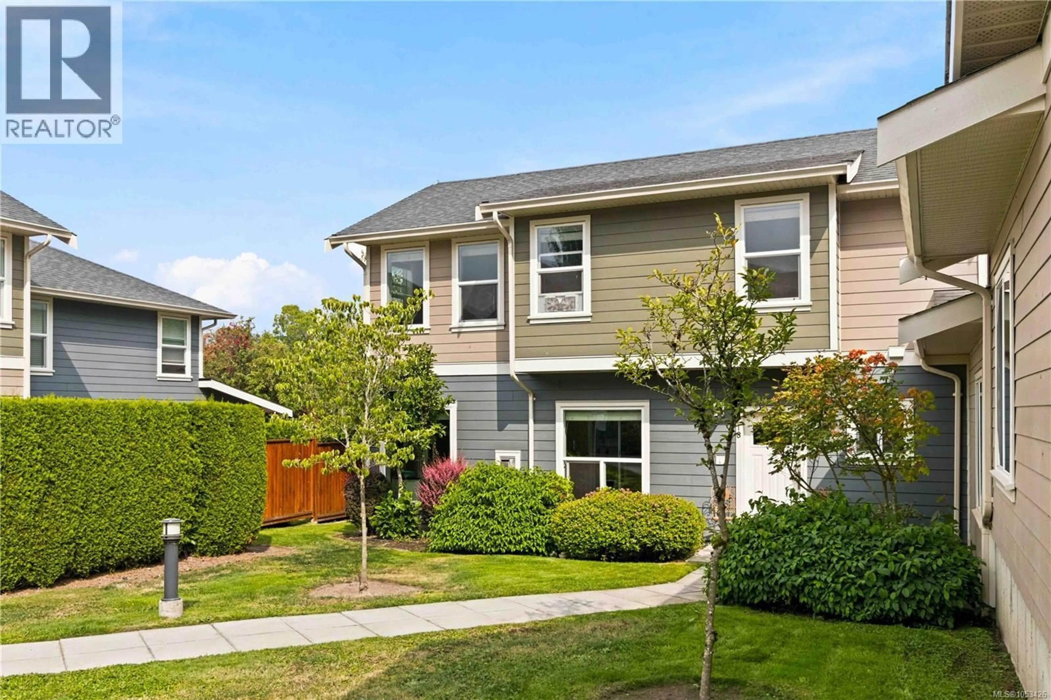
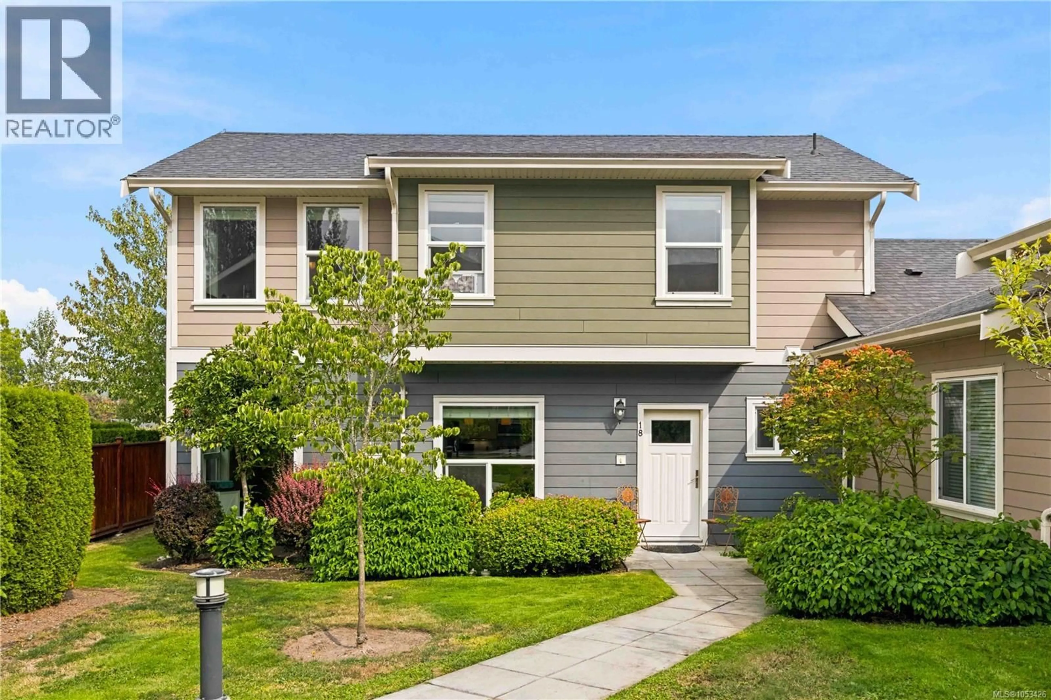
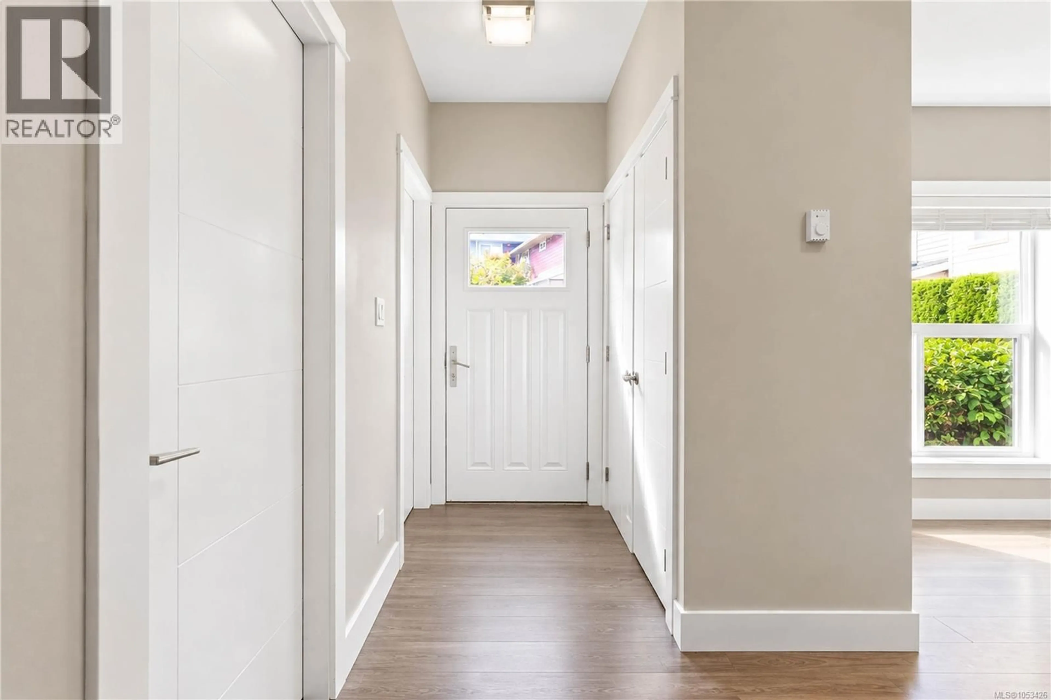
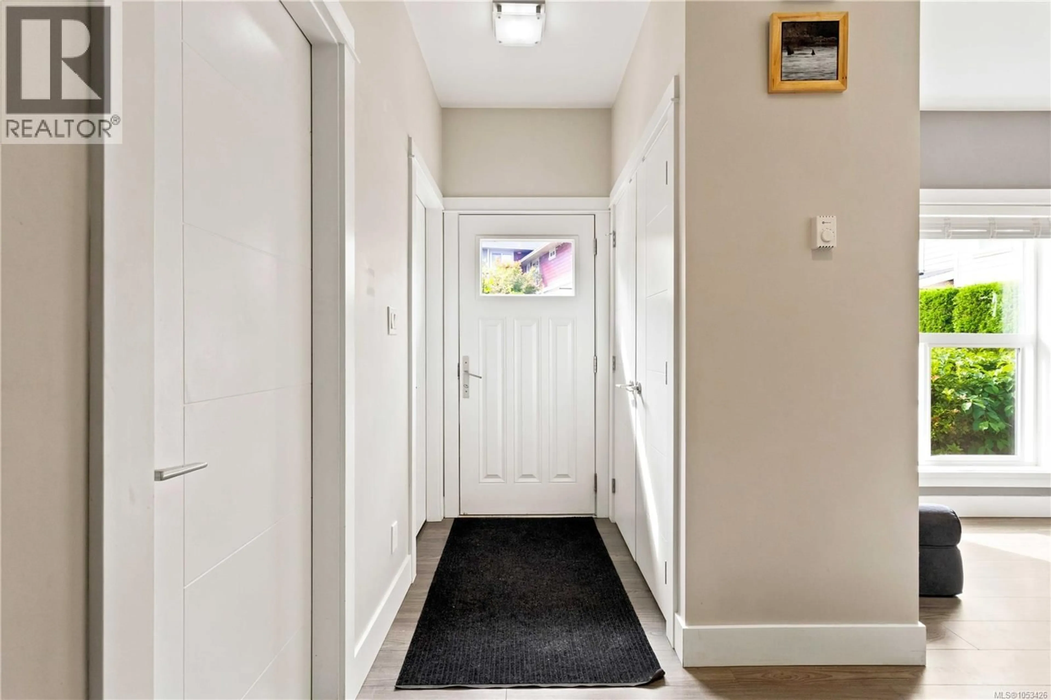
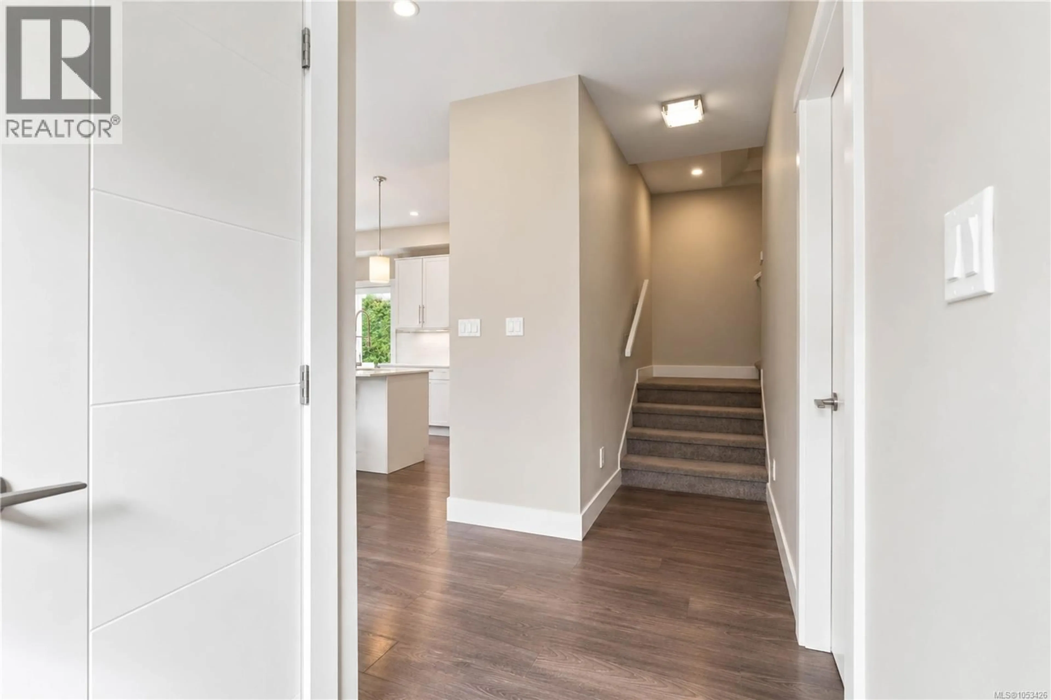
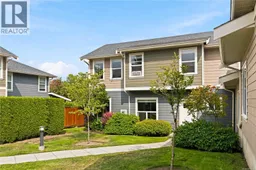
Welcome home to this quiet, tucked away townhouse which feels more like a detached home in Central Saanich. This warm and welcoming home features a very thought-out floor plan including 9ft ceilings on the main level, chef's kitchen with gas stove, pull-up bar/eating area perfect for guests and a modern open-concept floor plan with natural light pouring in from this end unit townhouse. Fantastic main level living room is accentuated by a gas fireplace with easy access to your private backyard, perfect for pets and BBQ's. You will appreciate the privacy as you look out the windows as it's hard to see your neighbours. Bonus, 2 pc bath on the main and an oversized storage area perfect for a second fridge/freezer and seasonal gear. Upstairs you will find three well appointed bedrooms, a large linen closet, laundry, main bath with tub and a primary bedroom with loads of natural light, ensuite and large walk-in closet. Close proximity to Brentwood Bay village and quick commute to Victoria. (id:39198)
Property Details
Interior
Features
Main level Floor
Storage
7' x 14'Bathroom
Kitchen
9' x 10'Dining room
9' x 12'Exterior
Parking
Garage spaces -
Garage type -
Total parking spaces 1
Condo Details
Inclusions
Property History
 88

