300 - 383 WALE ROAD, Colwood, British Columbia V9B2P9
Contact us about this property
Highlights
Estimated valueThis is the price Wahi expects this property to sell for.
The calculation is powered by our Instant Home Value Estimate, which uses current market and property price trends to estimate your home’s value with a 90% accuracy rate.Not available
Price/Sqft$554/sqft
Monthly cost
Open Calculator
Description
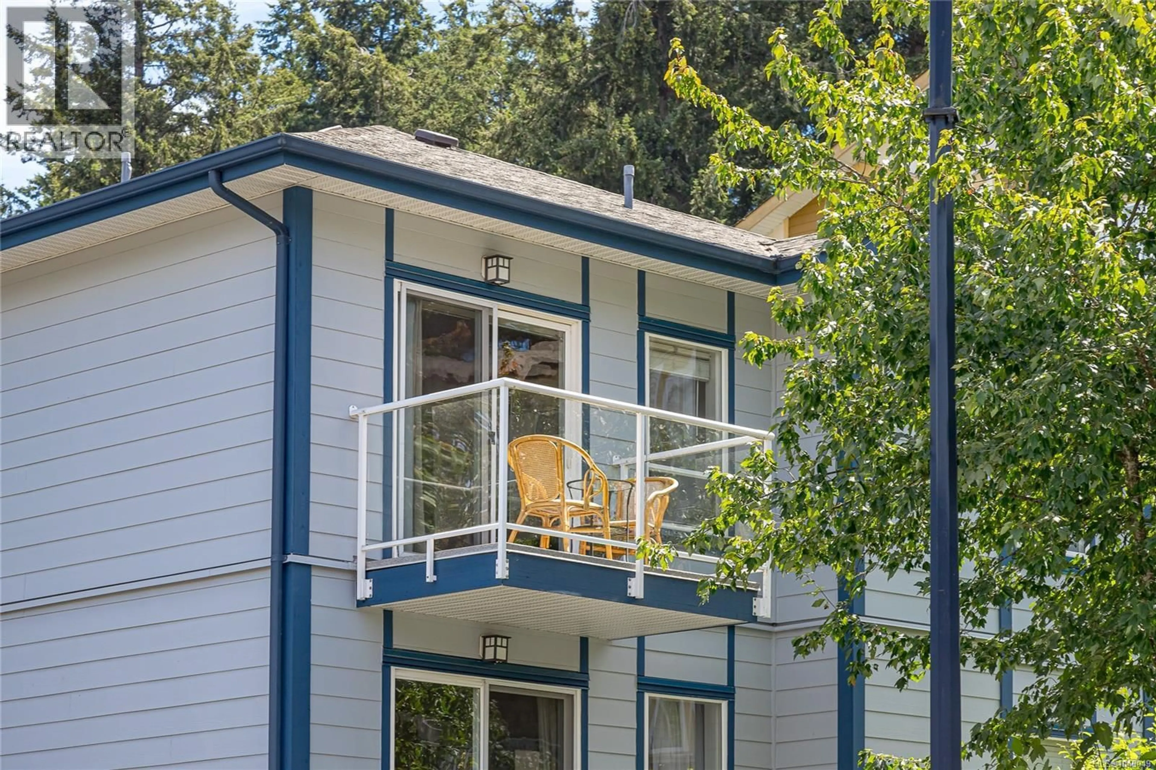
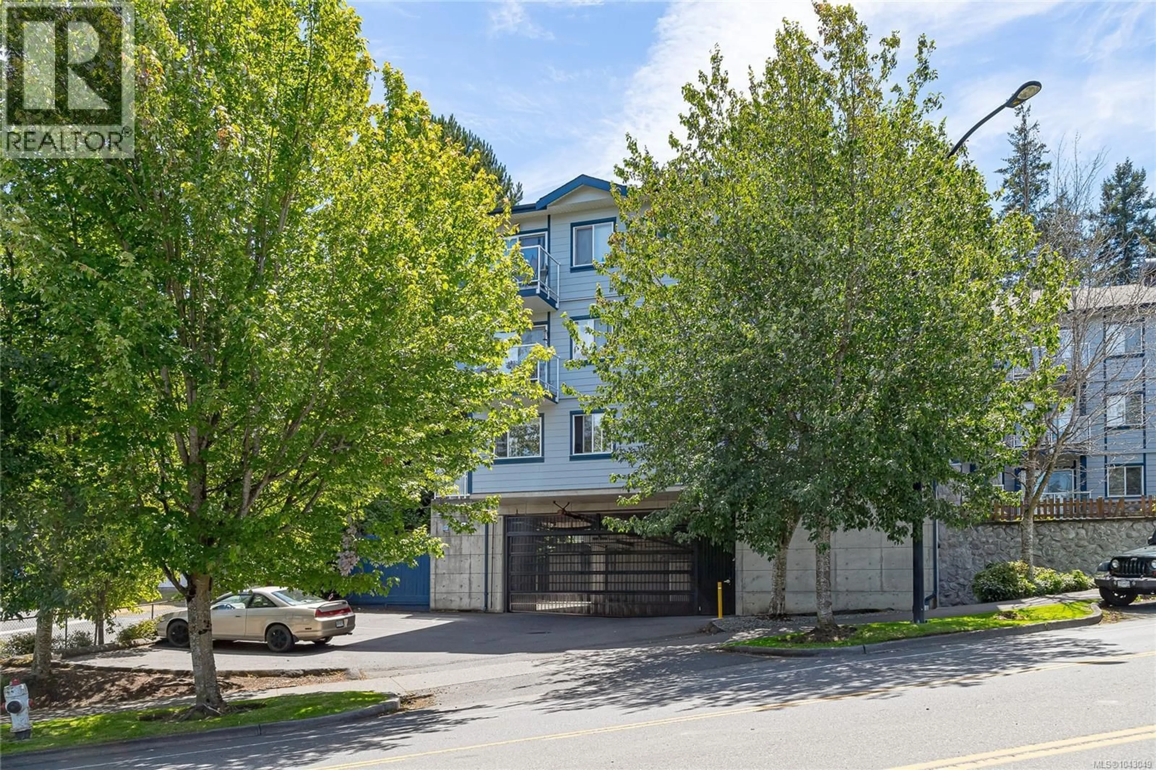
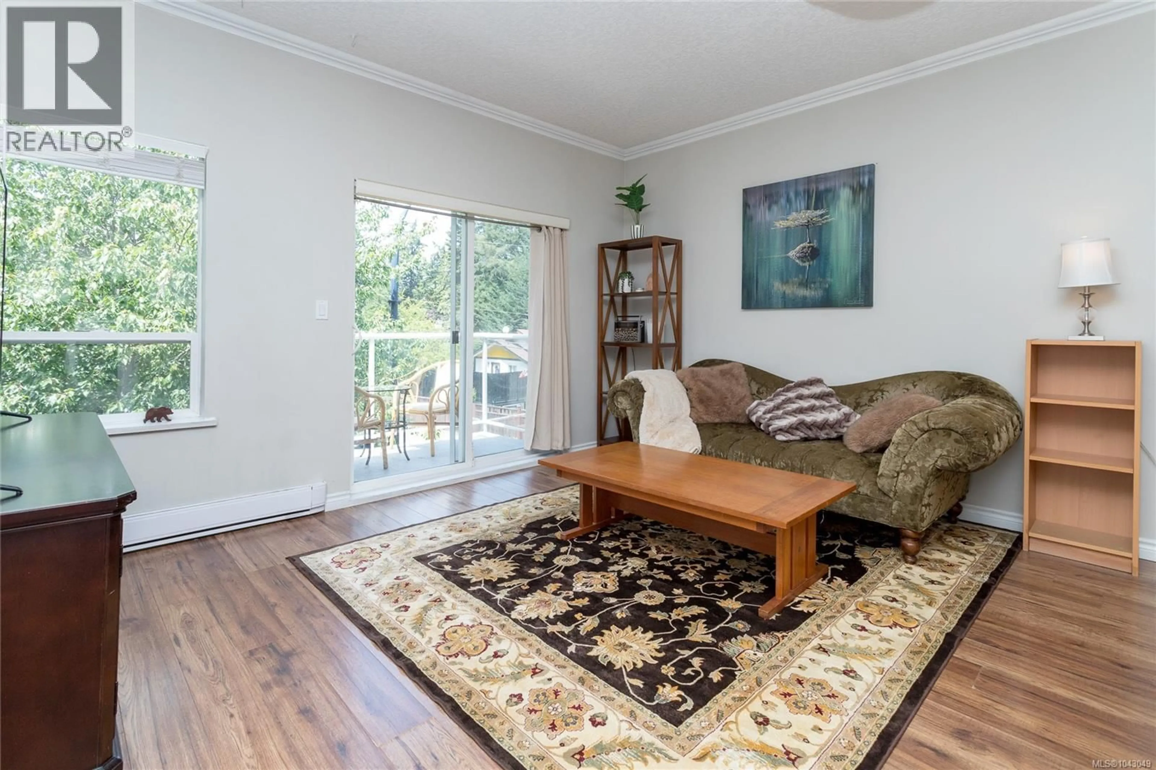
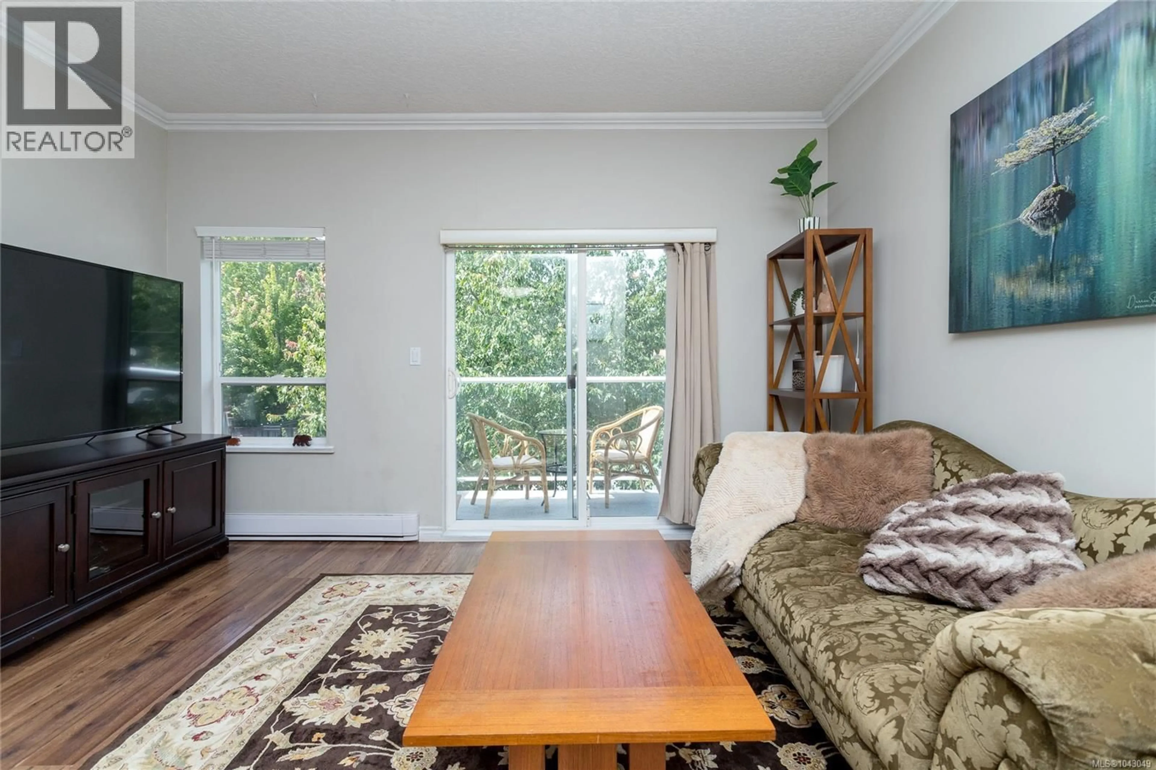
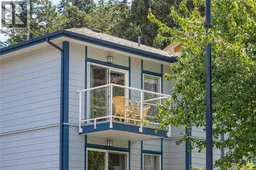
Welcome to this bright and beautifully maintained TOP FLOOR CORNER home offering one of the largest floor plans in the building. Featuring only one shared wall, 9’ ceilings, and peaceful treed views, this spacious 2 bedroom, 1 bathroom home provides exceptional privacy and a desirable open layout. The updated kitchen features stainless steel appliances, a functional island with sink, and overlooks the inviting living space. Step outside onto your private balcony with new vinyl decking and enjoy tranquil green views — the perfect spot for your morning coffee. Enjoy the added comfort of an updated bathroom, in-suite laundry with storage, Marathon hot water tank, and generous bedrooms filled with natural light. The well-managed strata offers peace of mind with a healthy contingency reserve fund, recent exterior paint, a secure underground parking stall beside the elevator, a separate storage locker, and dedicated bike storage. Pet-friendly and rental allowed, a perfect choice for first-time buyers, downsizers, or investors. Ideally located in the heart of Colwood along the 95 RapidBus route, this home offers exceptional convenience with all amenities just steps away. Enjoy an easy walk to the Galloping Goose Trail, Juan de Fuca Rec Centre, public library, and major transit connections. Colwood Corner is just down the road, offering restaurants, cafés, shopping, and everyday essentials, while Thetis Lake, Esquimalt Lagoon, Westshore Town Centre, Royal Roads University, and an abundance of parks and walking trails are all just minutes away. A fantastic opportunity to own a private top-floor corner unit in a highly convenient location. Book your private viewing today! (Measurement by VI, Strata Plan & BC Assessment) (id:39198)
Property Details
Interior
Features
Main level Floor
Living room
5'10 x 6'9Laundry room
8'1 x 2'7Bedroom
9'5 x 9'6Bathroom
Exterior
Parking
Garage spaces -
Garage type -
Total parking spaces 1
Condo Details
Inclusions
Property History
 30
30
