470 REGENCY PLACE, Colwood, British Columbia V9C0J7
Contact us about this property
Highlights
Estimated valueThis is the price Wahi expects this property to sell for.
The calculation is powered by our Instant Home Value Estimate, which uses current market and property price trends to estimate your home’s value with a 90% accuracy rate.Not available
Price/Sqft$479/sqft
Monthly cost
Open Calculator
Description
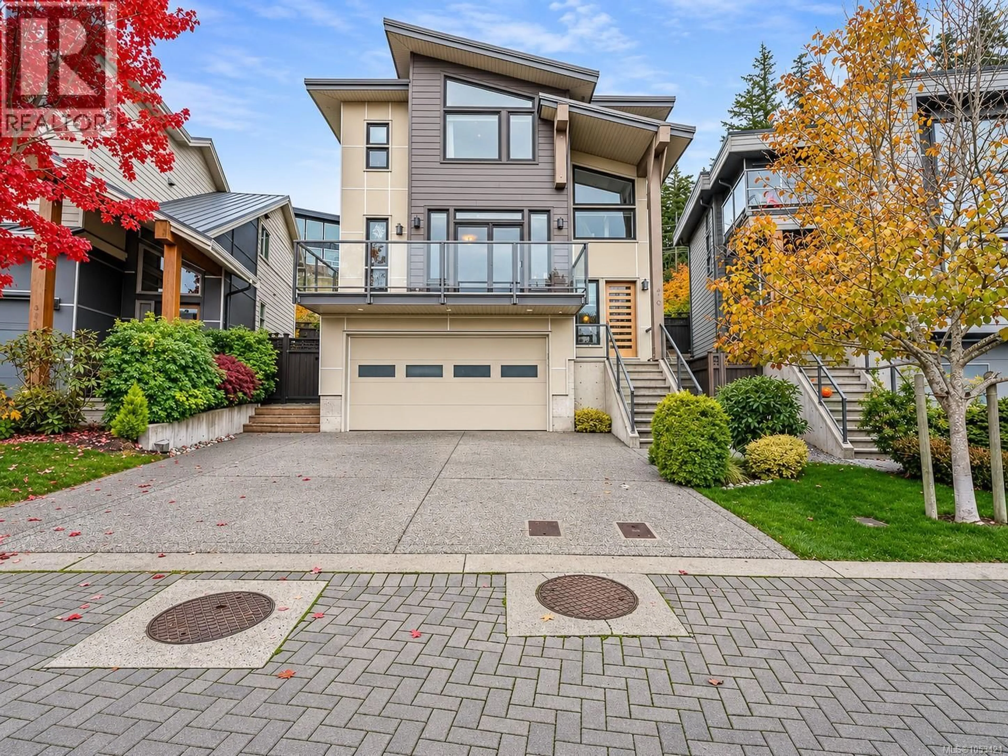
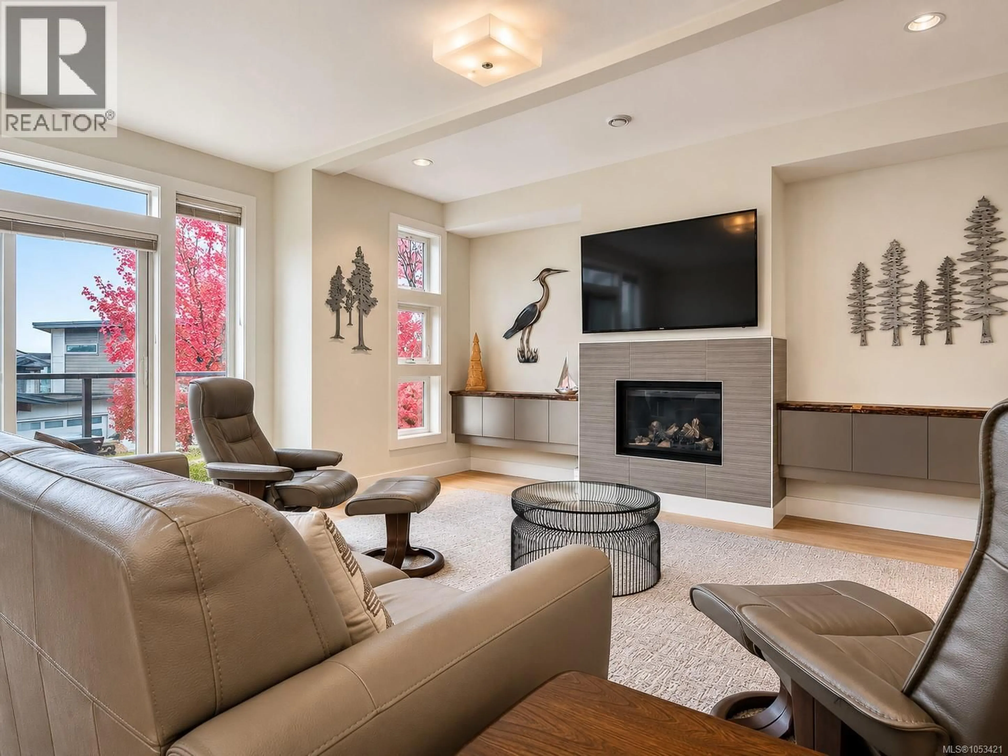
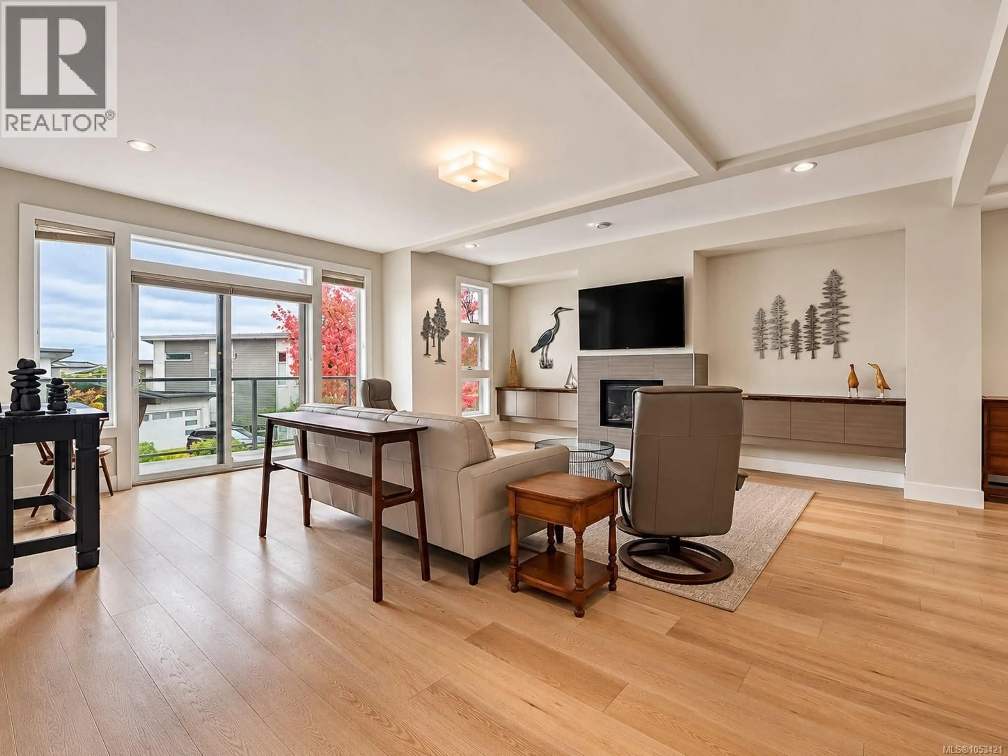
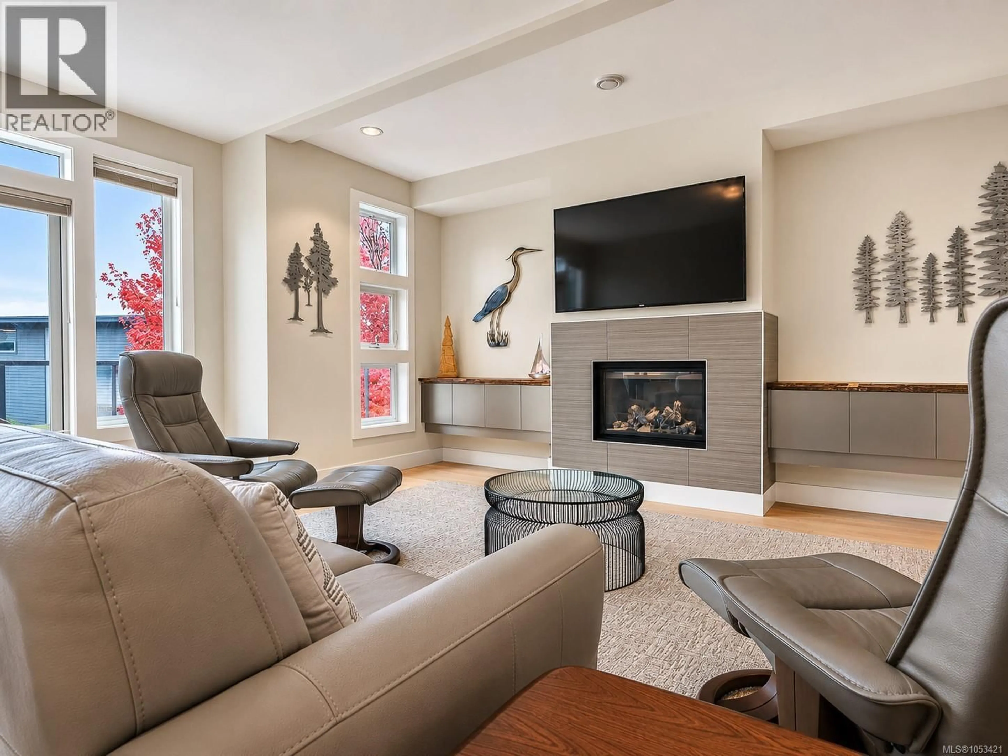
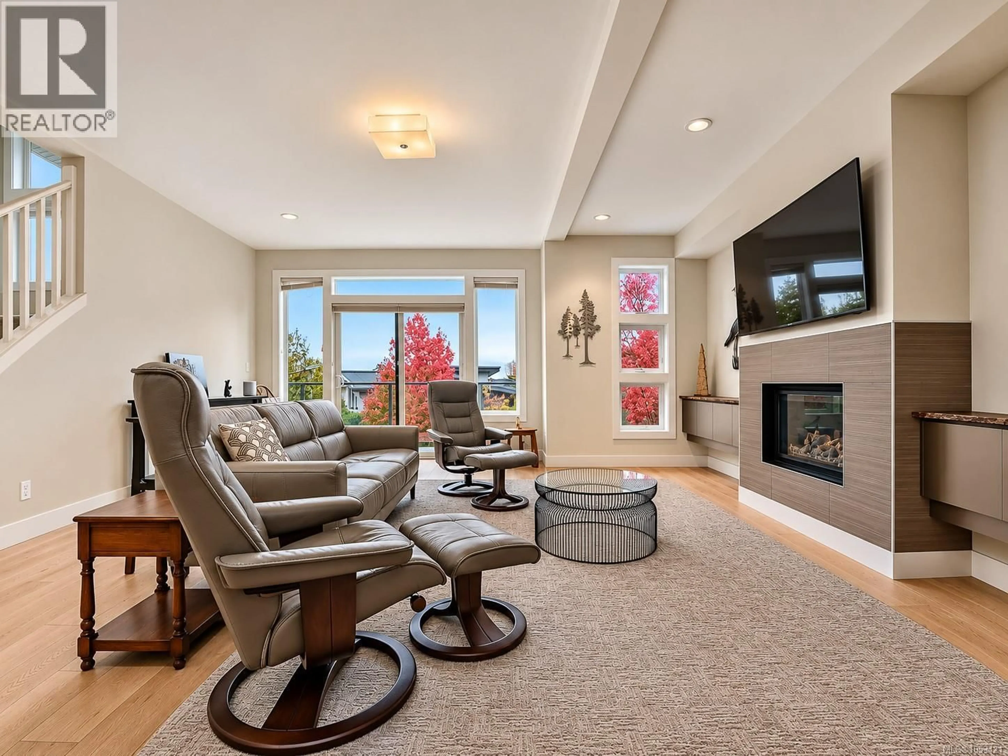
Welcome to 470 Regency Place, a 2016-built home in walkable Royal Bay with expansive ocean views right from the bedroom window. This 4 bed, 4 bath home offers 2,711 sq ft over three levels, including a one-bed suite with its own entrance, plus a double garage. Use the suite for guests or bring in rental income to help with the mortgage. The open main level has 9 ft ceilings and engineered hardwood floors, with a cozy fireplace for slow winter evenings. Slide open the doors to the balcony and start your morning with coffee overlooking the backyard. The kitchen is built for hosting, with a large island, gas range, stainless steel appliances, and a walk-in pantry. The dining area opens to the rear deck, so dinner can flow outside, with stairs down to the patio. A heat pump keeps the home comfortable year-round with heating and air conditioning. Upstairs, the primary bedroom is a true retreat with expansive ocean views, an 11'2'' vaulted ceiling, and a walk-in closet. The 5 piece ensuite has a double vanity, soaker tub, and separate shower. Two more bedrooms, a 4 piece bathroom, and a laundry room complete the level. The suite is private and self-contained, with a full kitchen, living room, bedroom with walk-in closet, bathroom, and in-suite laundry. It’s ready for visiting family, long-term guests, or a tenant, and it has never been rented, so it’s in excellent shape. The fenced backyard has a lawn, garden beds, a magnolia tree, a patio, and a storage shed, and beyond the gate, Royal Bay does the rest. Playgrounds and sports fields are close for the kids, schools are nearby, and cafes and restaurants are a short walk or drive away. Parks and trails are right there for weekend walks and bike rides. It’s an established, family-friendly community with everything within minutes. (id:39198)
Property Details
Interior
Features
Lower level Floor
Patio
9 x 7Entrance
5 x 5Exterior
Parking
Garage spaces -
Garage type -
Total parking spaces 5
Property History
 75

