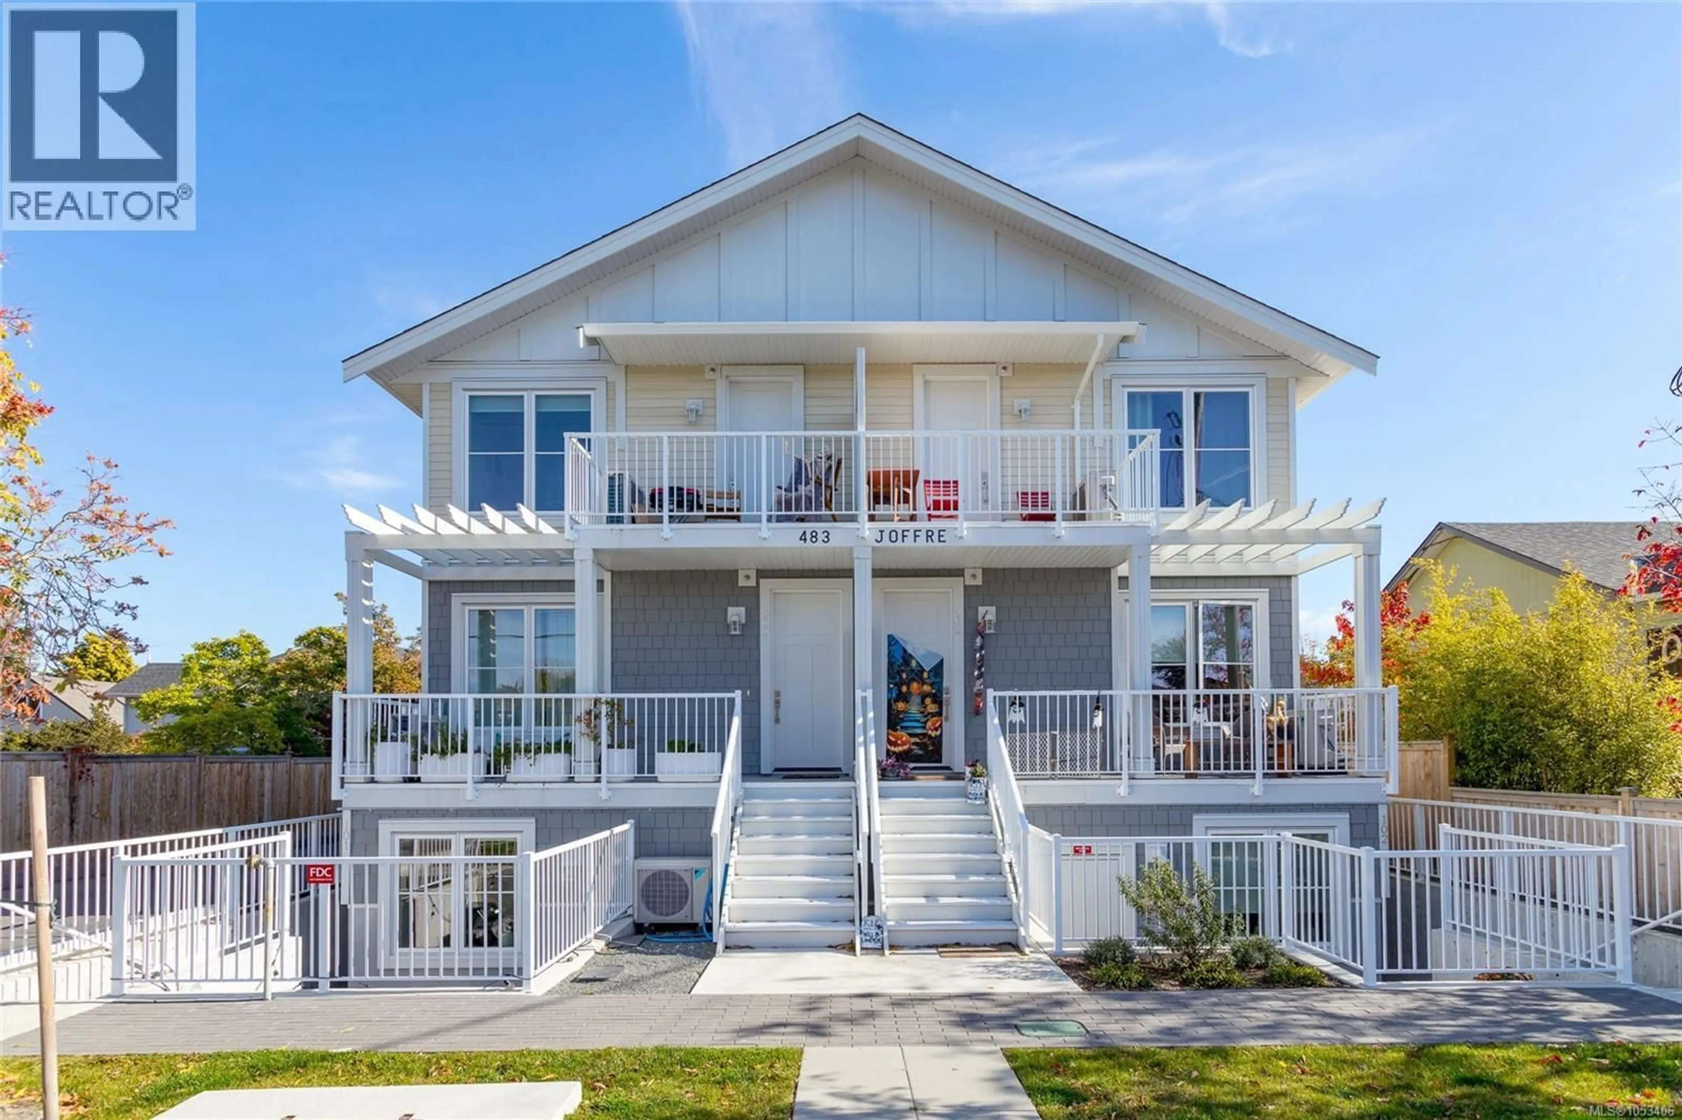
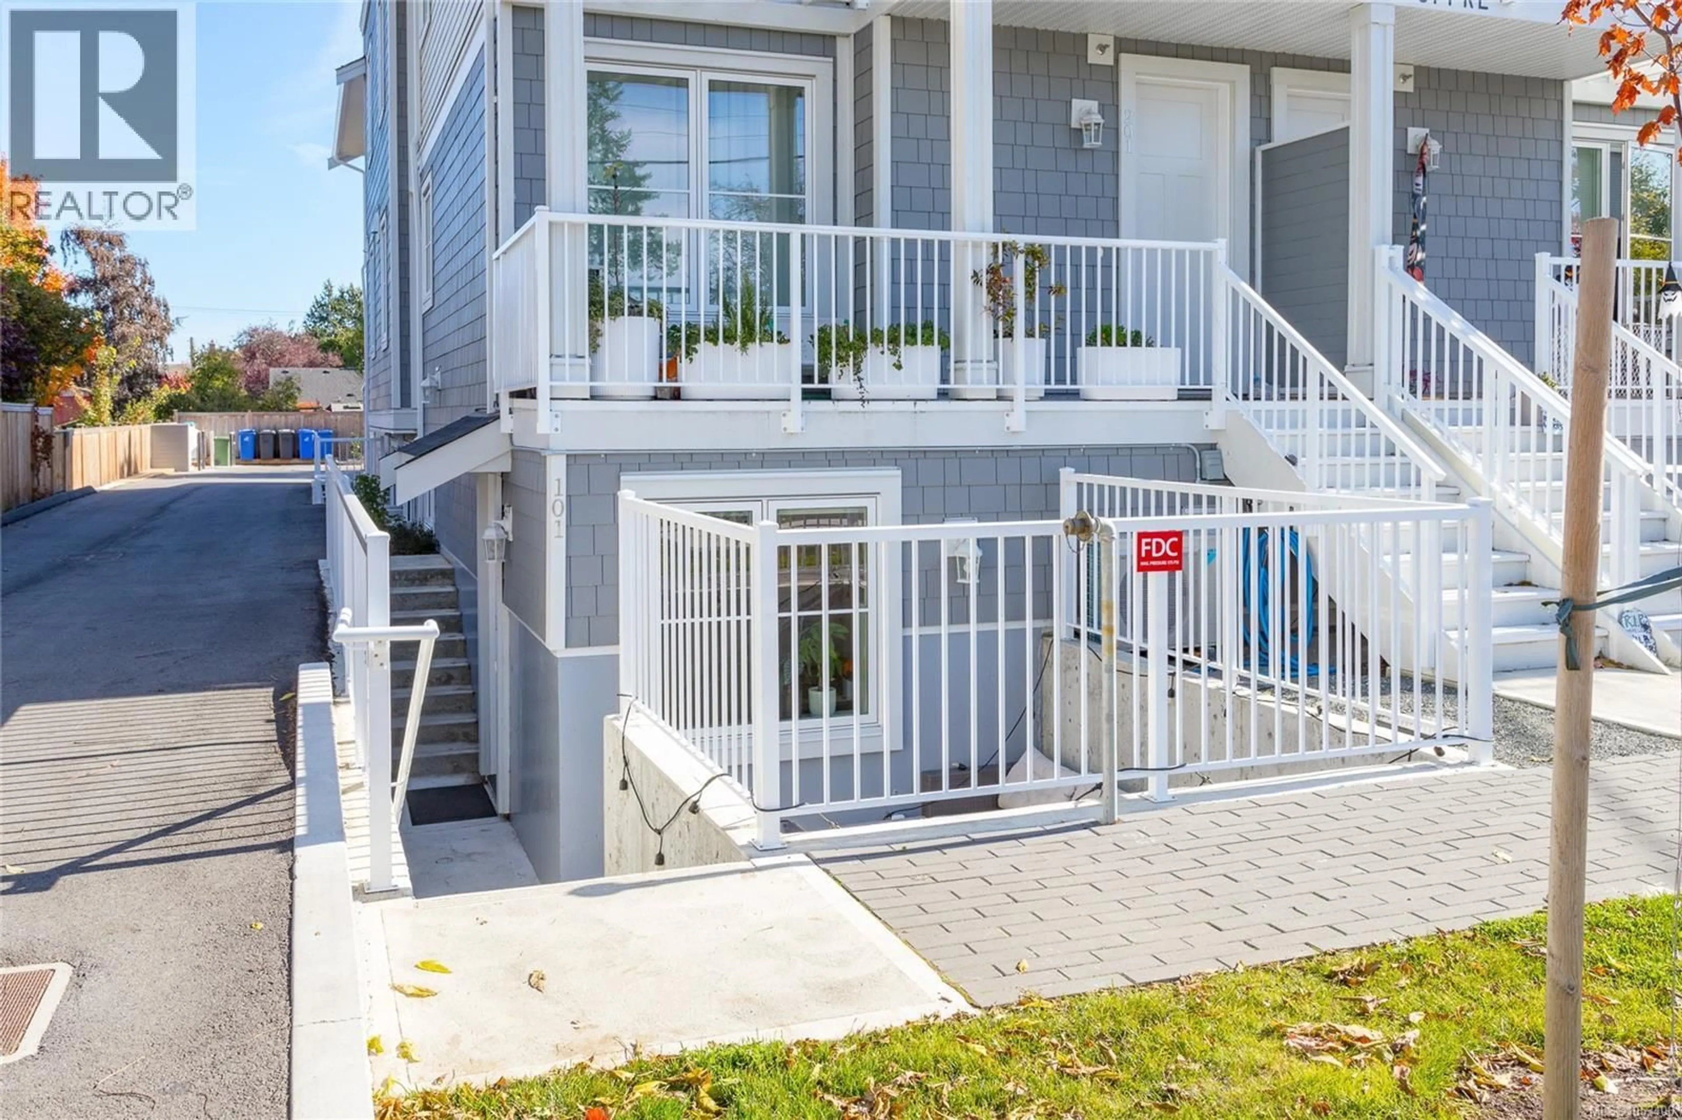
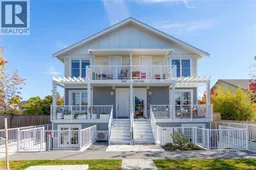
101 - 483 SOUTH JOFFRE STREET, Esquimalt, British Columbia V9A6C7
Contact us about this property
Highlights
Estimated valueThis is the price Wahi expects this property to sell for.
The calculation is powered by our Instant Home Value Estimate, which uses current market and property price trends to estimate your home’s value with a 90% accuracy rate.Not available
Price/Sqft$598/sqft
Monthly cost
Open Calculator
Description
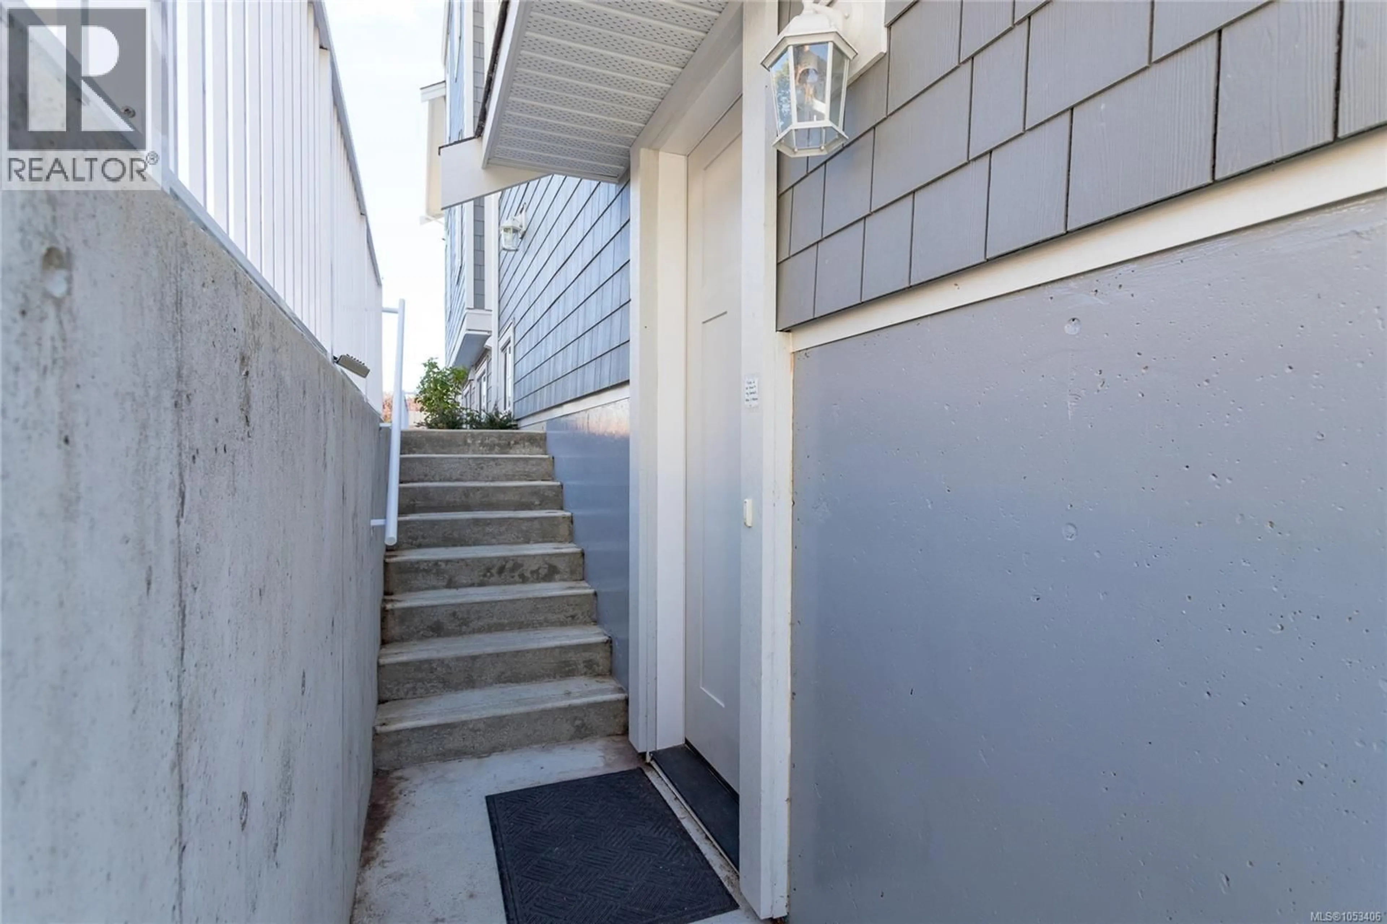
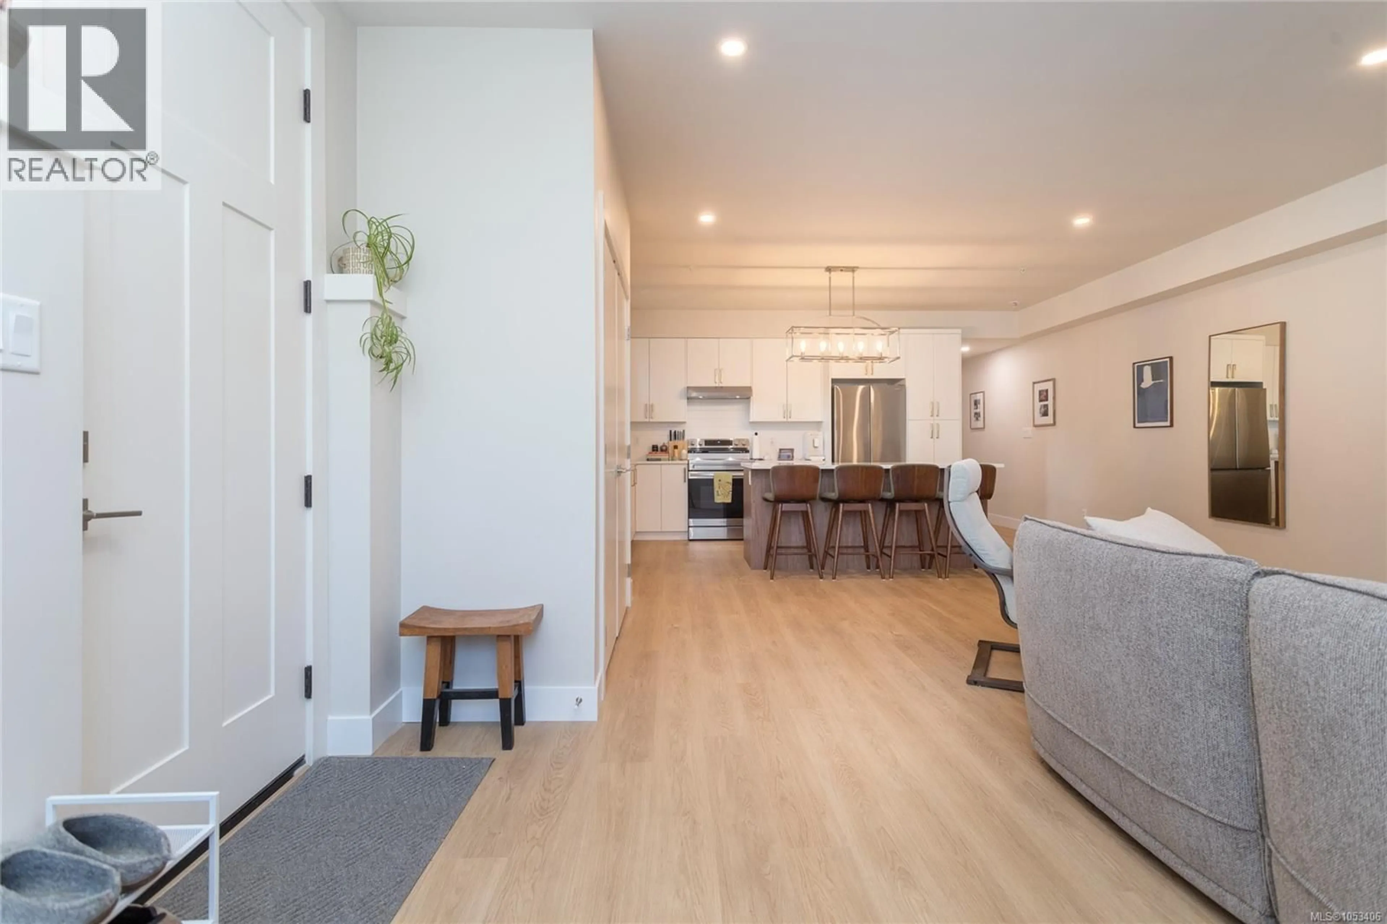
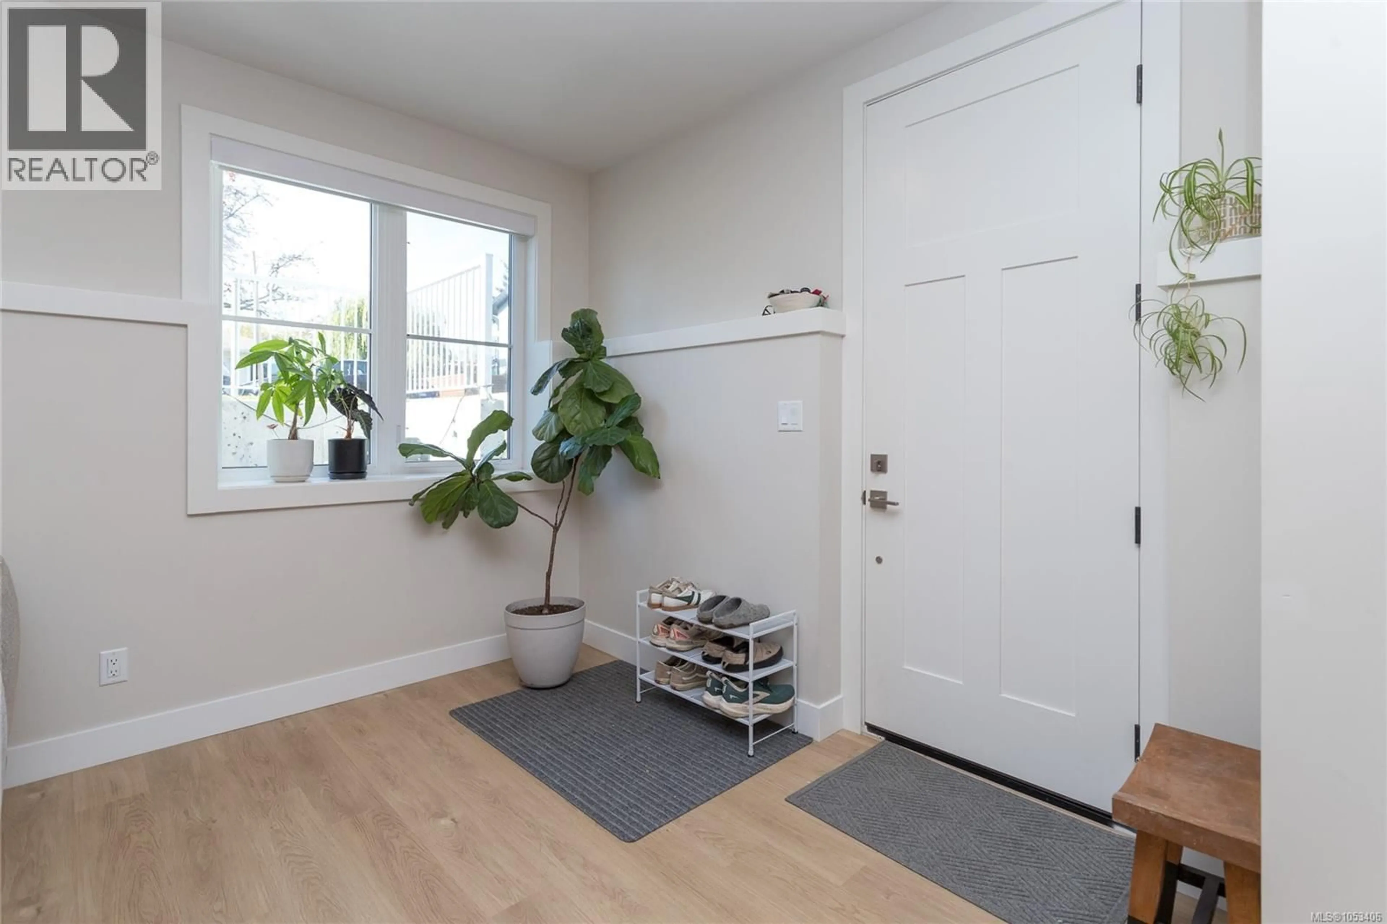
Perfect starter home or down sizing home, in Beautiful Saxe Point location. You're going to love this bright lower level townhome offering over 1300 with a three bedroom, 2 bath layout, and it's only one year old! This home features an open concept with a modern kitchen, stainless appliances and quartz counter tops. Primary has a full size ensuite and generous walk-in closet. down the hall, 2 more good sized bedrooms, another full bath and laundry. This well laid out residence enjoys many features such as heat pump, EV charging and a spacious storage locker with power to charge your electric bikes! All this located close to everything! Saxe Pt Park, Rec Centre, shopping, schools, craft beer breweries and much, much more. Don't delay, Great Value at only $799,900. (id:39198)
Property Details
Interior
Features
Main level Floor
Bathroom
Ensuite
Bedroom
10 x 12Bedroom
10 x 11Exterior
Parking
Garage spaces -
Garage type -
Total parking spaces 1
Condo Details
Inclusions
Property History
 38

