1386 TREEBANK ROAD WEST, Esquimalt, British Columbia V9A6Y8
Contact us about this property
Highlights
Estimated valueThis is the price Wahi expects this property to sell for.
The calculation is powered by our Instant Home Value Estimate, which uses current market and property price trends to estimate your home’s value with a 90% accuracy rate.Not available
Price/Sqft$573/sqft
Monthly cost
Open Calculator
Description
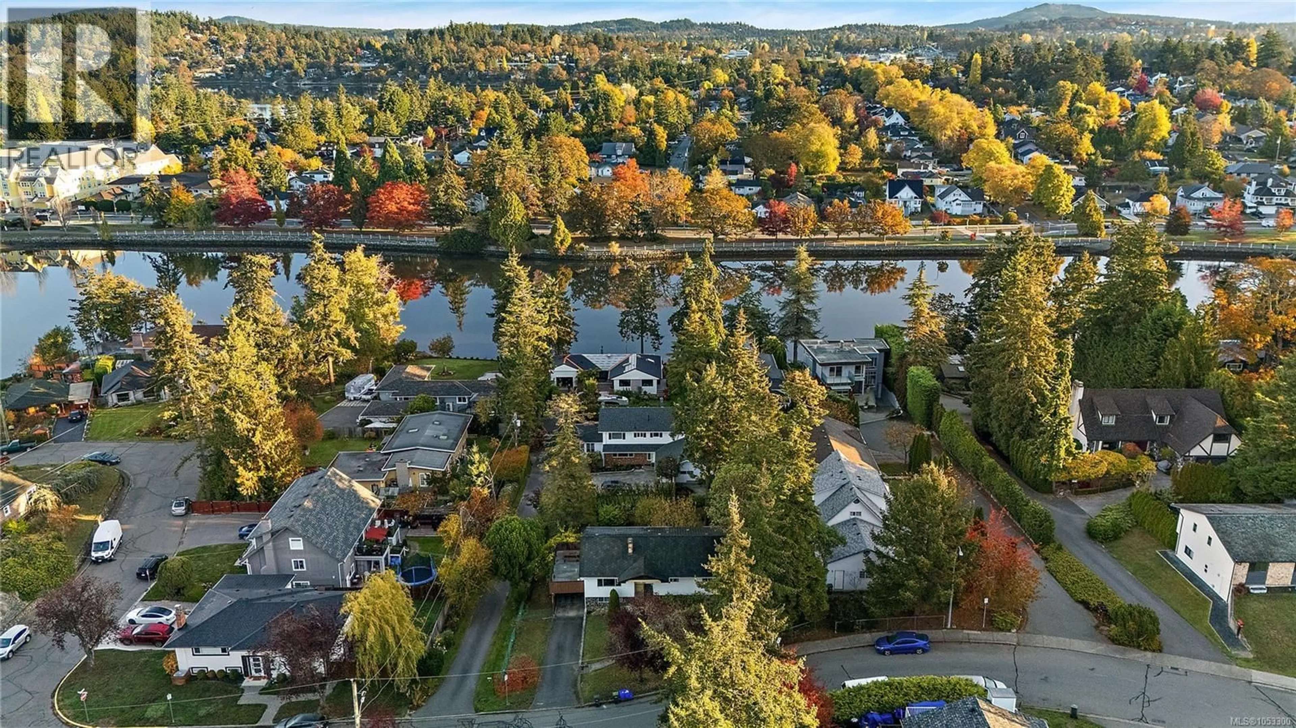
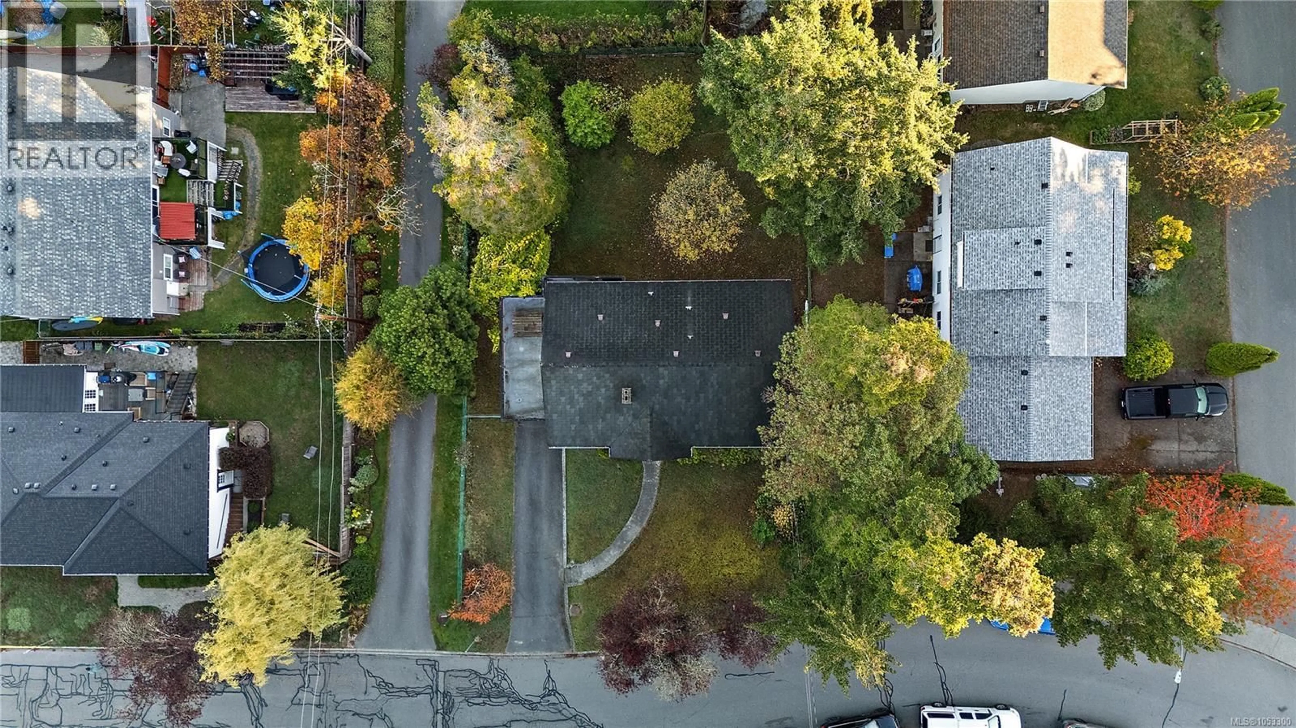
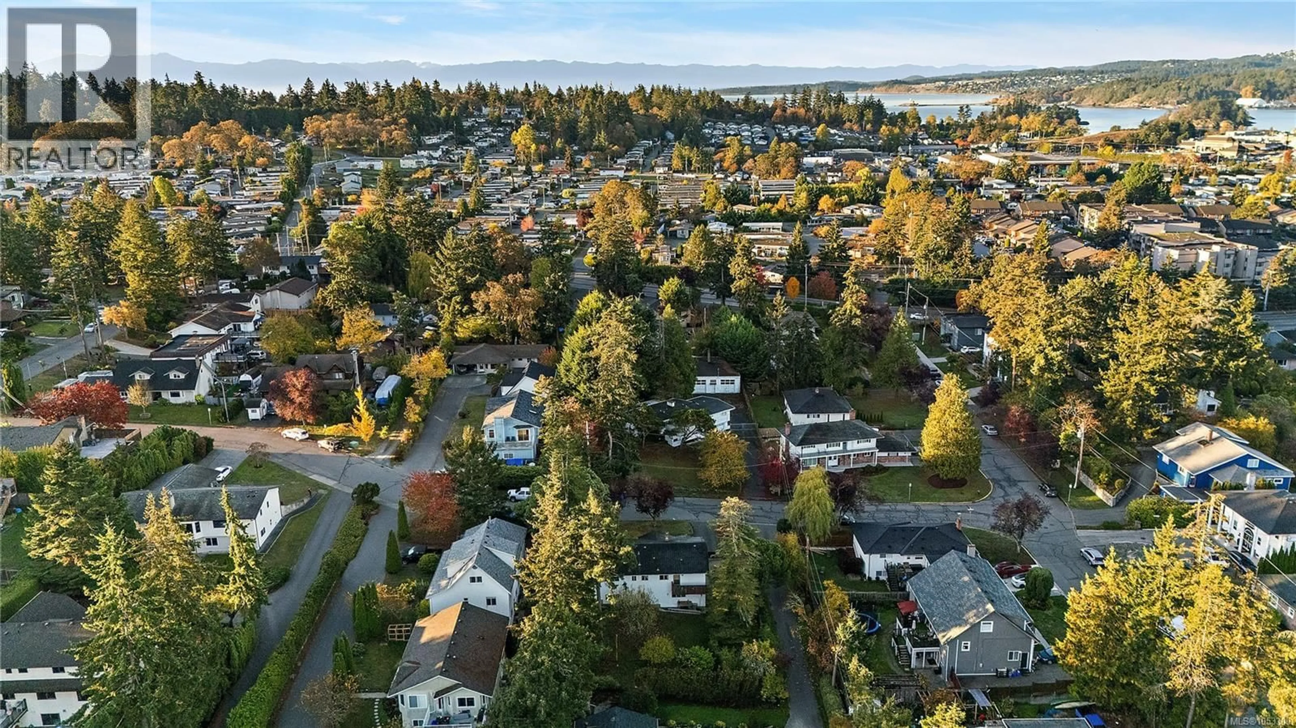
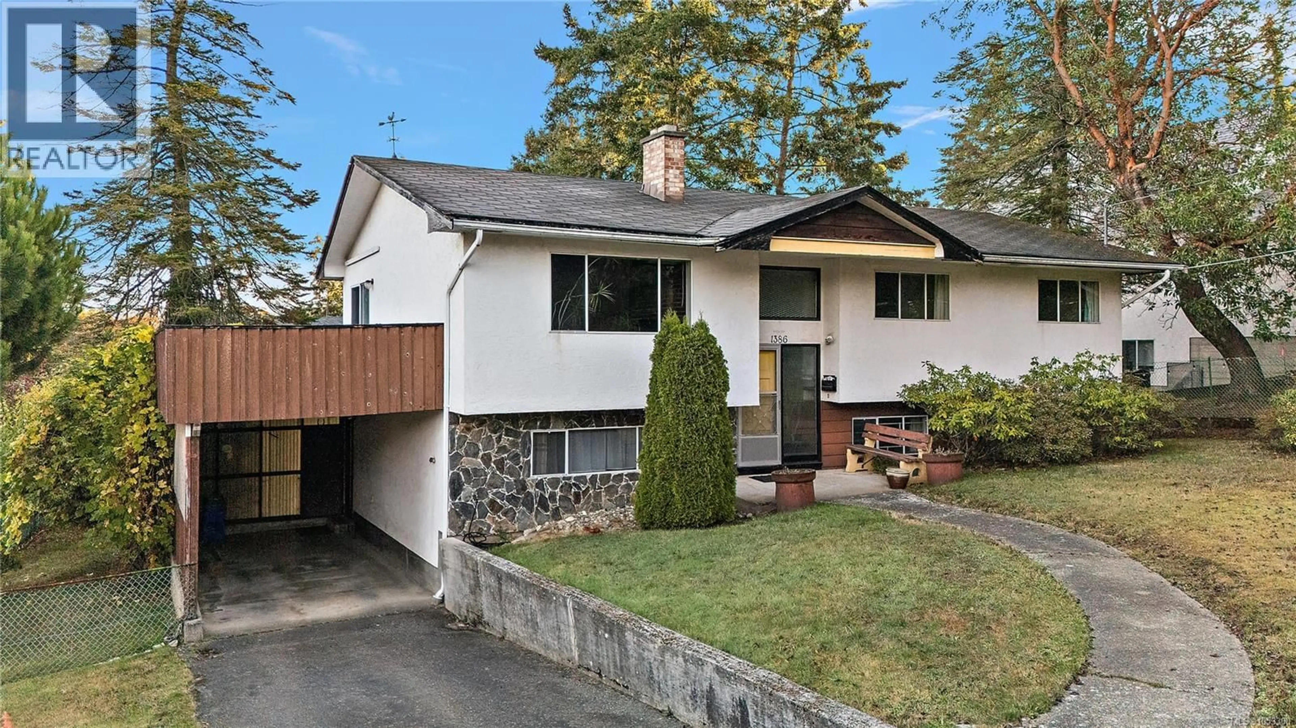
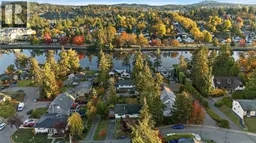
Roll up your sleeves and bring your interior design ideas to this incredible fixer-upper, where the potential is simply outstanding! Tucked away on a quiet street near the beautiful Gorge Waterway, this spacious 1970s home offers 5 bedrooms, 3 bathrooms, and endless possibilities on a huge, level lot. While much of the home retains its original finishings, the solid bones and exceptionally functional floor plan provide the perfect canvas to create something truly special. Inside, you'll find a generous living room with a cozy wood-burning fireplace, 5 bedrooms, 3 bathrooms, a spacious kitchen and almost 800 square feet of unfinished space that provides excellent suite potential. Outside, the expansive backyard offers plenty of room for kids, pets, gardening, or entertaining, while the carport and oversized driveway provide ample parking. Ideally situated just minutes from Admirals Walk Shopping Centre, the scenic Selkirk Waterway, parks, schools, and everyday amenities. Whether you're an investor or a buyer looking to build sweat equity, this is a rare opportunity to unlock the full potential of a fantastic property in a desirable location. Bring your vision and book your showing today! (id:39198)
Property Details
Interior
Features
Lower level Floor
Utility room
15'2 x 12Unfinished Room
12'9 x 21'6Bedroom
8'10 x 8'11Bathroom
Exterior
Parking
Garage spaces -
Garage type -
Total parking spaces 3
Property History
 32

