211 - 1102 ESQUIMALT ROAD, Esquimalt, British Columbia V9A0L3
Contact us about this property
Highlights
Estimated valueThis is the price Wahi expects this property to sell for.
The calculation is powered by our Instant Home Value Estimate, which uses current market and property price trends to estimate your home’s value with a 90% accuracy rate.Not available
Price/Sqft$990/sqft
Monthly cost
Open Calculator
Description
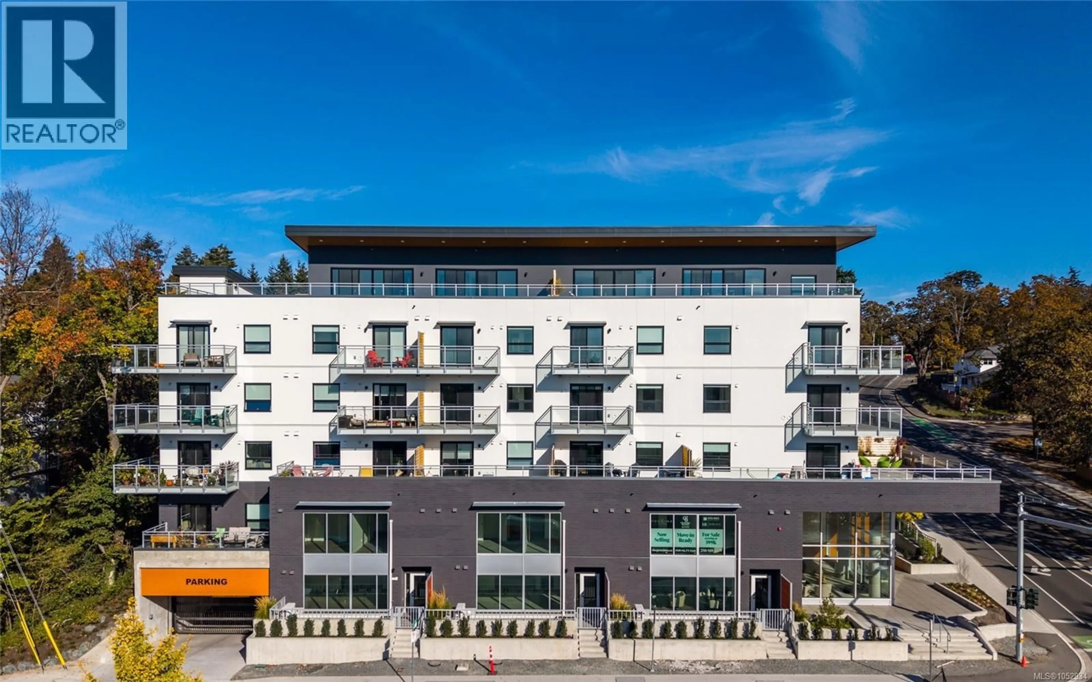
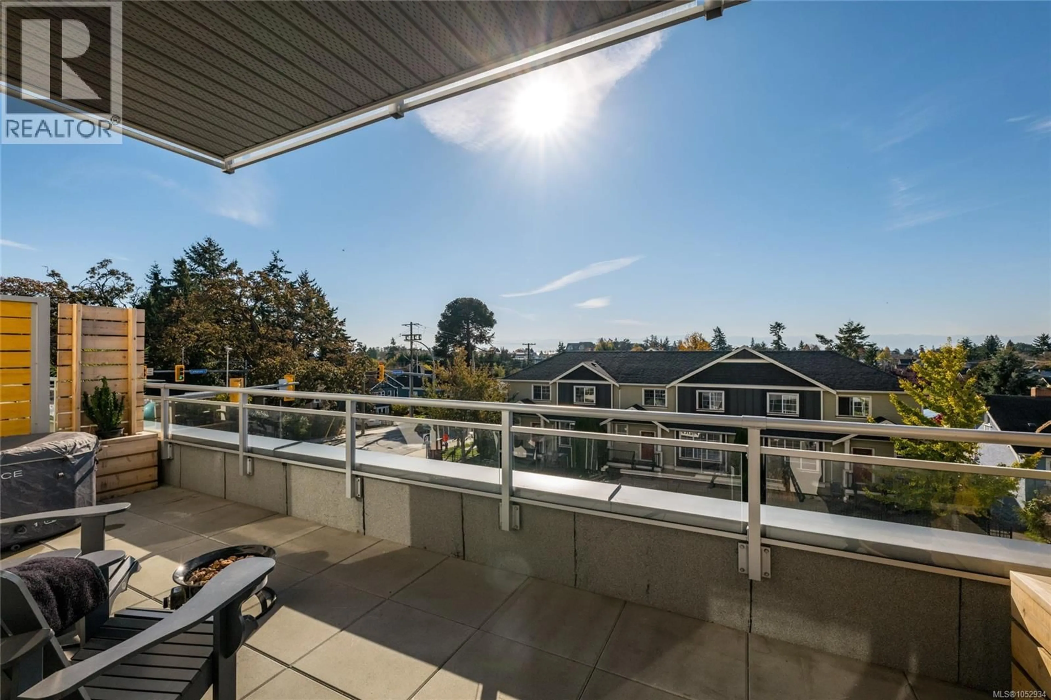
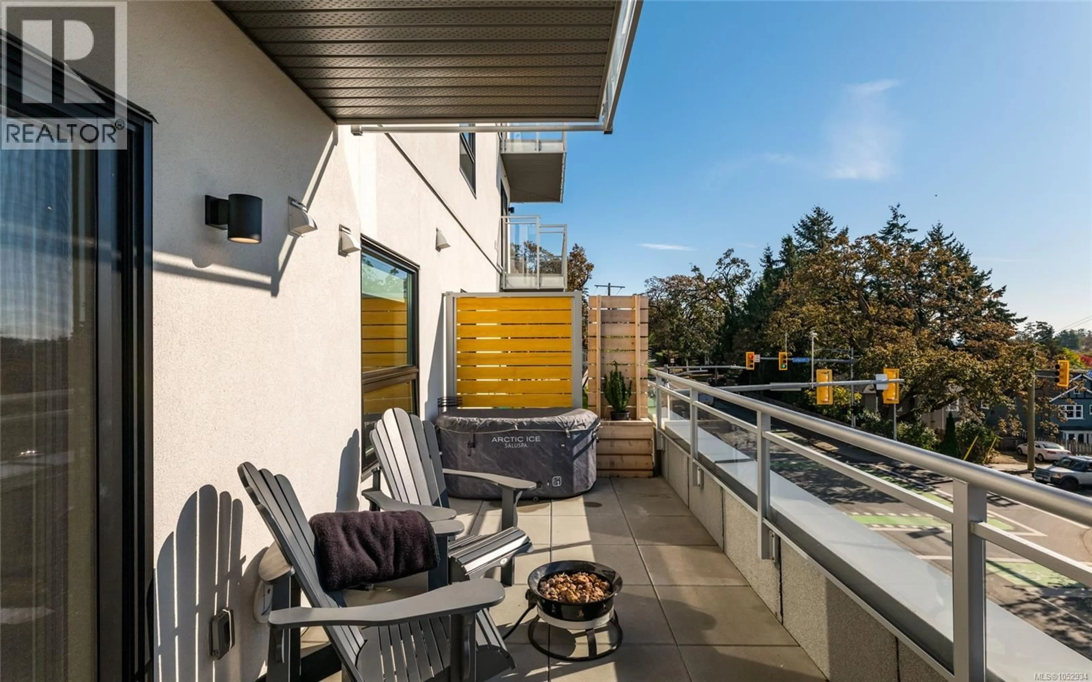
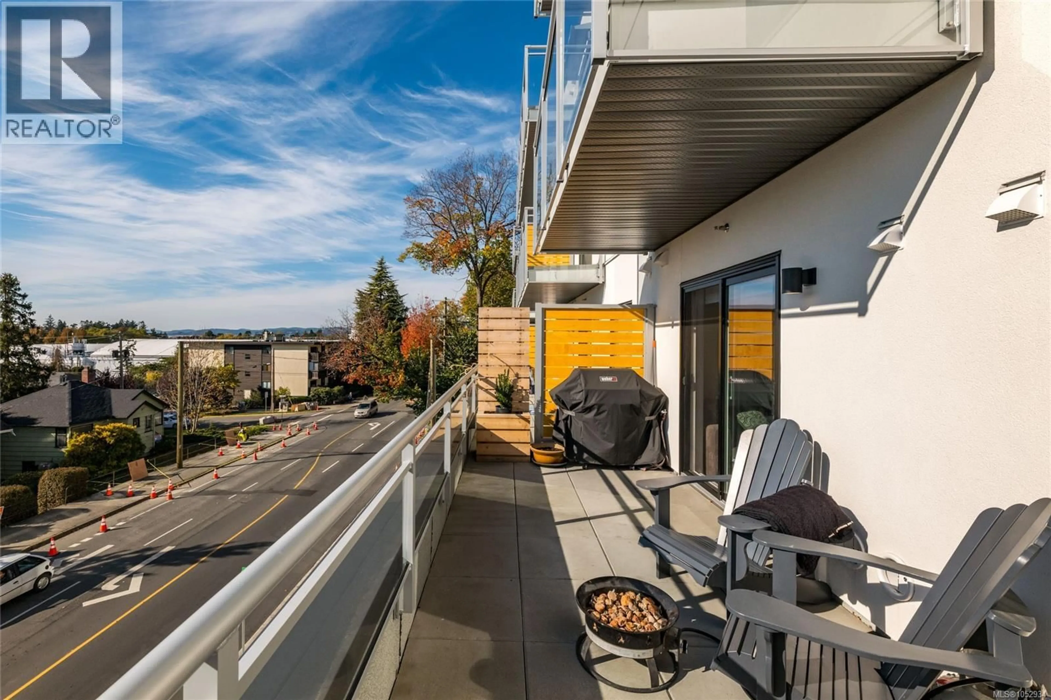
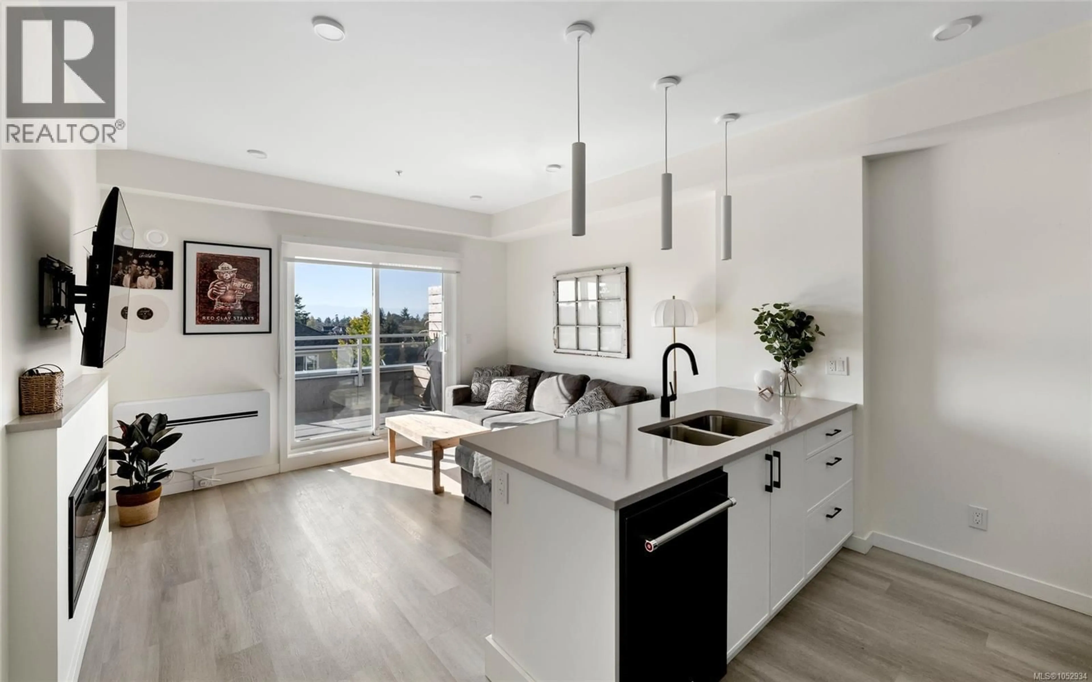
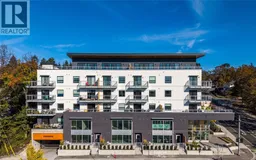
Welcome to The Proxima! This like-new 1Bed, 1Bath, 554 sq/ft home is ideal for first-time buyers, investors or Dockyard employees seeking modern, low-maintenance living close to work. Filled w/natural light, this open-concept home offers comfort & style. A rare find, this unit is one of the few featuring an oversized SOUTH-facing balcony w/beautiful distant views. The efficient kitchen features SS apps & quartz counters, opening to a generous living room w/seamless balcony access. In-suite laundry, heated bathroom flrs & a heat pump provide year-round comfort. Secure underground parking & separate storage offer added convenience, while pets & rentals are welcome. Built by GT Mann in 2025, The Proxima is ideally located in vibrant Esquimalt Village, close to Dockyard, local dining & everyday amenities. Residents enjoy a fully equipped gym, atrium & landscaped courtyard, w/the Rec Centre & Saxe Point Park just steps away. Enjoy the peace of mind of a modern home in a fantastic location! (id:39198)
Property Details
Interior
Features
Main level Floor
Balcony
23 x 8Entrance
5 x 4Laundry room
7 x 4Bathroom
Exterior
Parking
Garage spaces -
Garage type -
Total parking spaces 1
Condo Details
Inclusions
Property History
 26

