4 - 1105 ESQUIMALT ROAD, Esquimalt, British Columbia V9A3N5
Contact us about this property
Highlights
Estimated valueThis is the price Wahi expects this property to sell for.
The calculation is powered by our Instant Home Value Estimate, which uses current market and property price trends to estimate your home’s value with a 90% accuracy rate.Not available
Price/Sqft$515/sqft
Monthly cost
Open Calculator
Description
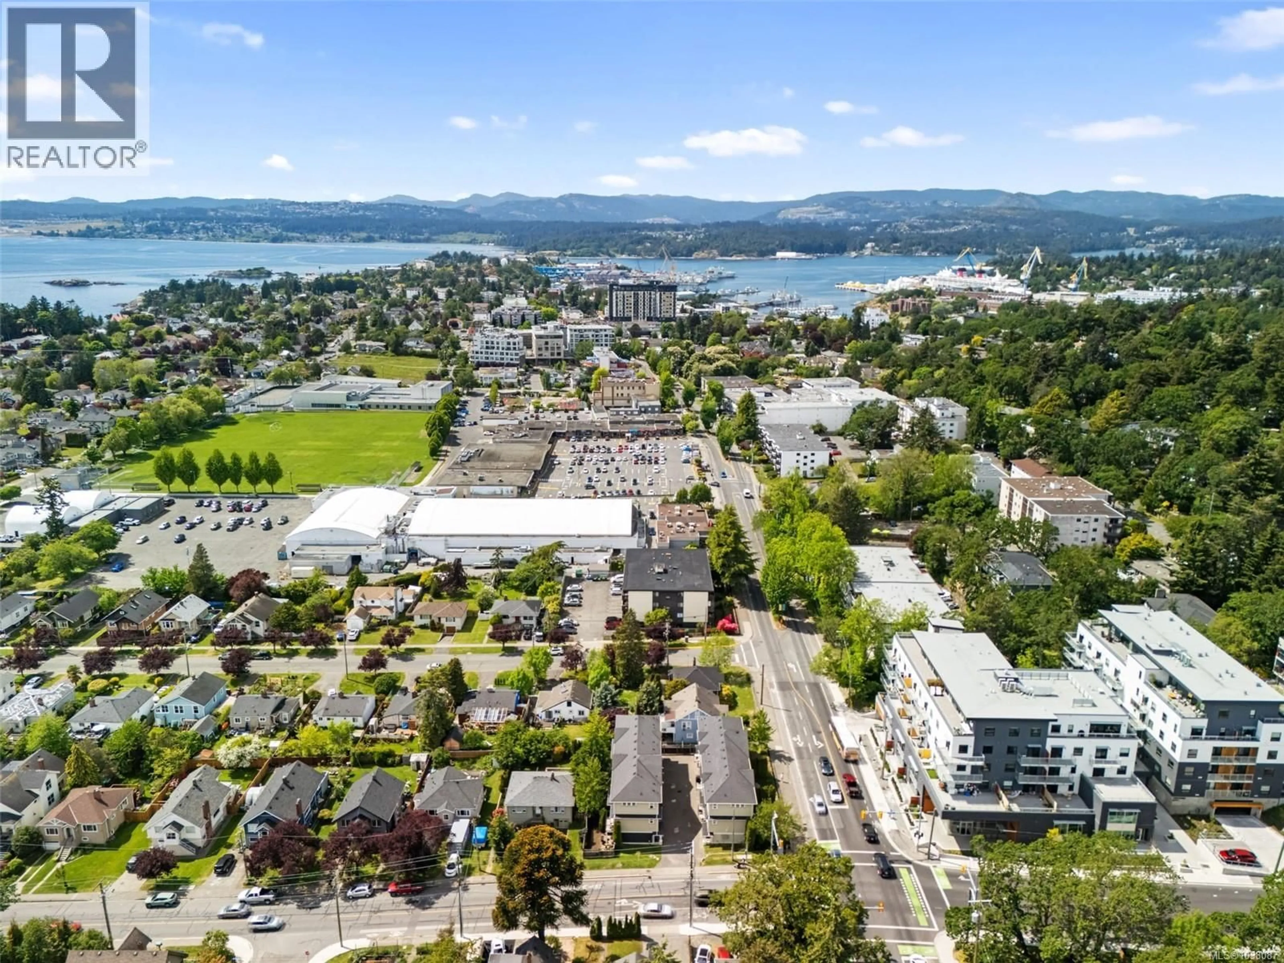
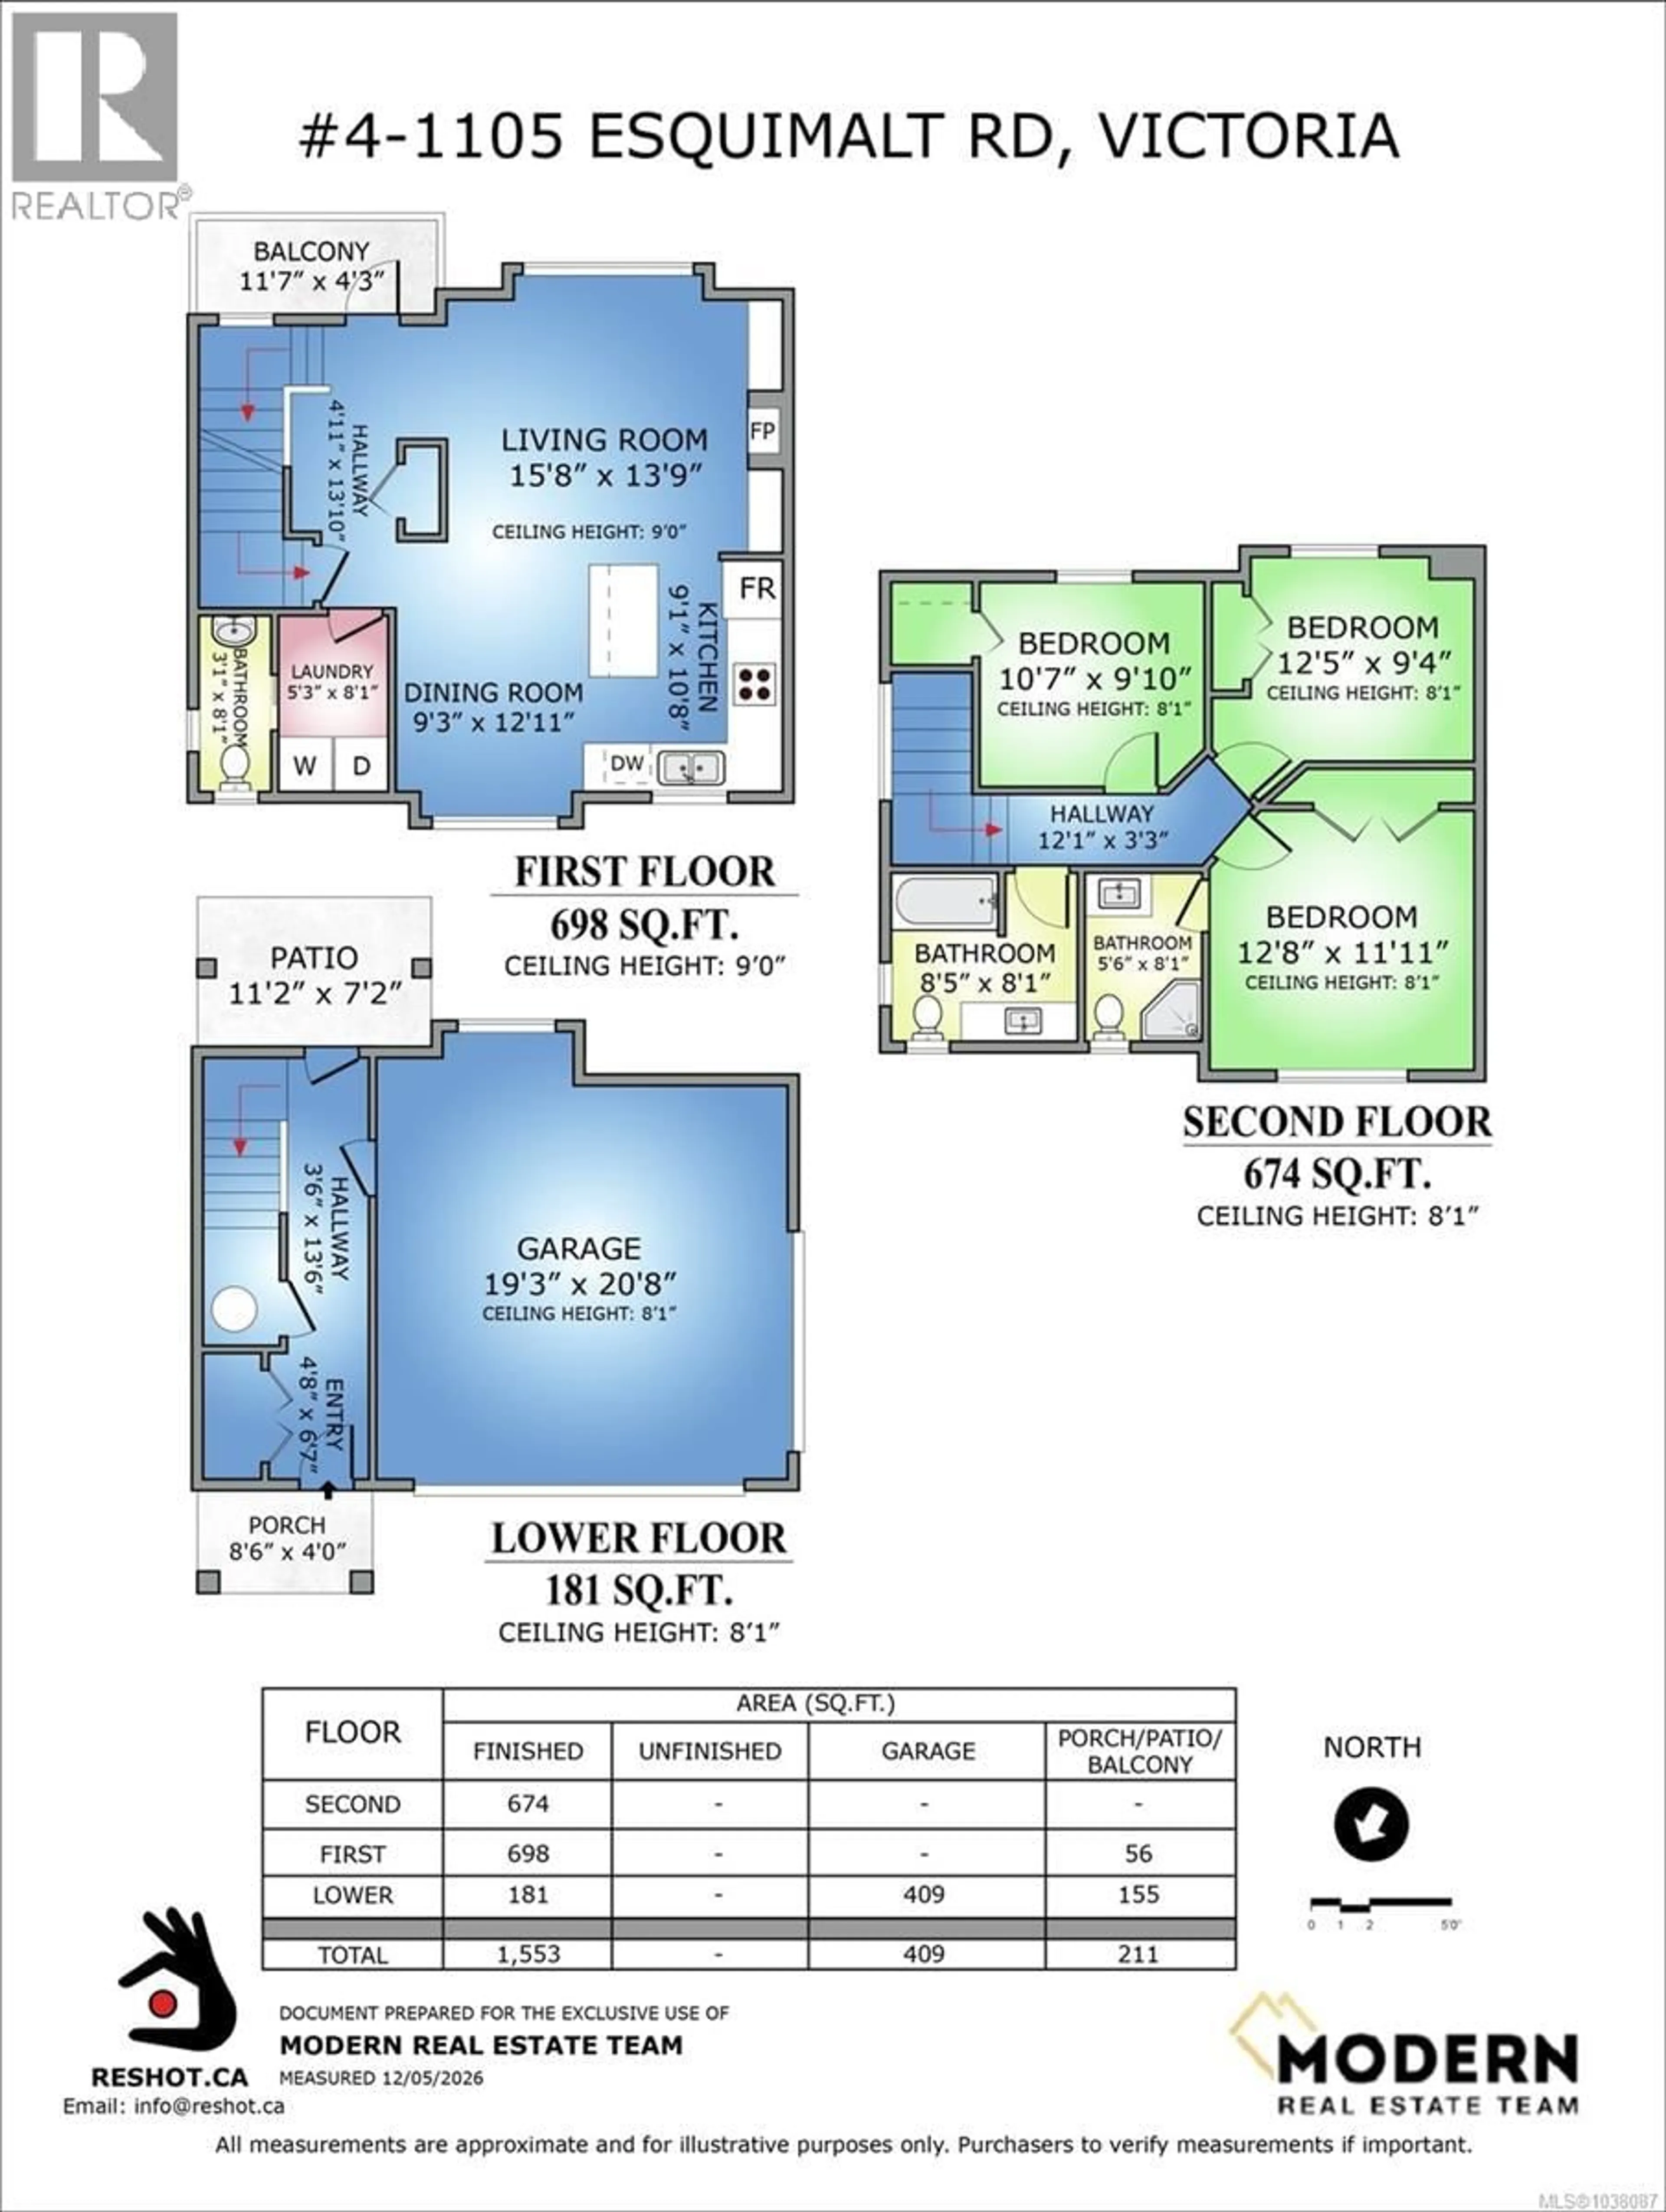
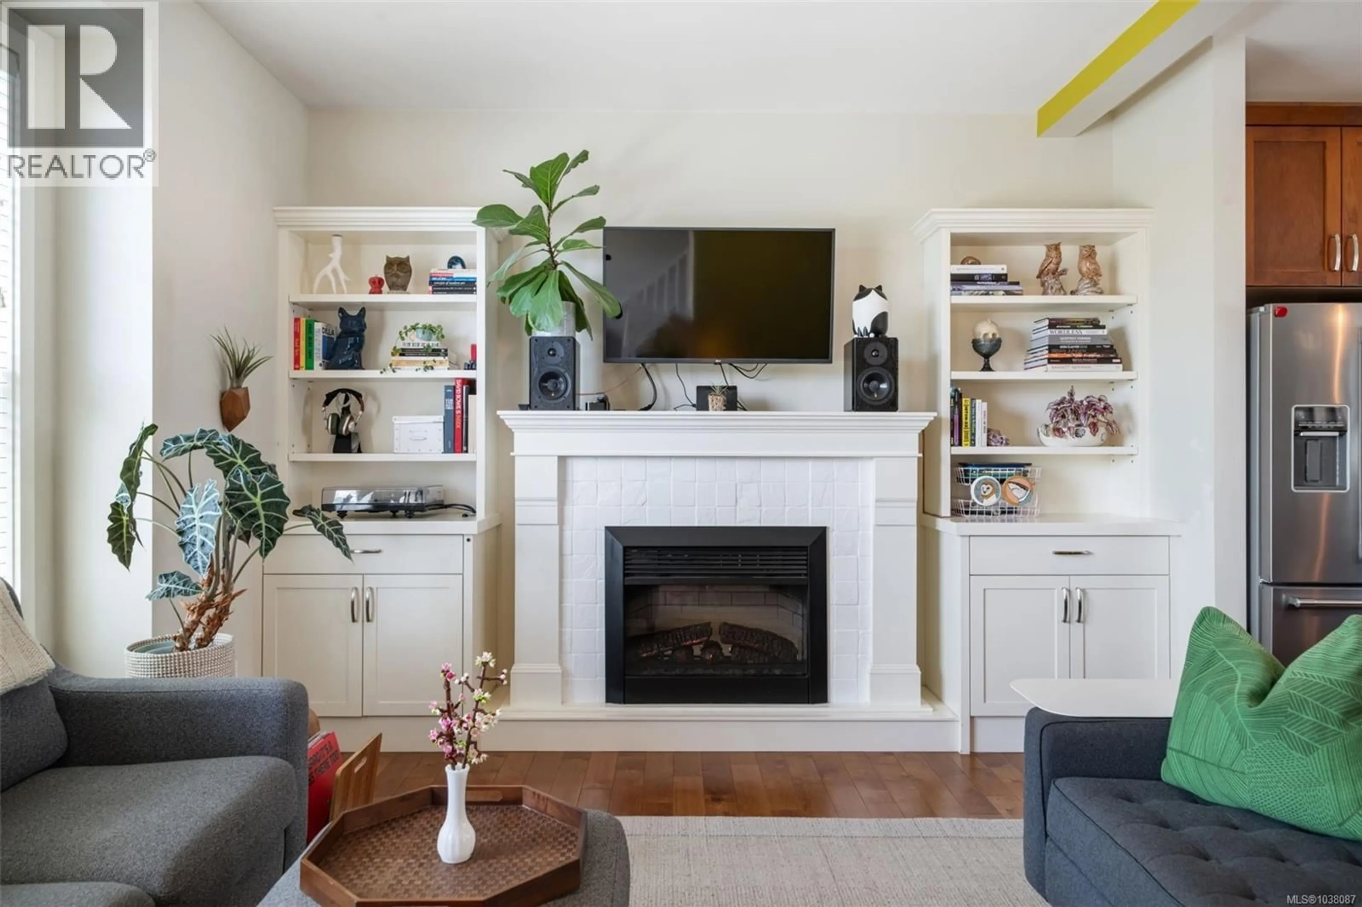
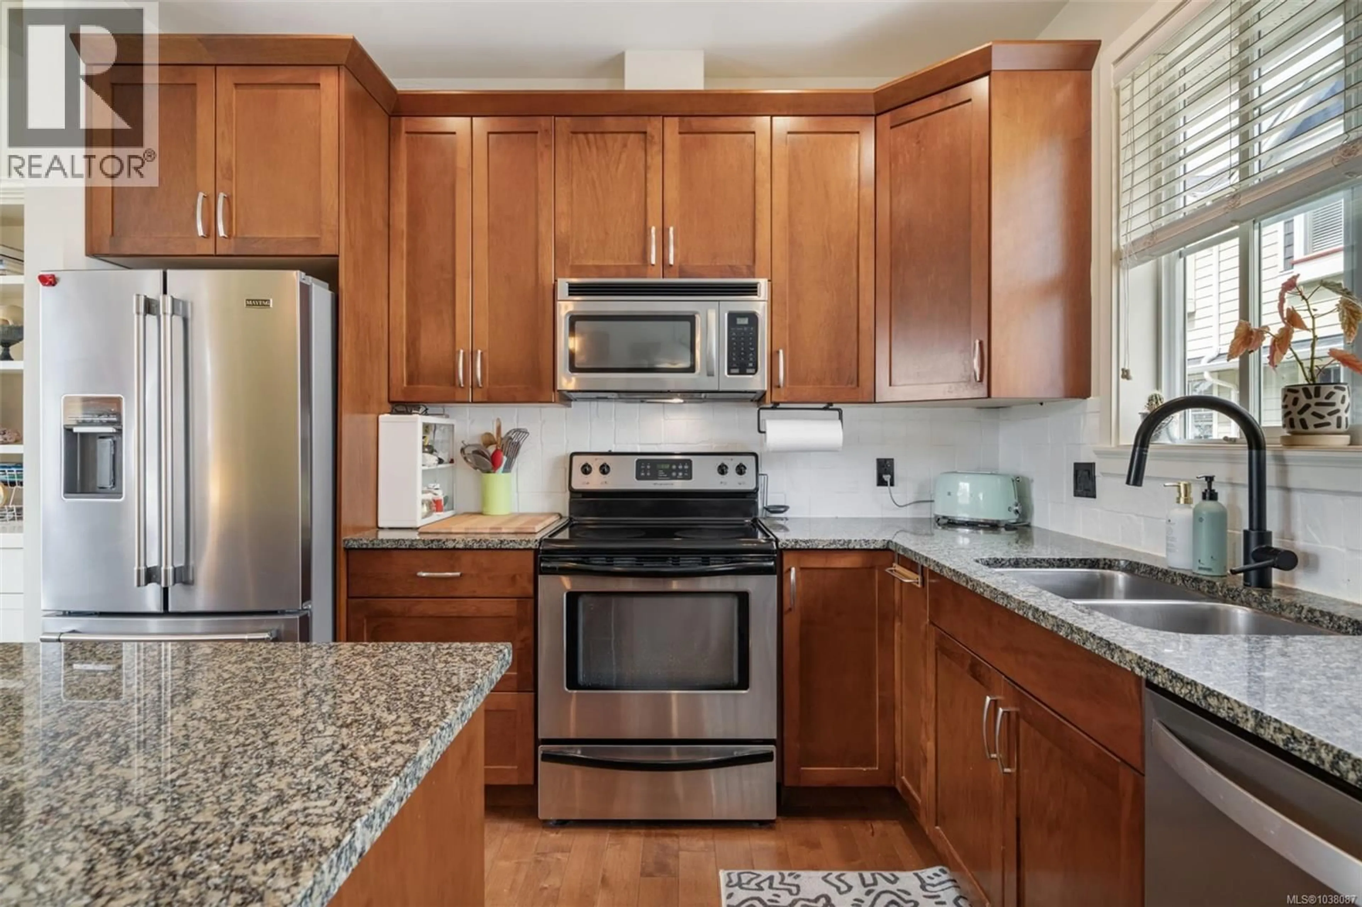
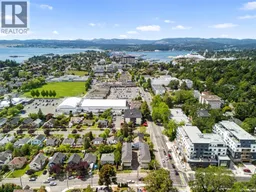
More lifestyle. Less commute. Welcome to the side of Victoria that more people are starting to discover. Perfectly positioned in the heart of Esquimalt, this bright and spacious 3-bedroom, 3-bathroom end-unit townhome offers the ideal blend of convenience, community and outdoor living - all within 10 minutes of just about everything. On the quiet side of this well-built and well-managed complex, this home offers over 1,500sqft of thoughtfully designed living space, southern exposure on multiple levels and windows that flood the home with natural light. The open-concept main level features 9-foot ceilings, maple hardwood floors, a cozy fireplace and a gourmet kitchen designed for gathering, complete with granite countertops, stainless steel appliances, maple cabinetry and a large island with seating. Step out onto the sunny south-facing balcony for evening BBQs or your morning coffee in the sunshine. Upstairs, you’ll find three generous bedrooms and two full bathrooms, including a spacious primary retreat with an ensuite, while the lower level opens onto the largest private fenced yard in the complex - a rare offering in the townhouse market and perfect for kids, pets or anyone craving outdoor space without the maintenance of a detached home. A double car garage, dedicated laundry room and ample storage complete the package. Life here is about connection - to nature, to amenities and to everything that makes Victoria special. Waterfront on three sides, endless parks, beaches and trails to explore and easy access to the E&N Trail, local breweries, the Rec Centre, Saxe Point Park, West Bay Walkway and Gorge Vale Golf Course. Hop on your bike, spend the afternoon at the beach or enjoy a pint with friends - it’s all within reach here. Quiet, bright and exceptionally located, this is the kind of home that rarely comes available. Come experience why so many people are making the move to Esquimalt. (id:39198)
Property Details
Interior
Features
Main level Floor
Bathroom
Dining room
9' x 13'Living room
14' x 16'Laundry room
5' x 5'Exterior
Parking
Garage spaces -
Garage type -
Total parking spaces 2
Condo Details
Inclusions
Property History
 33
33
