1133 PULLMAN CLOSE, Langford, British Columbia V9B6Z1
Contact us about this property
Highlights
Estimated valueThis is the price Wahi expects this property to sell for.
The calculation is powered by our Instant Home Value Estimate, which uses current market and property price trends to estimate your home’s value with a 90% accuracy rate.Not available
Price/Sqft$652/sqft
Monthly cost
Open Calculator
Description
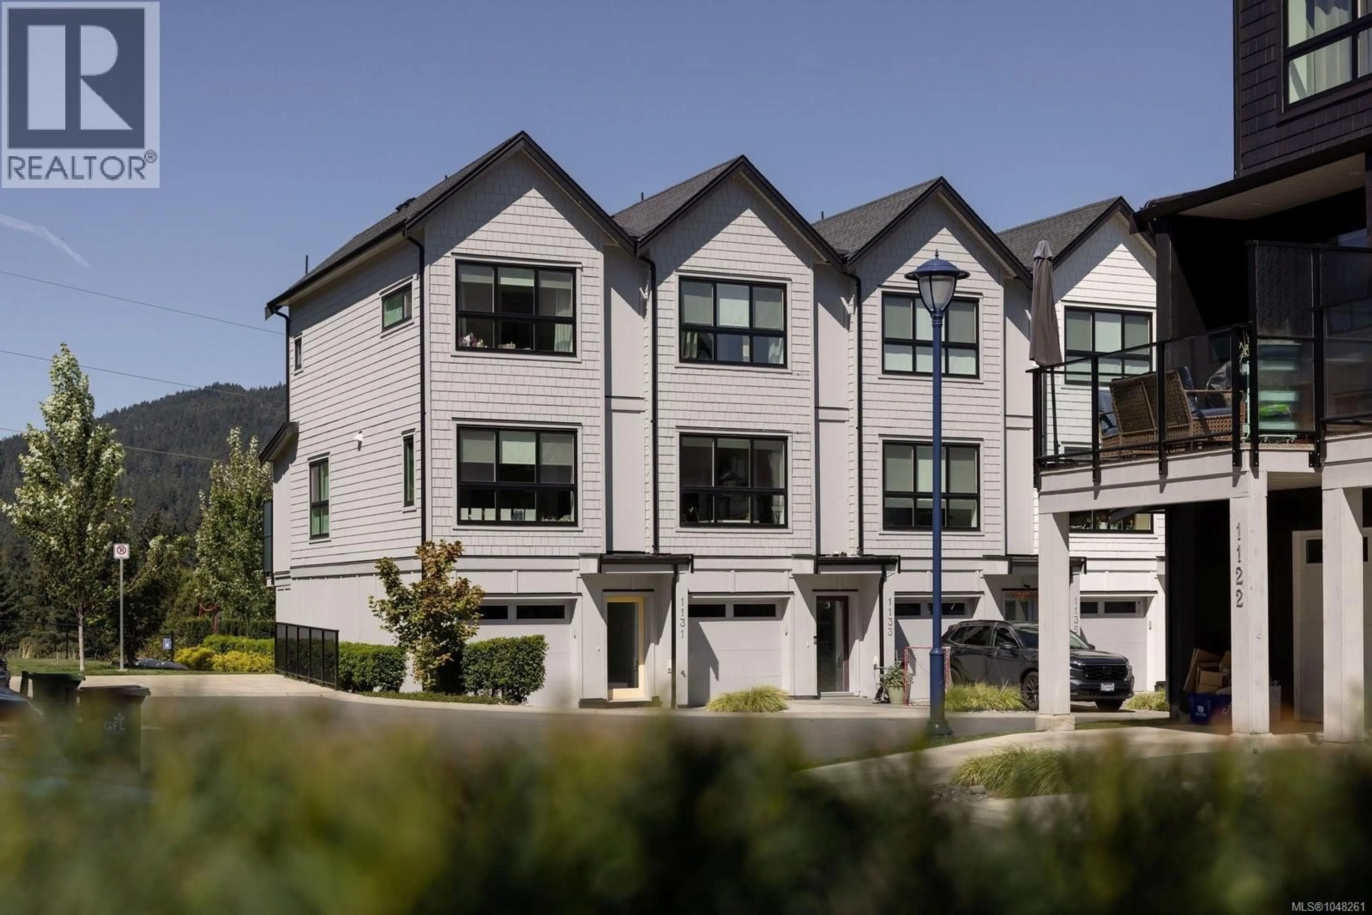
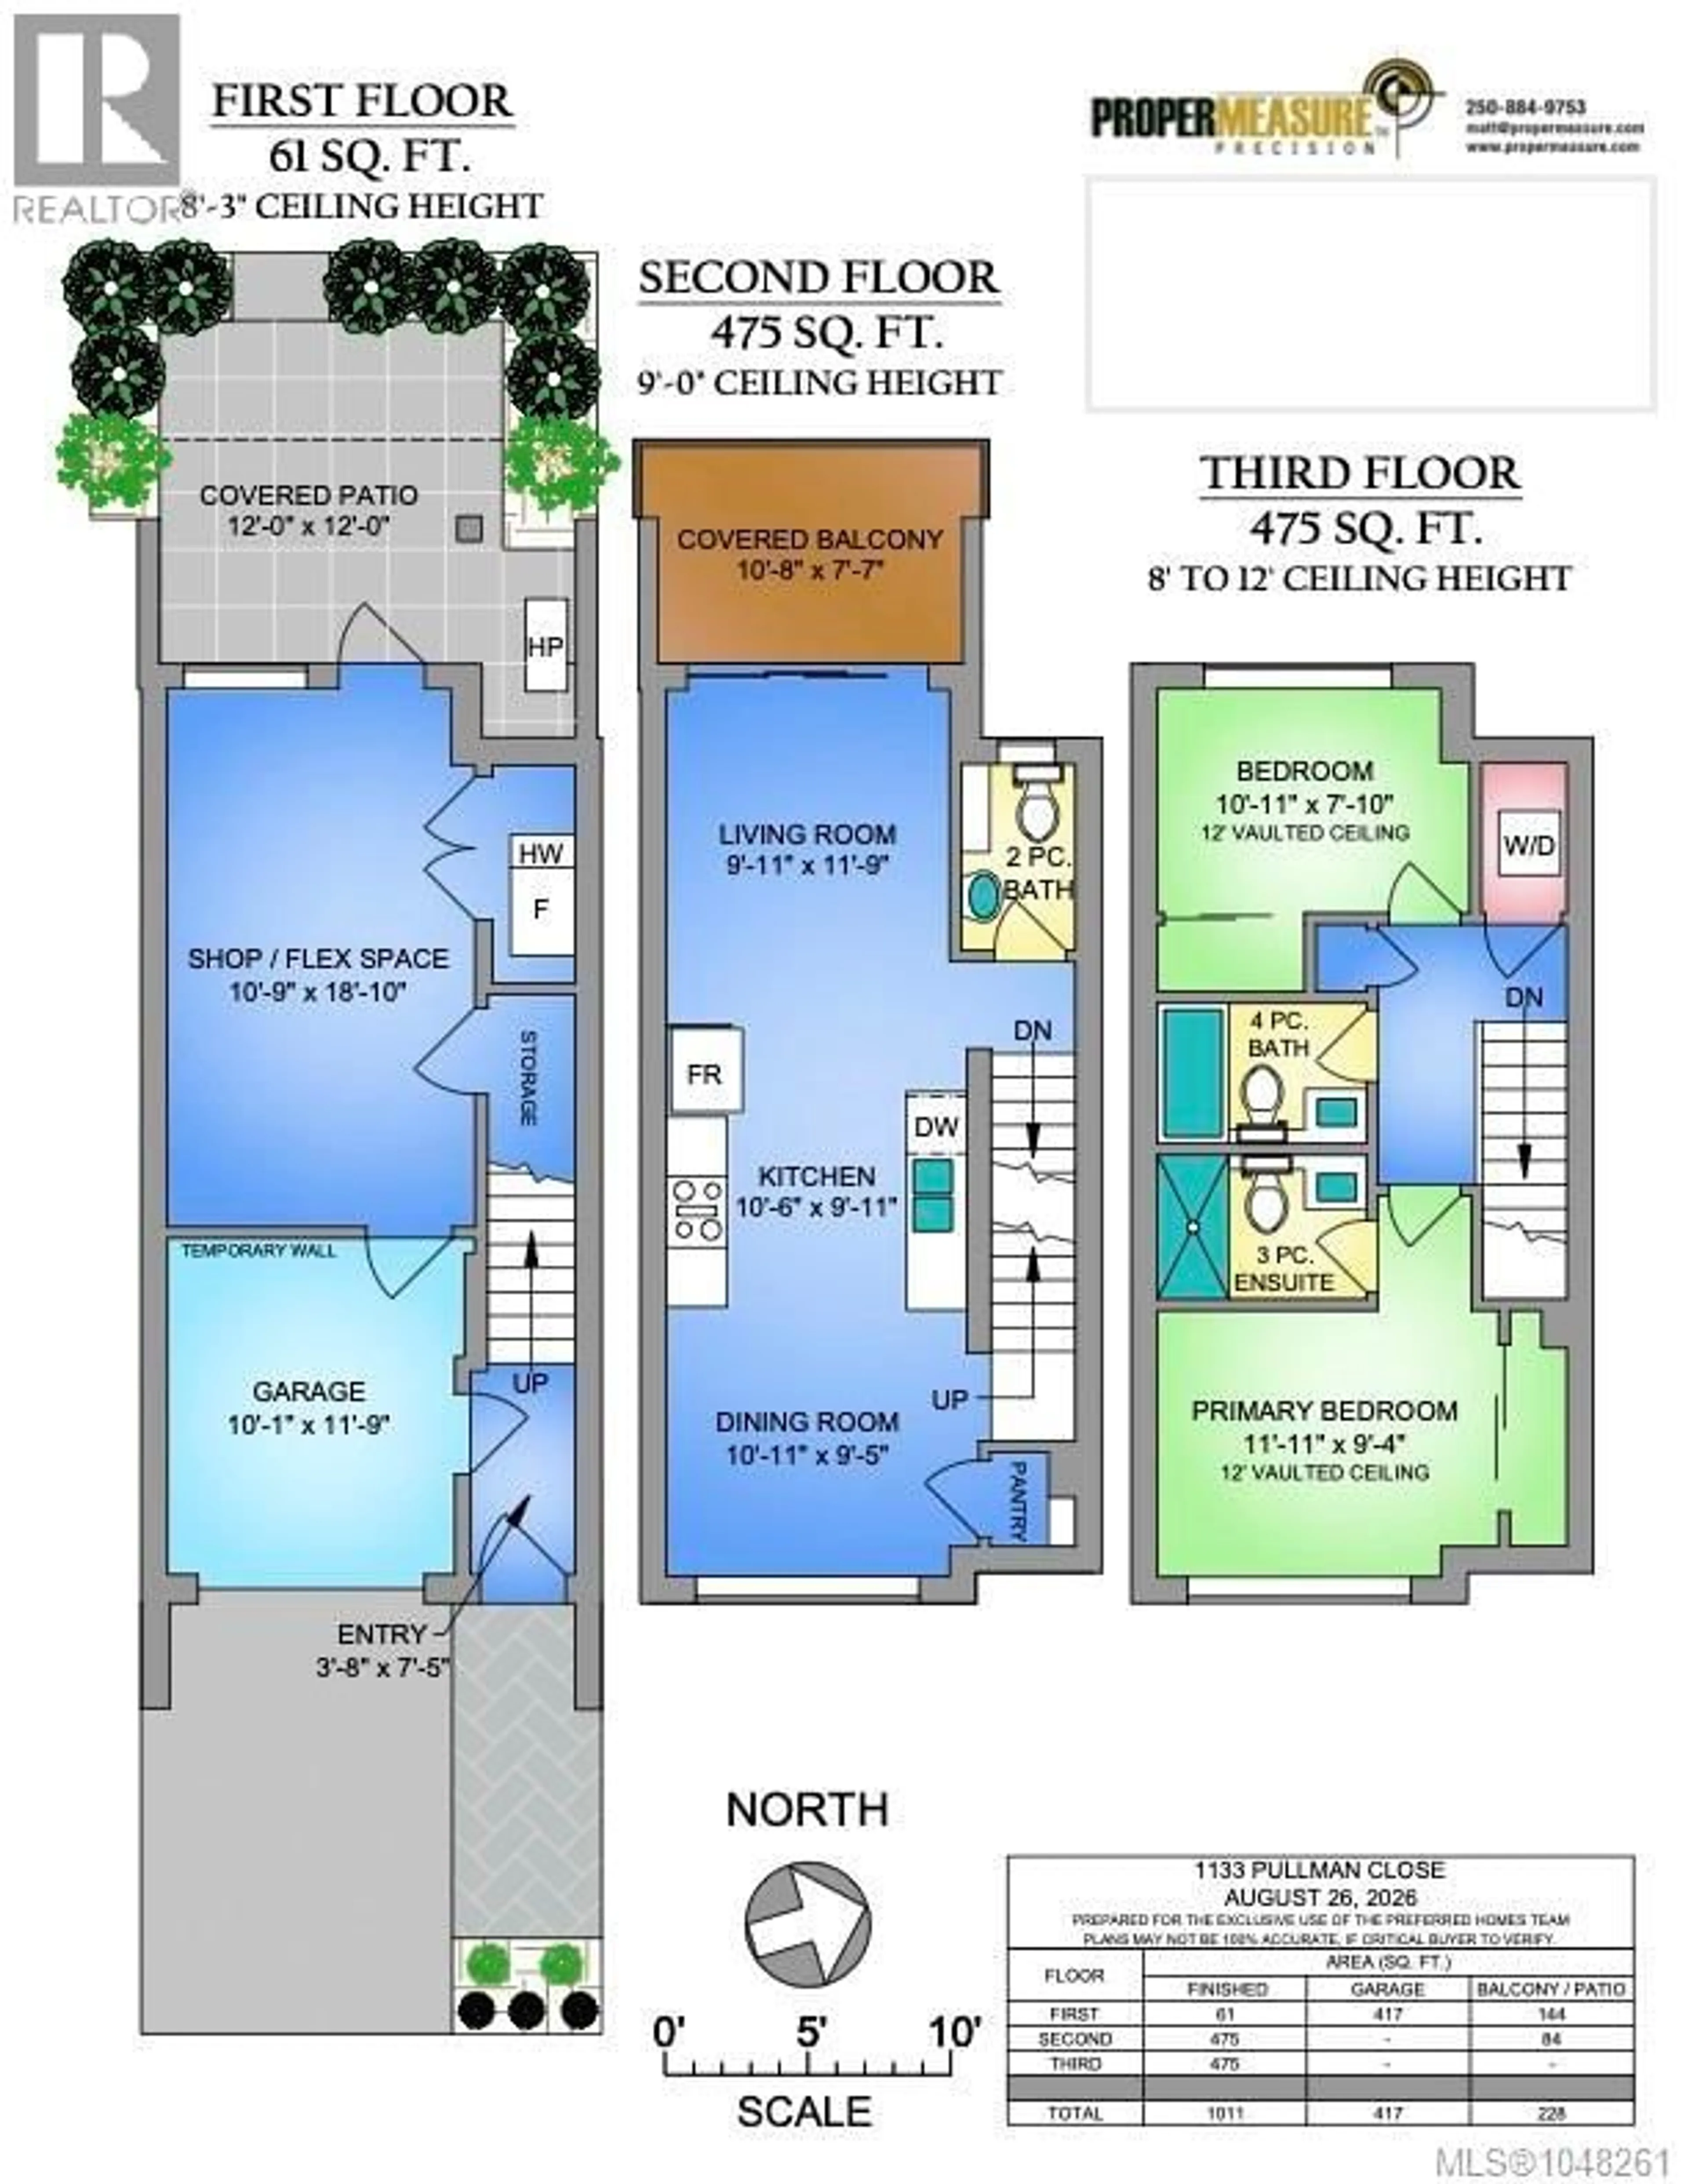
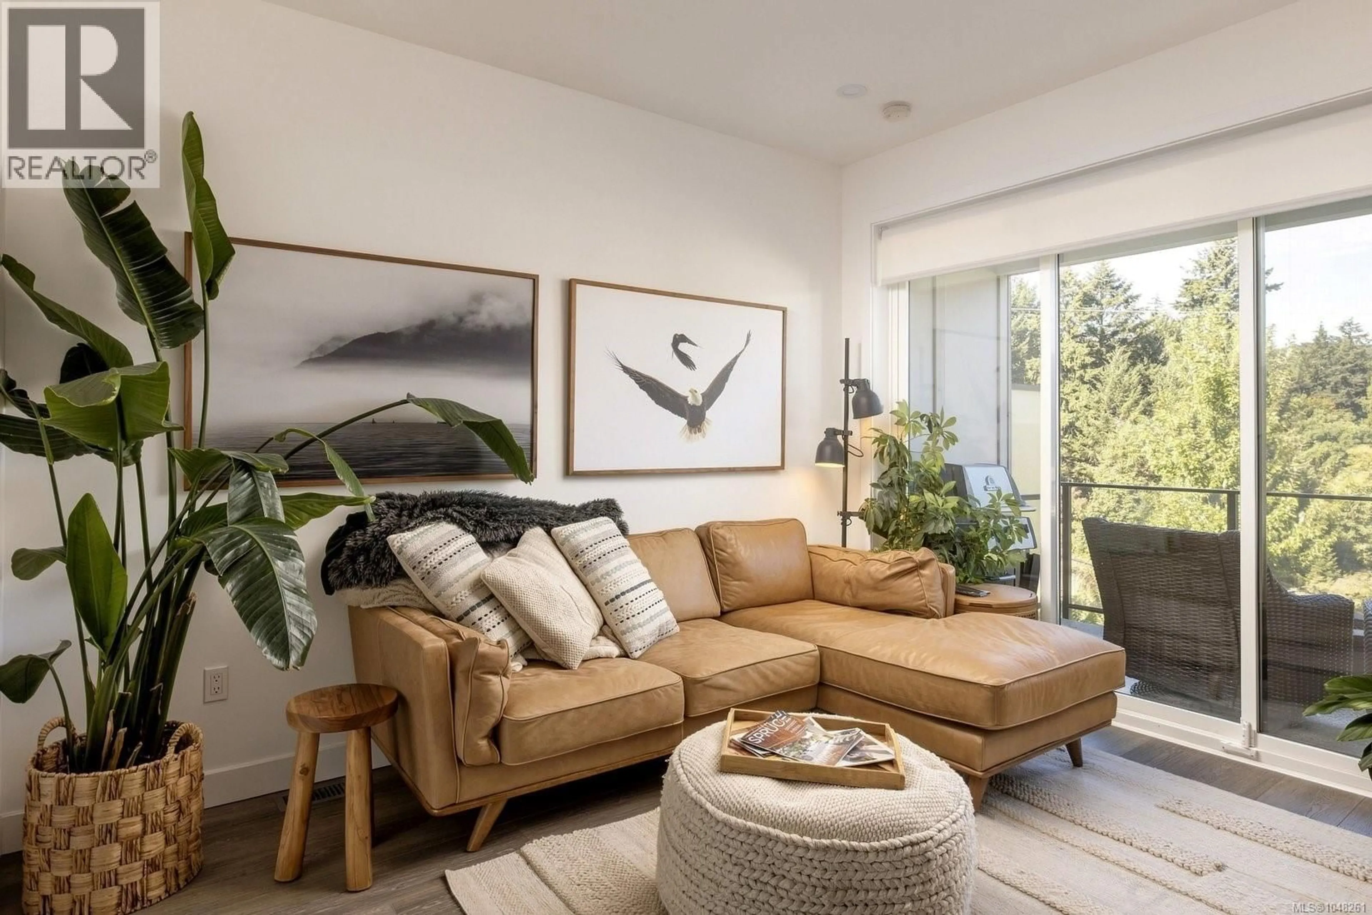
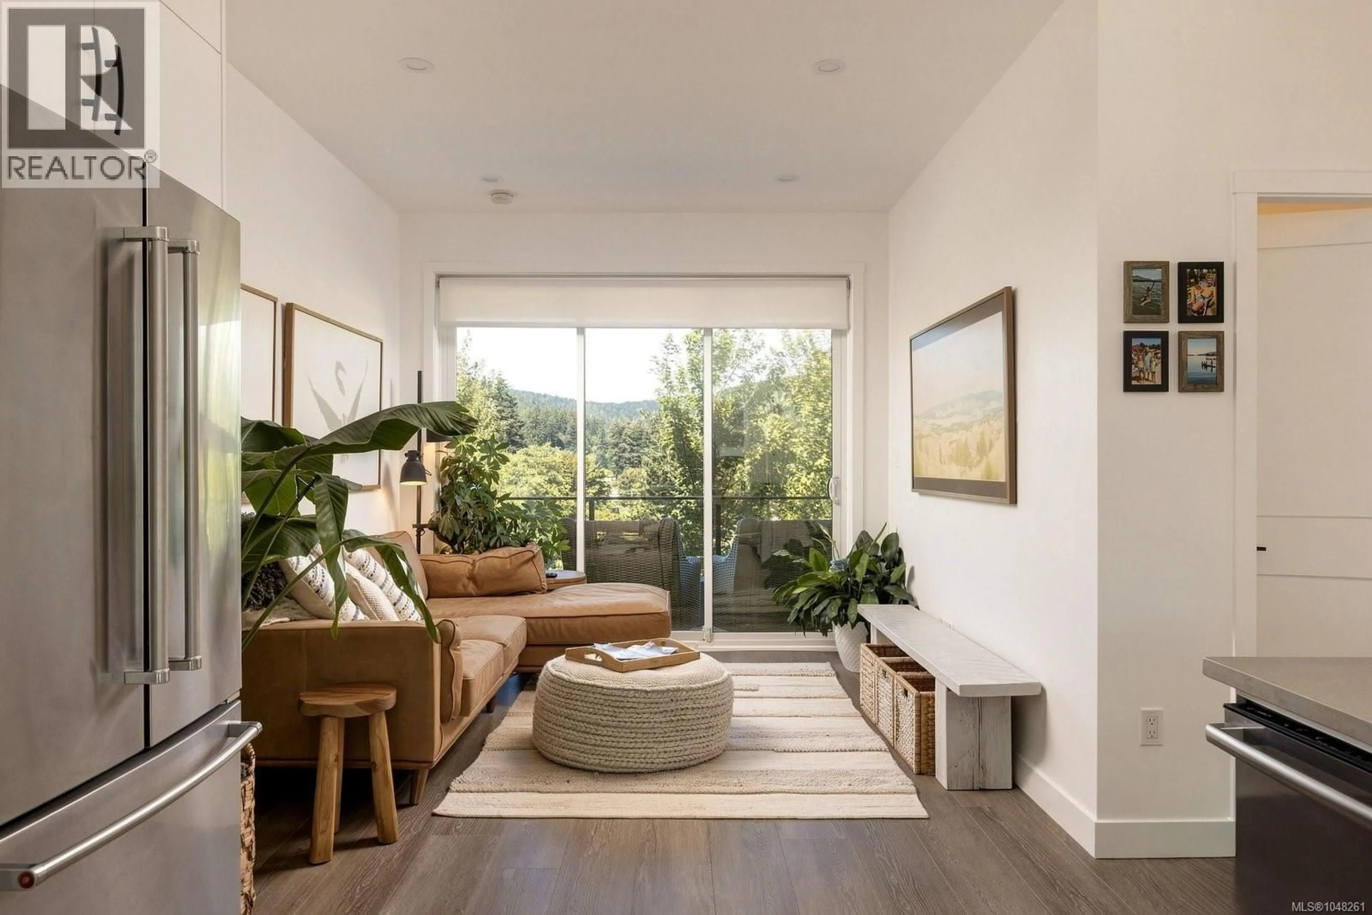
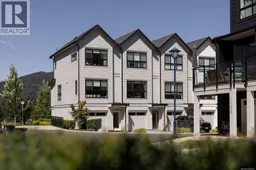
Exceptional value in a peaceful, nature-filled setting! This beautifully maintained 2-bedroom, 3-bathroom townhome at The Ridge offers a private forested backdrop with no neighbours behind and beautiful mountain and treetop outlooks. Built with quality ICF construction, the home features an inviting open-concept layout with soaring ceilings, expansive windows, and an abundance of natural light. The modern kitchen offers quartz countertops, stainless steel appliances, and a gas range, opening to comfortable living and dining areas with access to a private deck. Upstairs, the spacious primary bedroom features a walk-in closet and ensuite, while the second bedroom enjoys its own full bathroom. A heat pump with air conditioning and on-demand hot water add everyday comfort. The oversized garage with upgraded epoxy flooring offers excellent flexibility, while a second covered patio overlooks the surrounding greenery. Just minutes from Langford Lake, scenic trails, schools, shopping, and recreation. A wonderful opportunity to enjoy privacy, nature, and convenience in a pet and family-friendly community. (id:39198)
Property Details
Interior
Features
Lower level Floor
Patio
12 x 12Family room
11 x 19Exterior
Parking
Garage spaces -
Garage type -
Total parking spaces 2
Condo Details
Inclusions
Property History
 38

