1221 PARKDALE CREEK GARDENS, Langford, British Columbia V9B4G9
Contact us about this property
Highlights
Estimated valueThis is the price Wahi expects this property to sell for.
The calculation is powered by our Instant Home Value Estimate, which uses current market and property price trends to estimate your home’s value with a 90% accuracy rate.Not available
Price/Sqft$516/sqft
Monthly cost
Open Calculator
Description
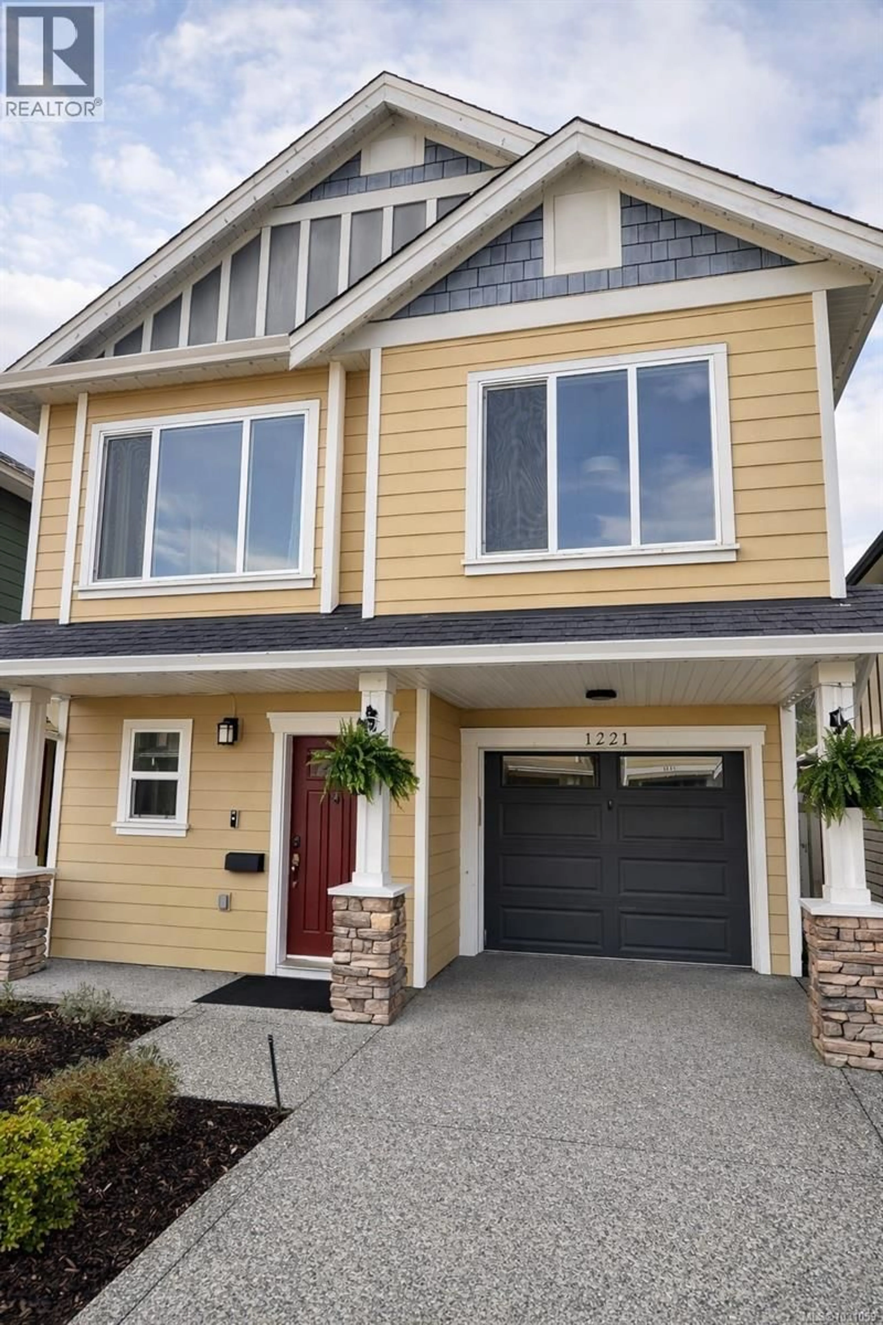
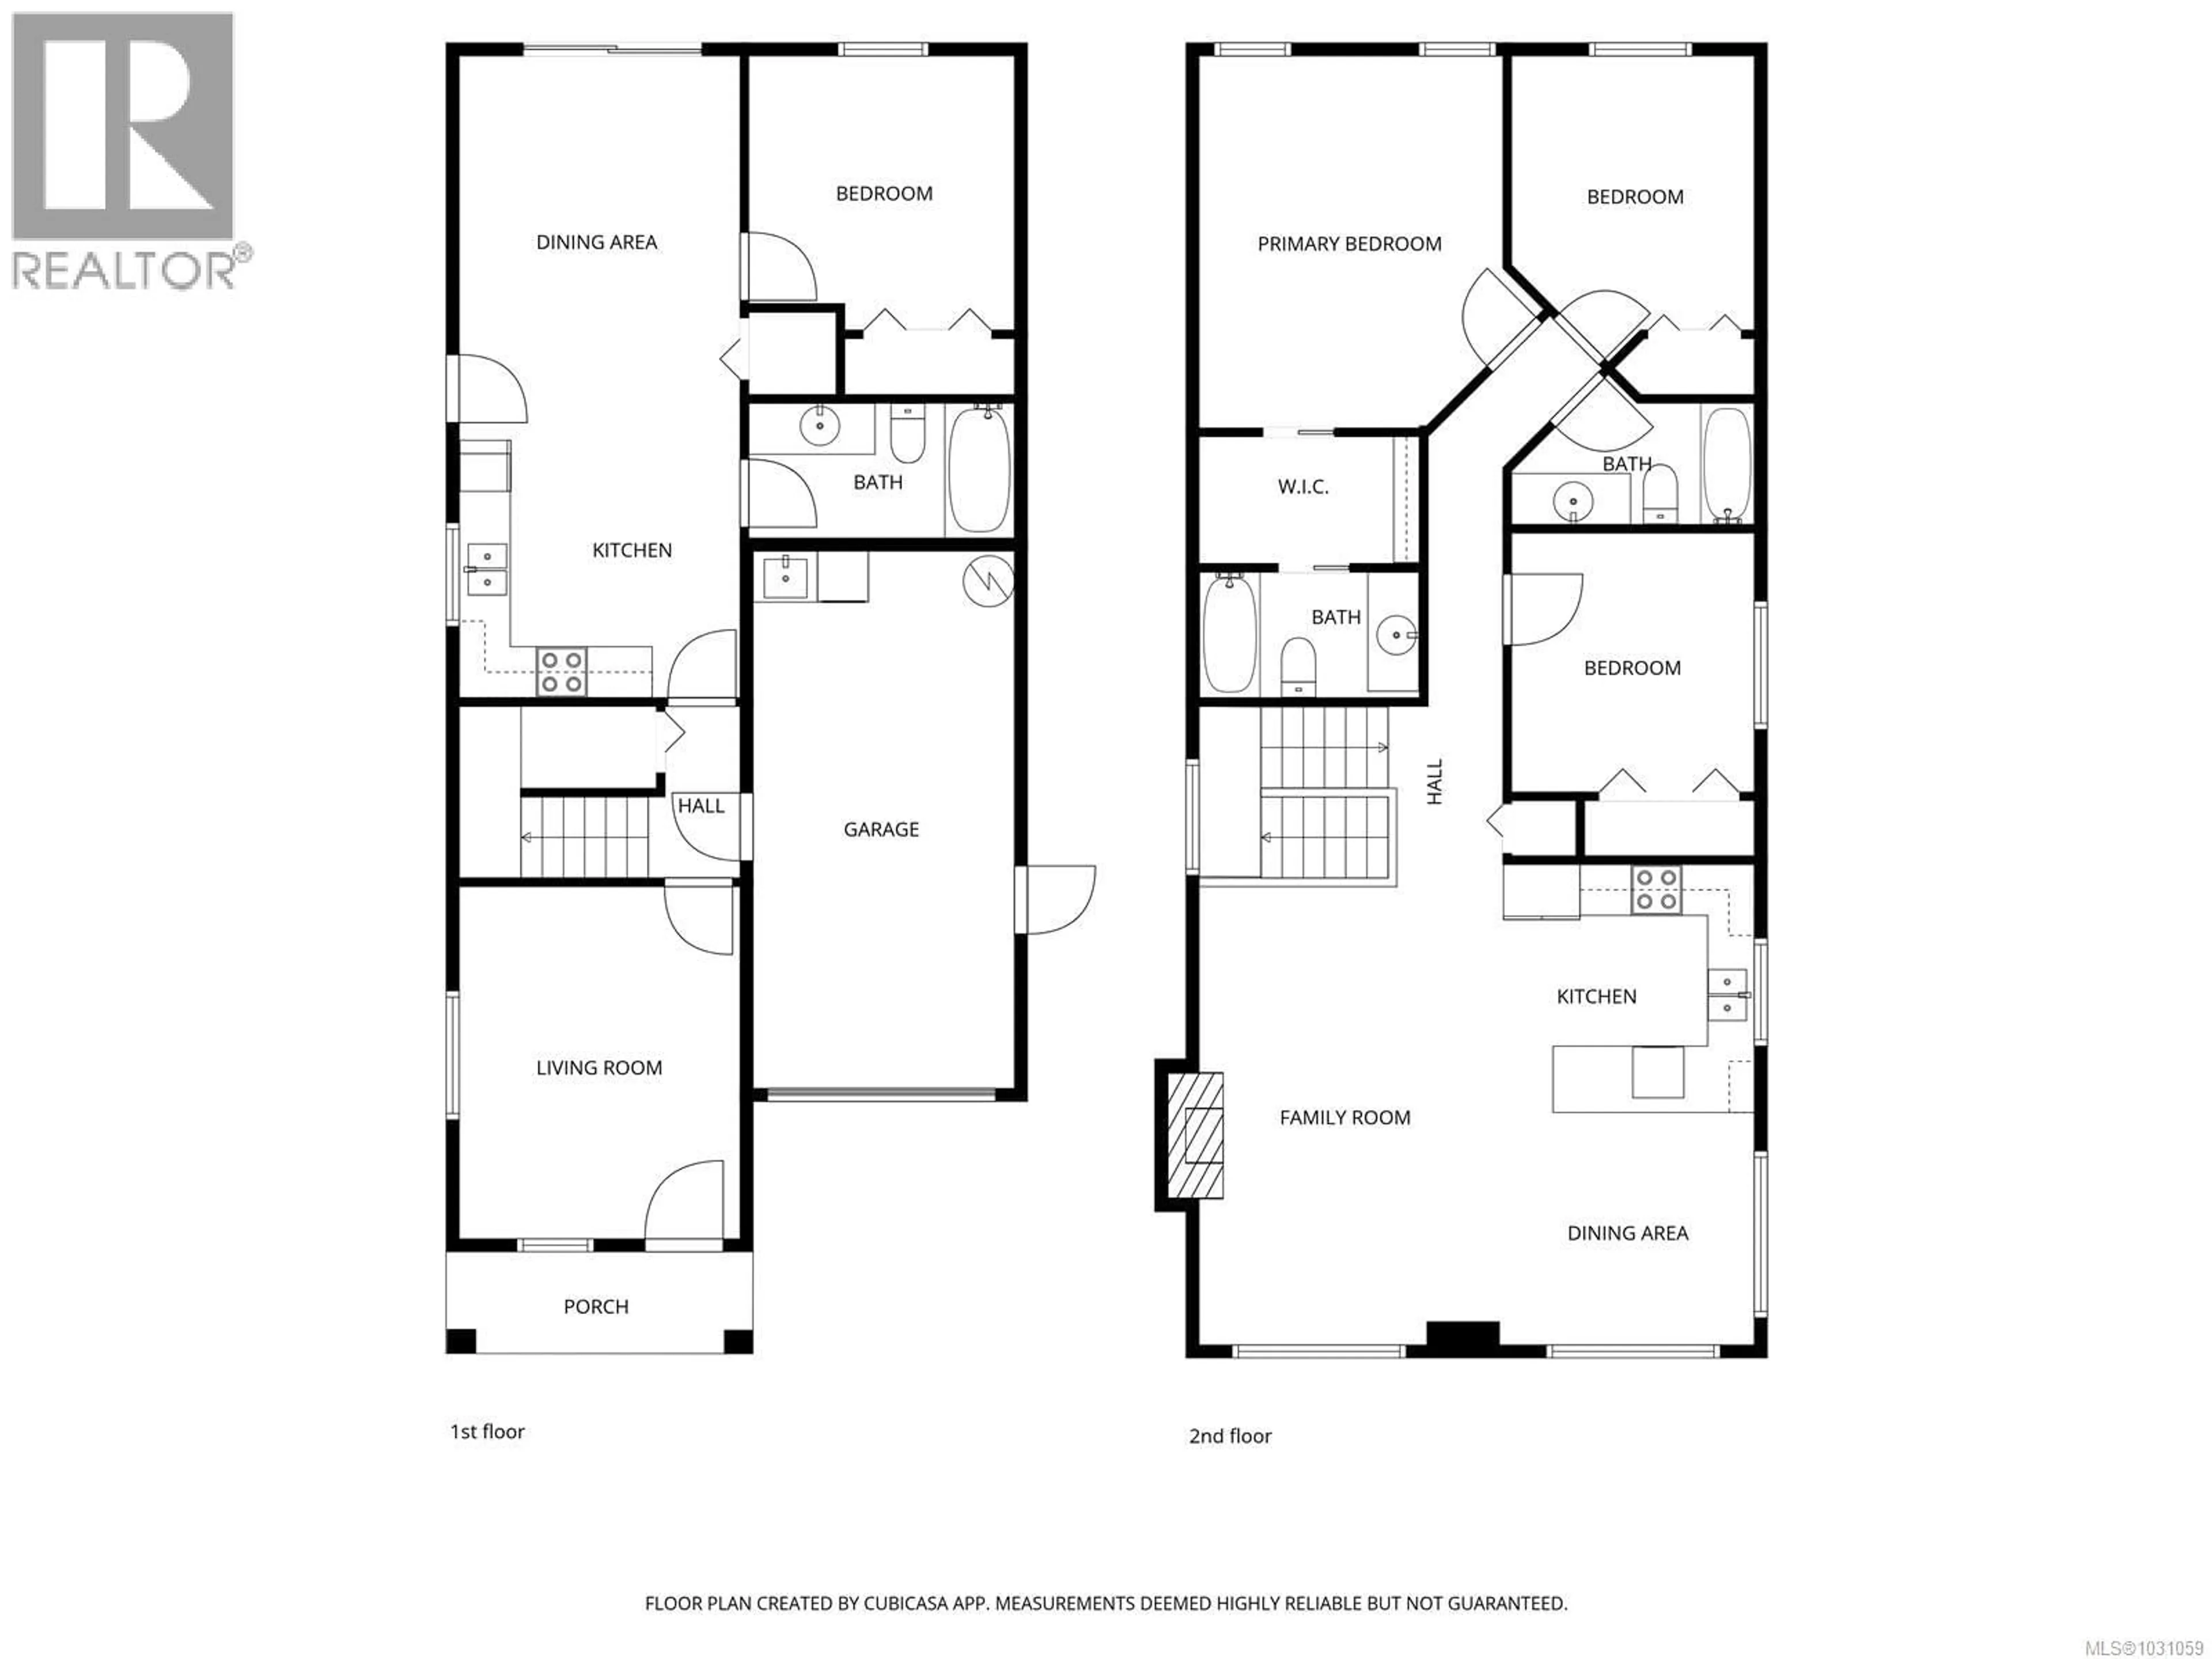
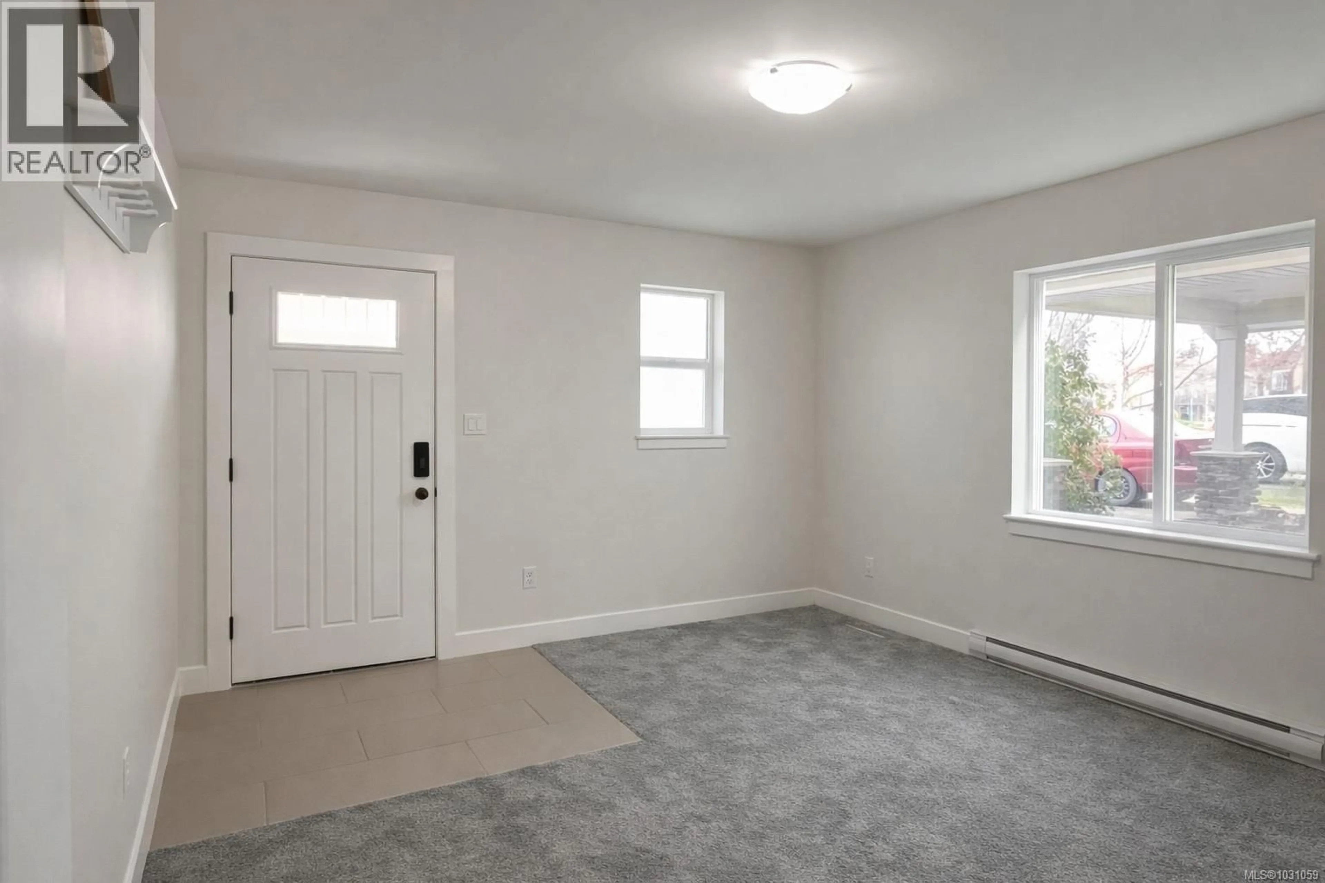
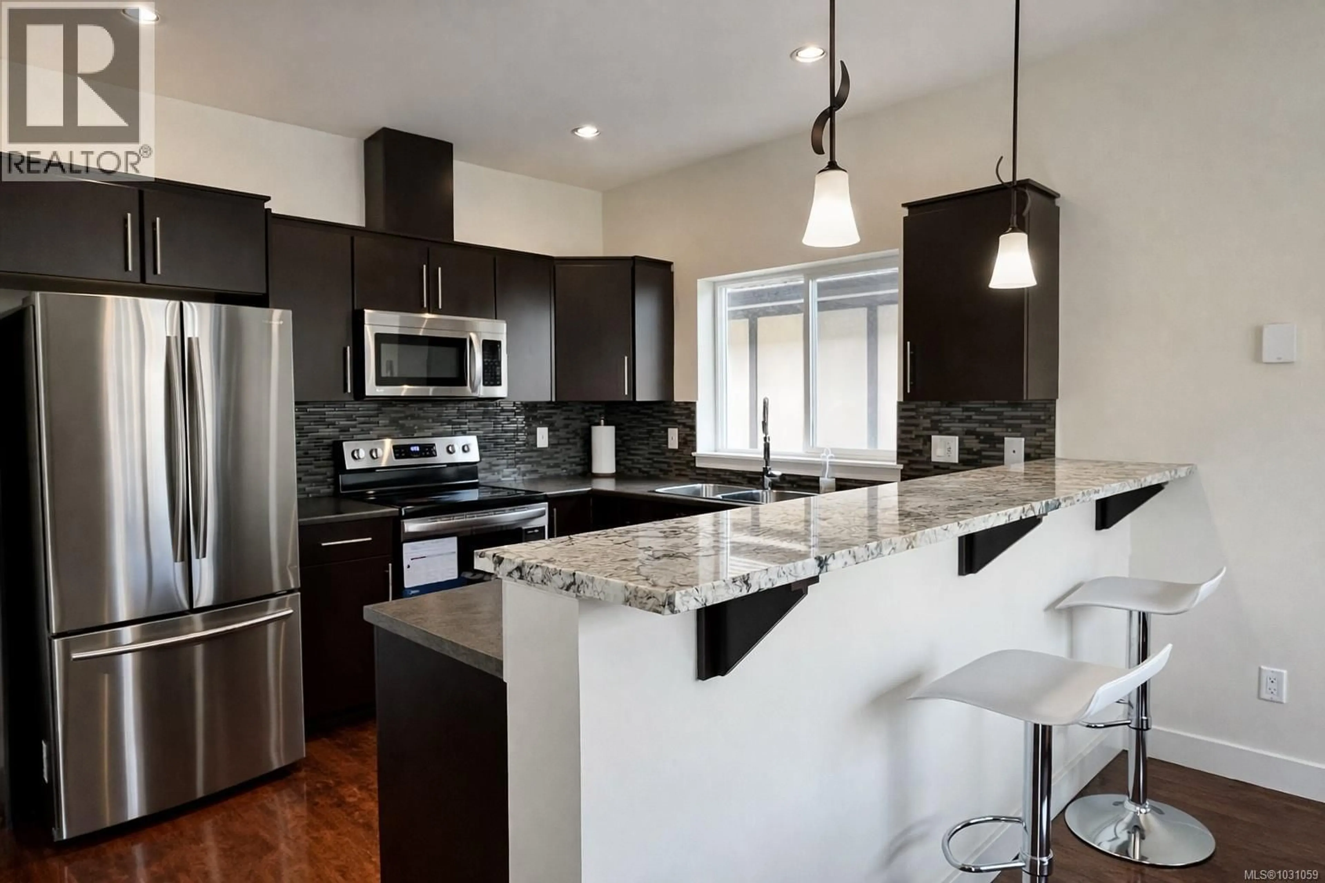
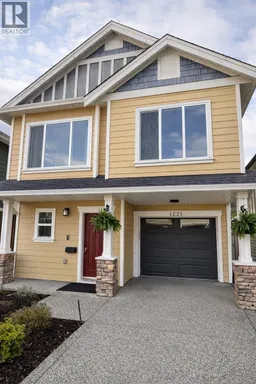
Turn-key Westhills home with legal income suite, rare rear access & ample parking. Set on quiet Parkdale Creek Gardens with no through traffic, this property also benefits from separate backyard access to the suite from parallel Parkdale Drive, creating valuable additional parking and a much greater sense of independence between the main home and lower accommodation. The main living space is bright, functional, and designed for everyday ease, with 3 bedrooms upstairs including a spacious primary retreat. A versatile entry-level den offers excellent flexibility for a home office, client-facing business, media room, or play space. Thoughtful upgrades and smart, app-controlled thermostats ensure modern comfort and efficiency throughout. The fully self-contained legal 1-bed suite also includes separate laundry and soundproofing between floors for complete independence. Previously rented for $1,850/month and now vacant for immediate, drama-free possession, it’s ideal as a mortgage helper or for extended family. Outside, enjoy a professionally landscaped, low-maintenance yard with an automated irrigation system and fully fenced backyard. Premium upgrades include an EV-ready garage, custom programmable exterior lighting, and a doorbell camera for added security with no ongoing fees. Pre-listing home inspection available, recently completed with strong results for added buyer confidence. Walk to schools, parks, lakes, shopping, recreation, entertainment, restaurants and trails. A rare opportunity to own an immaculately maintained and move-in ready home with instant income potential in one of Langford’s most desirable communities. (id:39198)
Property Details
Interior
Features
Additional Accommodation Floor
Living room
11'0 x 11'2Bedroom
10'3 x 10'1Kitchen
9'7 x 8'4Bathroom
Exterior
Parking
Garage spaces -
Garage type -
Total parking spaces 1
Property History
 31
31
