2 - 2911 SOOKE LAKE ROAD, Langford, British Columbia V9B4R5
Contact us about this property
Highlights
Estimated valueThis is the price Wahi expects this property to sell for.
The calculation is powered by our Instant Home Value Estimate, which uses current market and property price trends to estimate your home’s value with a 90% accuracy rate.Not available
Price/Sqft$242/sqft
Monthly cost
Open Calculator
Description
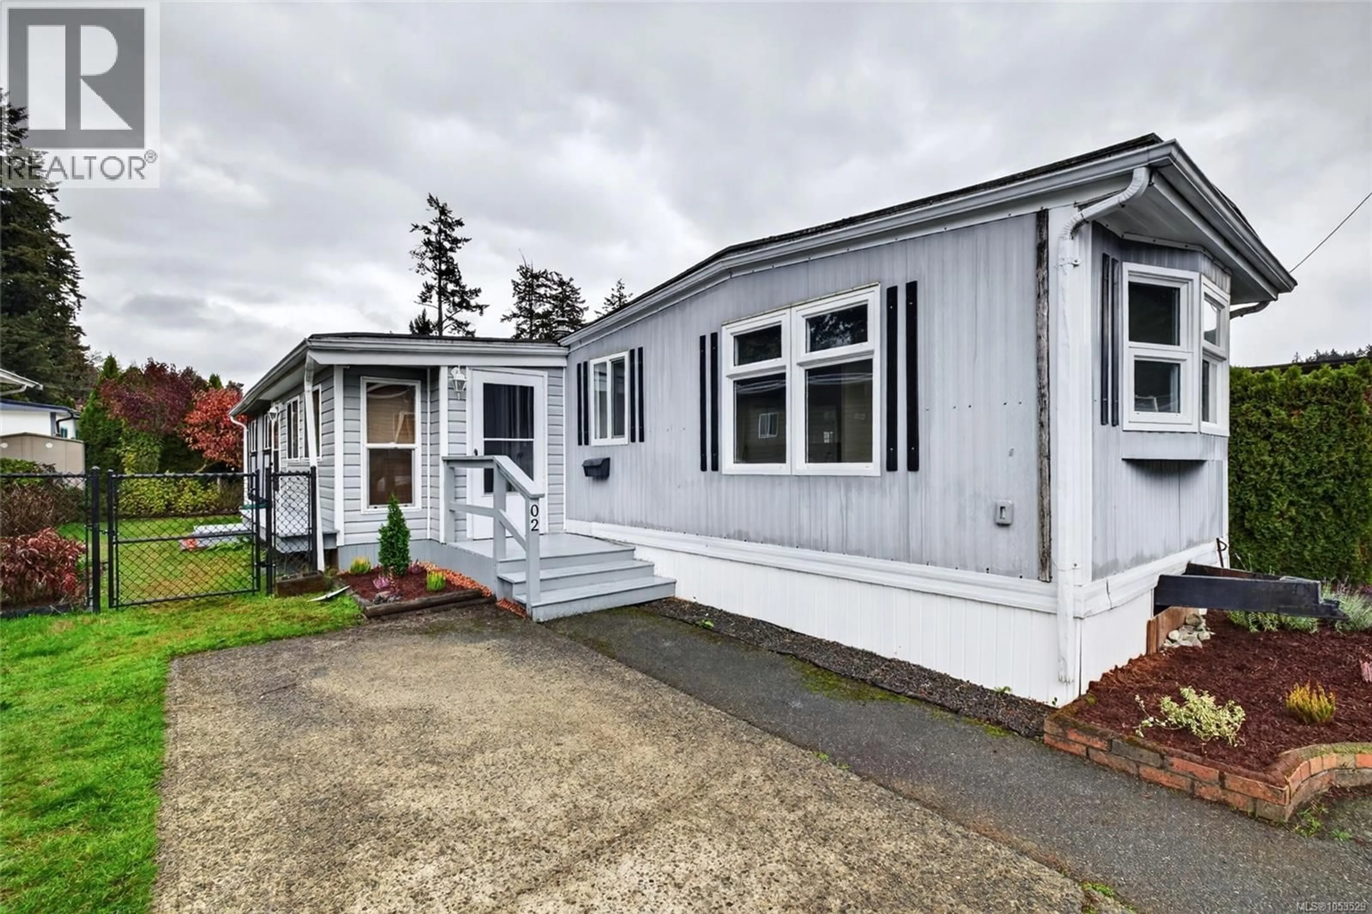
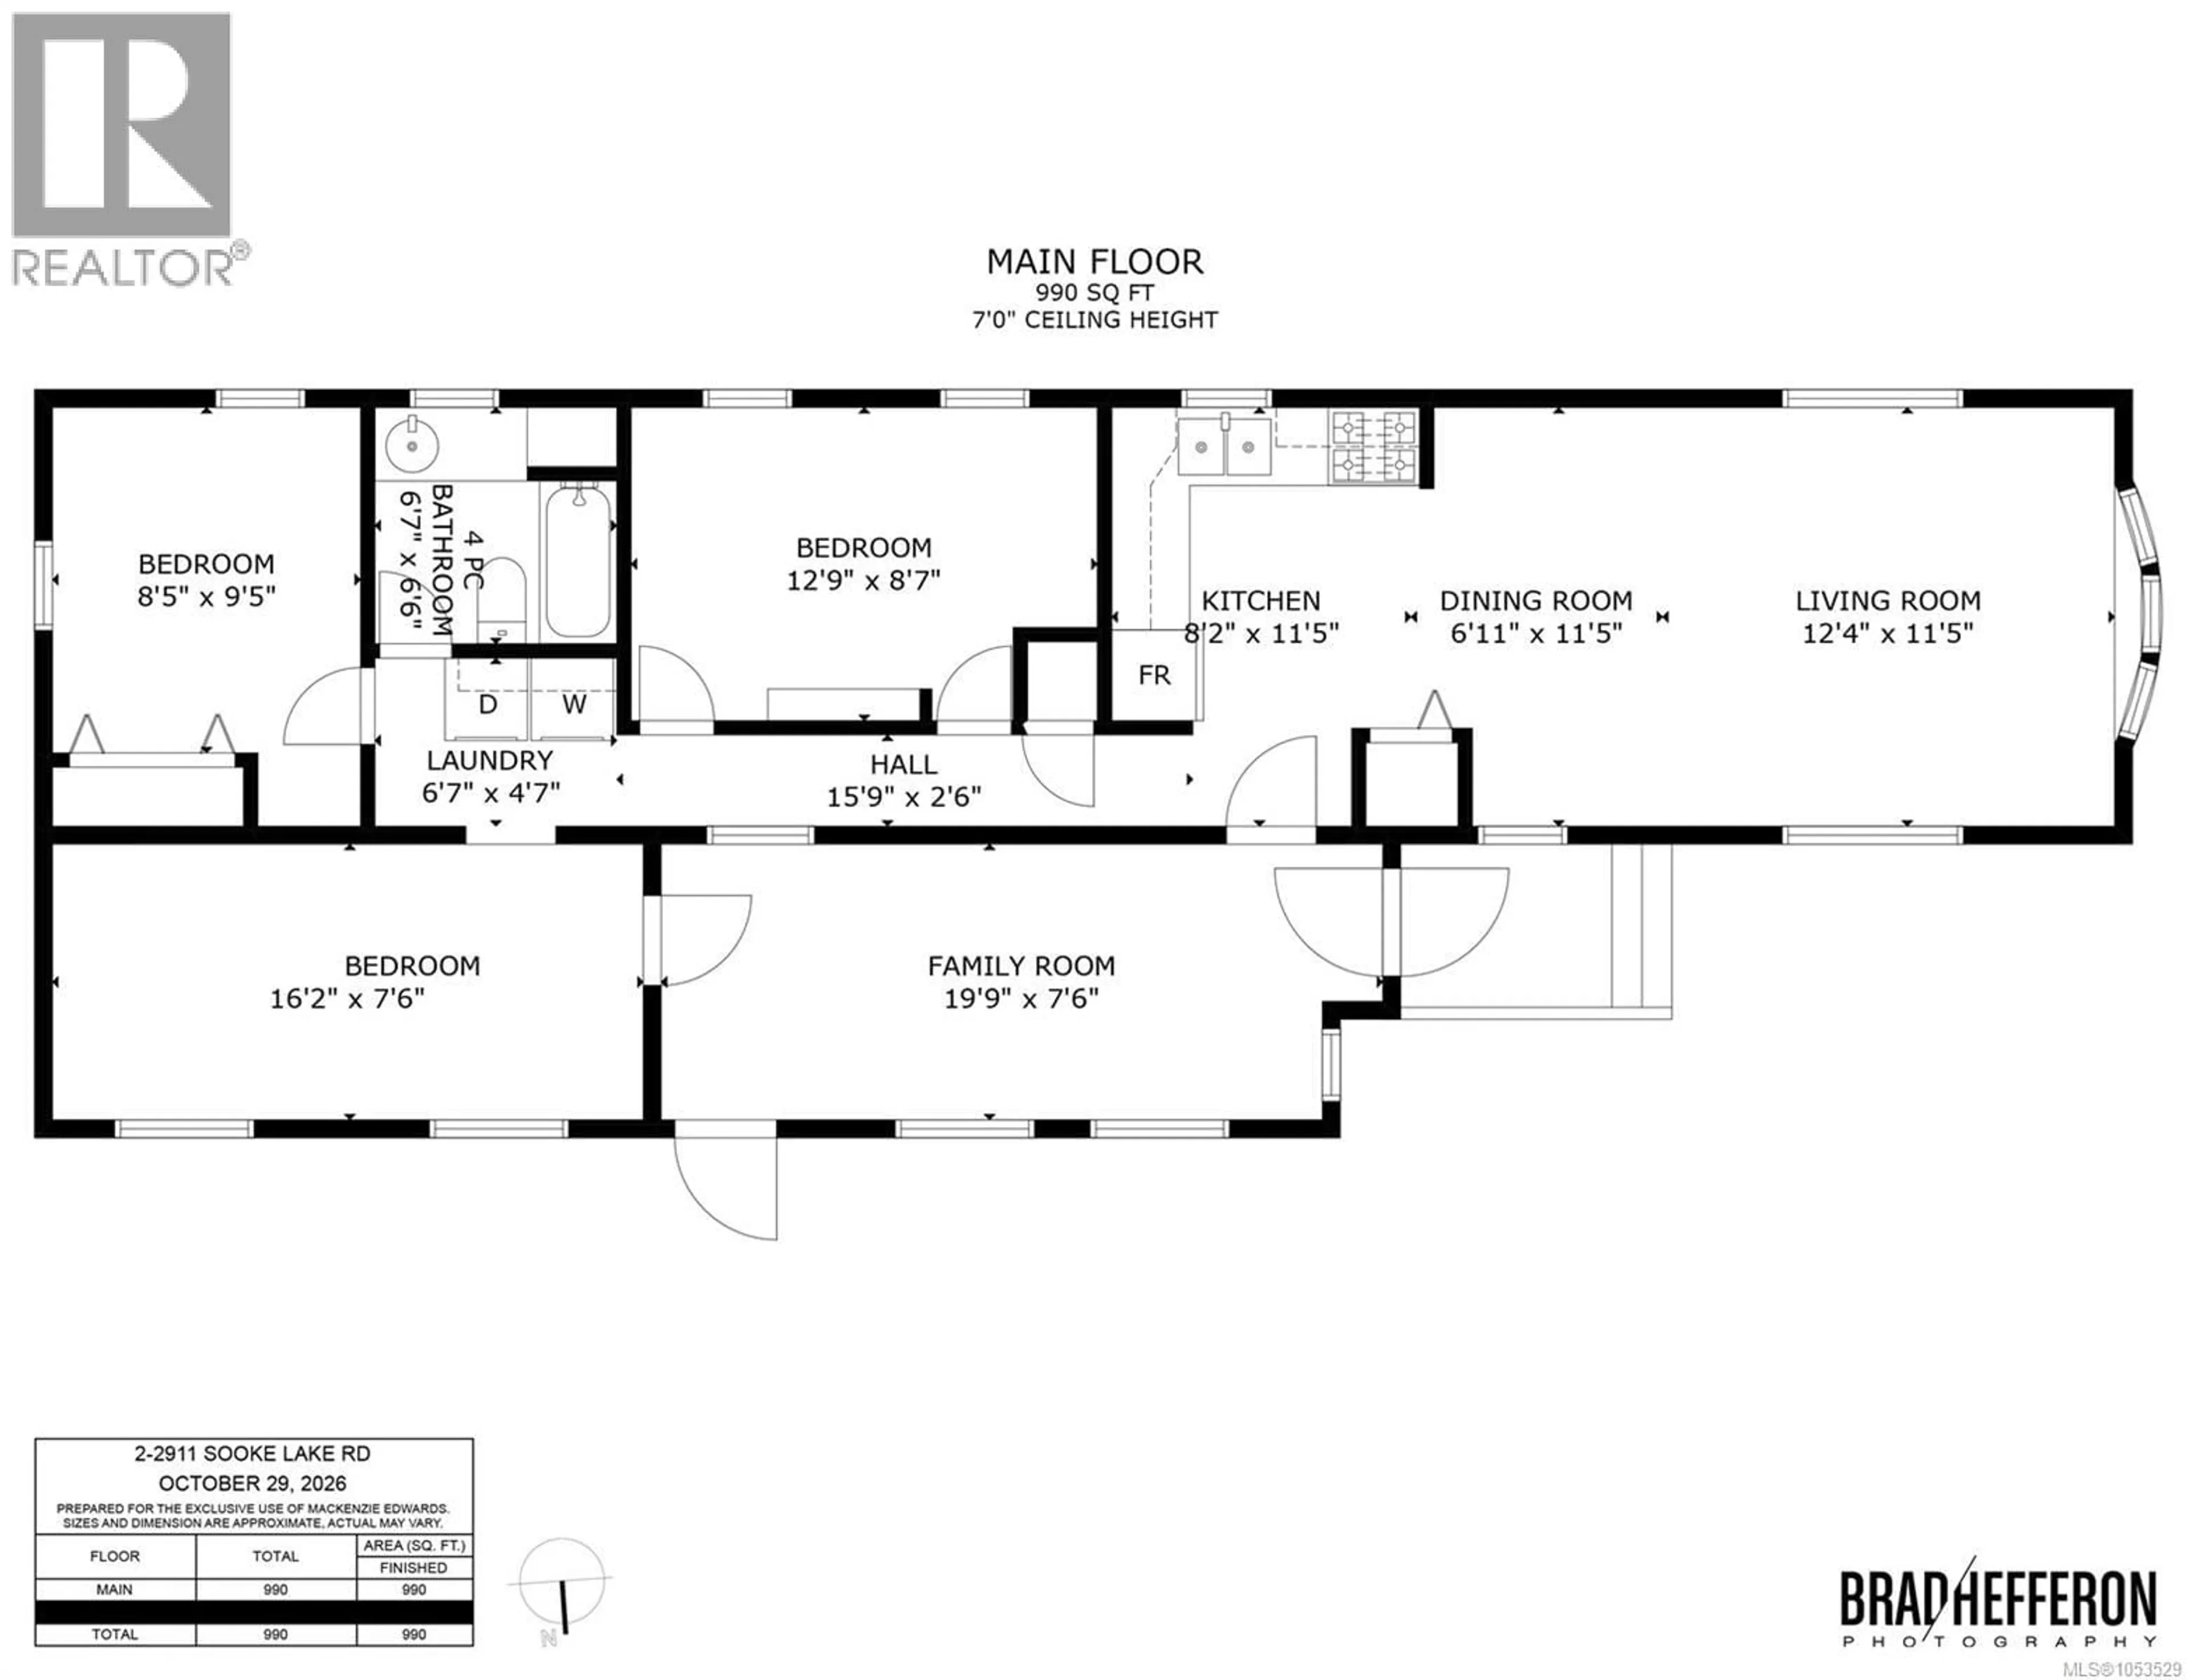
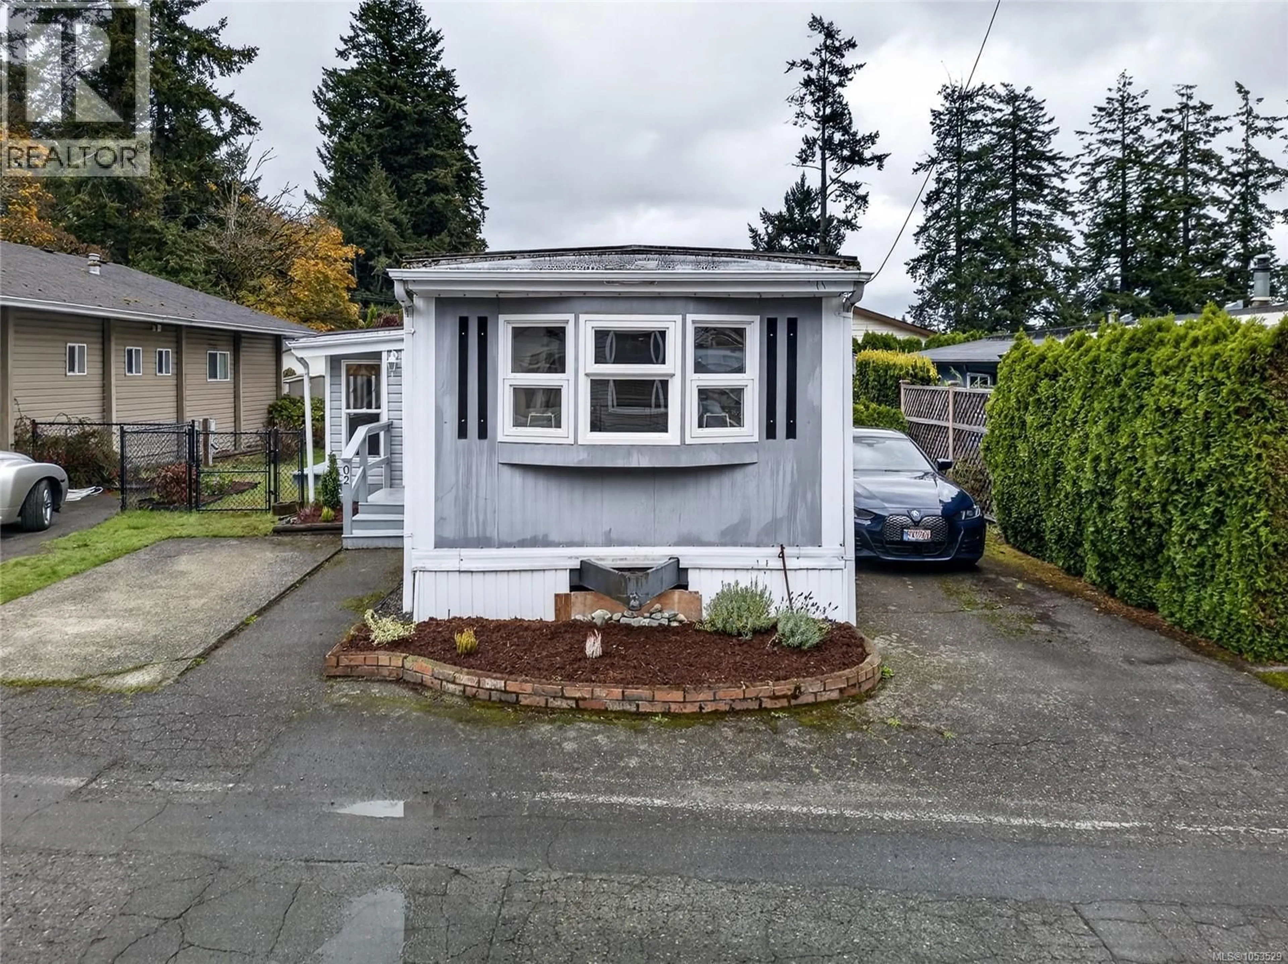
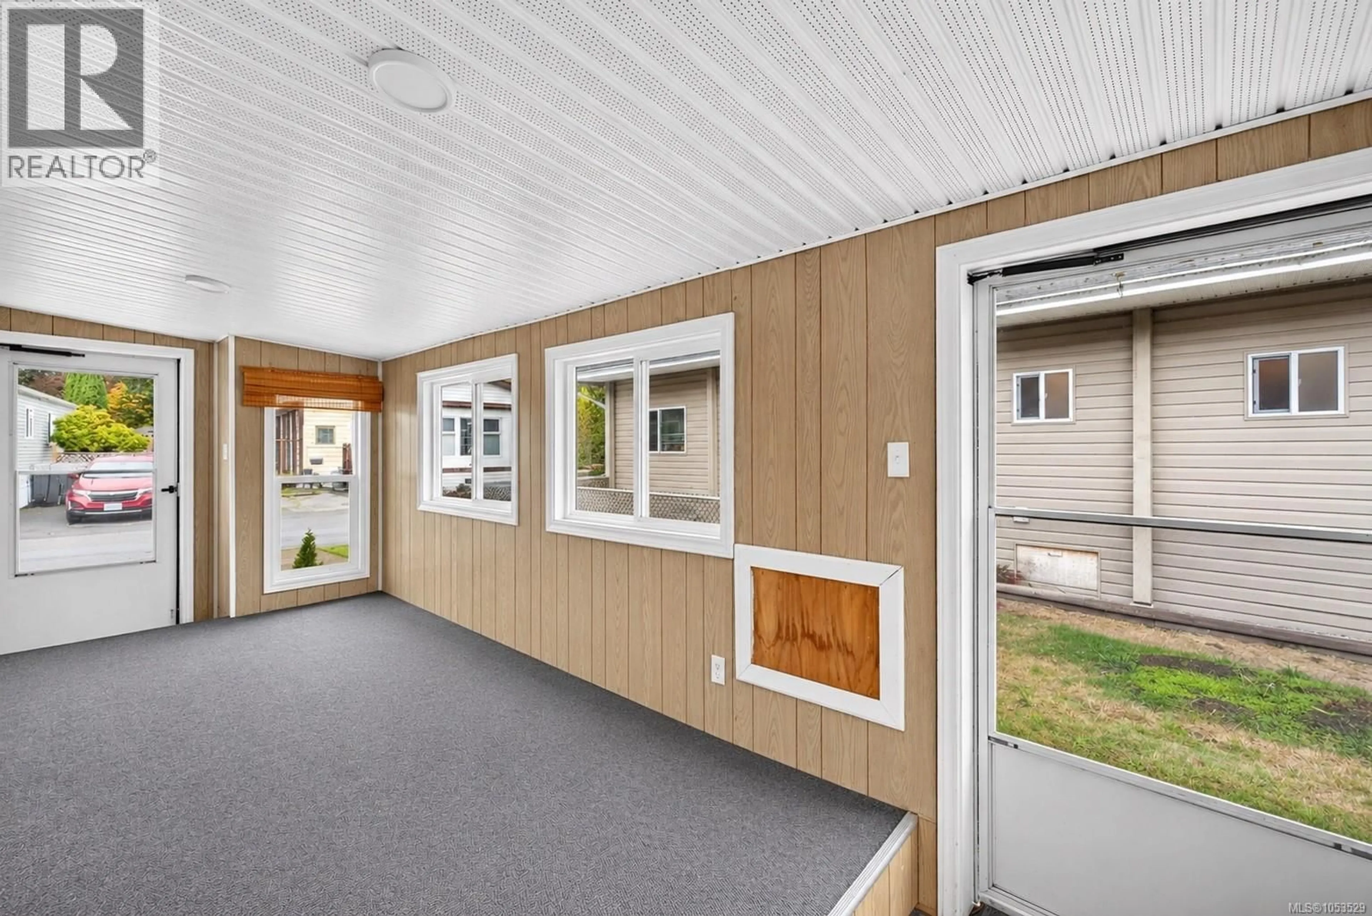
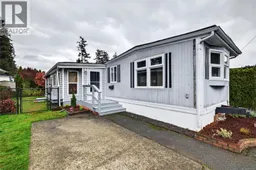
OPEN HOUSE: Saturday, November 7 @ 1:00-2:30! Welcome to Sooke Lake Modular Home Co-op, where owners own a share in the land providing peace of mind and long term stability! Step inside and discover nearly 1,000 square feet of living space which includes an open concept kitchen, dining area with classy built-ins and a spacious living room all located in the front with 2 bedrooms, laundry area, full bath and not one but TWO oversized bonus rooms perfect for a hobby room or additional bedrooms, thoughtfully situated the back providing privacy and quietness. Enjoy gardening in your spacious yard, hiking through Goldstream Park which is just steps away, or sit back and relax in your new oasis. With 2 parking spots, fresh paint and light fixtures throughout and low monthly fees of $340 include water and waste removal - this may be the gem you’ve been looking for! (id:39198)
Property Details
Interior
Features
Main level Floor
Bedroom
9' x 8'Bathroom
7' x 7'Laundry room
5' x 7'Den
8' x 16'Exterior
Parking
Garage spaces -
Garage type -
Total parking spaces 2
Condo Details
Inclusions
Property History
 31

