511 - 623 TREANOR AVENUE, Langford, British Columbia V9B0B1
Contact us about this property
Highlights
Estimated valueThis is the price Wahi expects this property to sell for.
The calculation is powered by our Instant Home Value Estimate, which uses current market and property price trends to estimate your home’s value with a 90% accuracy rate.Not available
Price/Sqft$551/sqft
Monthly cost
Open Calculator
Description
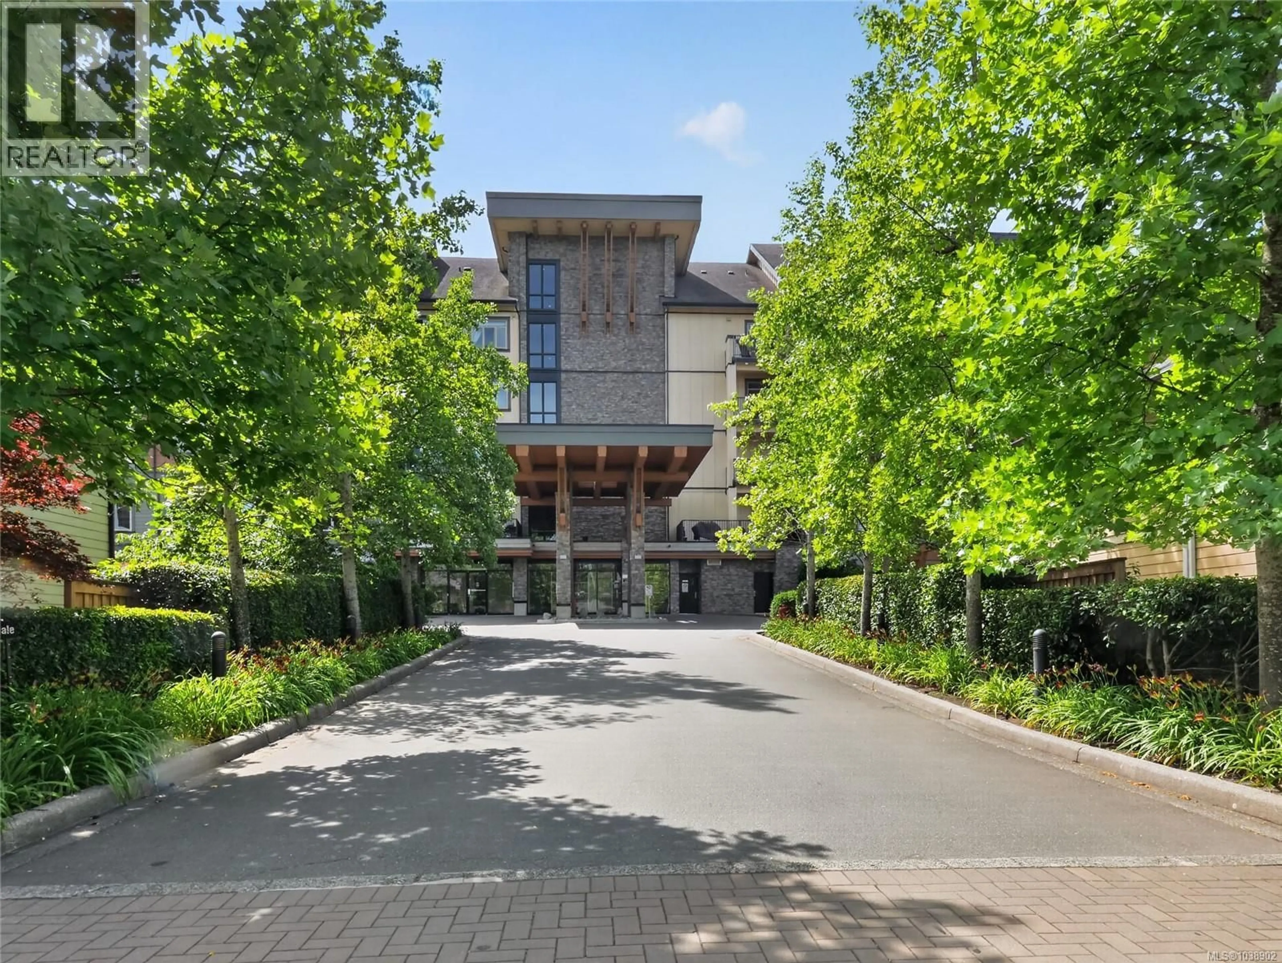
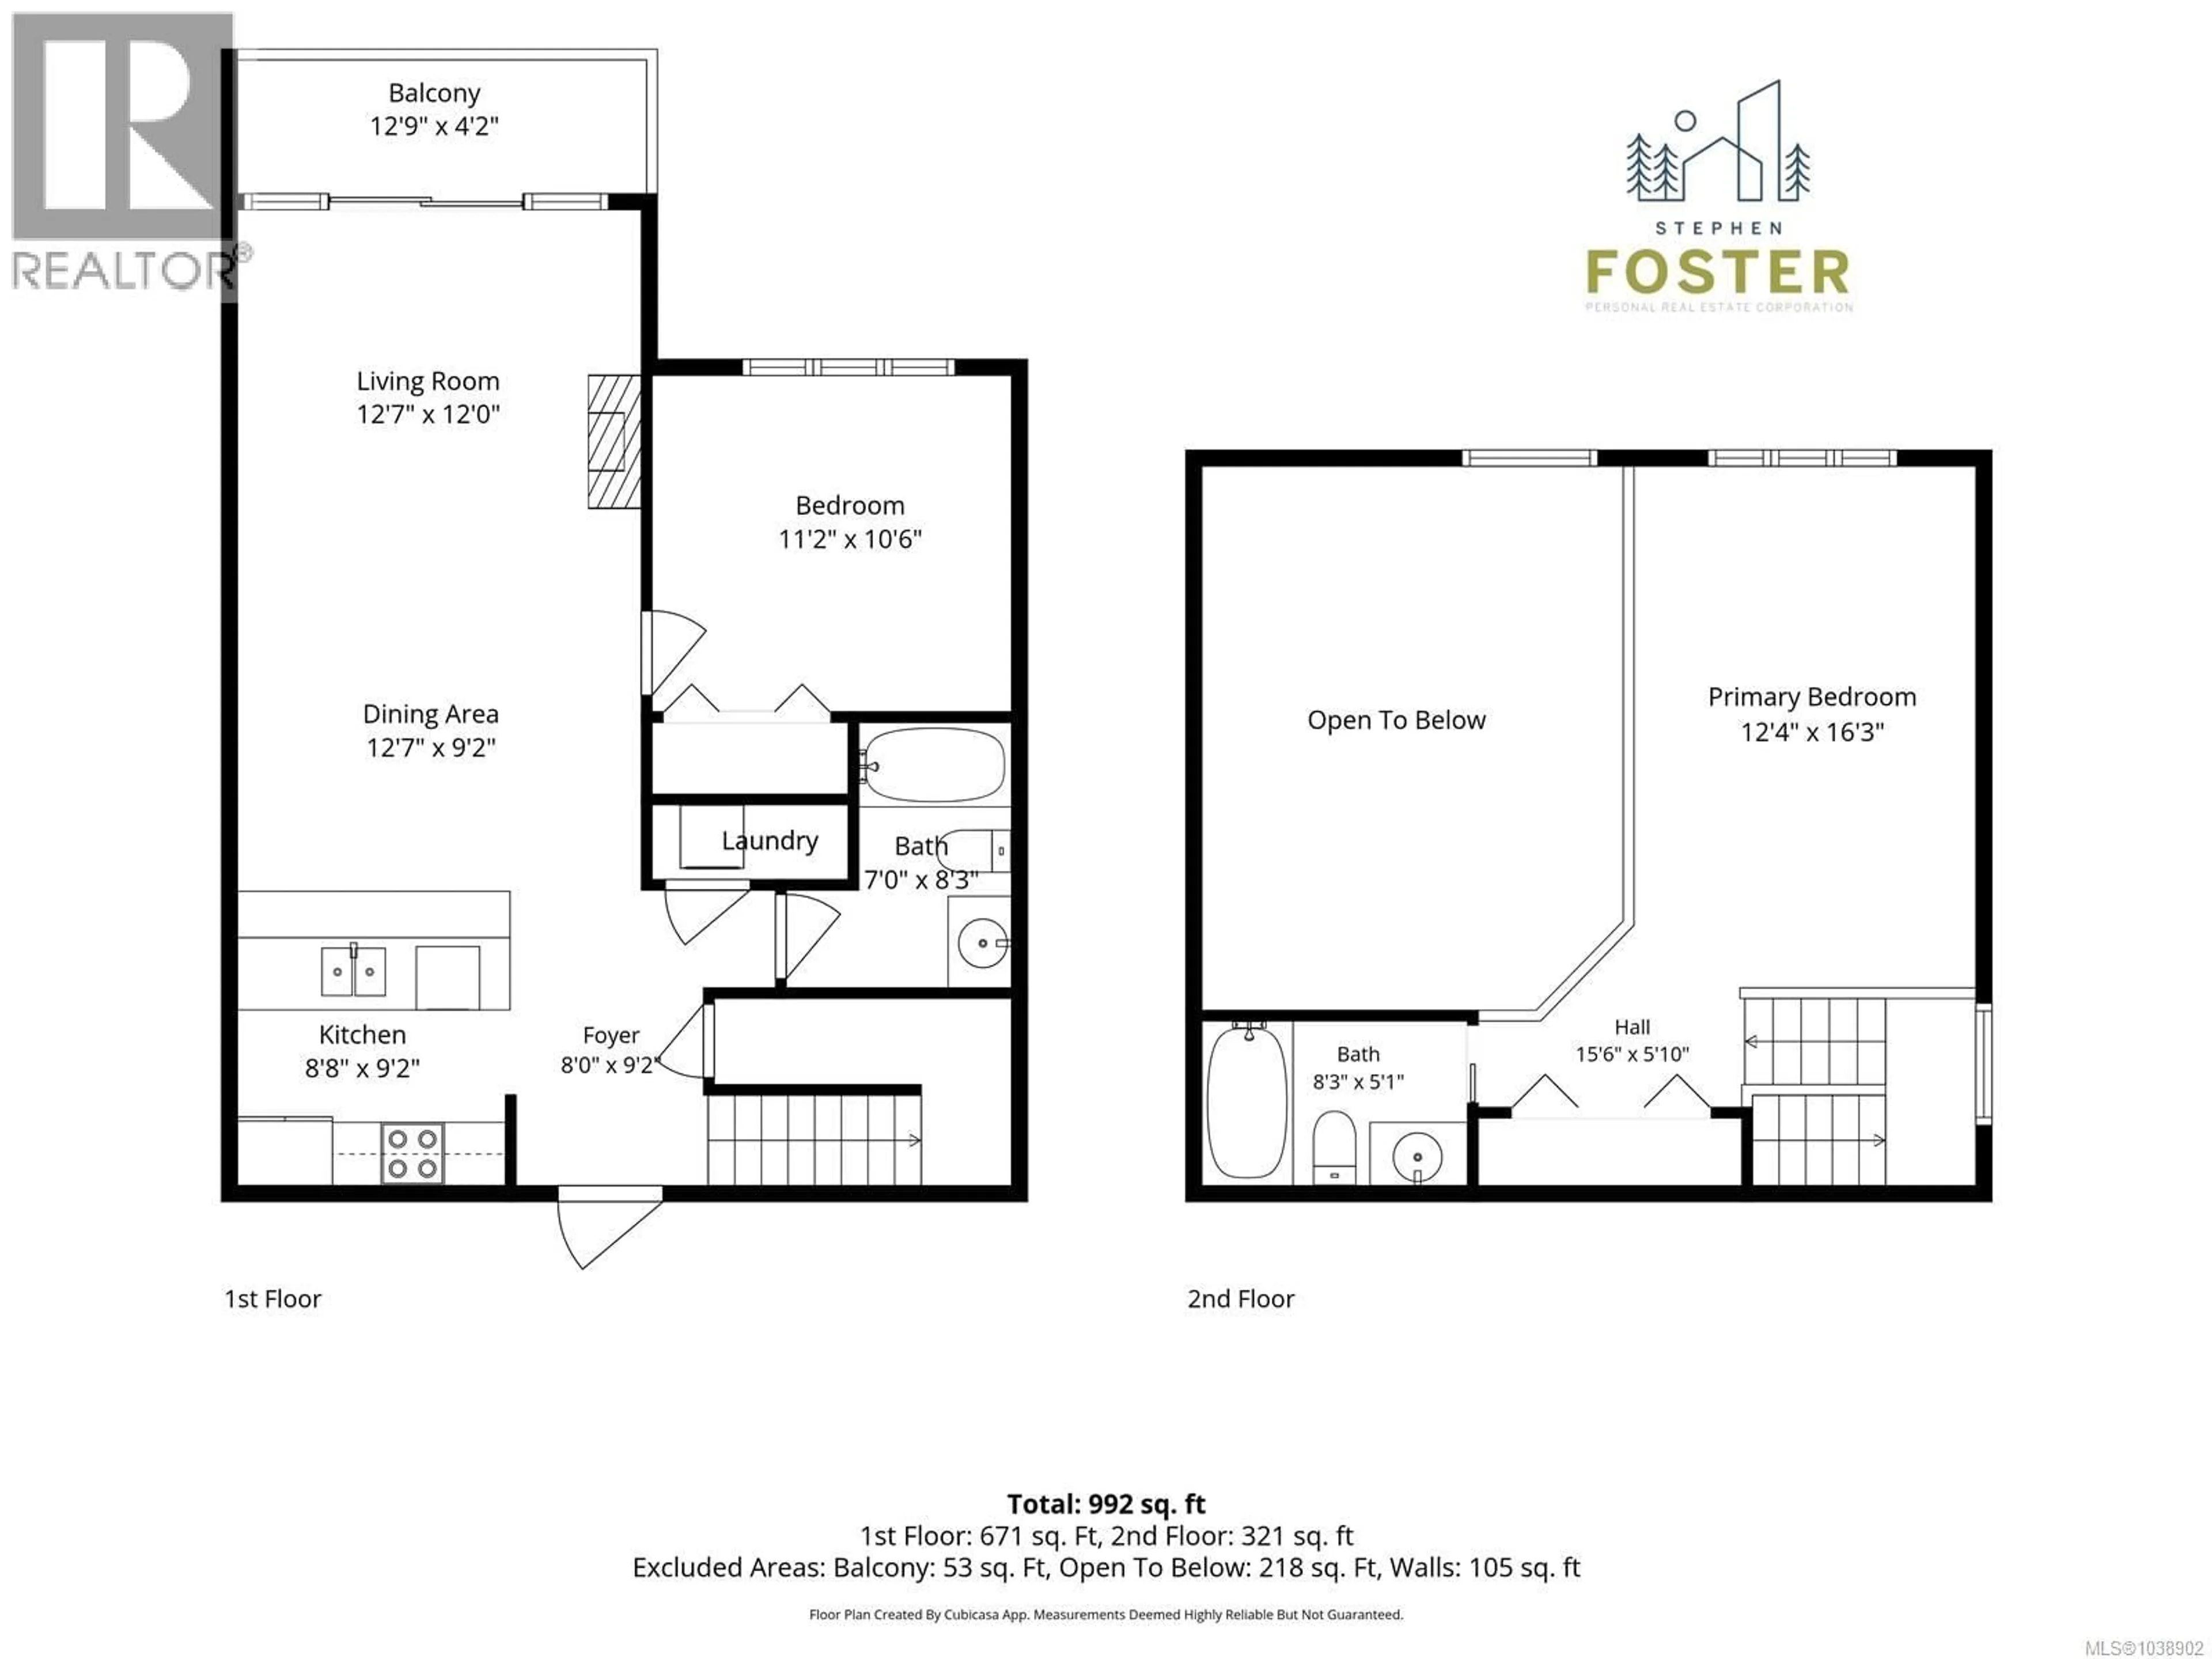
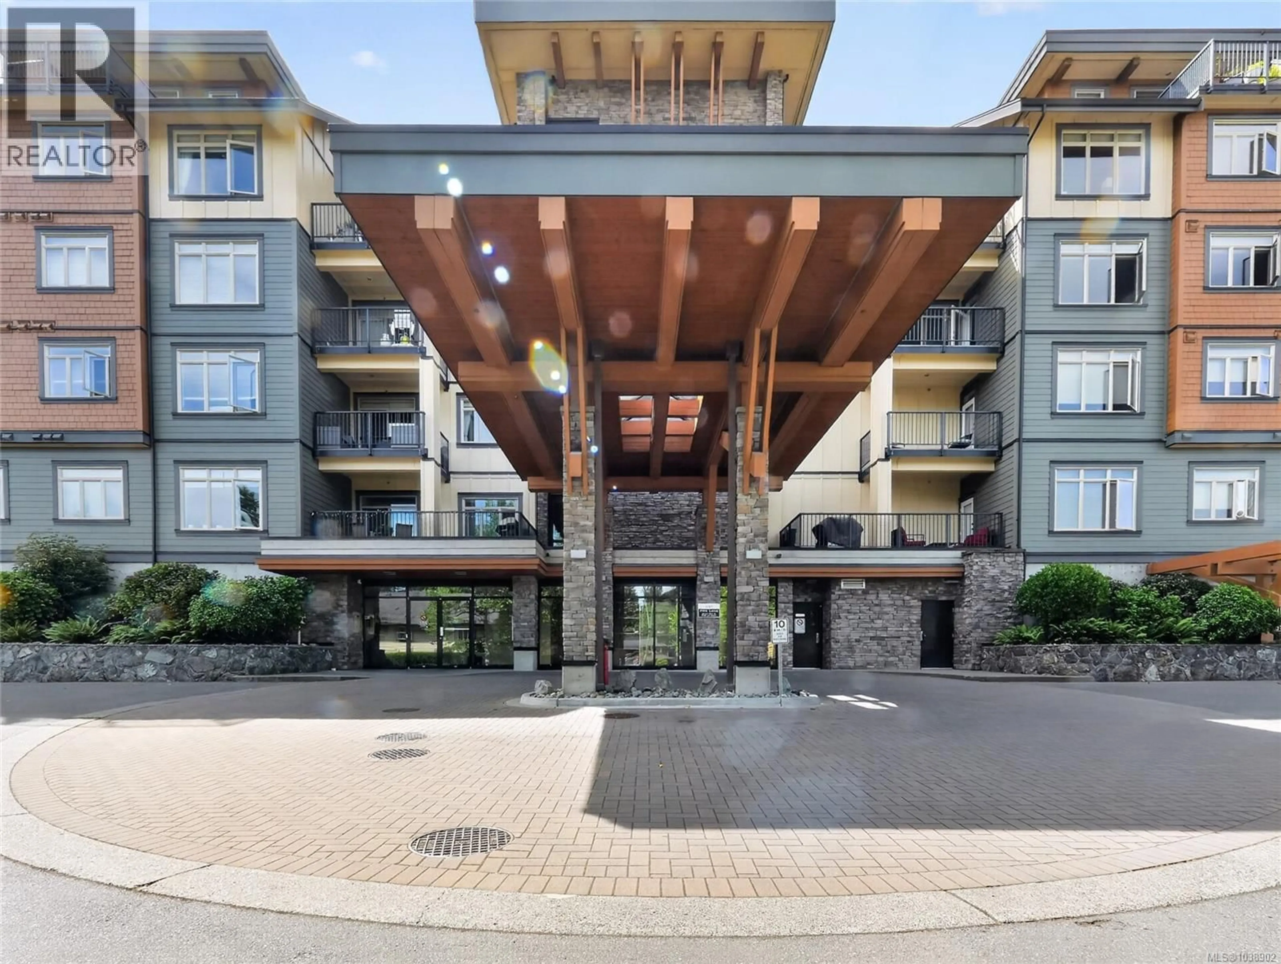
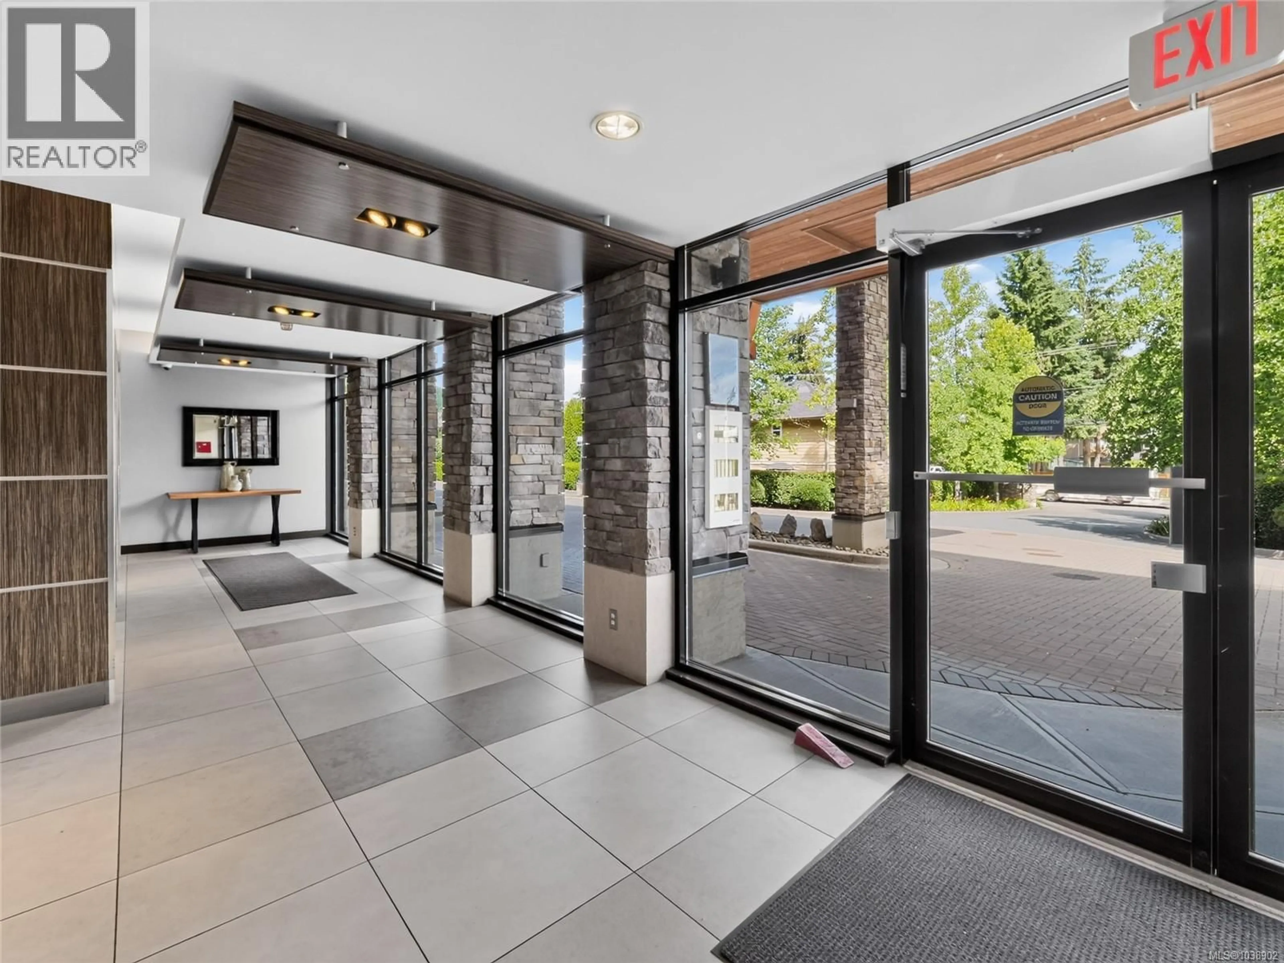
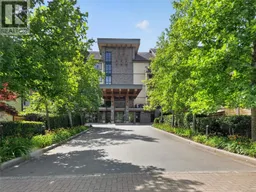
TOP FLOOR. CORNER UNIT. BEAR MOUNTAIN VIEWS. ??? Welcome to La Vie in La Thetis Heights - a bright, sun-filled 2 bedroom, 2 bathroom condo that lives so much bigger than its numbers suggest, thanks to soaring vaulted ceilings and a smart loft layout. Step inside to an open, airy main level: pot lighting, a cozy fireplace, and a spacious living/dining area with an eating bar that flows out to your private balcony - perfect for morning coffee or firing up the BBQ while you take in the Bear Mountain views. A full bathroom and second bedroom round out this level. Upstairs, the loft primary bedroom is a true retreat with its own full ensuite. Add in upgraded stainless steel appliances, in-suite laundry, in-suite storage, and TWO side-by-side underground parking stalls (rare for this building!), and you've got a home that checks every box. La Vie is a professionally managed building with secure key fob access, CCTV monitoring, a common car wash area, and a full recycling & compost program. Pet lovers will appreciate a pet-friendly policy (dogs/cats up to 20kg) plus two dedicated pet parks on site - and with no short-term rentals permitted, you're buying into a quiet, stable community of owners and long-term residents. Location is everything here. You're walking distance to Millstream Village for groceries, cafes, shops and restaurants, with the #47 bus stopping right outside your door for an easy commute straight into downtown Victoria. Golfers and trail lovers will love being minutes from Bear Mountain's championship courses and endless hiking/biking trails right in your backyard. Move-in ready and waiting for you to make it home. Choose your life. Live your life. ?? (id:39198)
Property Details
Interior
Features
Main level Floor
Bedroom
10'2 x 11'2Bathroom
9'2 x 7'0Kitchen
9'2 x 8'8Dining room
9'2 x 12'7Exterior
Parking
Garage spaces -
Garage type -
Total parking spaces 2
Condo Details
Inclusions
Property History
 38
38
