1246 ROY ROAD, Saanich, British Columbia V8Z2X7
Contact us about this property
Highlights
Estimated valueThis is the price Wahi expects this property to sell for.
The calculation is powered by our Instant Home Value Estimate, which uses current market and property price trends to estimate your home’s value with a 90% accuracy rate.Not available
Price/Sqft$580/sqft
Monthly cost
Open Calculator
Description
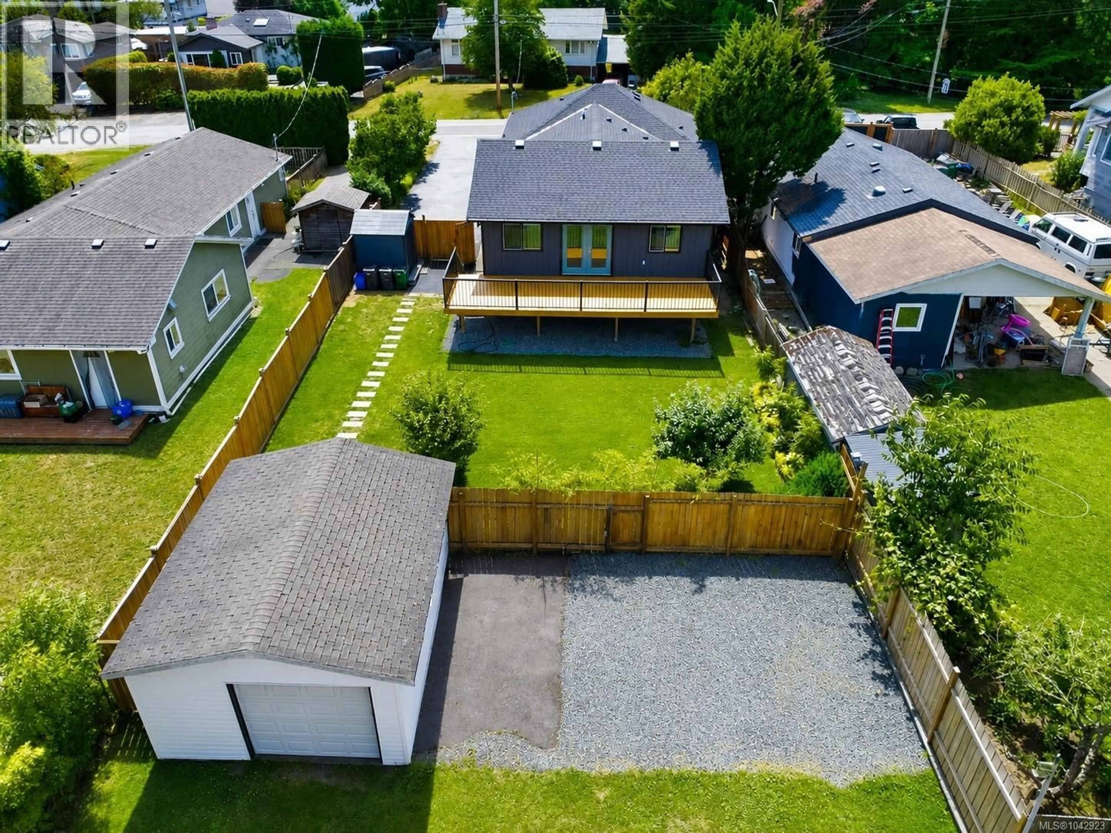
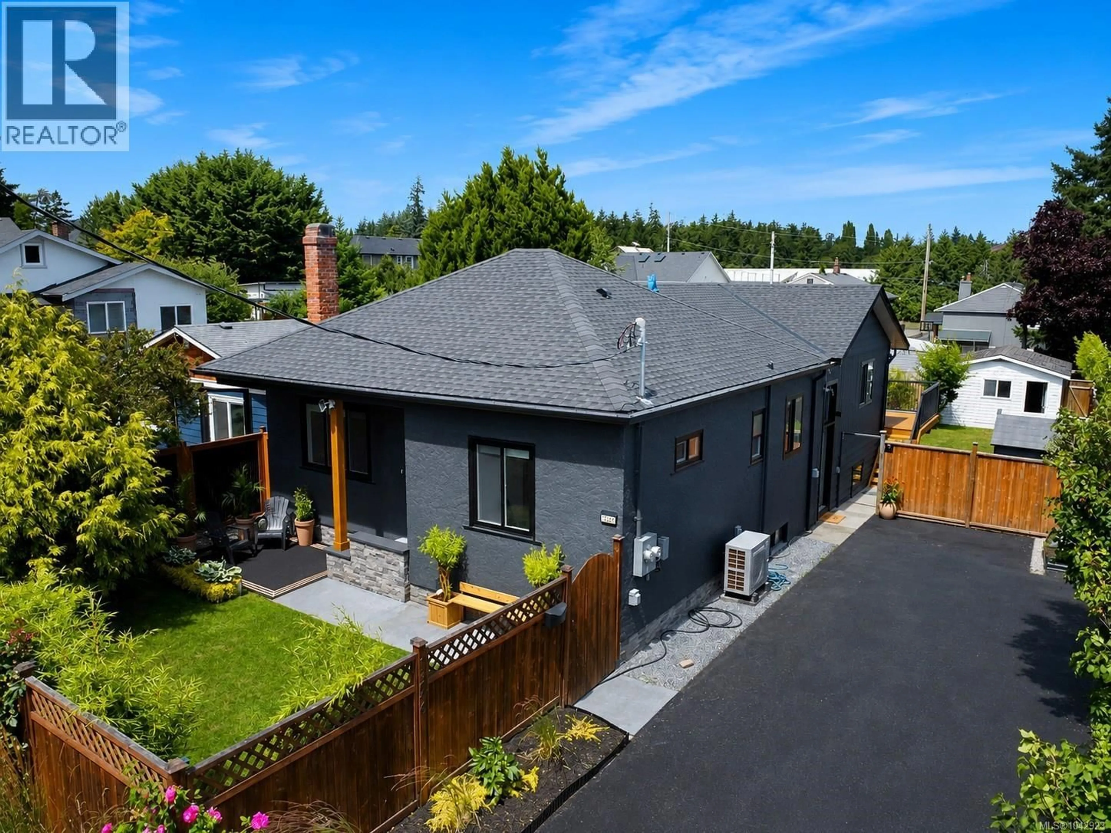
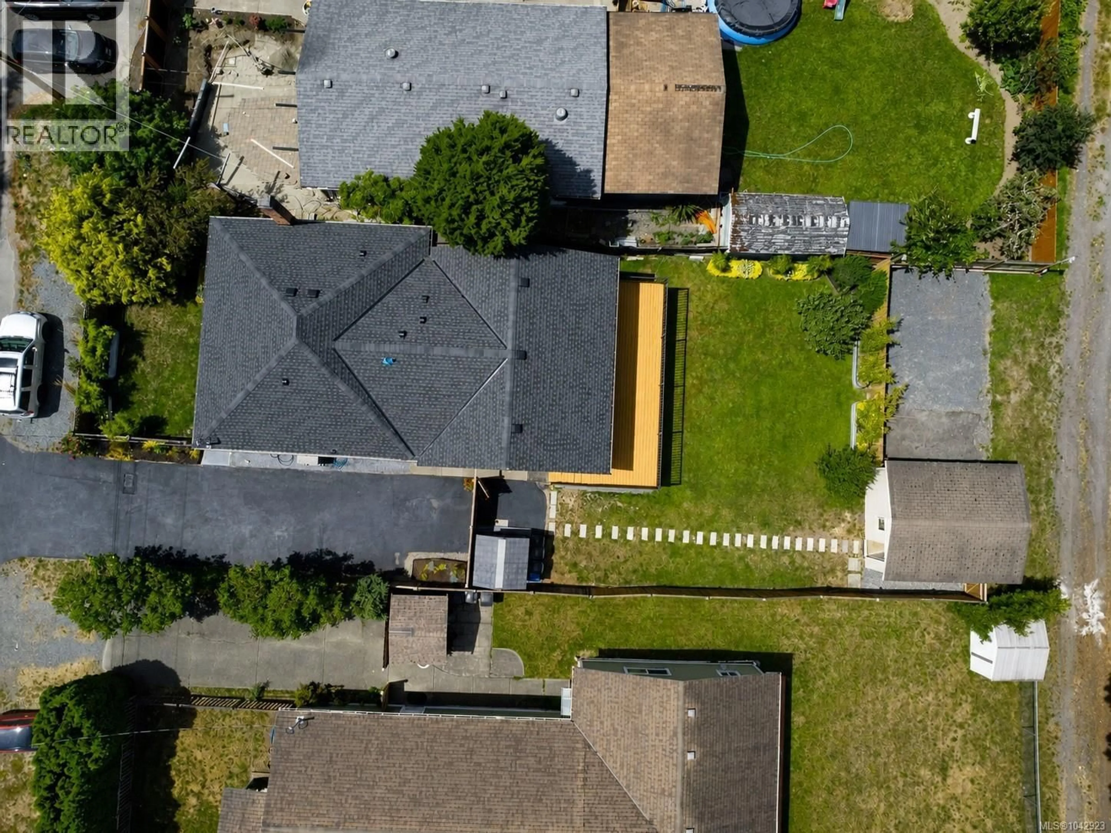
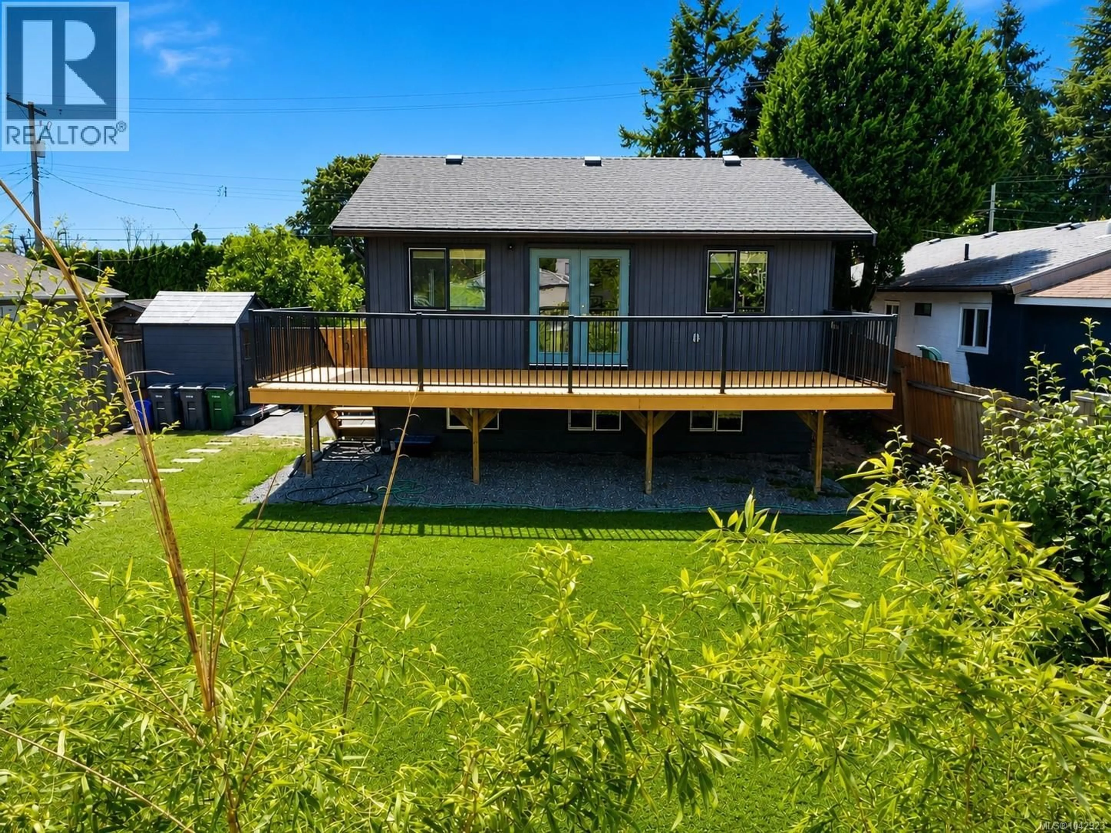
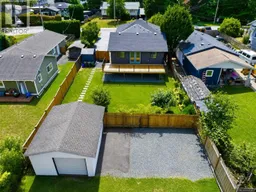
Looking for a mortgage helper, multigenerational living, staff accommodation, or a turn-key income property? Opportunities like this are incredibly rare. This extensively rebuilt 1925 character home offers a unique front/back duplex-style layout with a legal secondary suite, creating two completely independent living spaces with far more privacy than a traditional basement suite. Whether you're looking to offset your mortgage, keep family close while maintaining separate living spaces, or add a high-quality investment to your portfolio, this property offers exceptional flexibility. Completely renovated with permits and recently granted a new occupancy permit, the home has undergone substantial structural improvements while preserving the charm and character that make homes of this era so desirable. Renovation updates include kitchens, cabinetry, countertops, flooring, bathrooms, lighting, some doors, trim, hardware, appliances, mechanical systems and a brand new roof, creating the feel of a modern home with timeless character. Each self-contained 2 bedroom, 1 bathroom residence features its own private entrance, separate hydro meter, private laundry, fenced yard and dedicated outdoor space. The rear residence enjoys an expansive 300 sq.ft. sun-soaked deck, while the detached garage, rare rear laneway access, two EV chargers, RV/boat parking, landscaped gardens, fruit trees and abundant off-street parking add tremendous versatility. Located in the highly sought-after Northridge neighbourhood, you're just minutes from Camosun Interurban, Commonwealth Place Recreation Centre, Elk and Beaver Lakes, Panama Flats, excellent schools, shopping, walking trails, Red Barn Market, Tillicum Centre, Victoria General Hospital and an easy commute to Downtown Victoria, the Peninsula, Esquimalt and the West Shore. Immediate possession available. Extensive buyer information package available, including permit history, renovation summary, oil tank documentation & additional information (id:39198)
Property Details
Interior
Features
Lower level Floor
Unfinished Room
12 x 10Unfinished Room
21 x 18Unfinished Room
18 x 14Primary Bedroom
15 x 14Exterior
Parking
Garage spaces -
Garage type -
Total parking spaces 4
Property History
 64
64
