304 - 4052 DOUGLAS STREET, Saanich, British Columbia V8X0A5
Contact us about this property
Highlights
Estimated valueThis is the price Wahi expects this property to sell for.
The calculation is powered by our Instant Home Value Estimate, which uses current market and property price trends to estimate your home’s value with a 90% accuracy rate.Not available
Price/Sqft$763/sqft
Monthly cost
Open Calculator
Description
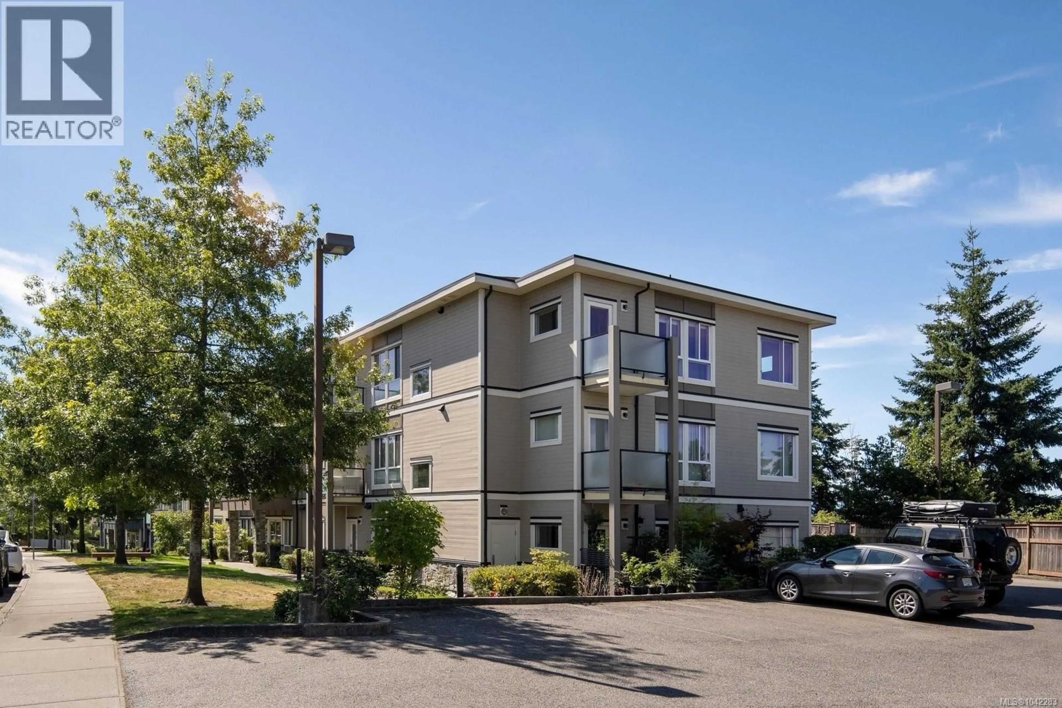
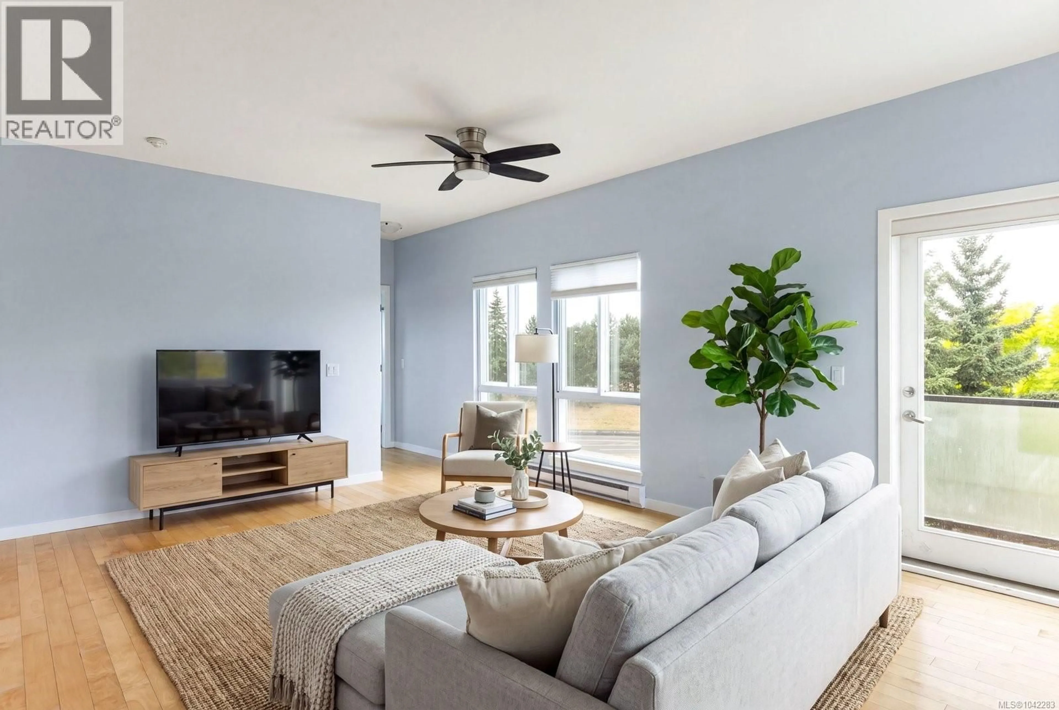
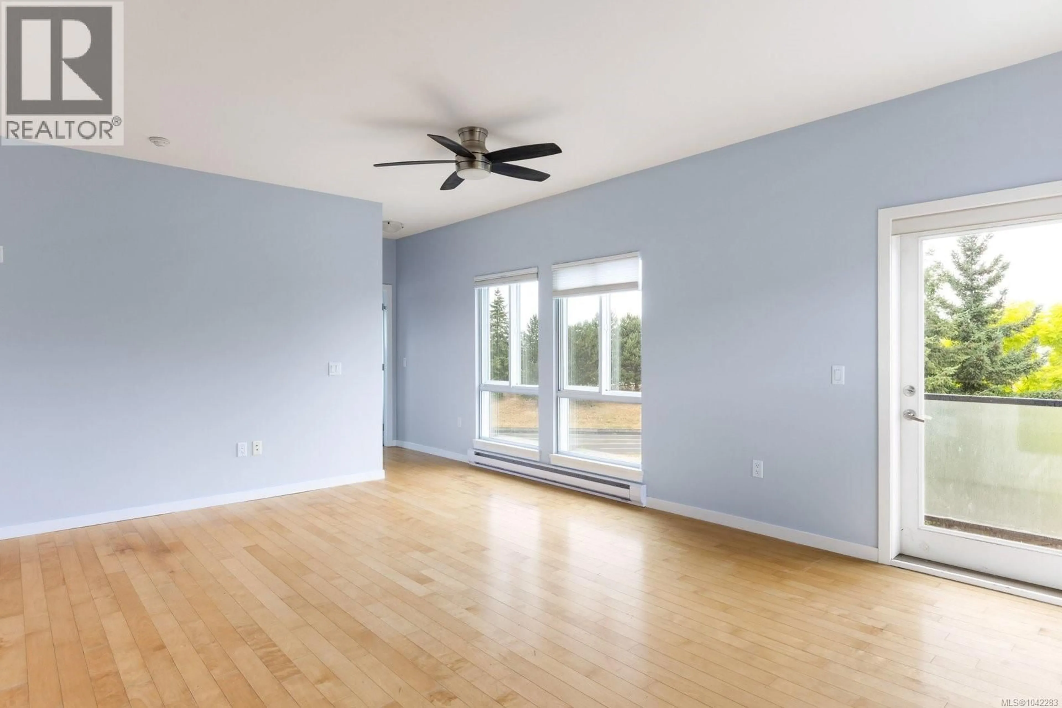
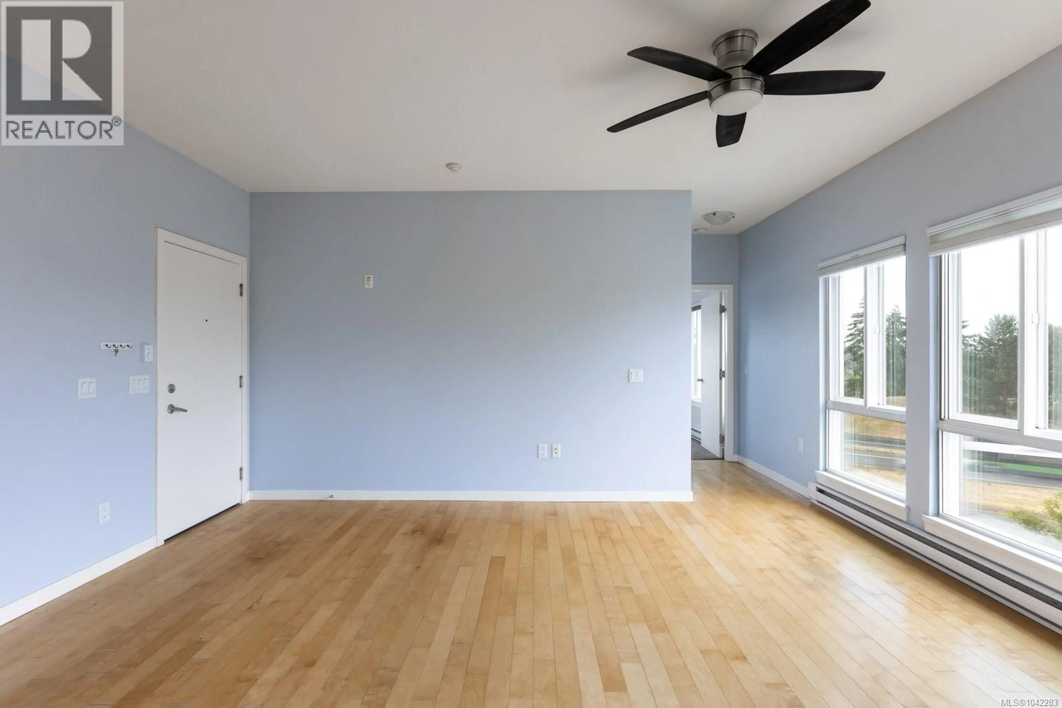
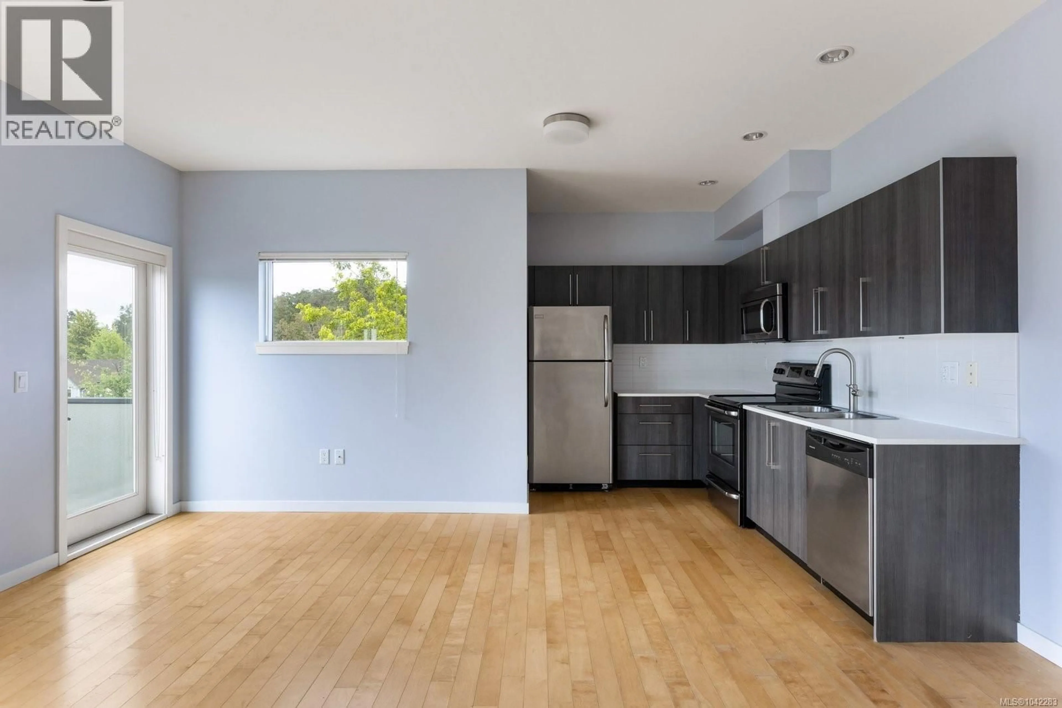
Here's your opportunity to own an affordable top floor condo in one of Saanich's most convenient locations. Offering 562 sq.ft. of thoughtfully designed living space, this 1 bedroom, 1 bathroom home combines comfort, practicality and everyday convenience. The open living and dining area feels bright and welcoming, with direct access to a private balcony that extends your living space outdoors. Whether you're enjoying a quiet morning coffee or hosting friends, the layout is both functional and inviting. The kitchen provides generous cabinet storage, full sized appliances and an efficient design that keeps everything within easy reach. The spacious bedroom offers plenty of room for larger furniture while large windows allow natural light to fill the space. A 4 piece bathroom and in suite laundry add to the home's everyday practicality. Located near Christmas Hill, you'll appreciate quick access to Uptown Shopping Centre, Downtown Victoria, parks, walking trails, restaurants, grocery stores and major transit routes, making it easy to get wherever you need to go. As well, both the University of Victoria and Camosun College can easily be accessed by bus or car, making this condo an excellent option for students or investors seeking a well-connected location. The building welcomes rentals, pets and children, providing excellent flexibility whether you're purchasing your first home, adding an investment property or looking to downsize without compromising on location. Move in and start enjoying everything this central Saanich neighbourhood has to offer. (id:39198)
Property Details
Interior
Features
Main level Floor
Living room/Dining room
17 x 9Balcony
6 x 5Bathroom
Bedroom
9 x 12Exterior
Parking
Garage spaces -
Garage type -
Total parking spaces 1
Condo Details
Inclusions
Property History
 20
20
