824 BECKWITH AVENUE, Saanich, British Columbia V8X3S1
Contact us about this property
Highlights
Estimated valueThis is the price Wahi expects this property to sell for.
The calculation is powered by our Instant Home Value Estimate, which uses current market and property price trends to estimate your home’s value with a 90% accuracy rate.Not available
Price/Sqft$610/sqft
Monthly cost
Open Calculator
Description
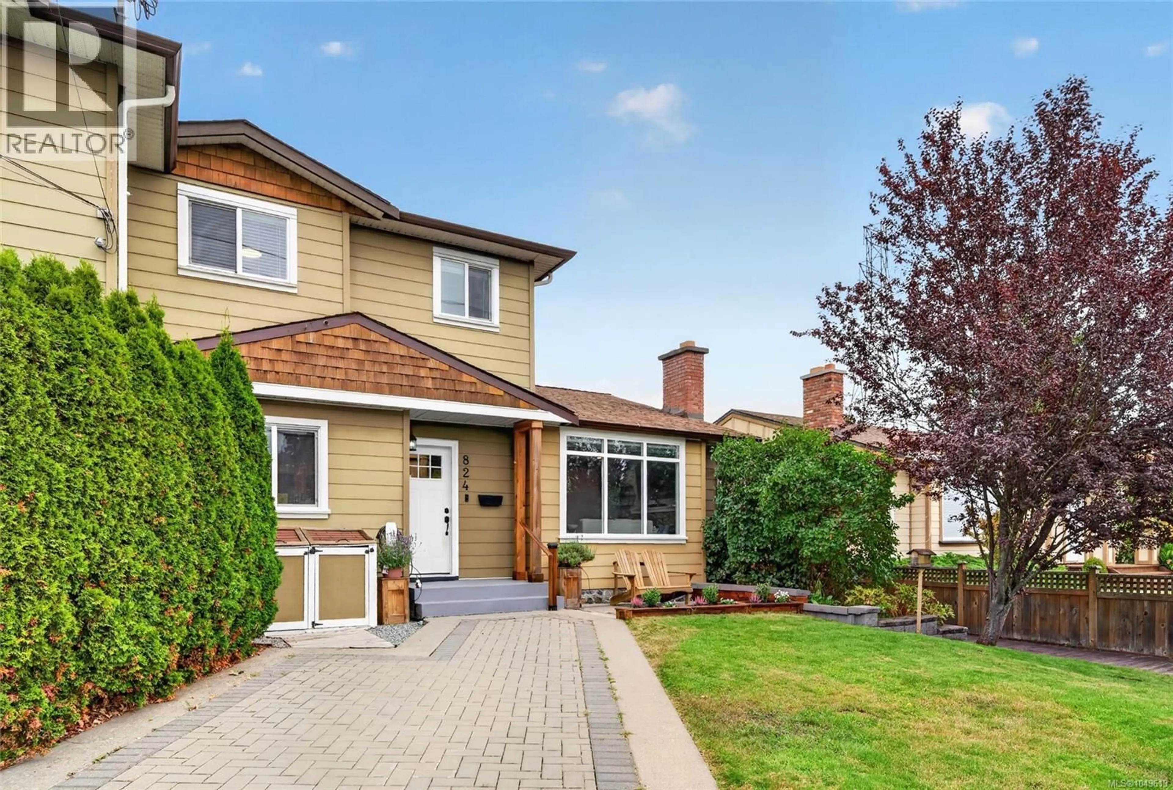
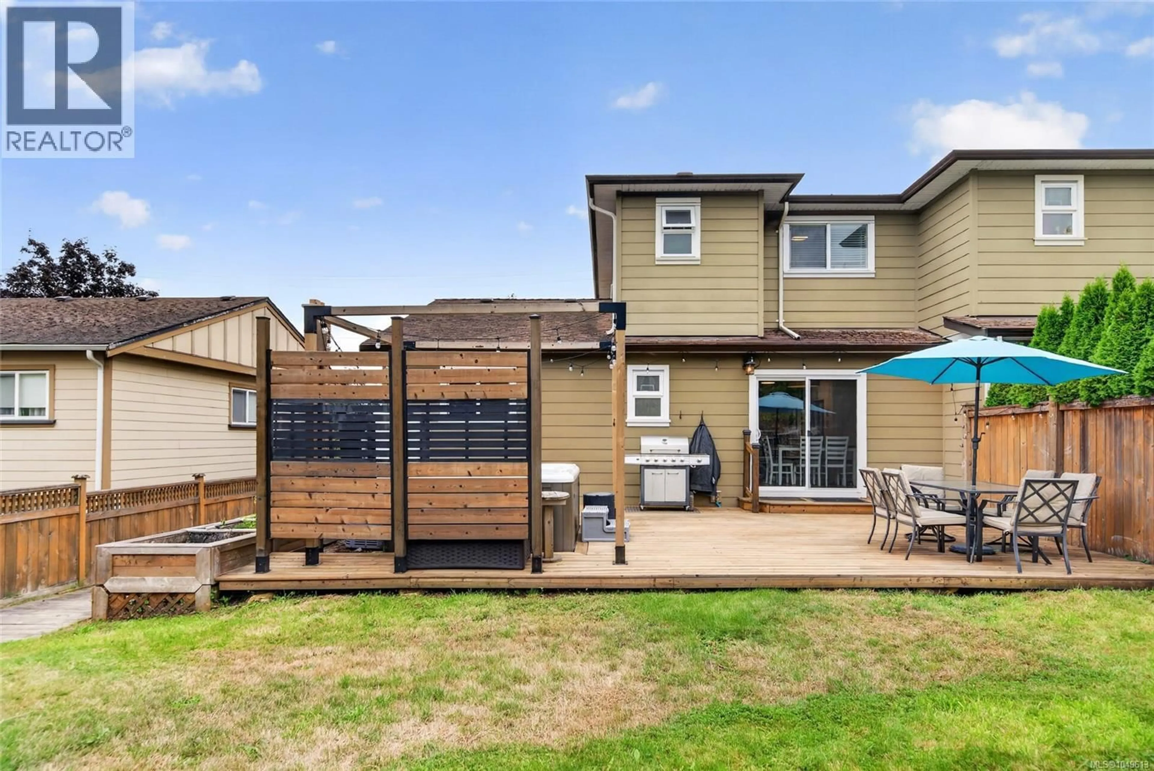
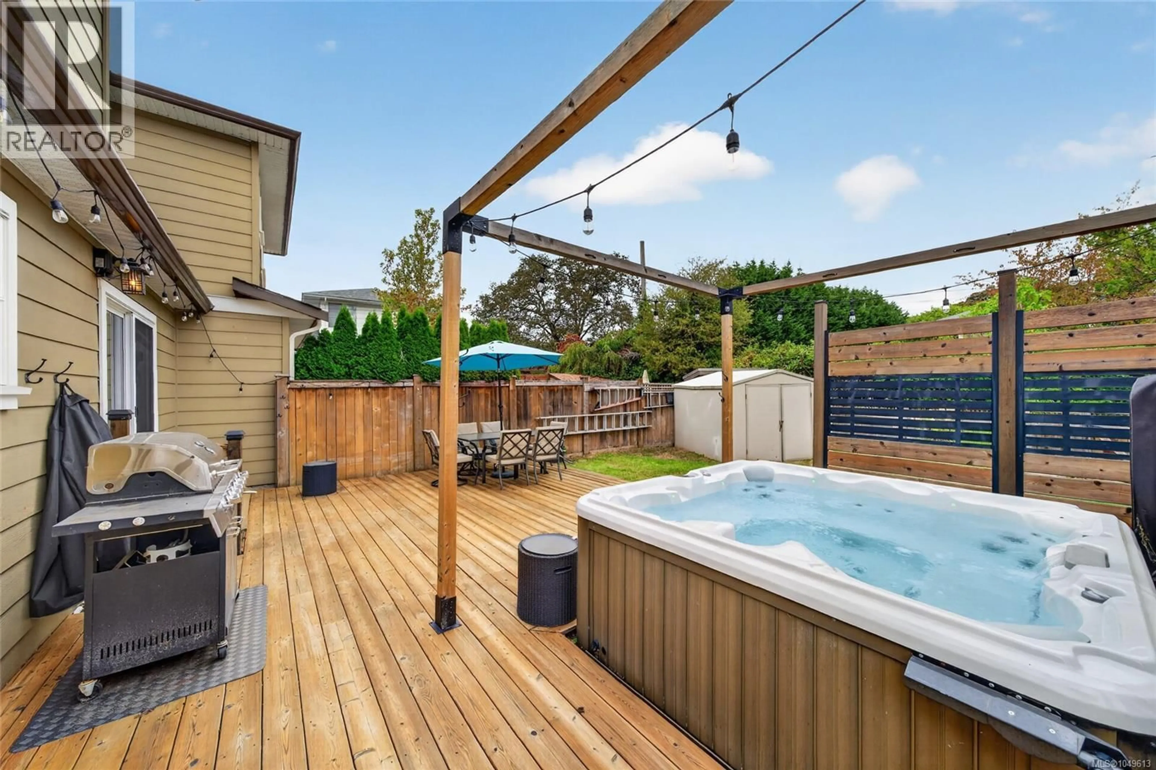
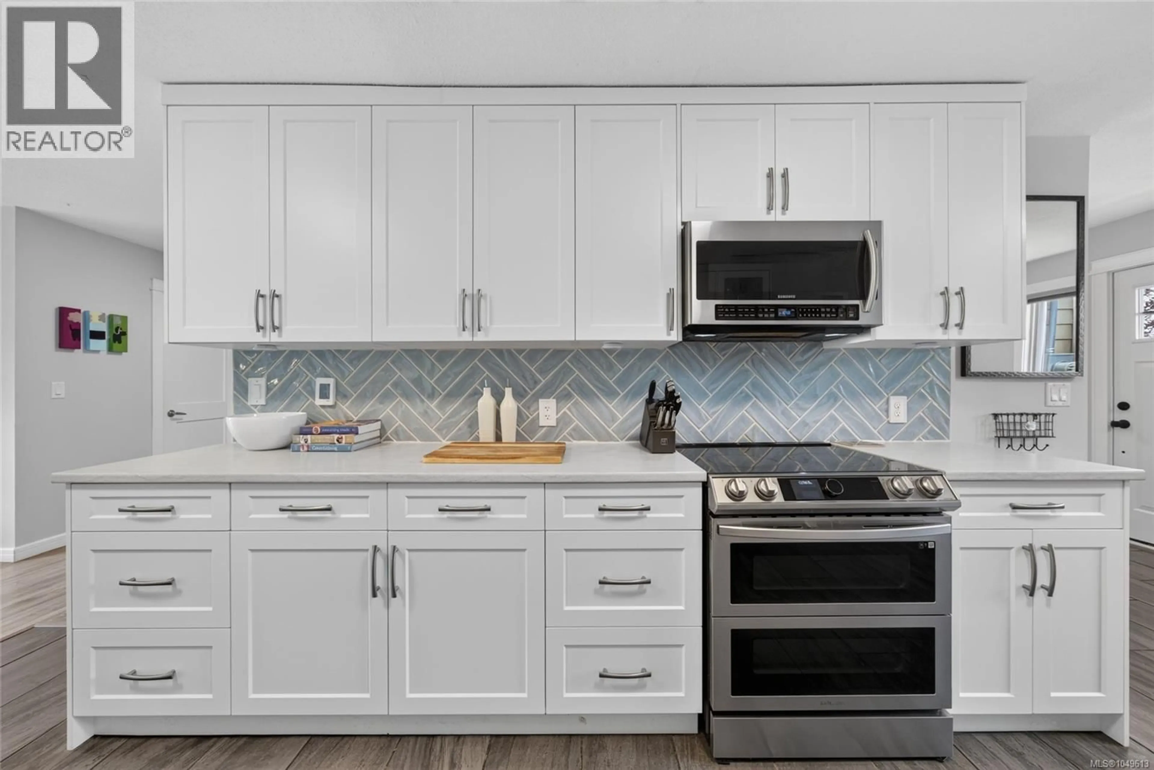
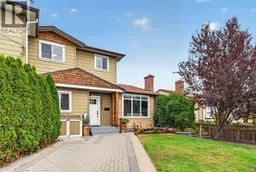
Updated Lake Hill living w 4 bdrms, 2 full baths & outdoor spaces made to enjoy. This charming home pairs a thoughtfully designed floor plan w generous rooms, 2 main-floor bdrms & inviting spaces to gather. Settle into the living room and enjoy a wood burning fireplace, host dinner in the dining area and end your day in the hot tub. The renovated kitchen is both stylish & practical, featuring Summer Hill Kitchens cabinetry, Decora herringbone tile backsplash, Samsung SS appls, an oversized sink, pantry & heated large format tile floor and cozy eating area with built in window seat. Updated baths & flooring bring a fresh feel throughout, while main-floor laundry, 2 entry closets & a large linen closet make everyday living easier. Glass doors from the dining area open to a spacious brick & concrete patio overlooking the landscaped, fenced backyard. Dine outdoors, unwind on the large deck, enjoy the hot tub or tend the raised veggie beds. This low-maintenance setting also features in-ground sprinklers & 3 storage sheds. Upstairs, 2 more bdrms & a full bath w granite counter & soaker tub offer room to spread out. Attic storage & a hallway nook suited to a desk add even more flexibility. A heat pump w backup furnace provides heating & cooling, while radiant bathroom floor heat adds extra comfort. A 200-amp electrical panel & EV-charger readiness round out the practical upgrades. Beckwith Park is just ½ block away, w shops, schools, trails & other amenities nearby, plus convenient access to the Hwy. Move in & enjoy the space, updates & lifestyle this Lake Hill home has to offer. (id:39198)
Property Details
Interior
Features
Main level Floor
Eating area
10 x 10Bedroom
8' x 10'Bedroom
14' x 11Bathroom
9 x 8Exterior
Parking
Garage spaces -
Garage type -
Total parking spaces 2
Condo Details
Inclusions
Property History
 25
25
