832 CANTERBURY ROAD, Saanich, British Columbia V8X3E6
Contact us about this property
Highlights
Estimated valueThis is the price Wahi expects this property to sell for.
The calculation is powered by our Instant Home Value Estimate, which uses current market and property price trends to estimate your home’s value with a 90% accuracy rate.Not available
Price/Sqft$484/sqft
Monthly cost
Open Calculator
Description
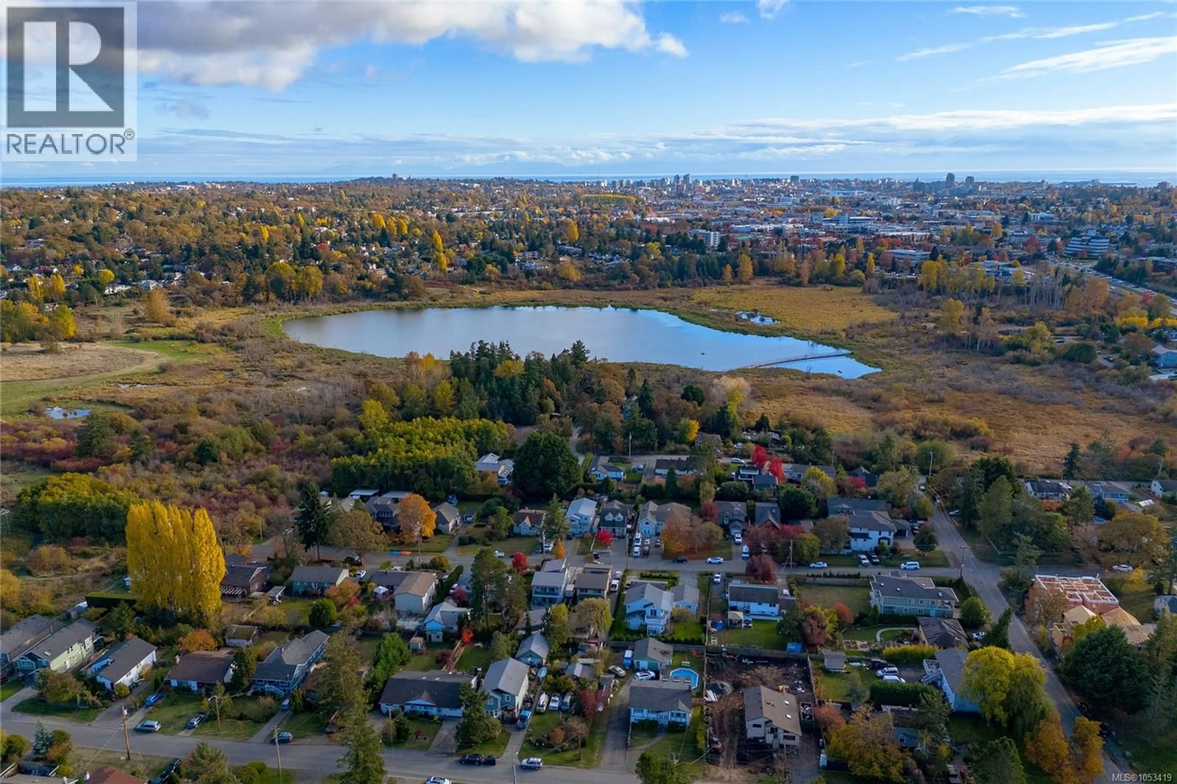
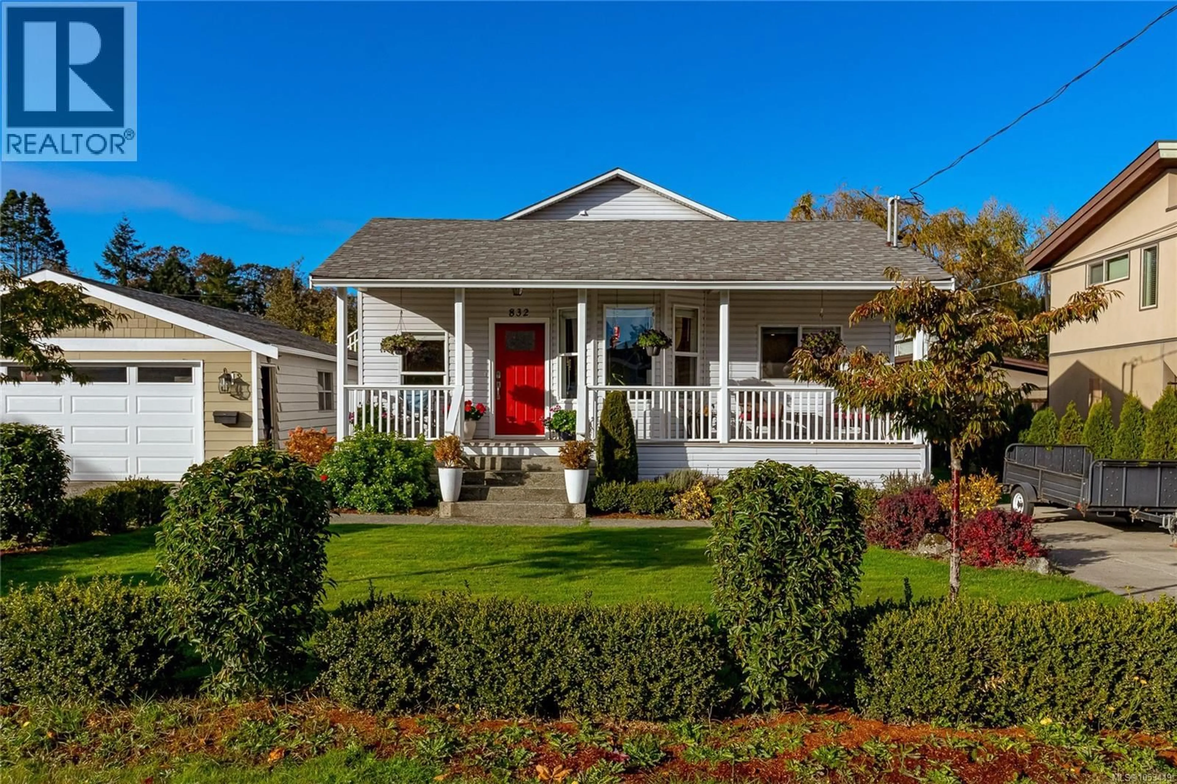
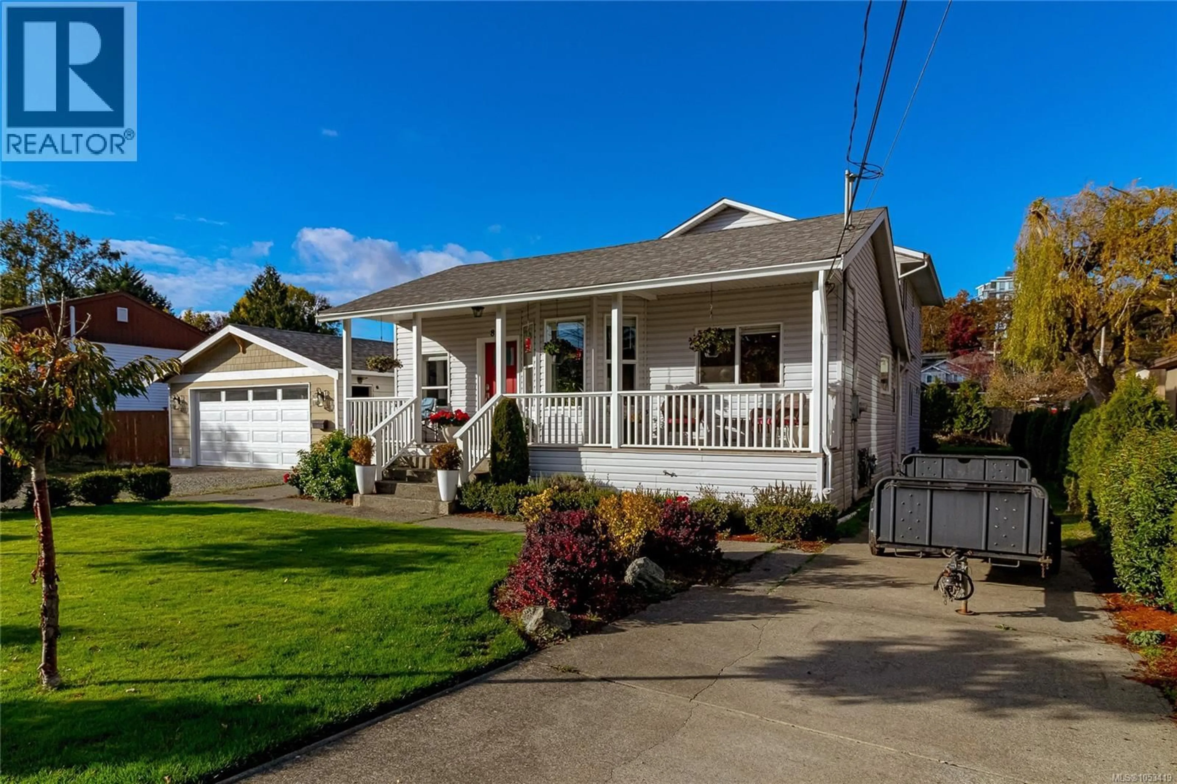
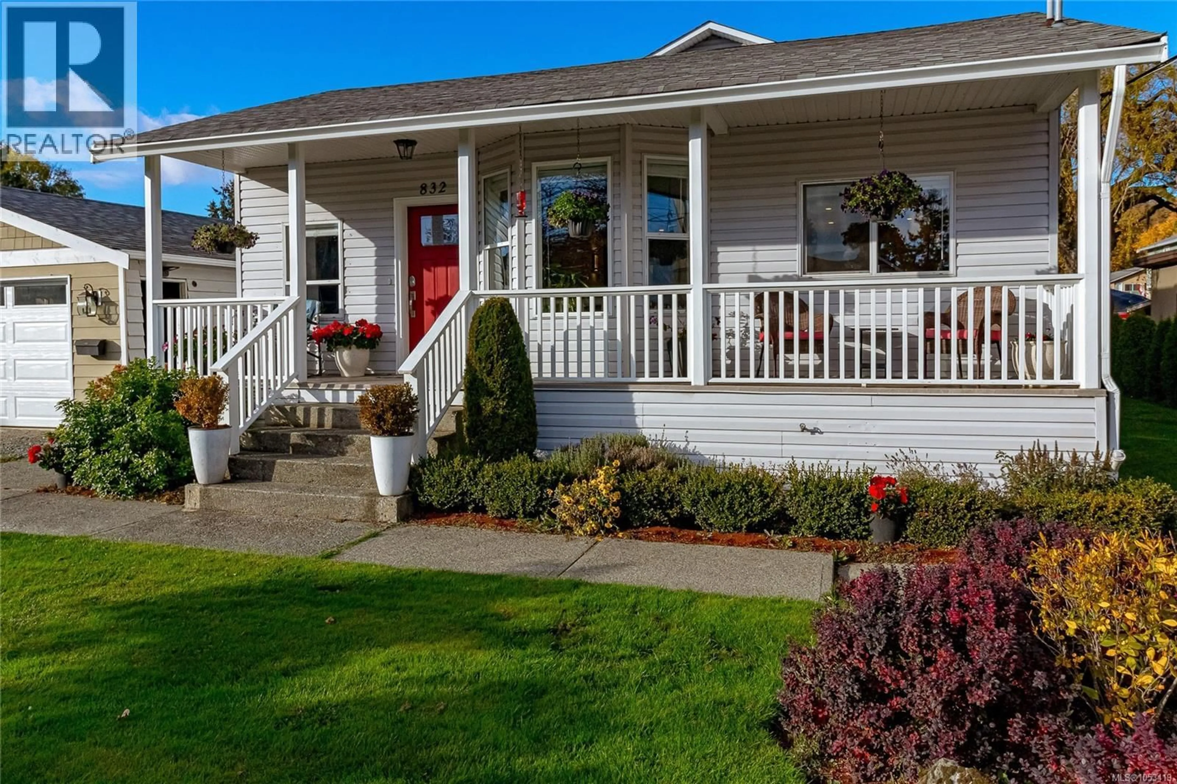
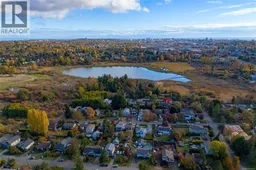
Welcome to this versatile property featuring multiple living spaces on a no-through street in the desirable Swan Lake area! Originally built in 1915, this unique, updated home sits on a generous 80' × 134' level lot with low-maintenance landscaping and offers approximately 2,900 finished sq. ft. of accommodation, including a substantial two-storey addition built in 1997–1999 with wraparound balconies on the upper level. Currently configured with 5 bedrooms, 4 bathrooms, 2 full kitchens, a kitchenette, 3 laundry areas and 3 separate living spaces with independent entrances, the property offers flexibility for extended family, multi-generational living or potential rental opportunities. Tastefully updated in 2017 with new flooring, paint, kitchen improvements and plumbing, this special home offers a blend of character and functionality. A detached double garage with windows and power, two driveways providing ample parking, and a solarium further enhance the property's functionality and appeal. Enjoy easy access to Swan Lake, the Galloping Goose Trail, parks, schools and major bus routes, with downtown Victoria, BC Ferries, the airport, Camosun College and UVic all within convenient reach. A rare opportunity to enjoy a generous lot, multiple living spaces and exceptional flexibility in the established, sought-after Swan Lake neighbourhood! (Measurements from VI Standard and BC Assessment) (id:39198)
Property Details
Interior
Features
Main level Floor
Kitchen
10'11 x 15'1Patio
45'8 x 11'0Primary Bedroom
10'10 x 12'1Laundry room
10'11 x 15'1Exterior
Parking
Garage spaces -
Garage type -
Total parking spaces 4
Property History
 50

