9 - 1309 MCKENZIE AVENUE, Saanich, British Columbia V8P2M1
Contact us about this property
Highlights
Estimated valueThis is the price Wahi expects this property to sell for.
The calculation is powered by our Instant Home Value Estimate, which uses current market and property price trends to estimate your home’s value with a 90% accuracy rate.Not available
Price/Sqft$476/sqft
Monthly cost
Open Calculator
Description
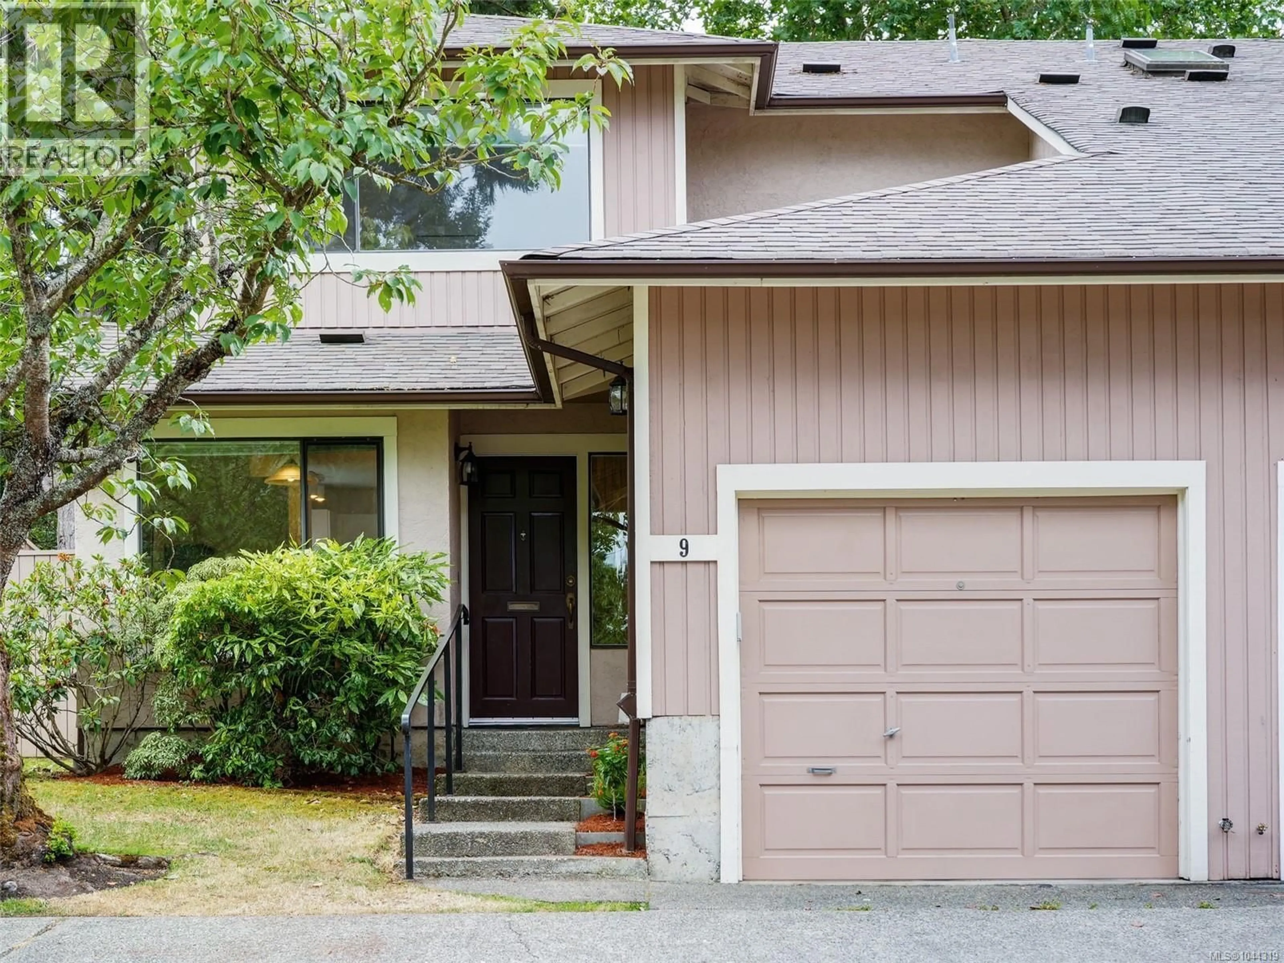
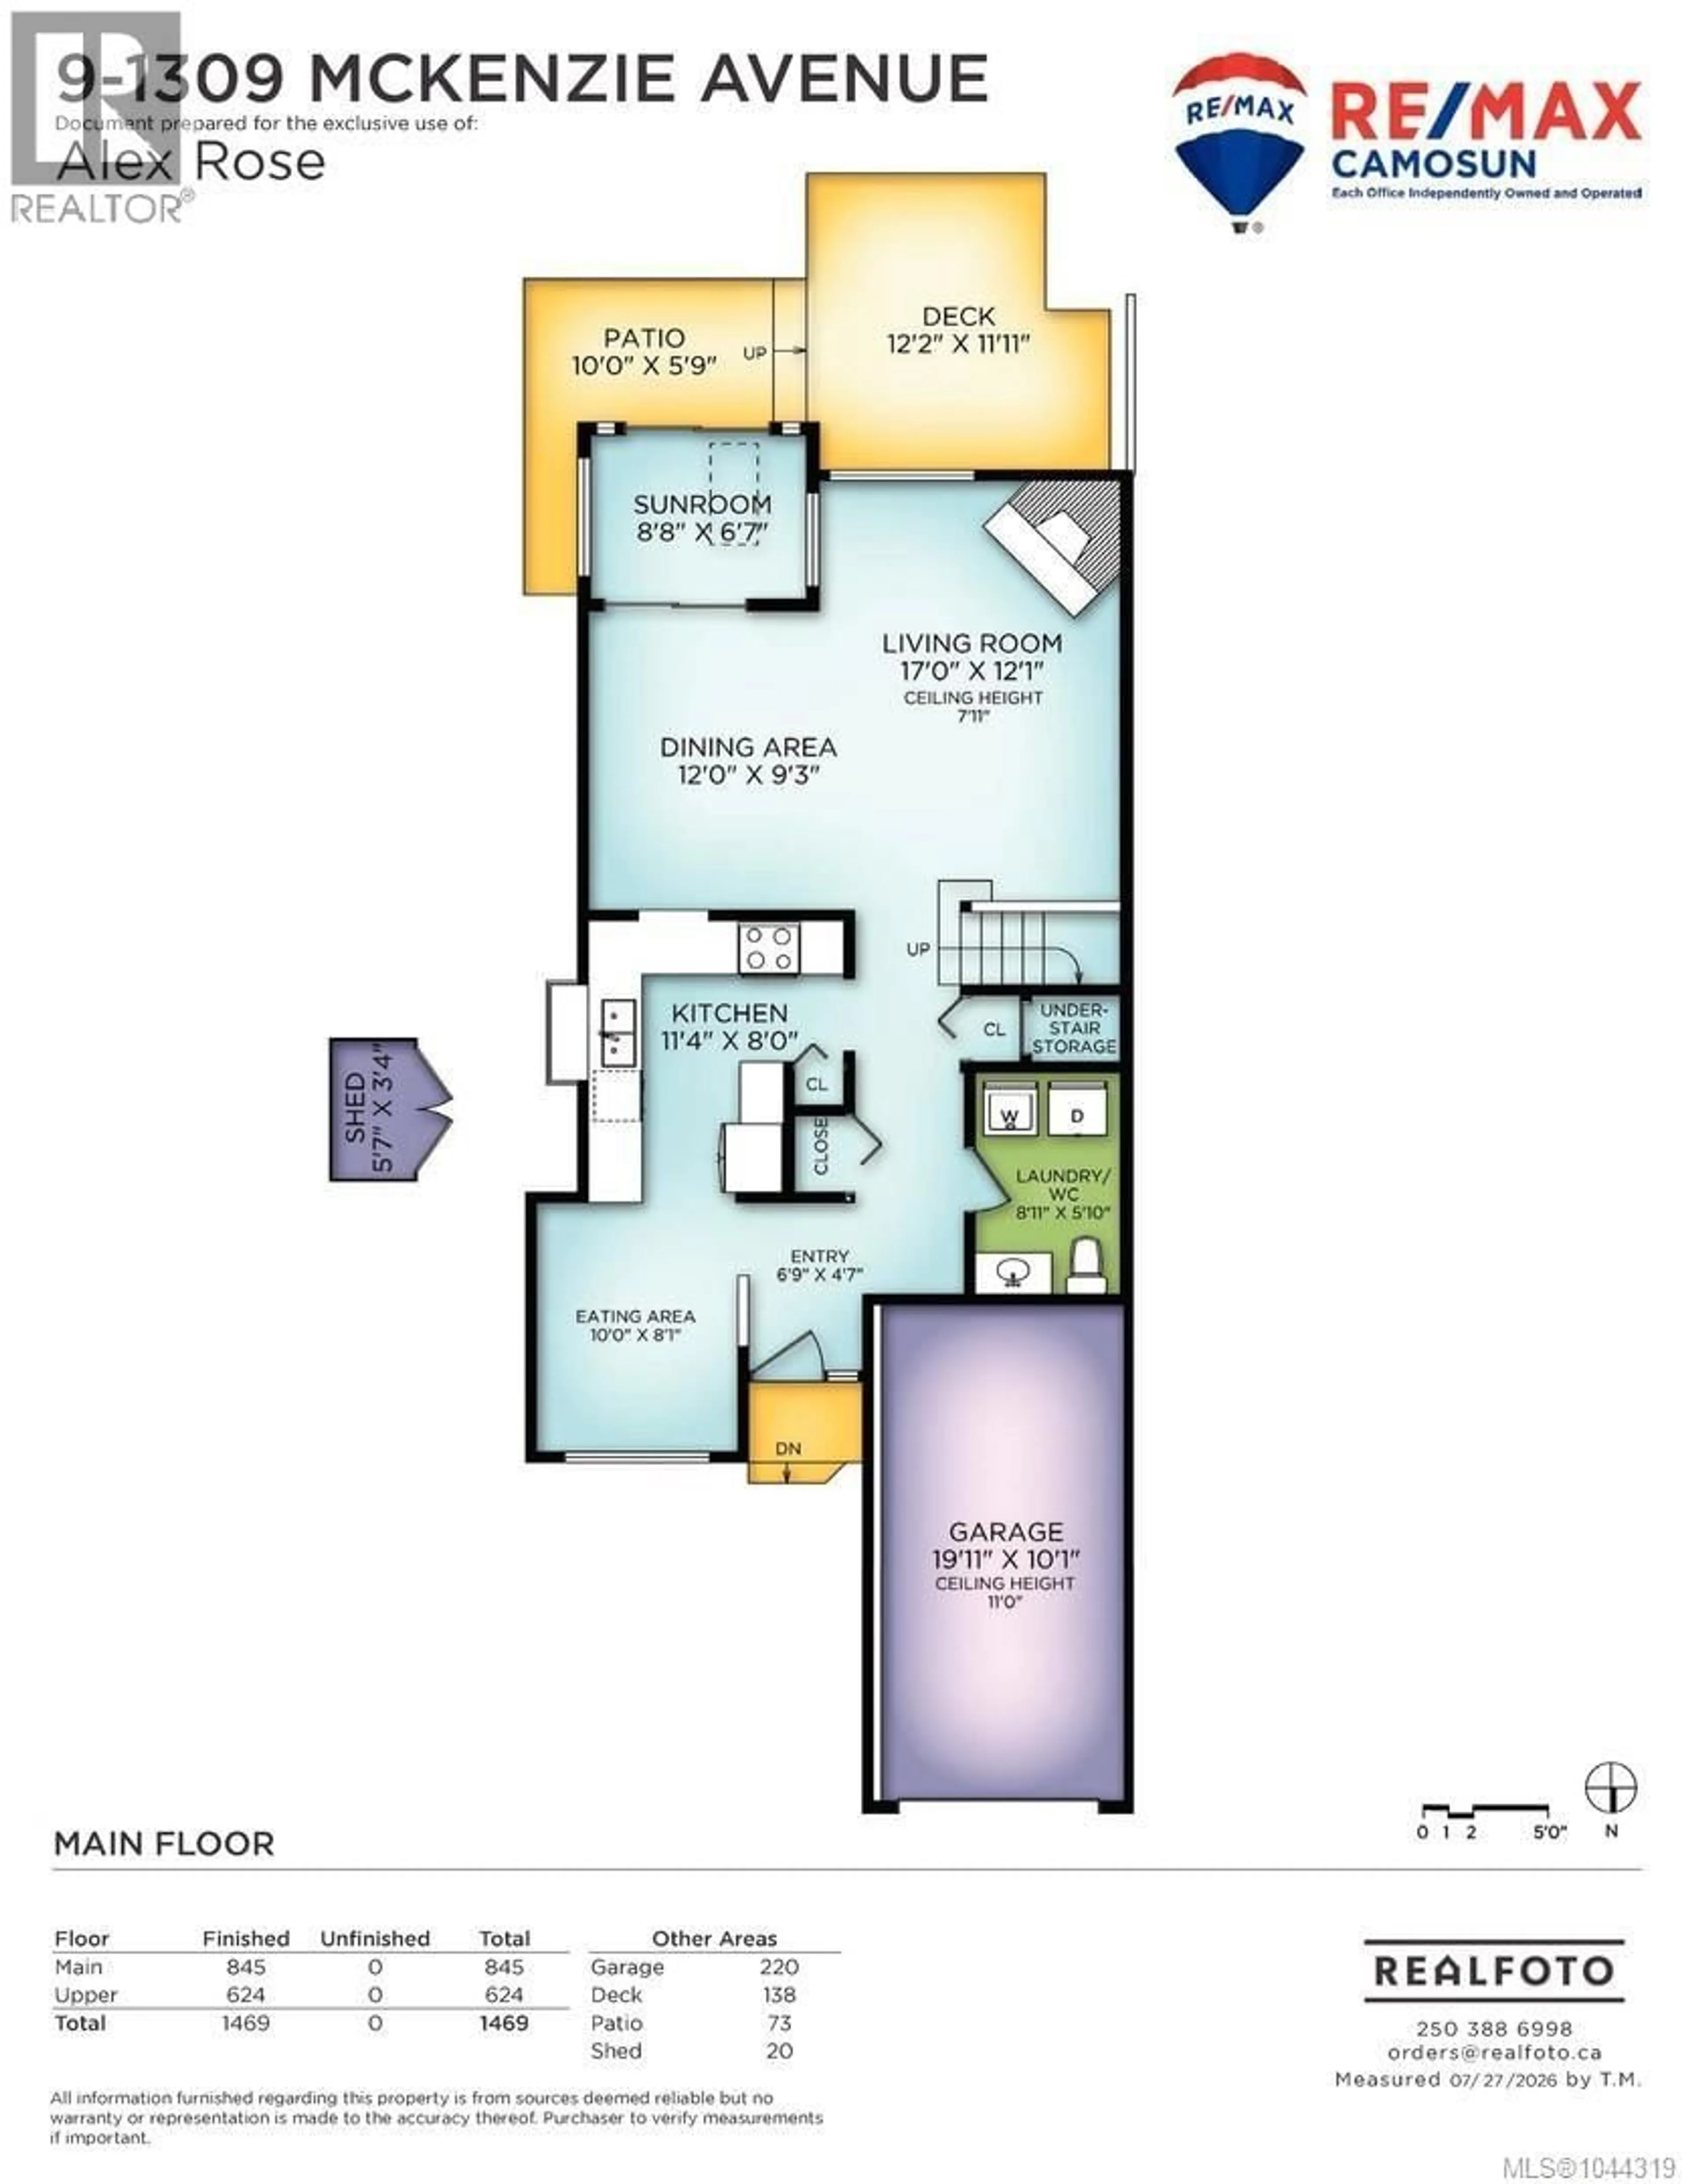
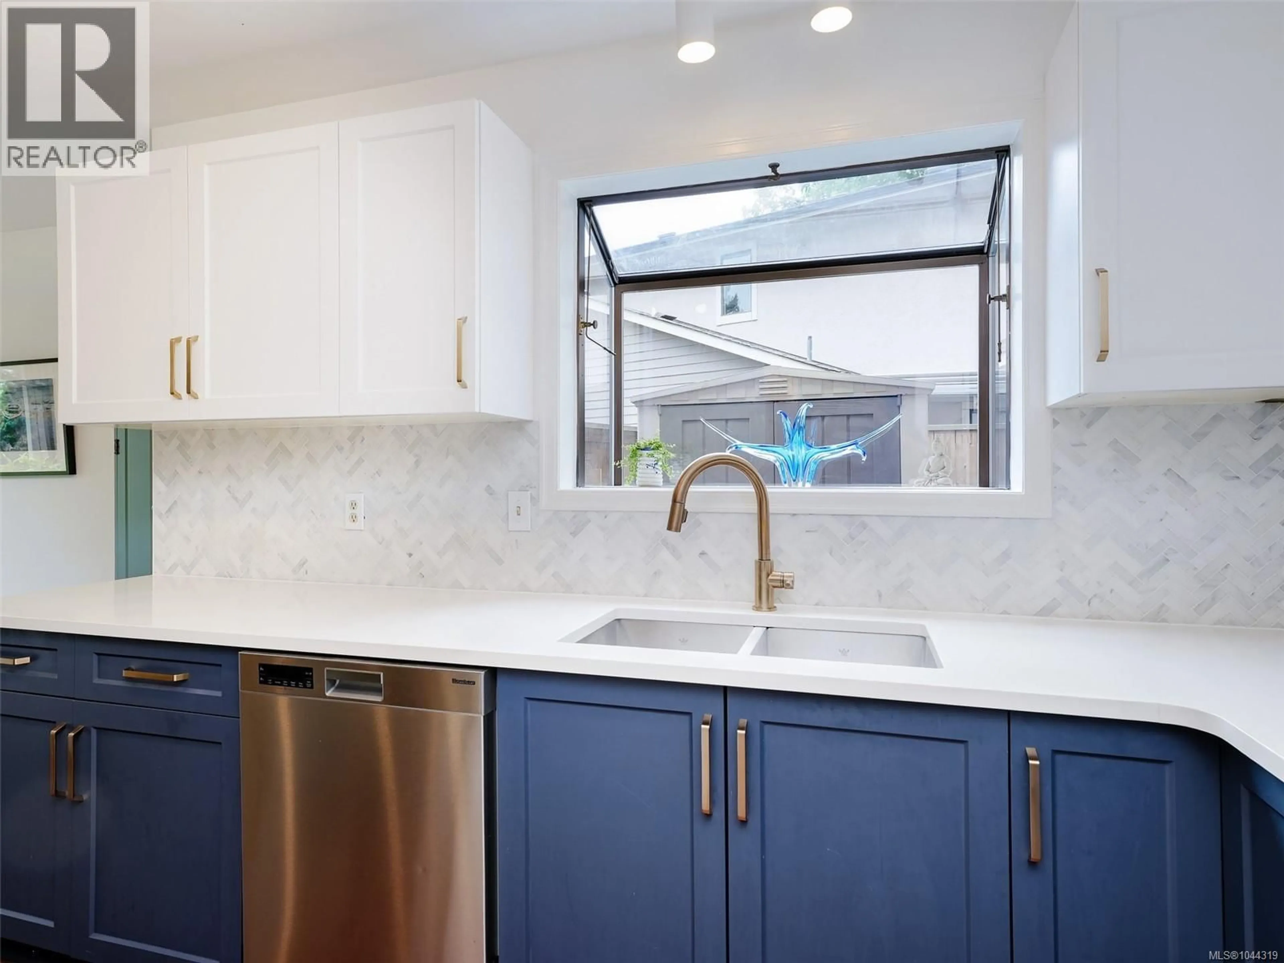
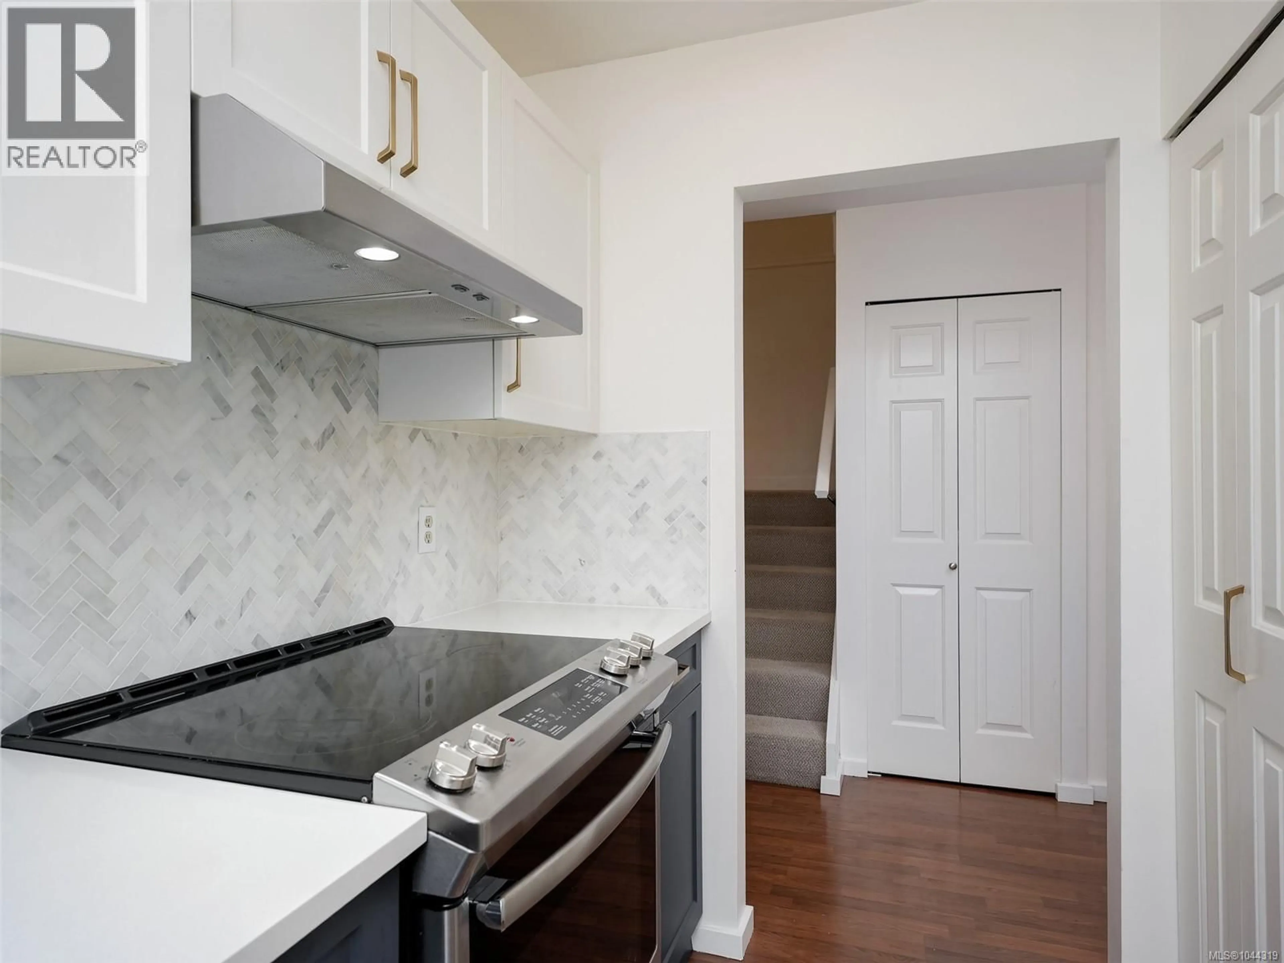
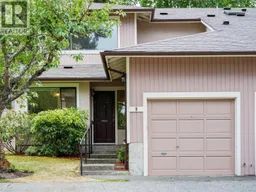
OPEN HOUSE SAT/SUN 2-4 Well-maintained 2 bed, 3 bath end-unit townhome in a highly desirable Saanich East location. One of the premier locations within this well-established complex, privately situated on the quiet side, this home offers a sunny south-facing, fully fenced yard with a large composite deck, mature Japanese maple, rhodo’s, new storage shed & room for children & pets. The updated kitchen features new ss appliances & a bright eating area, while the spacious living & dining room with wood-burning fireplace opens to the sunroom & backyard. Upstairs offers 2 exceptionally large bedrooms, including a generous primary with updated ensuite & walk-in closet, plus an updated main bath & laundry. Recent upgrades include a new heat pump, brand new hot water tank, updated powder room & 2 parking spaces including the single garage. Steps to Braefoot Park & Elementary, Root Cellar, parks, shopping, bus routes, cycling trails & minutes to UVic, Mount Doug (PKOLS), Blenkinsop Golf Course & Saanich Plaza (id:39198)
Property Details
Interior
Features
Main level Floor
Laundry room
9 x 6Storage
6 x 3Eating area
8' x 10'Sunroom
9 x 7Exterior
Parking
Garage spaces -
Garage type -
Total parking spaces 2
Condo Details
Inclusions
Property History
 32
32
