12 - 4384 WEST SAANICH ROAD, Saanich, British Columbia V8Z3E9
Contact us about this property
Highlights
Estimated valueThis is the price Wahi expects this property to sell for.
The calculation is powered by our Instant Home Value Estimate, which uses current market and property price trends to estimate your home’s value with a 90% accuracy rate.Not available
Price/Sqft$362/sqft
Monthly cost
Open Calculator
Description
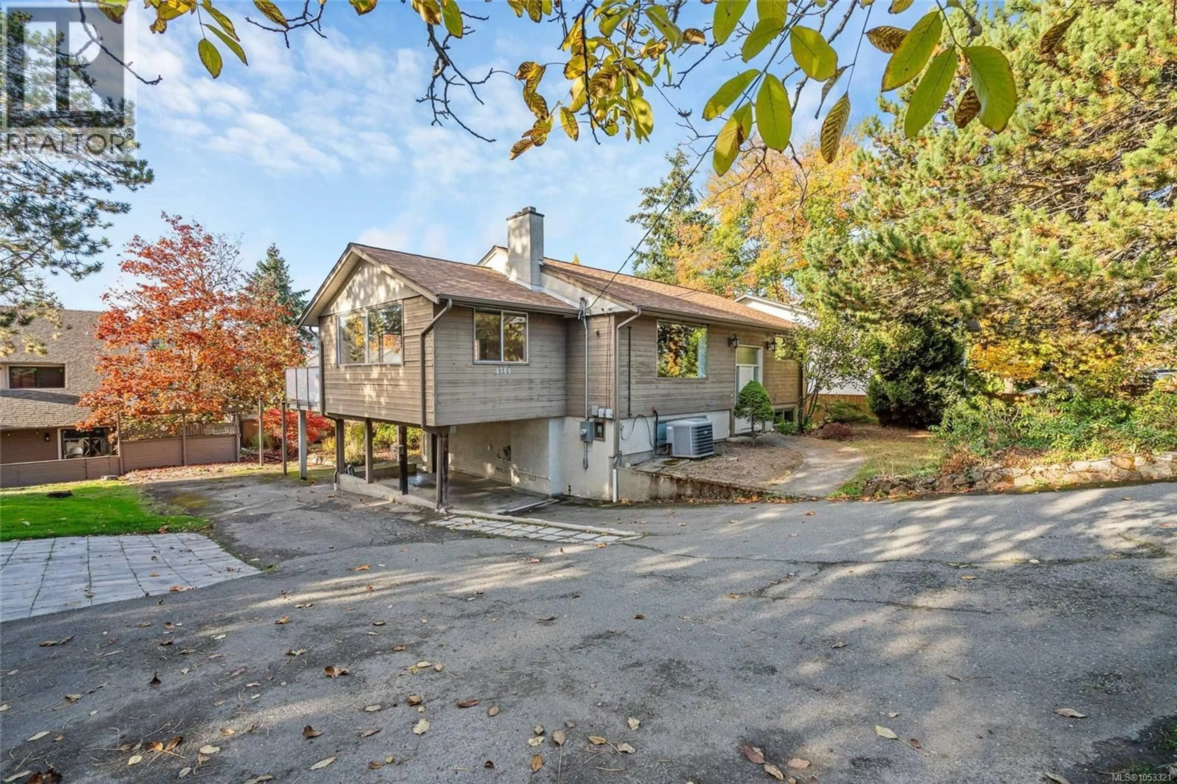
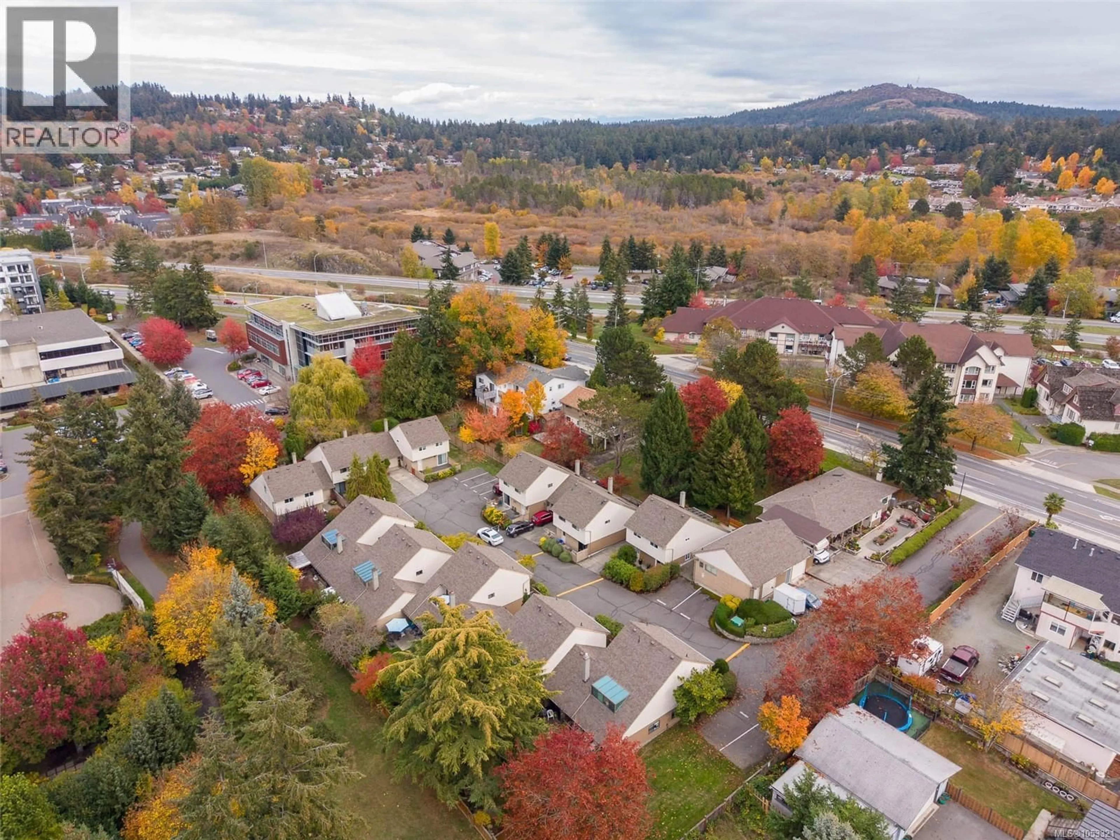
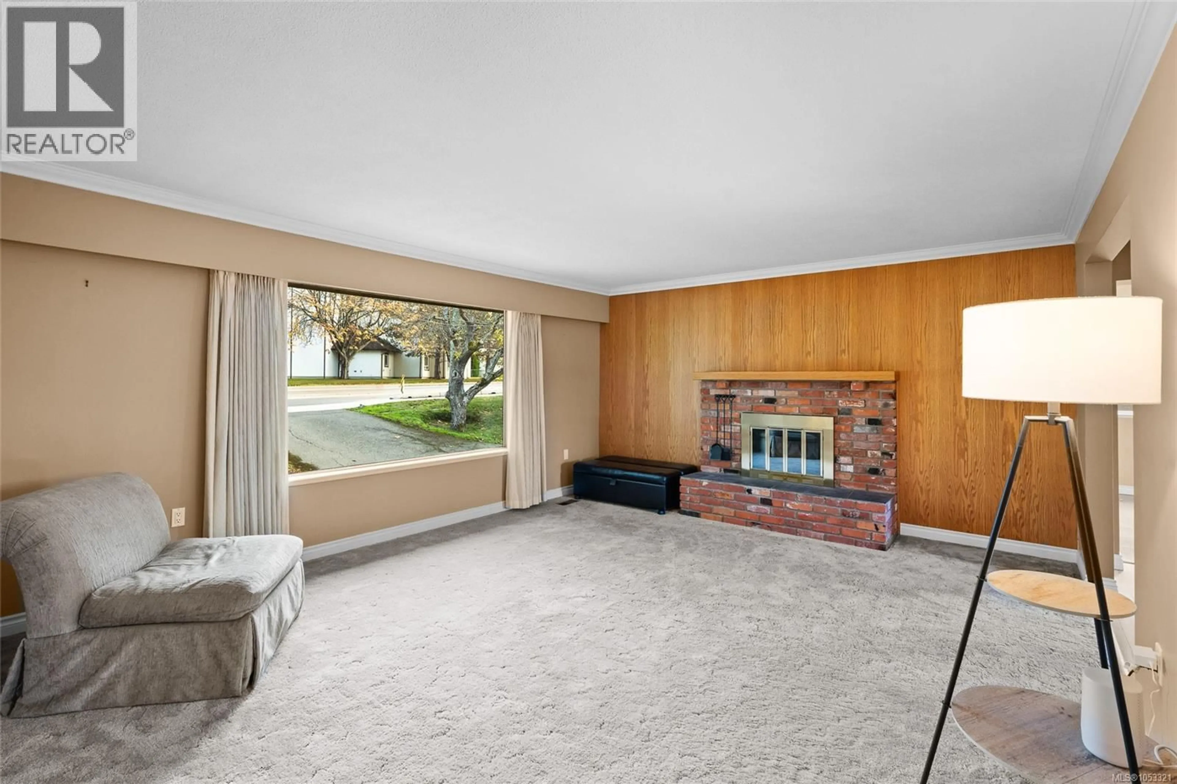
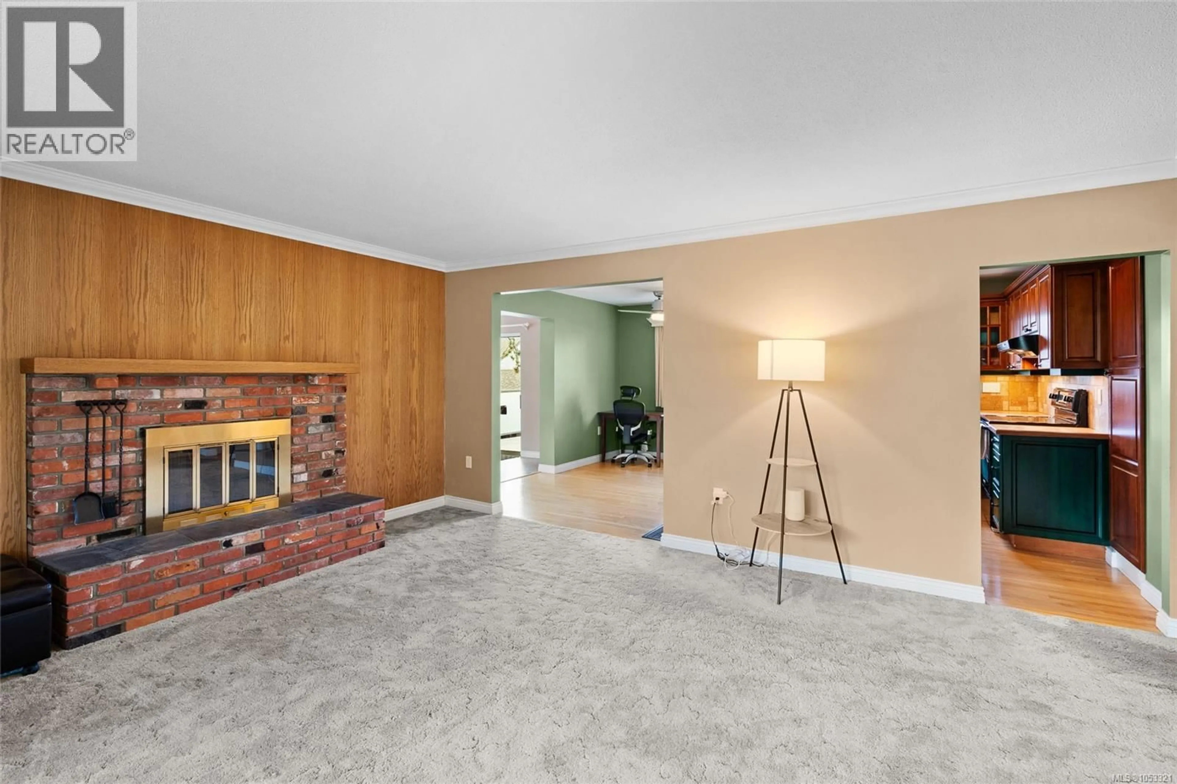
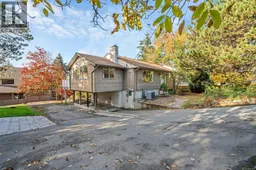
OPEN HOUSE - Sat, Oct 31, 12:00-2:00. Offering an exceptional combination of space, comfort and convenience, this bright and inviting 4-bedroom, 2-bathroom detached home features over 2,300 sq. ft. of living space only steps to Royal Oak plaza. Thoughtfully positioned alongside greenspace, this family-friendly property offers multiple outdoor entertaining areas and an impressive amount of parking for up to six vehicles, including room for an RV or boat! Significant electrical upgrades include new wiring throughout, a 200-amp service and EV-ready capability. Inside, an oversized picture window showcases breathtaking views of the Olympic Mountains, while the kitchen enjoys a picturesque outlook toward the Observatory. One of only two detached homes in this unique strata development, the property offers the feel and privacy of a standalone residence at an unbeatable price. Enjoy nearby walking trails, excellent schools, shopping and everyday amenities, all just seconds away. (id:39198)
Property Details
Interior
Features
Lower level Floor
Bedroom
11 x 13Bedroom
11 x 13Bathroom
6 x 10Laundry room
18 x 9Exterior
Parking
Garage spaces -
Garage type -
Total parking spaces 2
Condo Details
Inclusions
Property History
 61

