304 - 4536 VIEWMONT AVENUE, Saanich, British Columbia V8Z5L2
Contact us about this property
Highlights
Estimated valueThis is the price Wahi expects this property to sell for.
The calculation is powered by our Instant Home Value Estimate, which uses current market and property price trends to estimate your home’s value with a 90% accuracy rate.Not available
Price/Sqft$686/sqft
Monthly cost
Open Calculator
Description
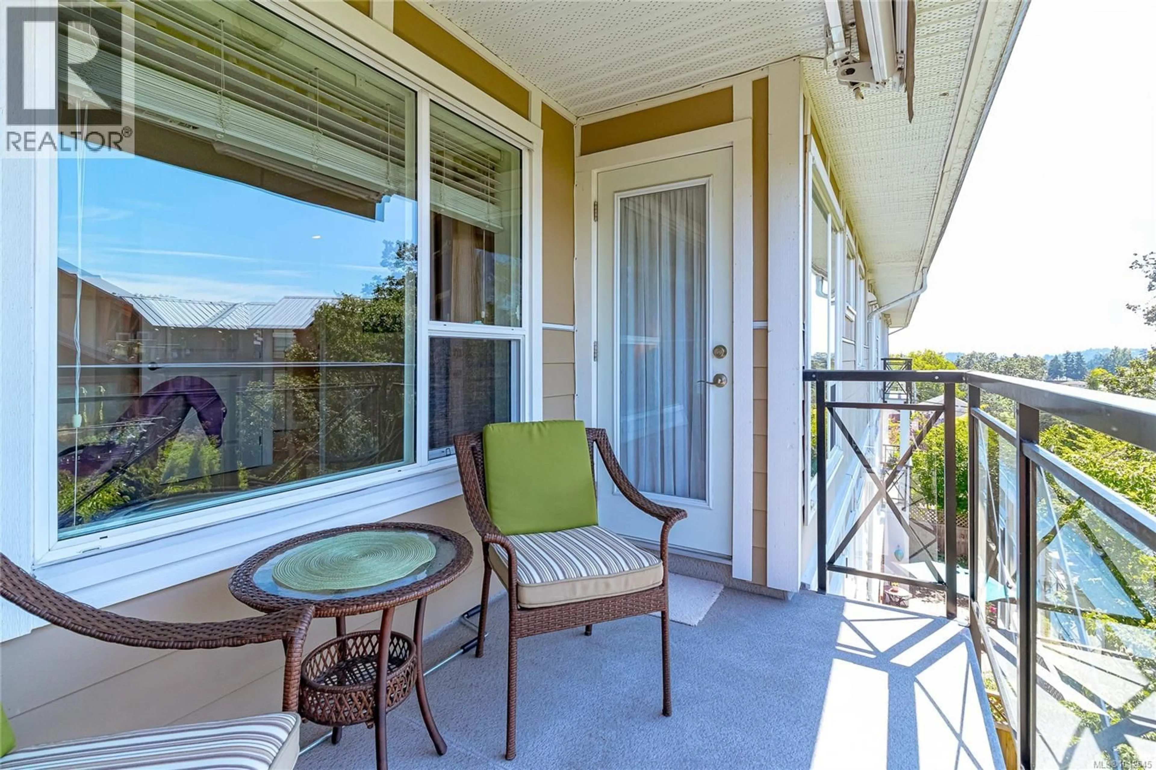
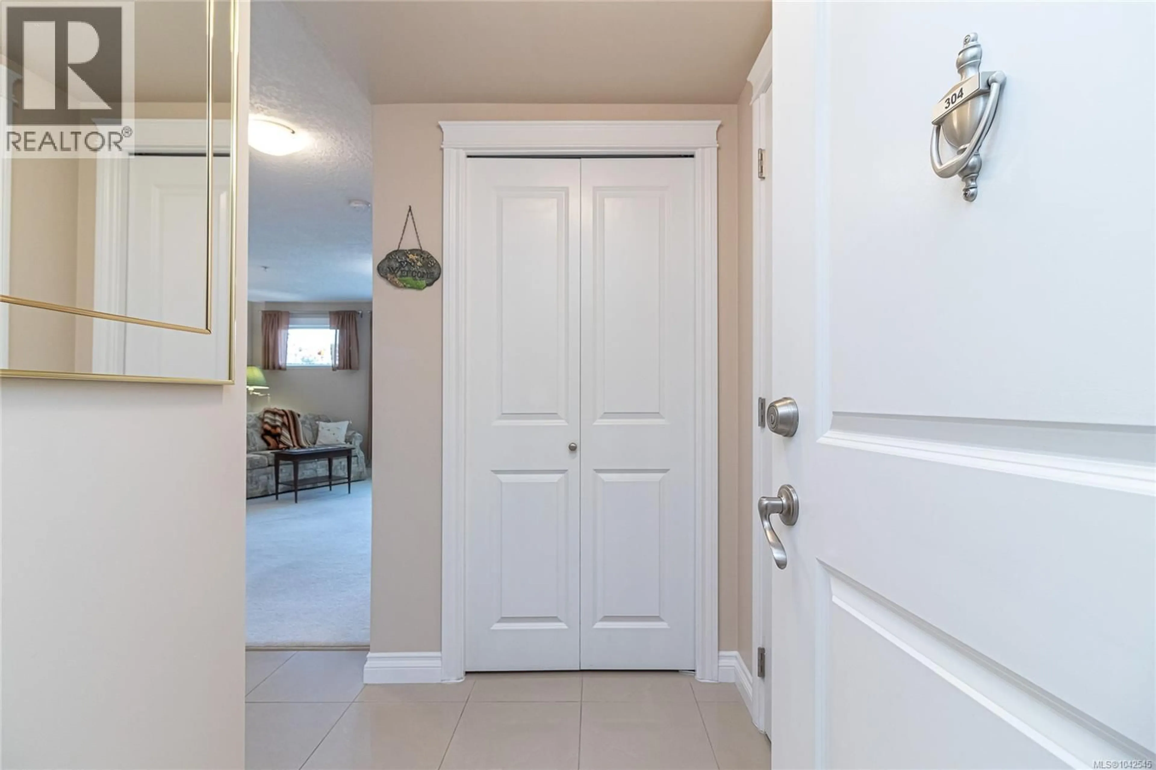
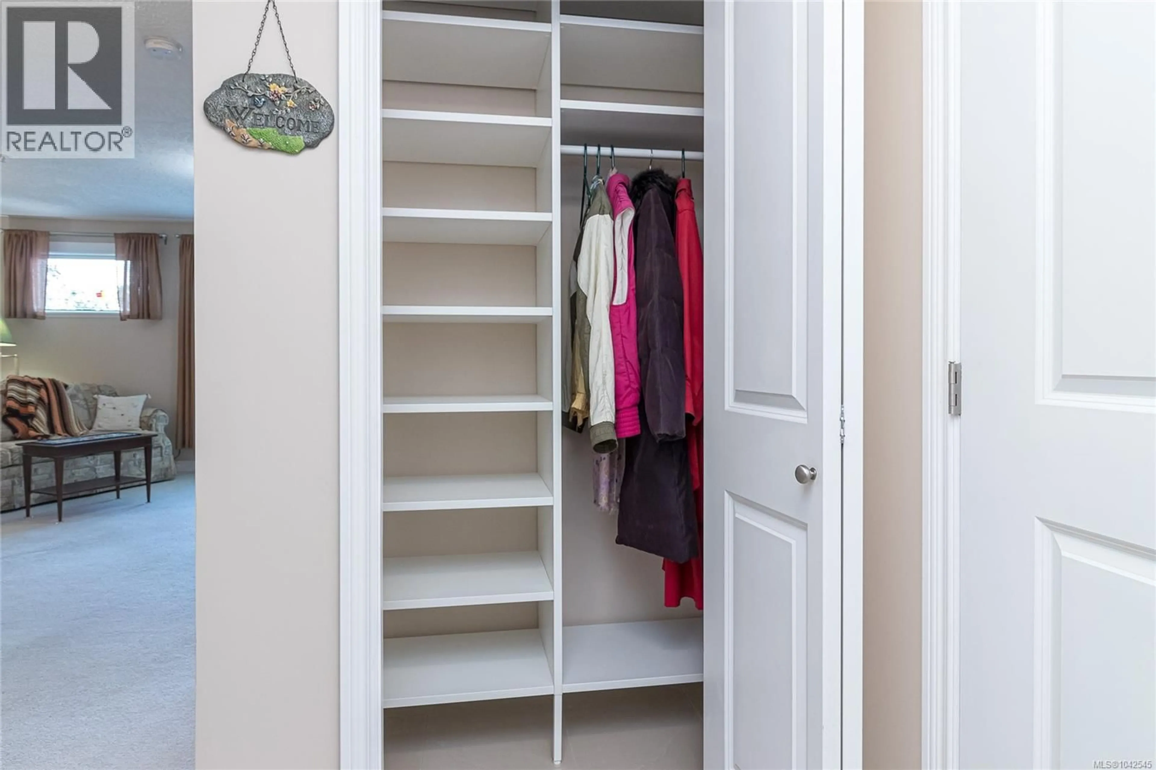
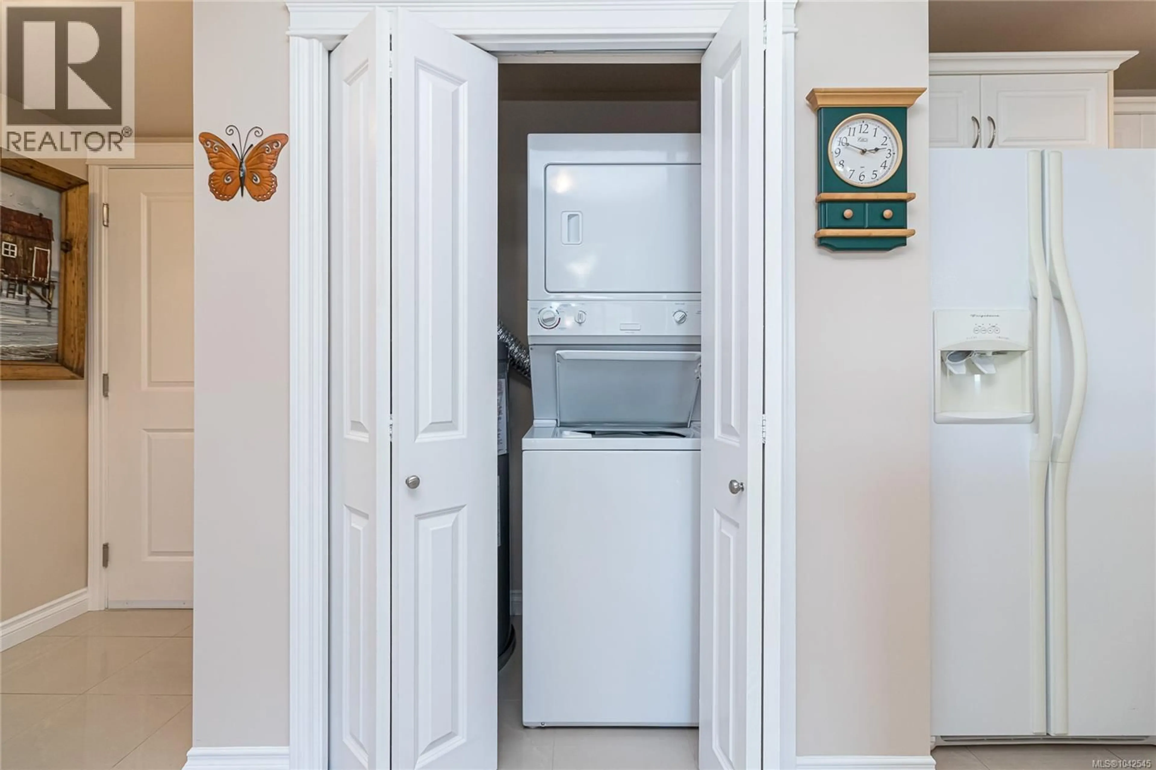
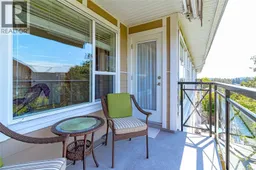
Welcome to Viewmont Heights, beautifully maintained 55+ community in the highly sought-after Royal Oak neighbourhood. This immaculate/pristine west-facing 2 bed, 2 bath condo offers an ideal floor plan with generous living space, beds thoughtfully separated for privacy & peaceful location on the quiet side of the building. From the moment you enter, you'll appreciate the abundance of natural light, warm neutral décor & inviting atmosphere. The spacious kitchen features ample cabinetry & counter space, convenient breakfast bar & overlooks the comfortable living/dining area. Step outside onto the covered balcony, complete with a retractable screen & awning, where you can relax in the afternoon shade while enjoying tranquil greenery & distant mountain views with your coffee/aperitif. The generous primary bed offers walk-in closet with built in closet organizers & well-appointed ensuite featuring large walk-in shower. A 2nd bed, 4 piece main bath & in-suite laundry complete this well-designed home. Lovingly cared for over the years, this home shows beautifully & includes numerous thoughtful upgrades such as closet organizers throughout, fresh paint, pull-out shelves in the kitchen & ensuite & screen/awning. Viewmont Heights offers wheelchair accessibility, secure underground parking, storage locker & bring your furry friends. Conveniently located easy access to shopping, restaurants, Commonwealth Pool, parks, transit & easy access to the Pat Bay Highway, providing quick connections to Victoria International Airport, BC Ferries & downtown Victoria. (id:39198)
Property Details
Interior
Features
Main level Floor
Bedroom
9'6 x 11'2Ensuite
Primary Bedroom
10'1 x 18'10Living room/Dining room
12'6 x 14'4Exterior
Parking
Garage spaces -
Garage type -
Total parking spaces 1
Condo Details
Inclusions
Property History
 38
38
