4 - 768 LINDSAY STREET, Saanich, British Columbia V8Z3E1
Contact us about this property
Highlights
Estimated valueThis is the price Wahi expects this property to sell for.
The calculation is powered by our Instant Home Value Estimate, which uses current market and property price trends to estimate your home’s value with a 90% accuracy rate.Not available
Price/Sqft$954/sqft
Monthly cost
Open Calculator
Description
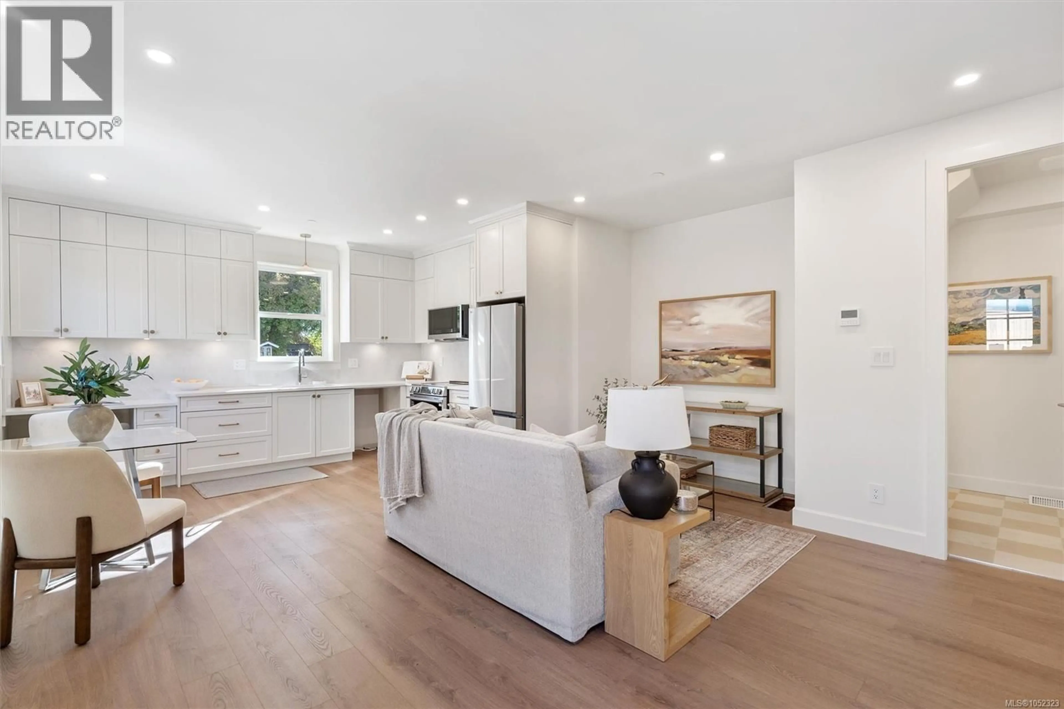
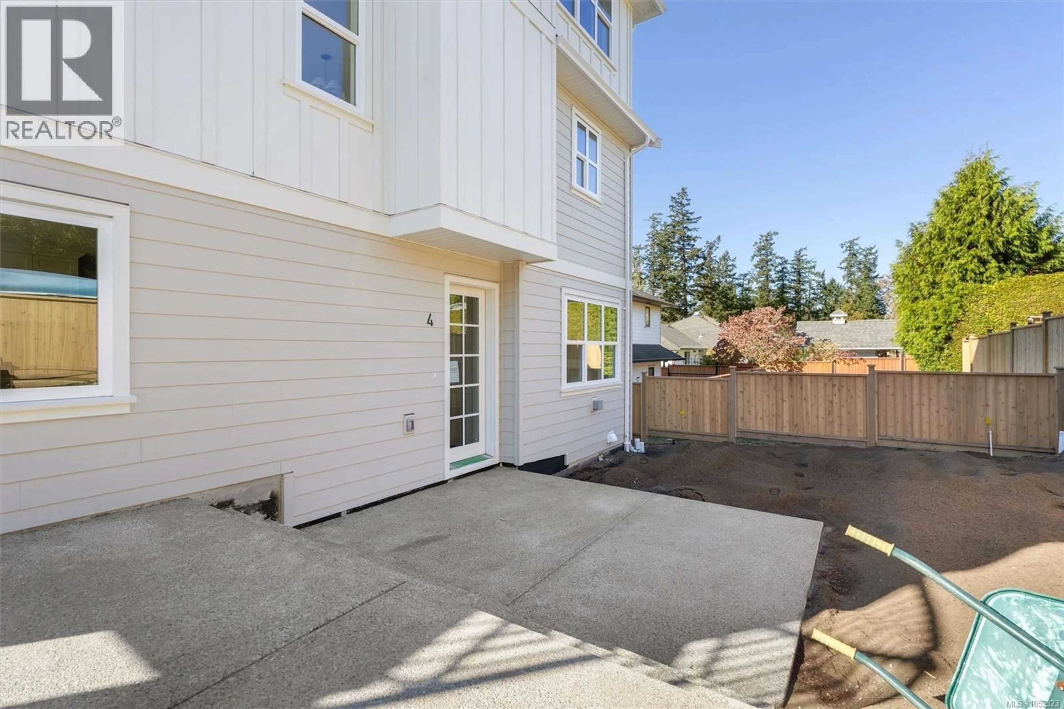
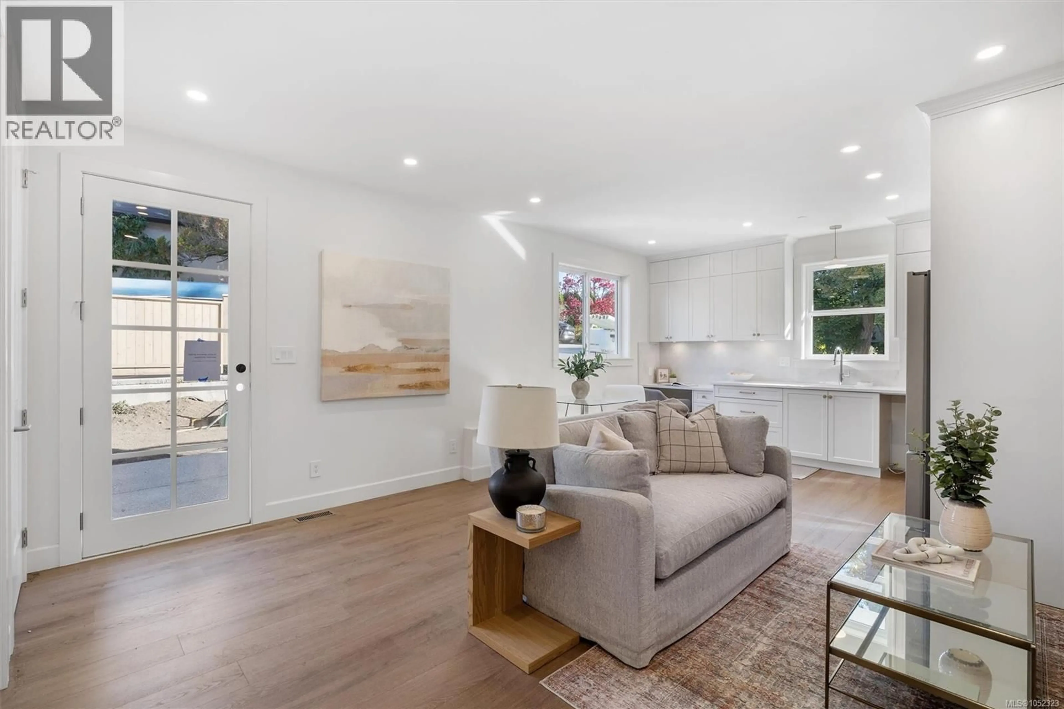
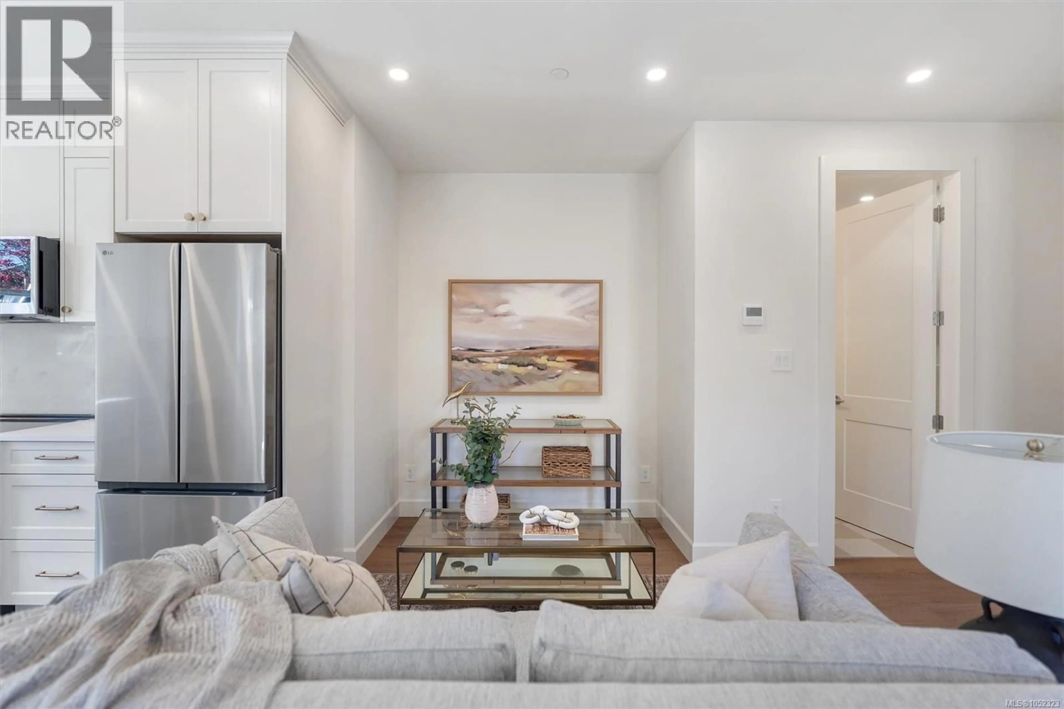
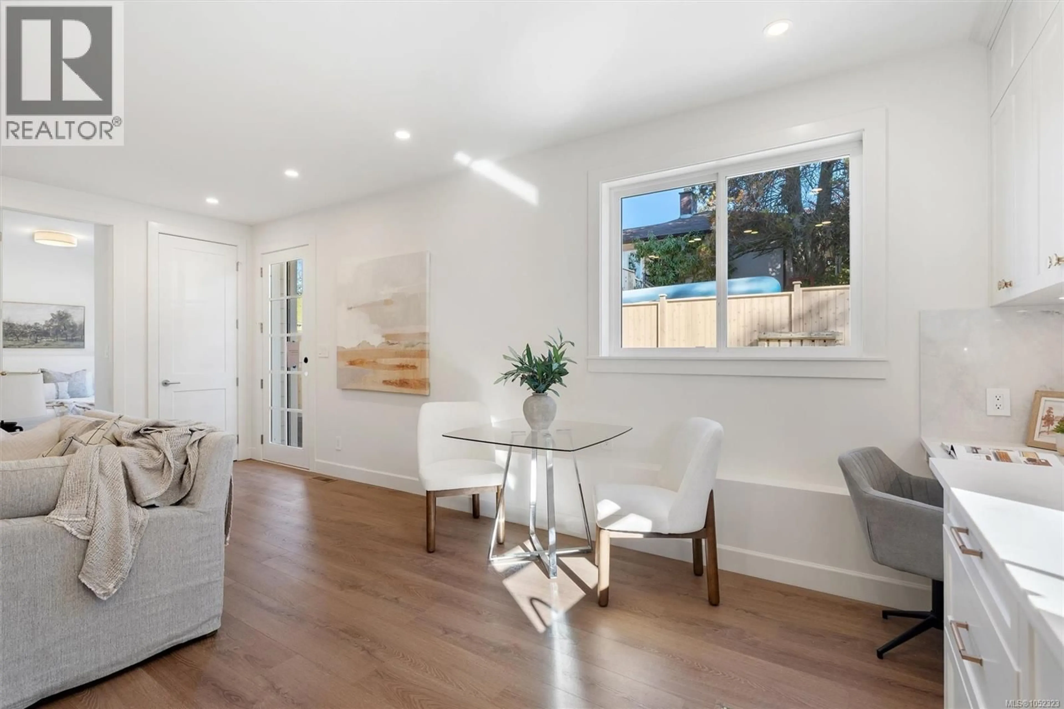
**OH SUN 1-3PM** Welcome to Meadow House. Four boutique homes on a quiet Royal Oak corner, where two trailheads wait across the street: one follows salmon-bearing Colquitz Creek, the other wanders to Brydon Park. Here you get the price point of a condo with your own private yard and walking trails at the door. This bright, one-level home has two bedrooms, a walk-out patio for slow mornings, and heated checkered tile floors in the bathroom. It's a natural fit for pets, kids and anyone ready to stop climbing stairs. Interiors by a local Victoria designer bring custom painted wood cabinetry, quality appliances, and designer-selected finishes and lighting throughout. Extra care went into sound separation, so it feels like your own place, not an apartment. Built by an award winning local builder with a 2-5-10 warranty and a low strata fee. A safe, quiet street, central to coffee, groceries and markets. Move in this fall! (id:39198)
Property Details
Interior
Features
Main level Floor
Bedroom
11 x 9Bedroom
9 x 10Bathroom
8 x 6Dining room
9 x 8Exterior
Parking
Garage spaces -
Garage type -
Total parking spaces 2
Condo Details
Inclusions
Property History
 16

