406 - 4536 VIEWMONT AVENUE, Saanich, British Columbia V8Z5L2
Contact us about this property
Highlights
Estimated valueThis is the price Wahi expects this property to sell for.
The calculation is powered by our Instant Home Value Estimate, which uses current market and property price trends to estimate your home’s value with a 90% accuracy rate.Not available
Price/Sqft$723/sqft
Monthly cost
Open Calculator
Description
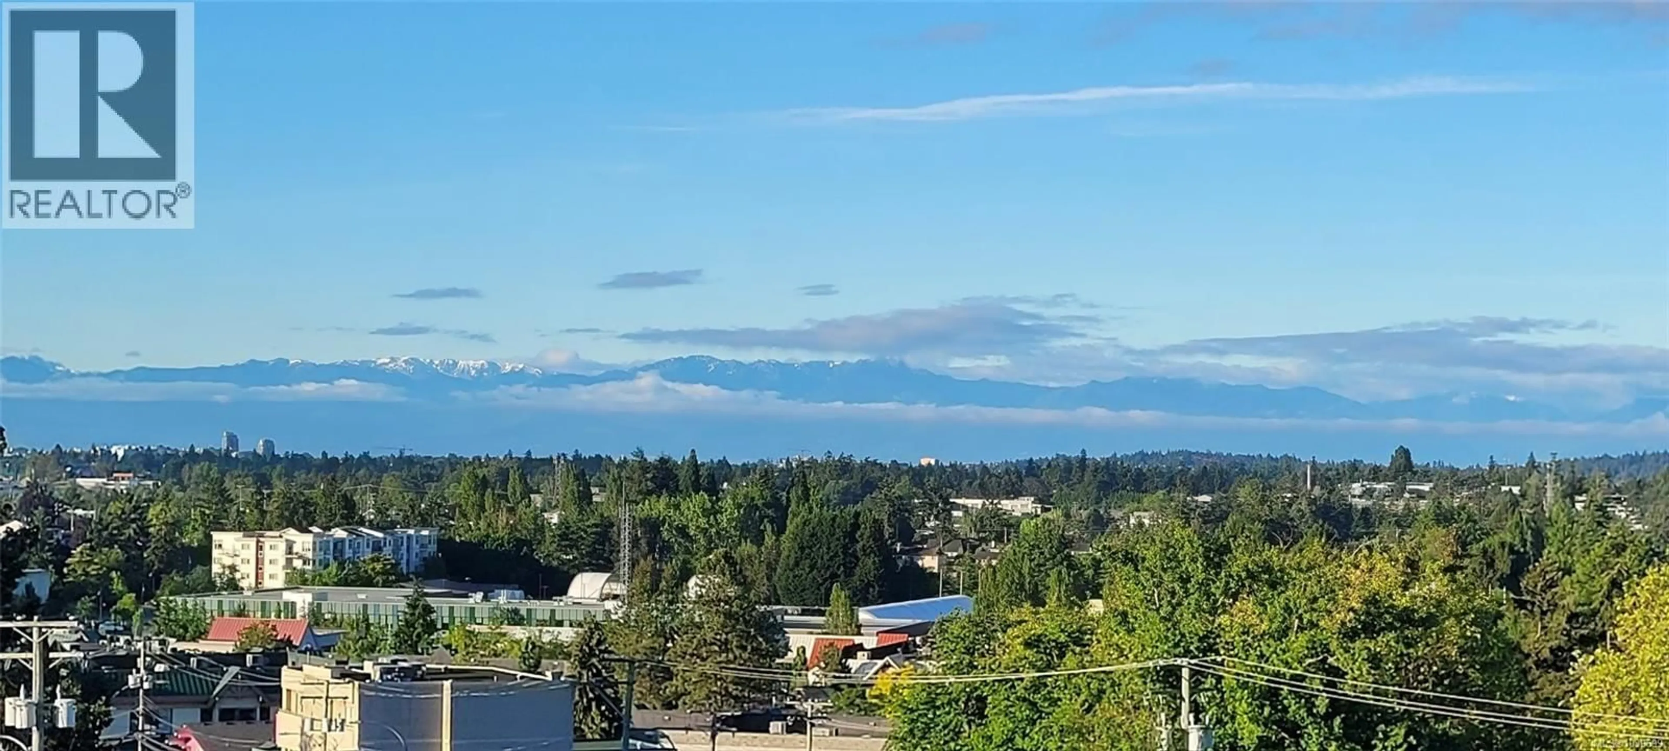
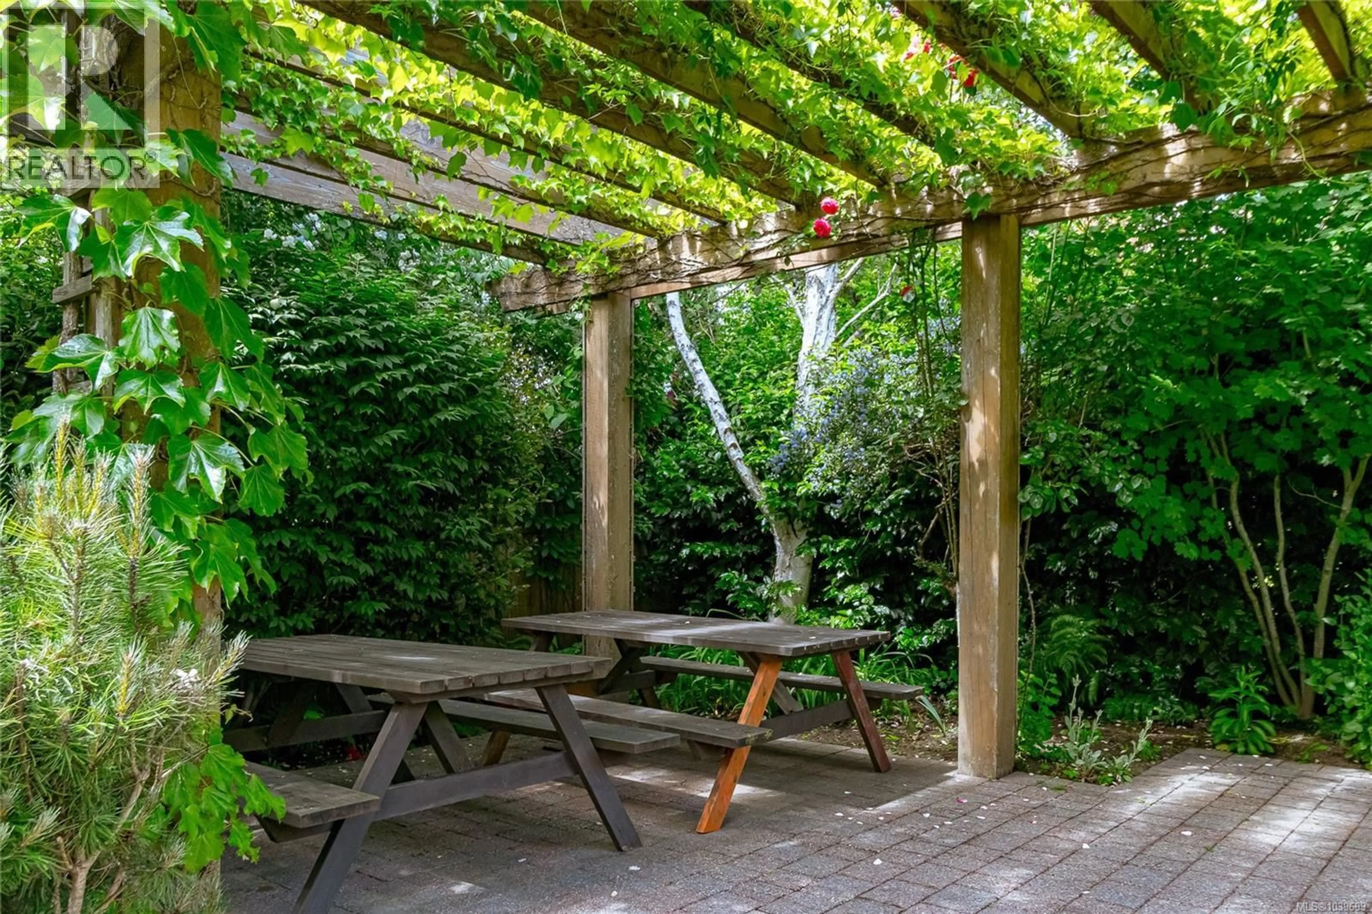
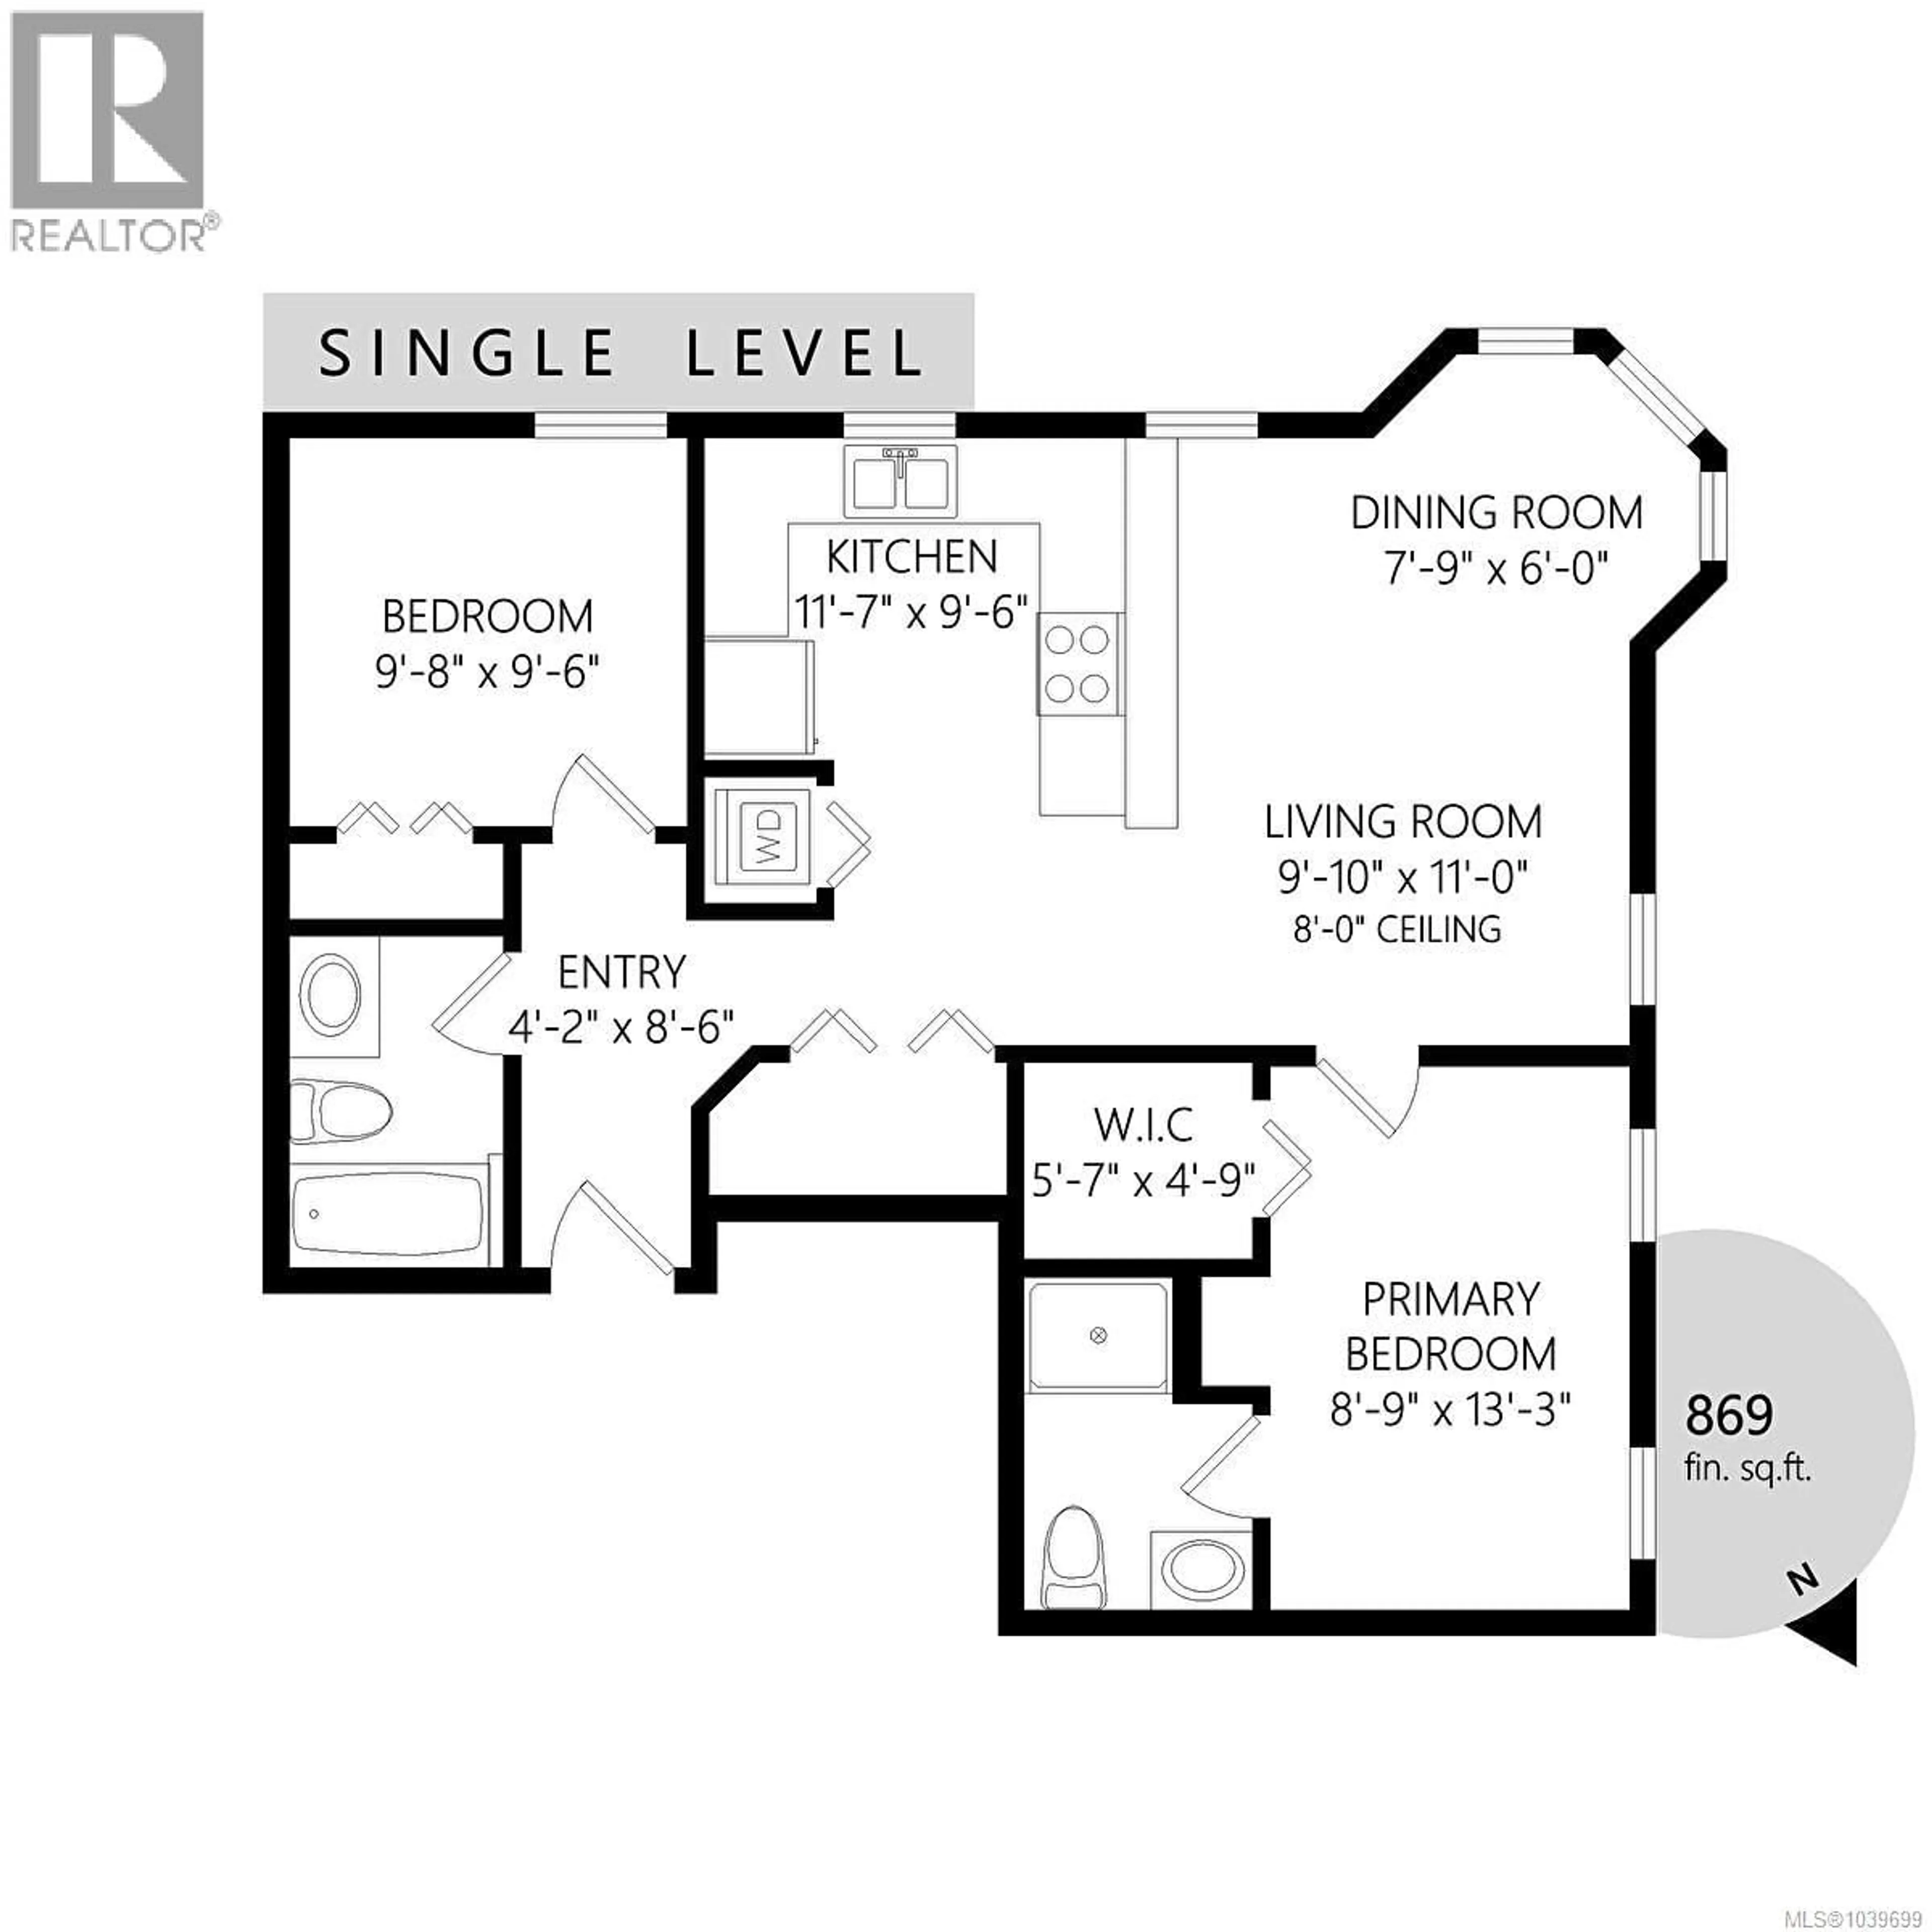
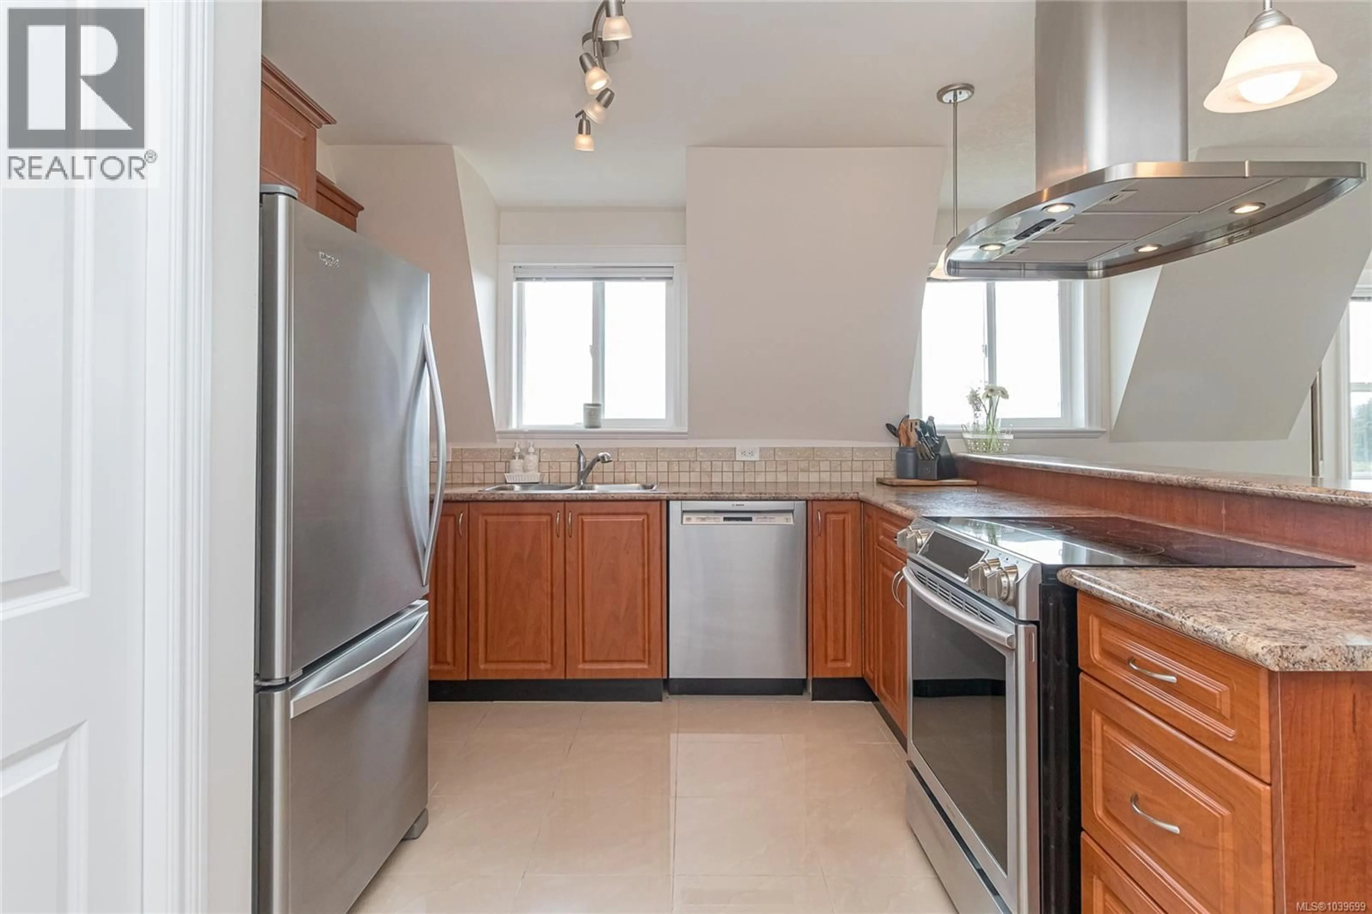
Top floor. Corner unit. The kind of light and views that make people stop scrolling. Perched high above it all in sought-after Royal Oak, this southwest-facing corner suite frames sweeping, uninterrupted views of the Olympic Mountains, a backdrop that shifts beautifully with the seasons, from snow-capped peaks in winter to golden summer evenings. A charming turret-style window adds a truly special architectural touch, the perfect spot for morning coffee, a good book, or simply watching the light change over the mountains. Step inside and the ''wow'' is instant: sun-filled rooms, warm heated tile floors, a cozy fireplace to curl up beside, and a smart, functional layout with generous storage, including separate storage. This inviting 2-bedroom, 2-bath home offers an open-concept living space that feels as good to live in as it looks. The versatile second bedroom flexes effortlessly as a guest room, home office, or creative studio. In-suite laundry and secure underground parking round out the everyday ease. Tucked away on a quiet no-through street within the well cared for, solidly built Viewmont Heights 55+ community, this home offers true peace and quiet while remaining minutes from everything you need. Saanich Commonwealth Place, with its pool, fitness, and recreation, is an easy walk away, along with Broadmead Village, Royal Oak Shopping Centre, parks, walking trails, cafés, restaurants and transit, all within easy reach. The airport, ferries, and downtown Victoria are just a short drive away. Royal Oak is one of Victoria's most desirable neighbourhoods, and it's easy to see why: convenience, walkability, green space, and community all in one place. Add in Victoria's mild climate, ocean access, vibrant gardens, and the relaxed pace of island living: walk the waterfront, golf year-round, explore local markets, and this isn't just a condo, it's a lifestyle. Come see it for yourself, reach out to book your private viewing today. (id:39198)
Property Details
Interior
Features
Main level Floor
Living room
11'0 x 9'10Entrance
8'6 x 4'2Bathroom
Dining room
6'0 x 7'9Exterior
Parking
Garage spaces -
Garage type -
Total parking spaces 1
Condo Details
Inclusions
Property History
 50
50
