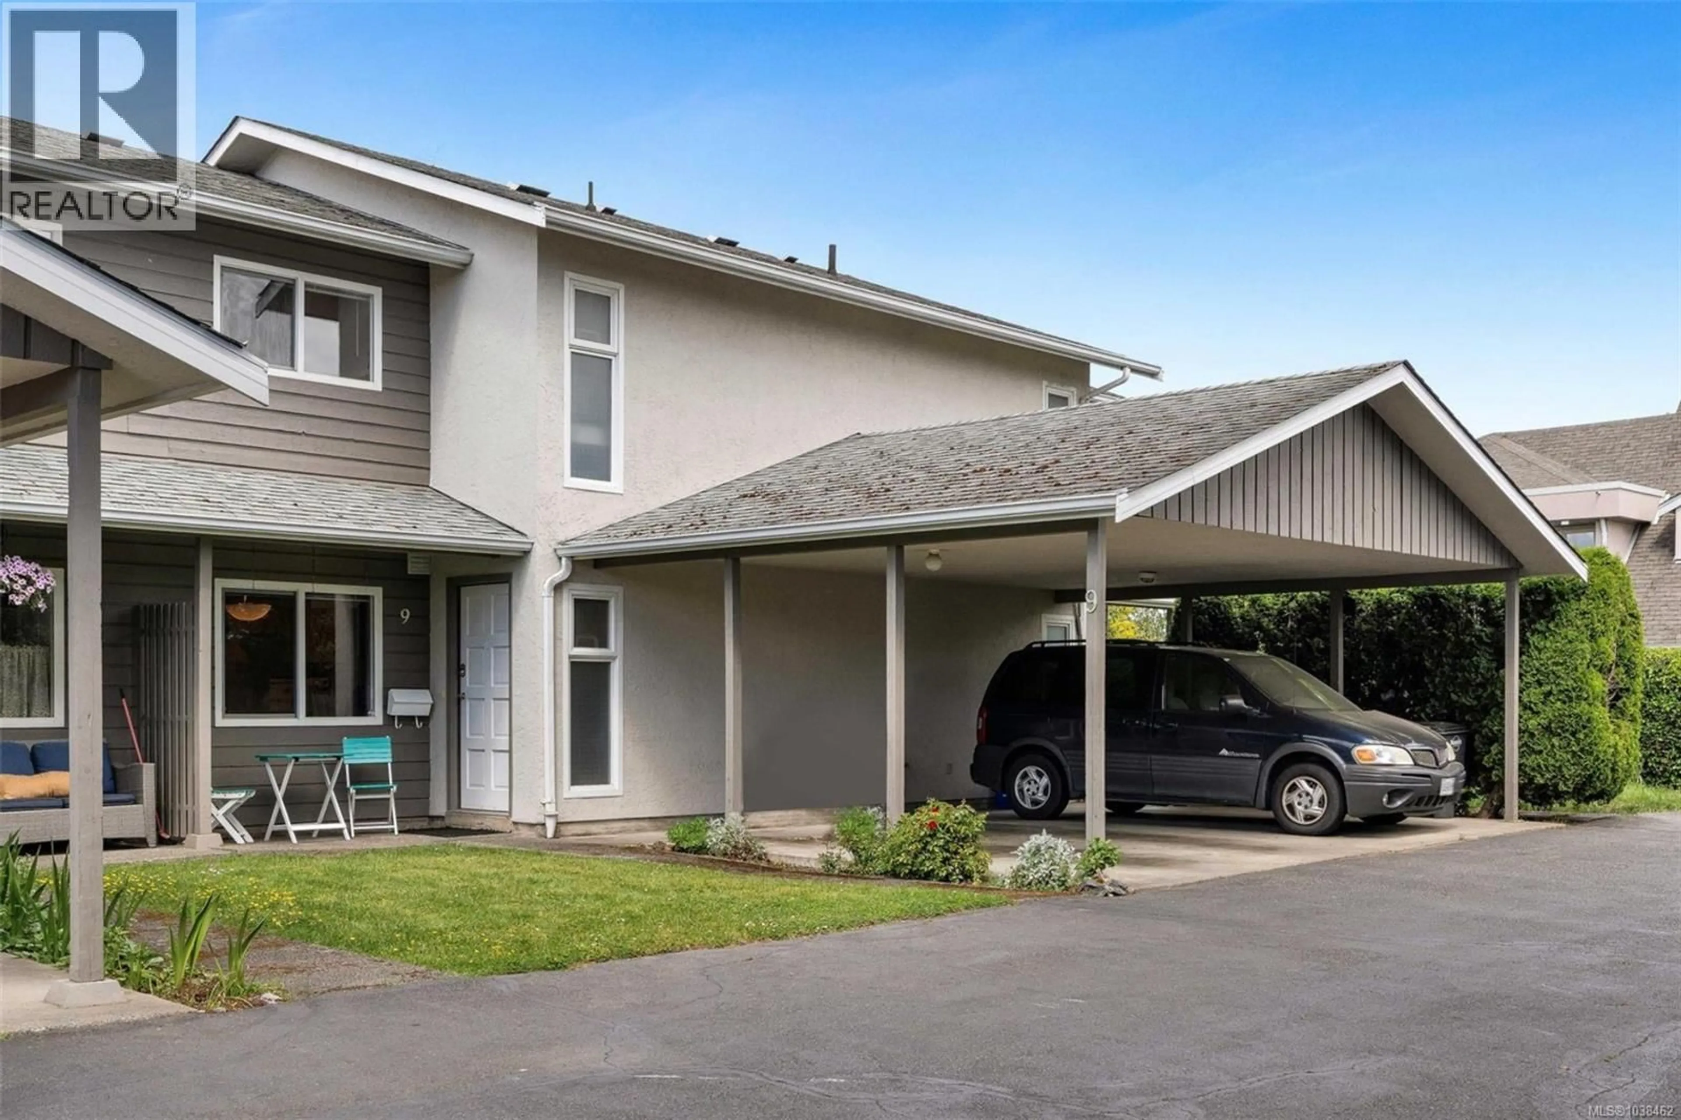
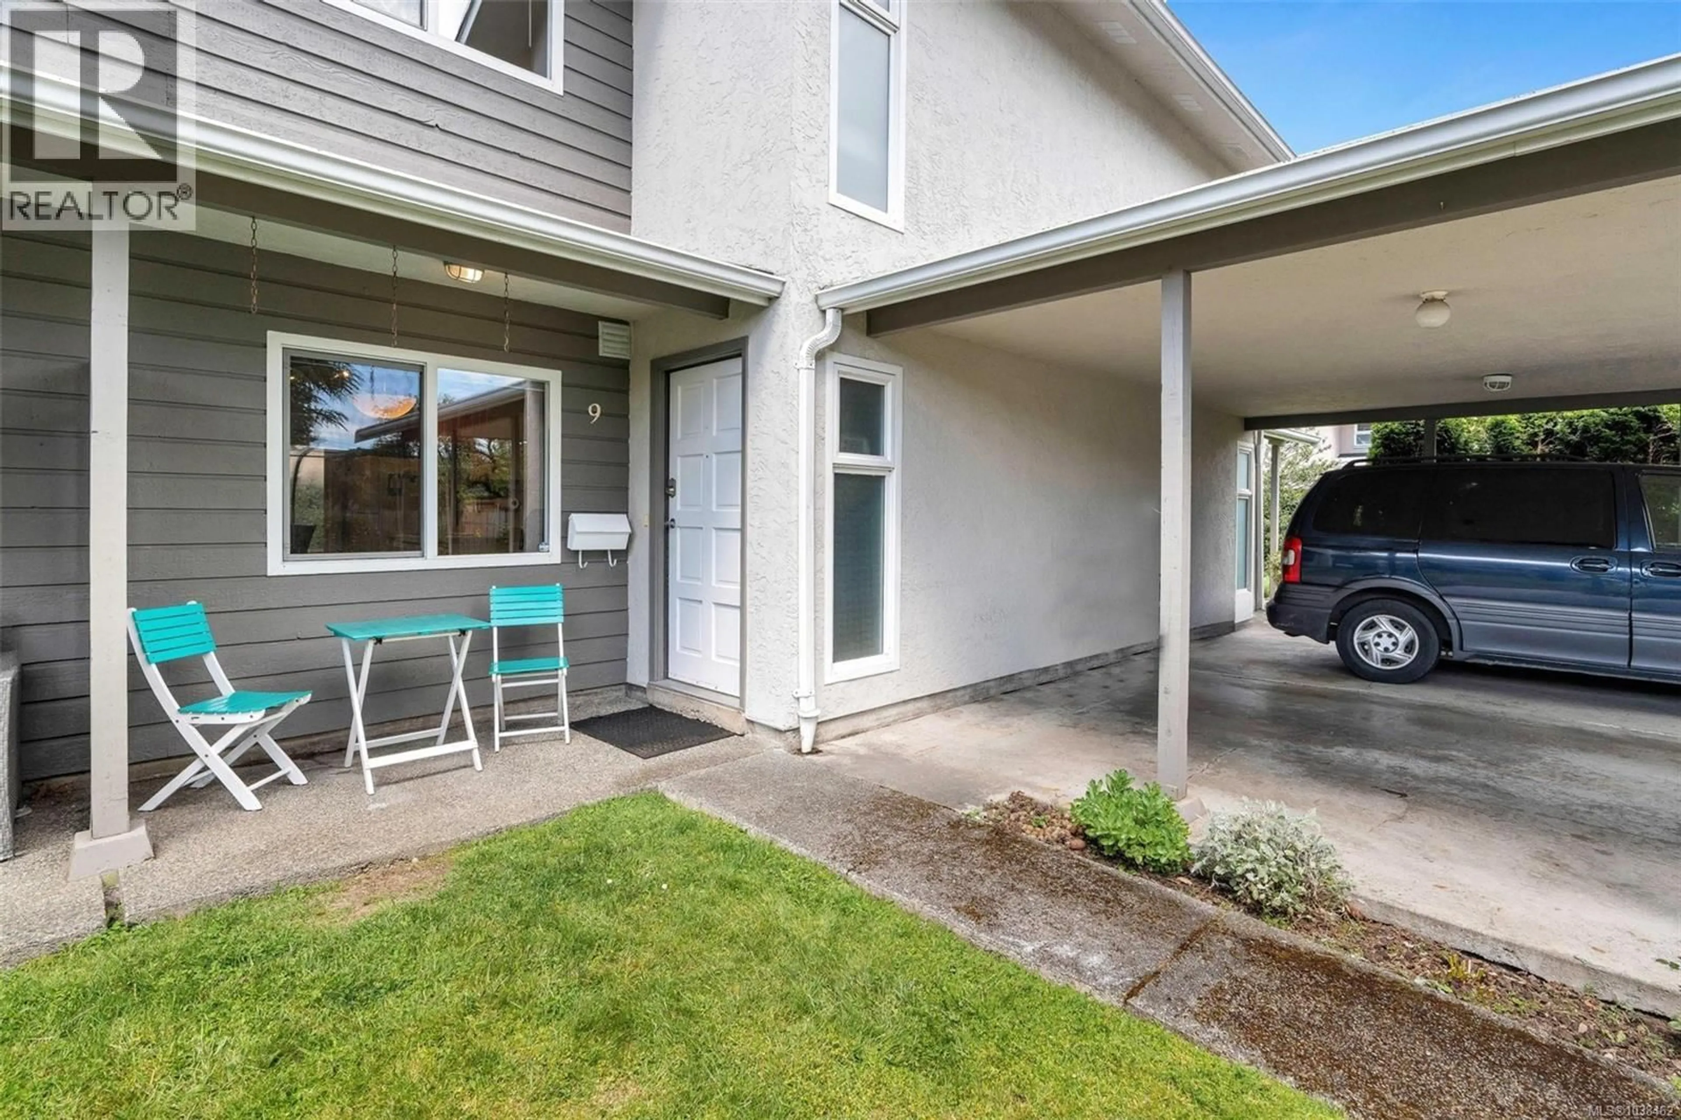
9 - 400 CULDUTHEL ROAD, Saanich, British Columbia V8Z1G1
Contact us about this property
Highlights
Estimated valueThis is the price Wahi expects this property to sell for.
The calculation is powered by our Instant Home Value Estimate, which uses current market and property price trends to estimate your home’s value with a 90% accuracy rate.Not available
Price/Sqft$548/sqft
Monthly cost
Open Calculator
Description
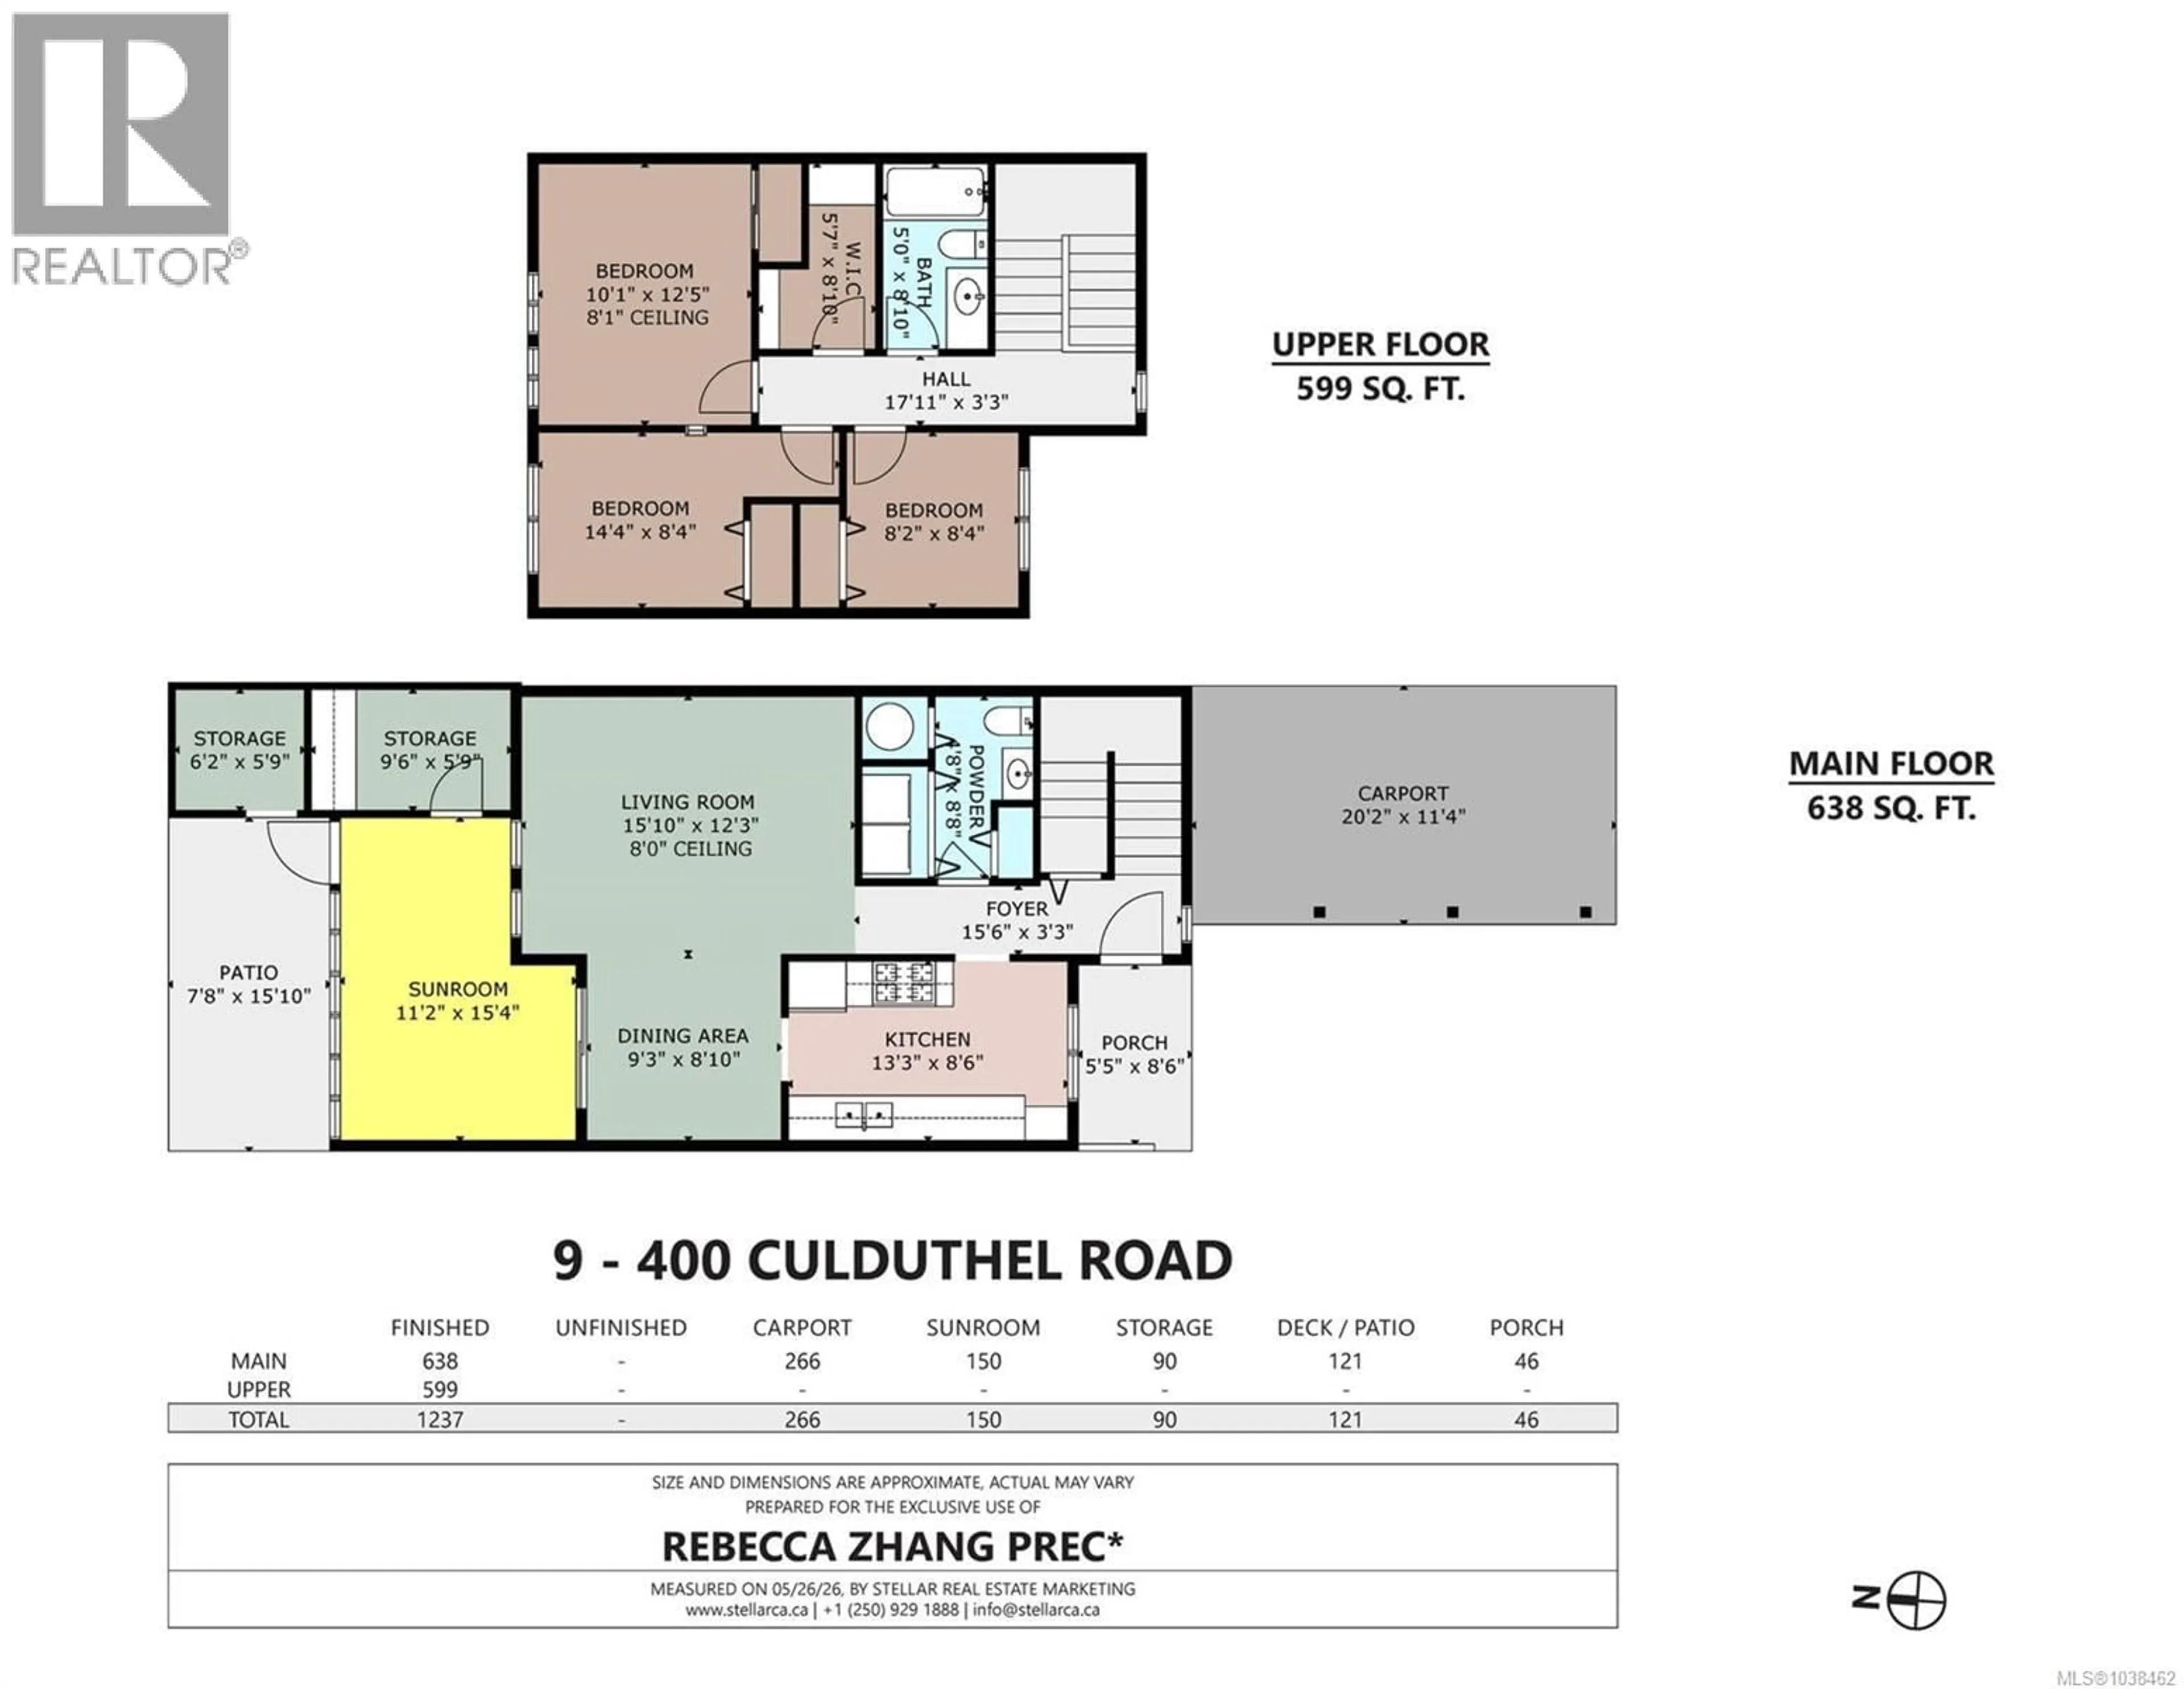
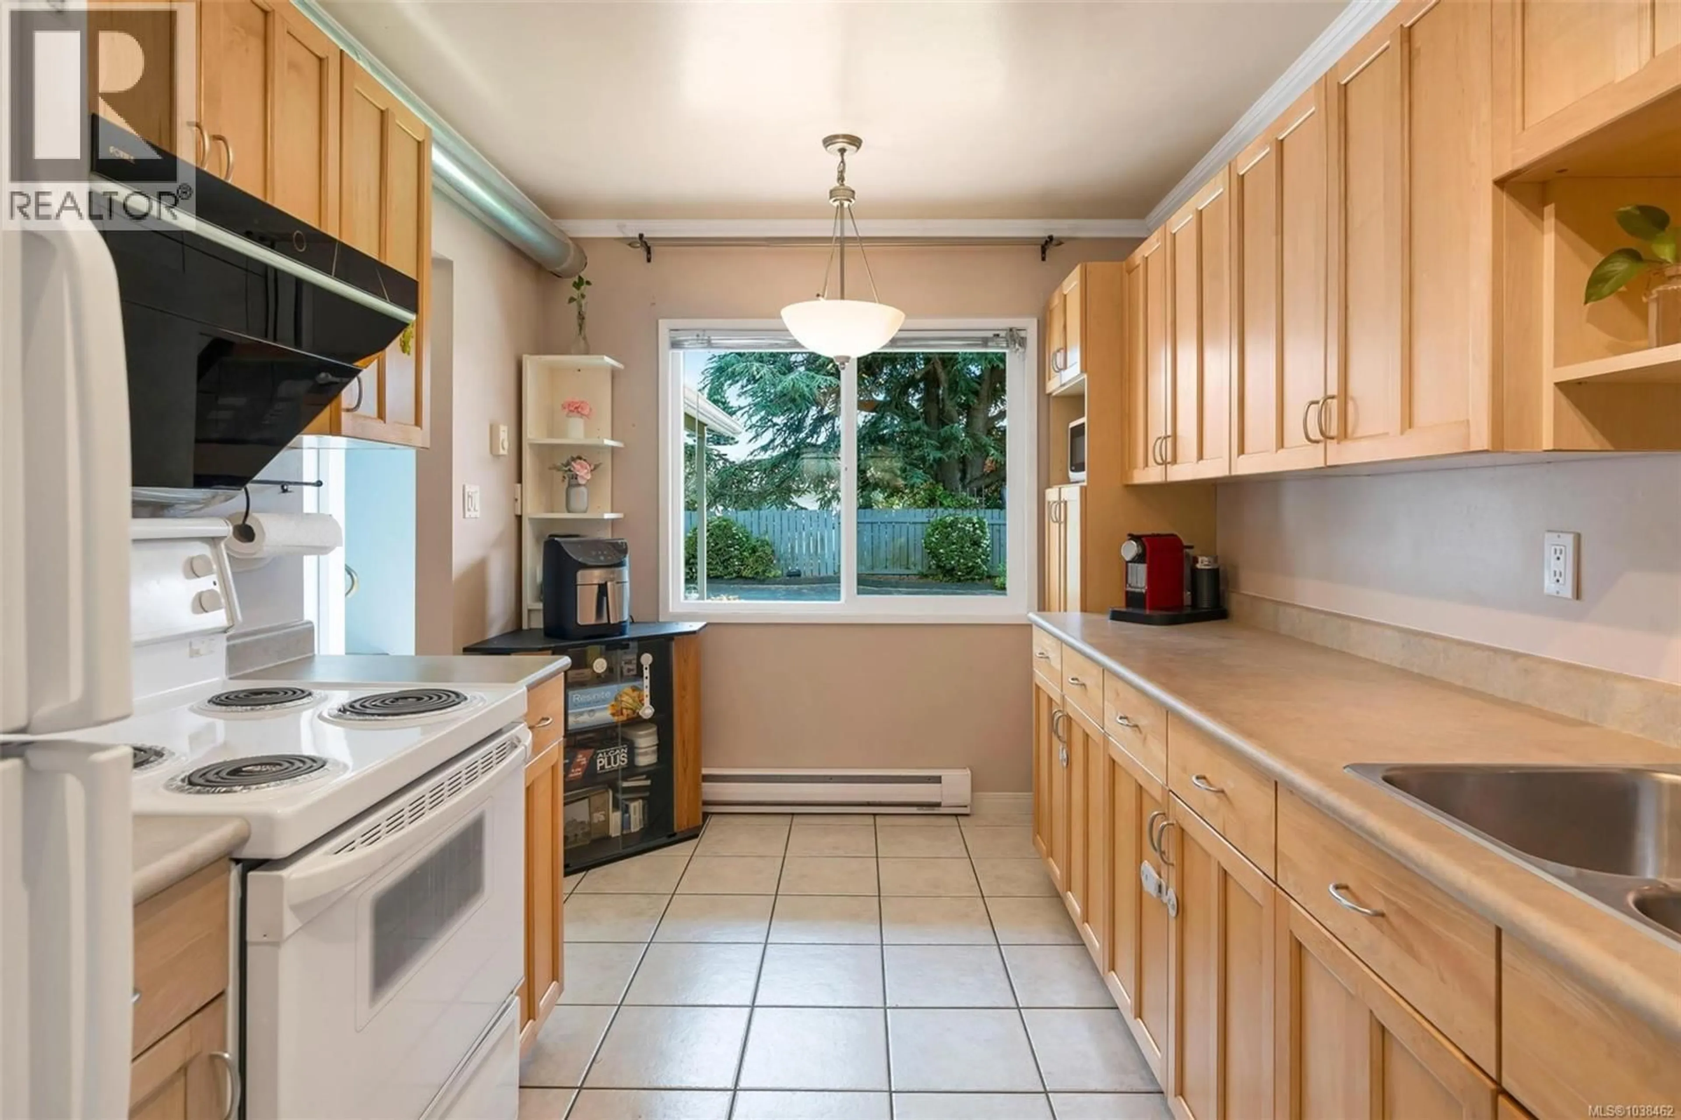
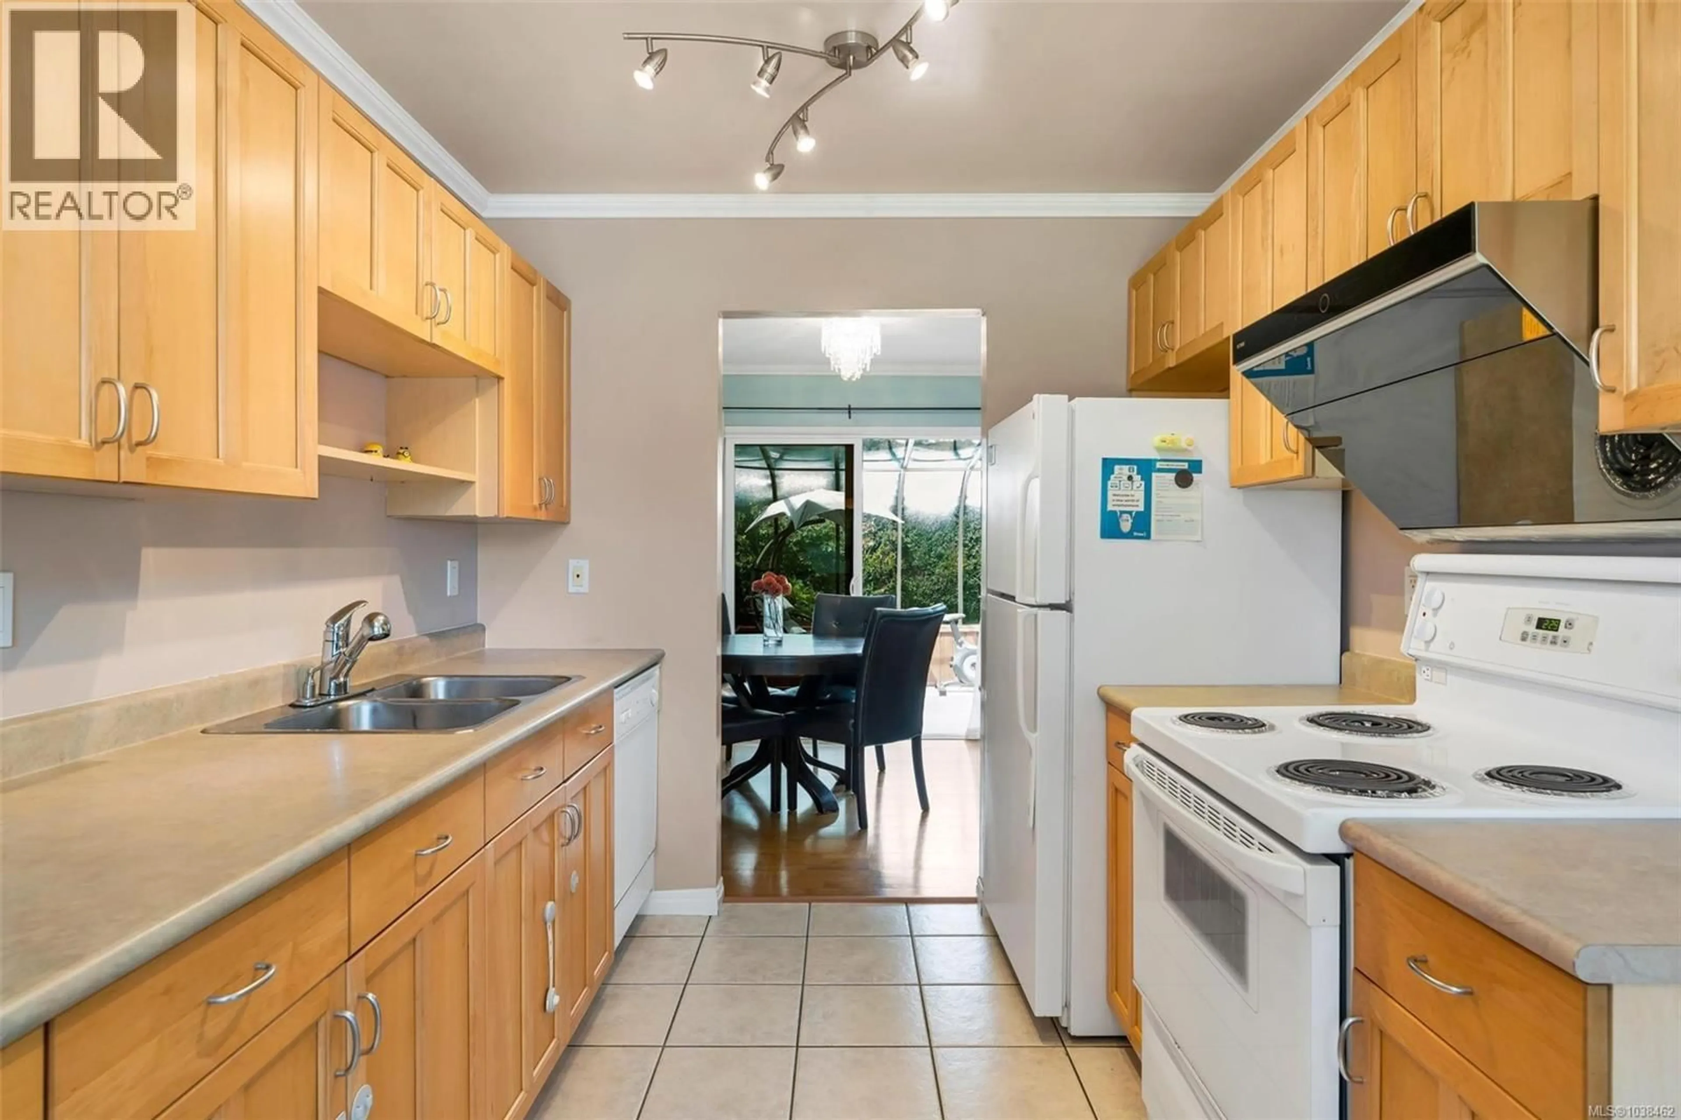
Situated in a quiet, family-friendly community just moments from Uptown, this well-maintained 3 Bed 2 Bath townhome offers comfort, functionality, and convenience. The thoughtful layout features spacious living and dining areas that flow into an enclosed sunroom with additional storage—a versatile space ideal for a home office or playroom. Upstairs, you’ll find three bright, well-sized bedrooms, while the spacious backyard provides a patio and green space perfect for gardening, relaxing and entertaining.Two dedicated parking spaces, including a covered carport, add everyday convenience.This well-managed complex has benefited from numerous updates over the years, including exterior painting, driveway paving and sealing, Telus fibre optic upgrades, and improved exterior lighting. Ideally located near Uptown Shopping Centre, the Galloping Goose Trail, parks, schools and transit, this home is ready to welcome its next chapter, whether as a cherished family home or a turnkey investment property. (id:39198)
Property Details
Interior
Features
Main level Floor
Storage
5'9 x 6'2Storage
5'9 x 9'6Patio
15'10 x 7'8Sunroom
15'4 x 11'2Exterior
Parking
Garage spaces -
Garage type -
Total parking spaces 2
Condo Details
Inclusions
Property History
 43
43
