8 - 3060 HARRIET ROAD, Saanich, British Columbia V9A1T5
Contact us about this property
Highlights
Estimated valueThis is the price Wahi expects this property to sell for.
The calculation is powered by our Instant Home Value Estimate, which uses current market and property price trends to estimate your home’s value with a 90% accuracy rate.Not available
Price/Sqft$429/sqft
Monthly cost
Open Calculator
Description
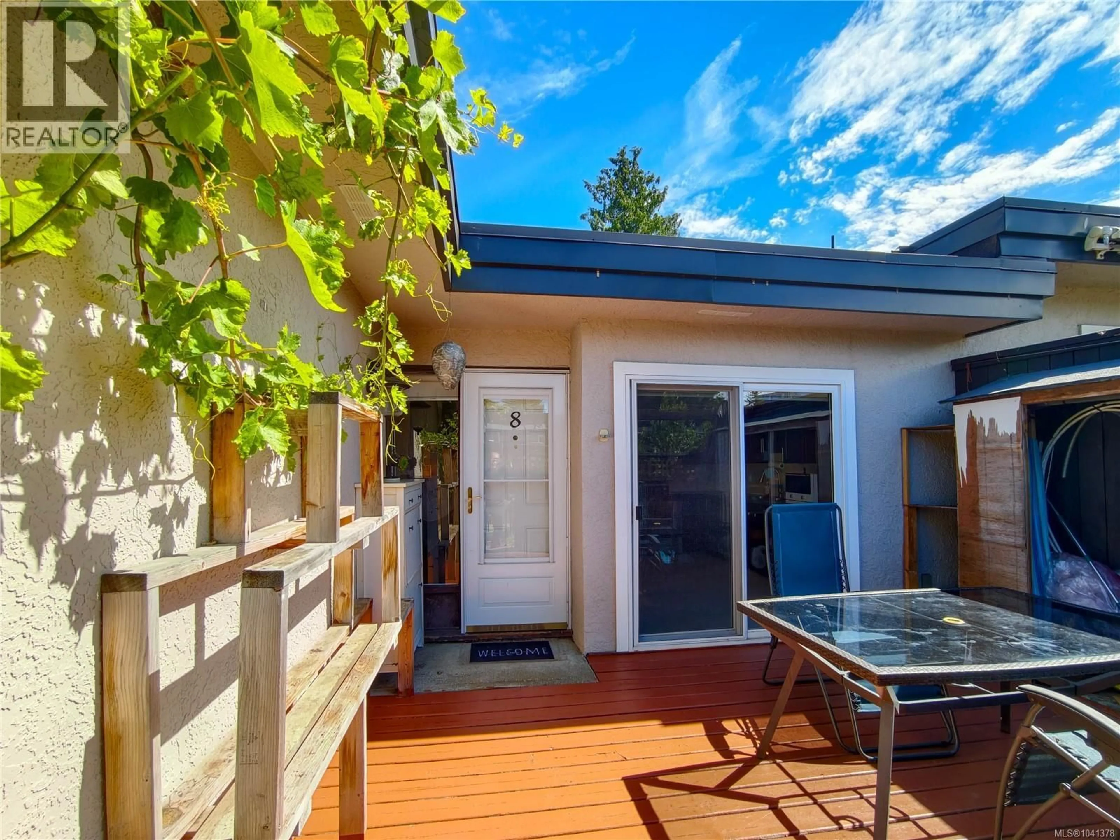
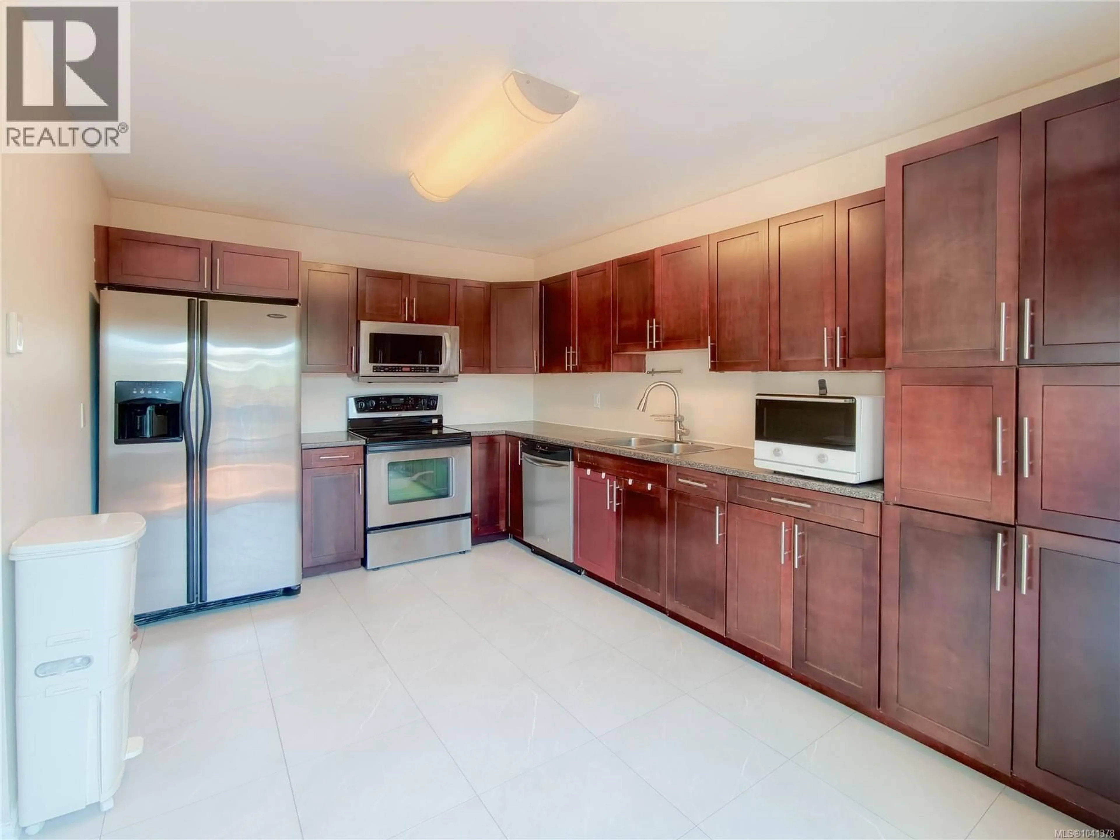
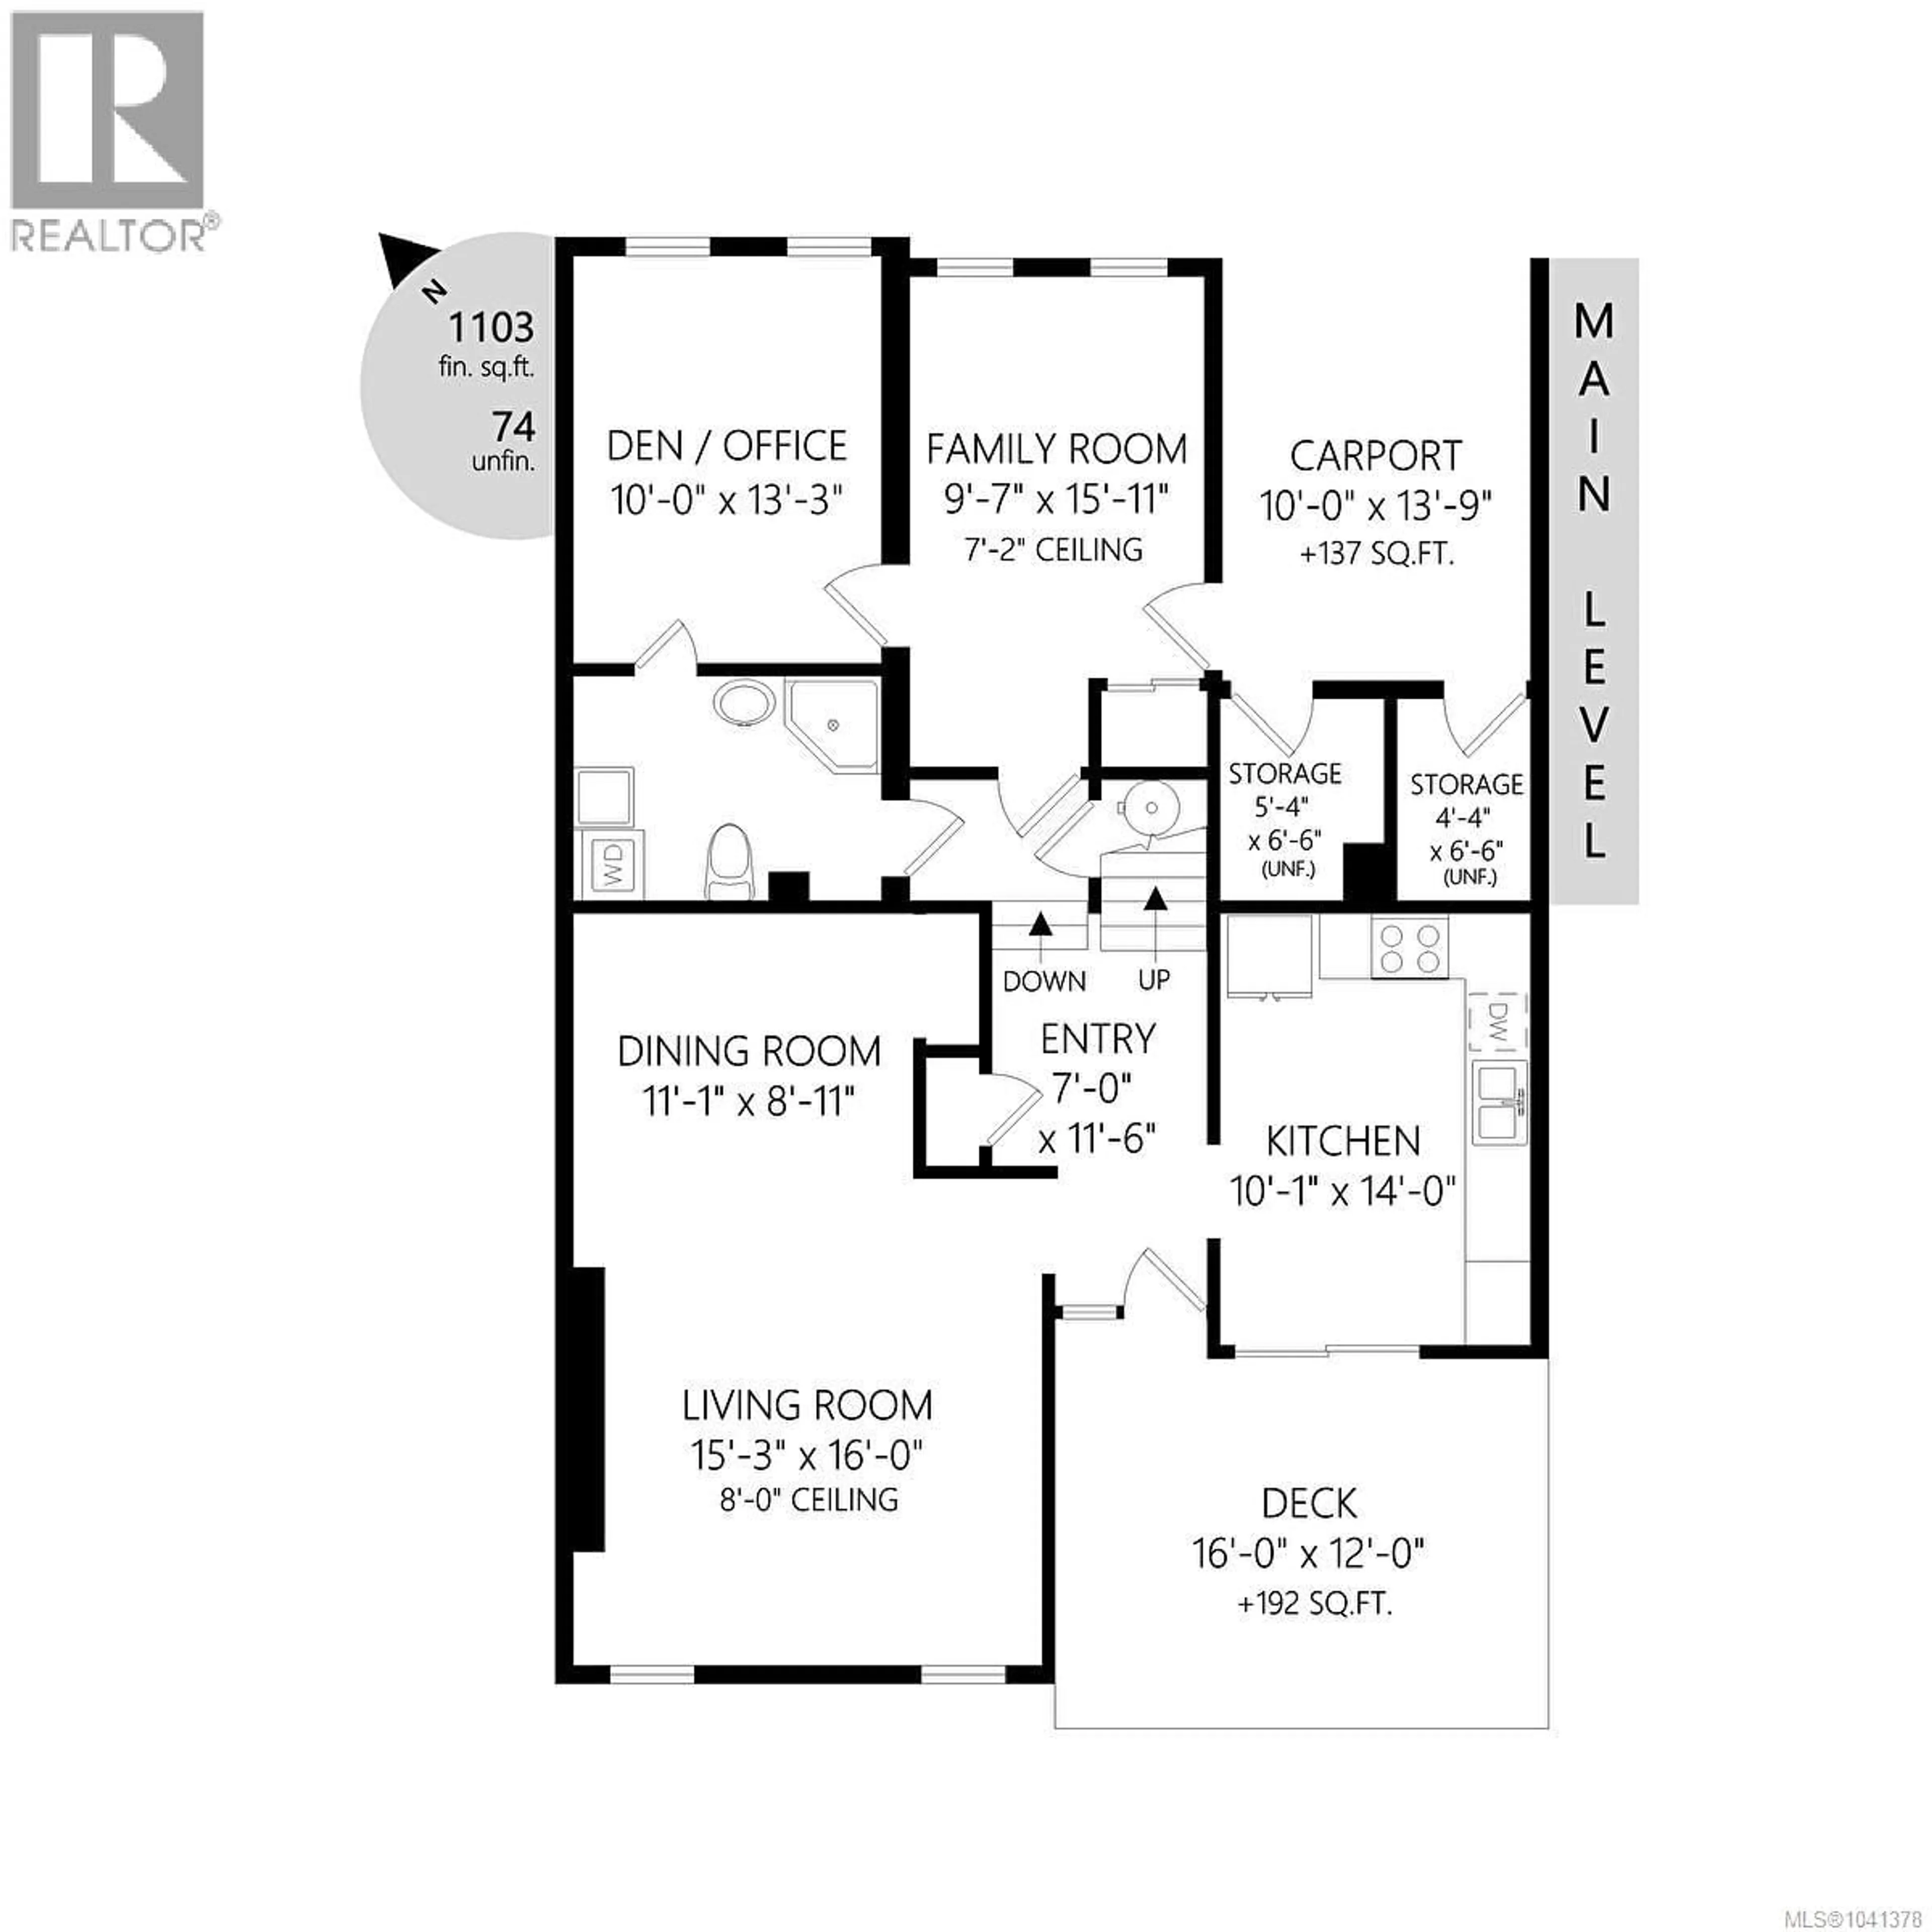
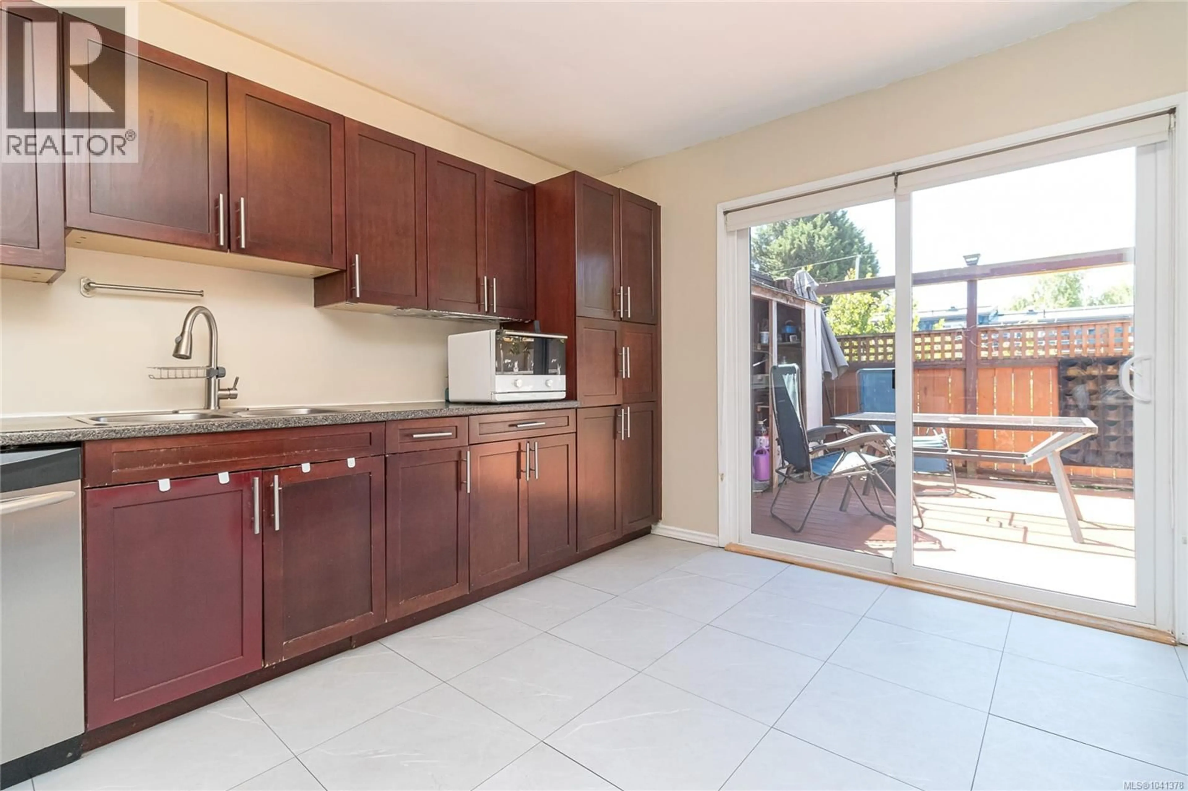
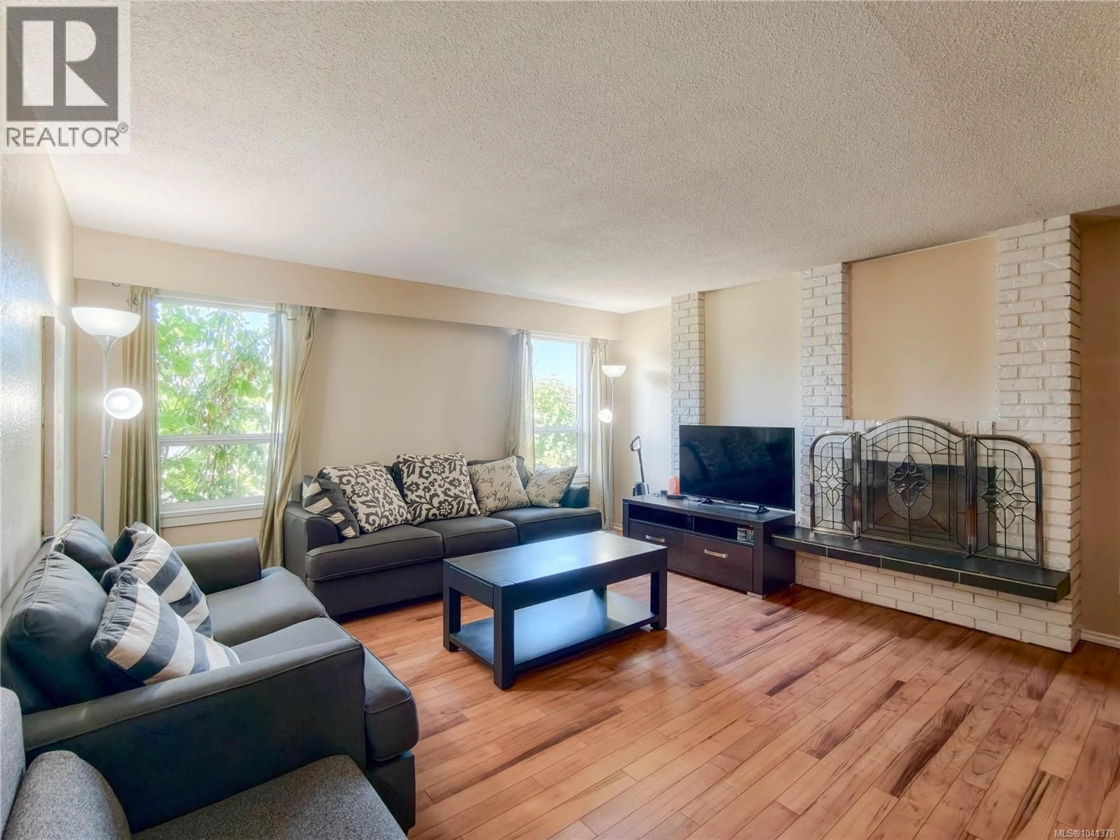
Welcome to this spacious 4 bed, 2.5 bath townhome, conveniently located near the Gorge, Uptown Center, Mayfair shopping centre and just minutes from downtown Victoria. The brand-new metal roof for the entire strata provides 45+ years of peace of mind. Main level has updated kitchen with stainless steel appliances and cabinetry with pull out drawers. A spacious south facing living room with wood burning fireplace which is open to the dining room. Upstairs offers 3 bedrooms and updated baths. Master bed has a large built-in wardrobe and 2-piece ensuite. Soaker jetted tub in main bath. A versatile 4th bedroom in the main level provides the perfect space for guests, a home office, or game room to suit your lifestyle. Bright southwest facing fully fenced patio provides a peaceful private garden for outdoor dning and entertaining. (id:39198)
Property Details
Interior
Features
Second level Floor
Bathroom
Bedroom
11' x 10'Bedroom
10' x 10'Ensuite
Exterior
Parking
Garage spaces -
Garage type -
Total parking spaces 1
Condo Details
Inclusions
Property History
 39
39
