158 DONORE ROAD, Salt Spring, British Columbia V8K2H3
Contact us about this property
Highlights
Estimated valueThis is the price Wahi expects this property to sell for.
The calculation is powered by our Instant Home Value Estimate, which uses current market and property price trends to estimate your home’s value with a 90% accuracy rate.Not available
Price/Sqft$553/sqft
Monthly cost
Open Calculator
Description
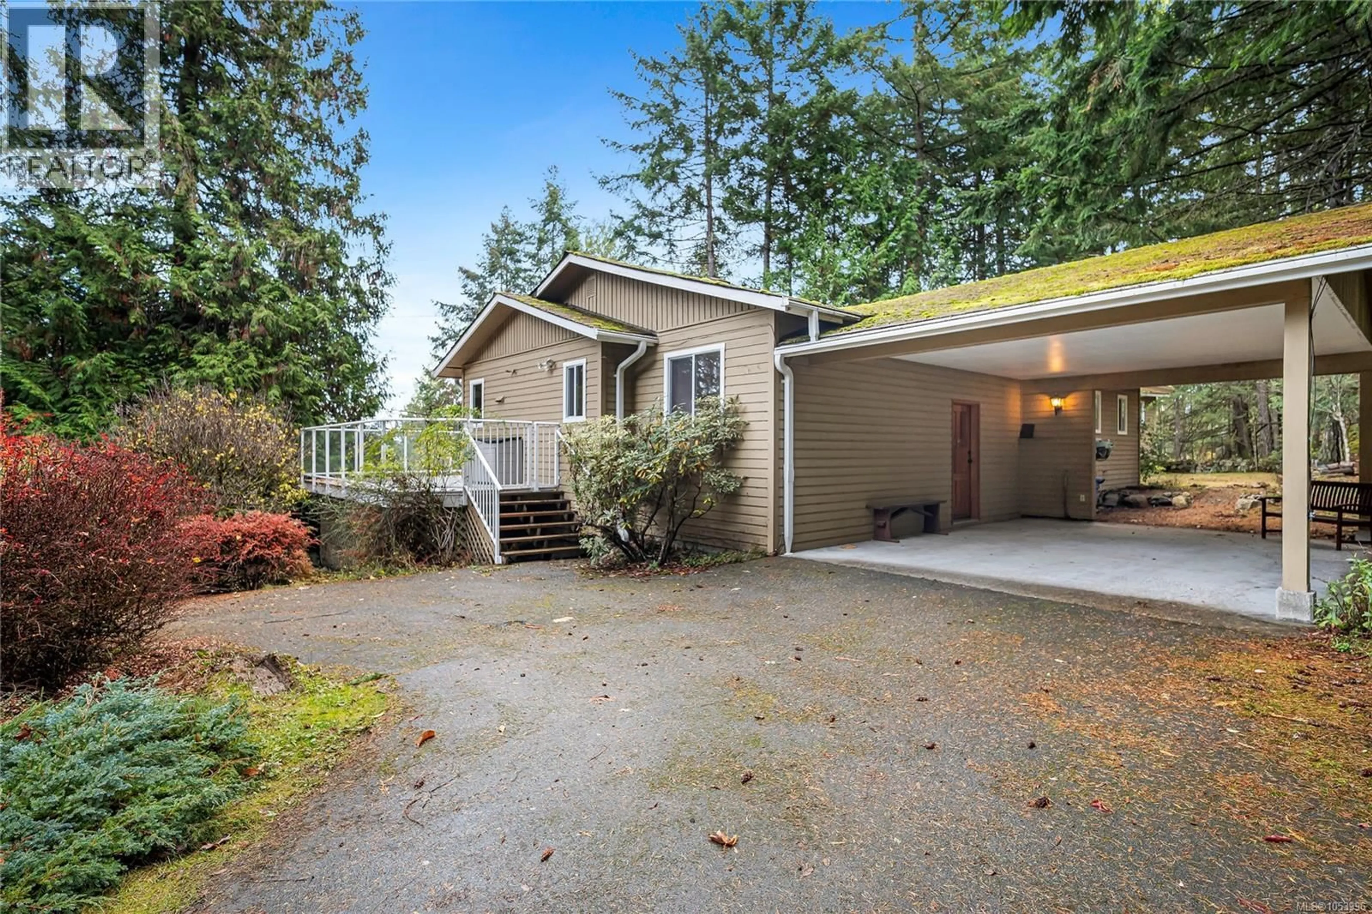
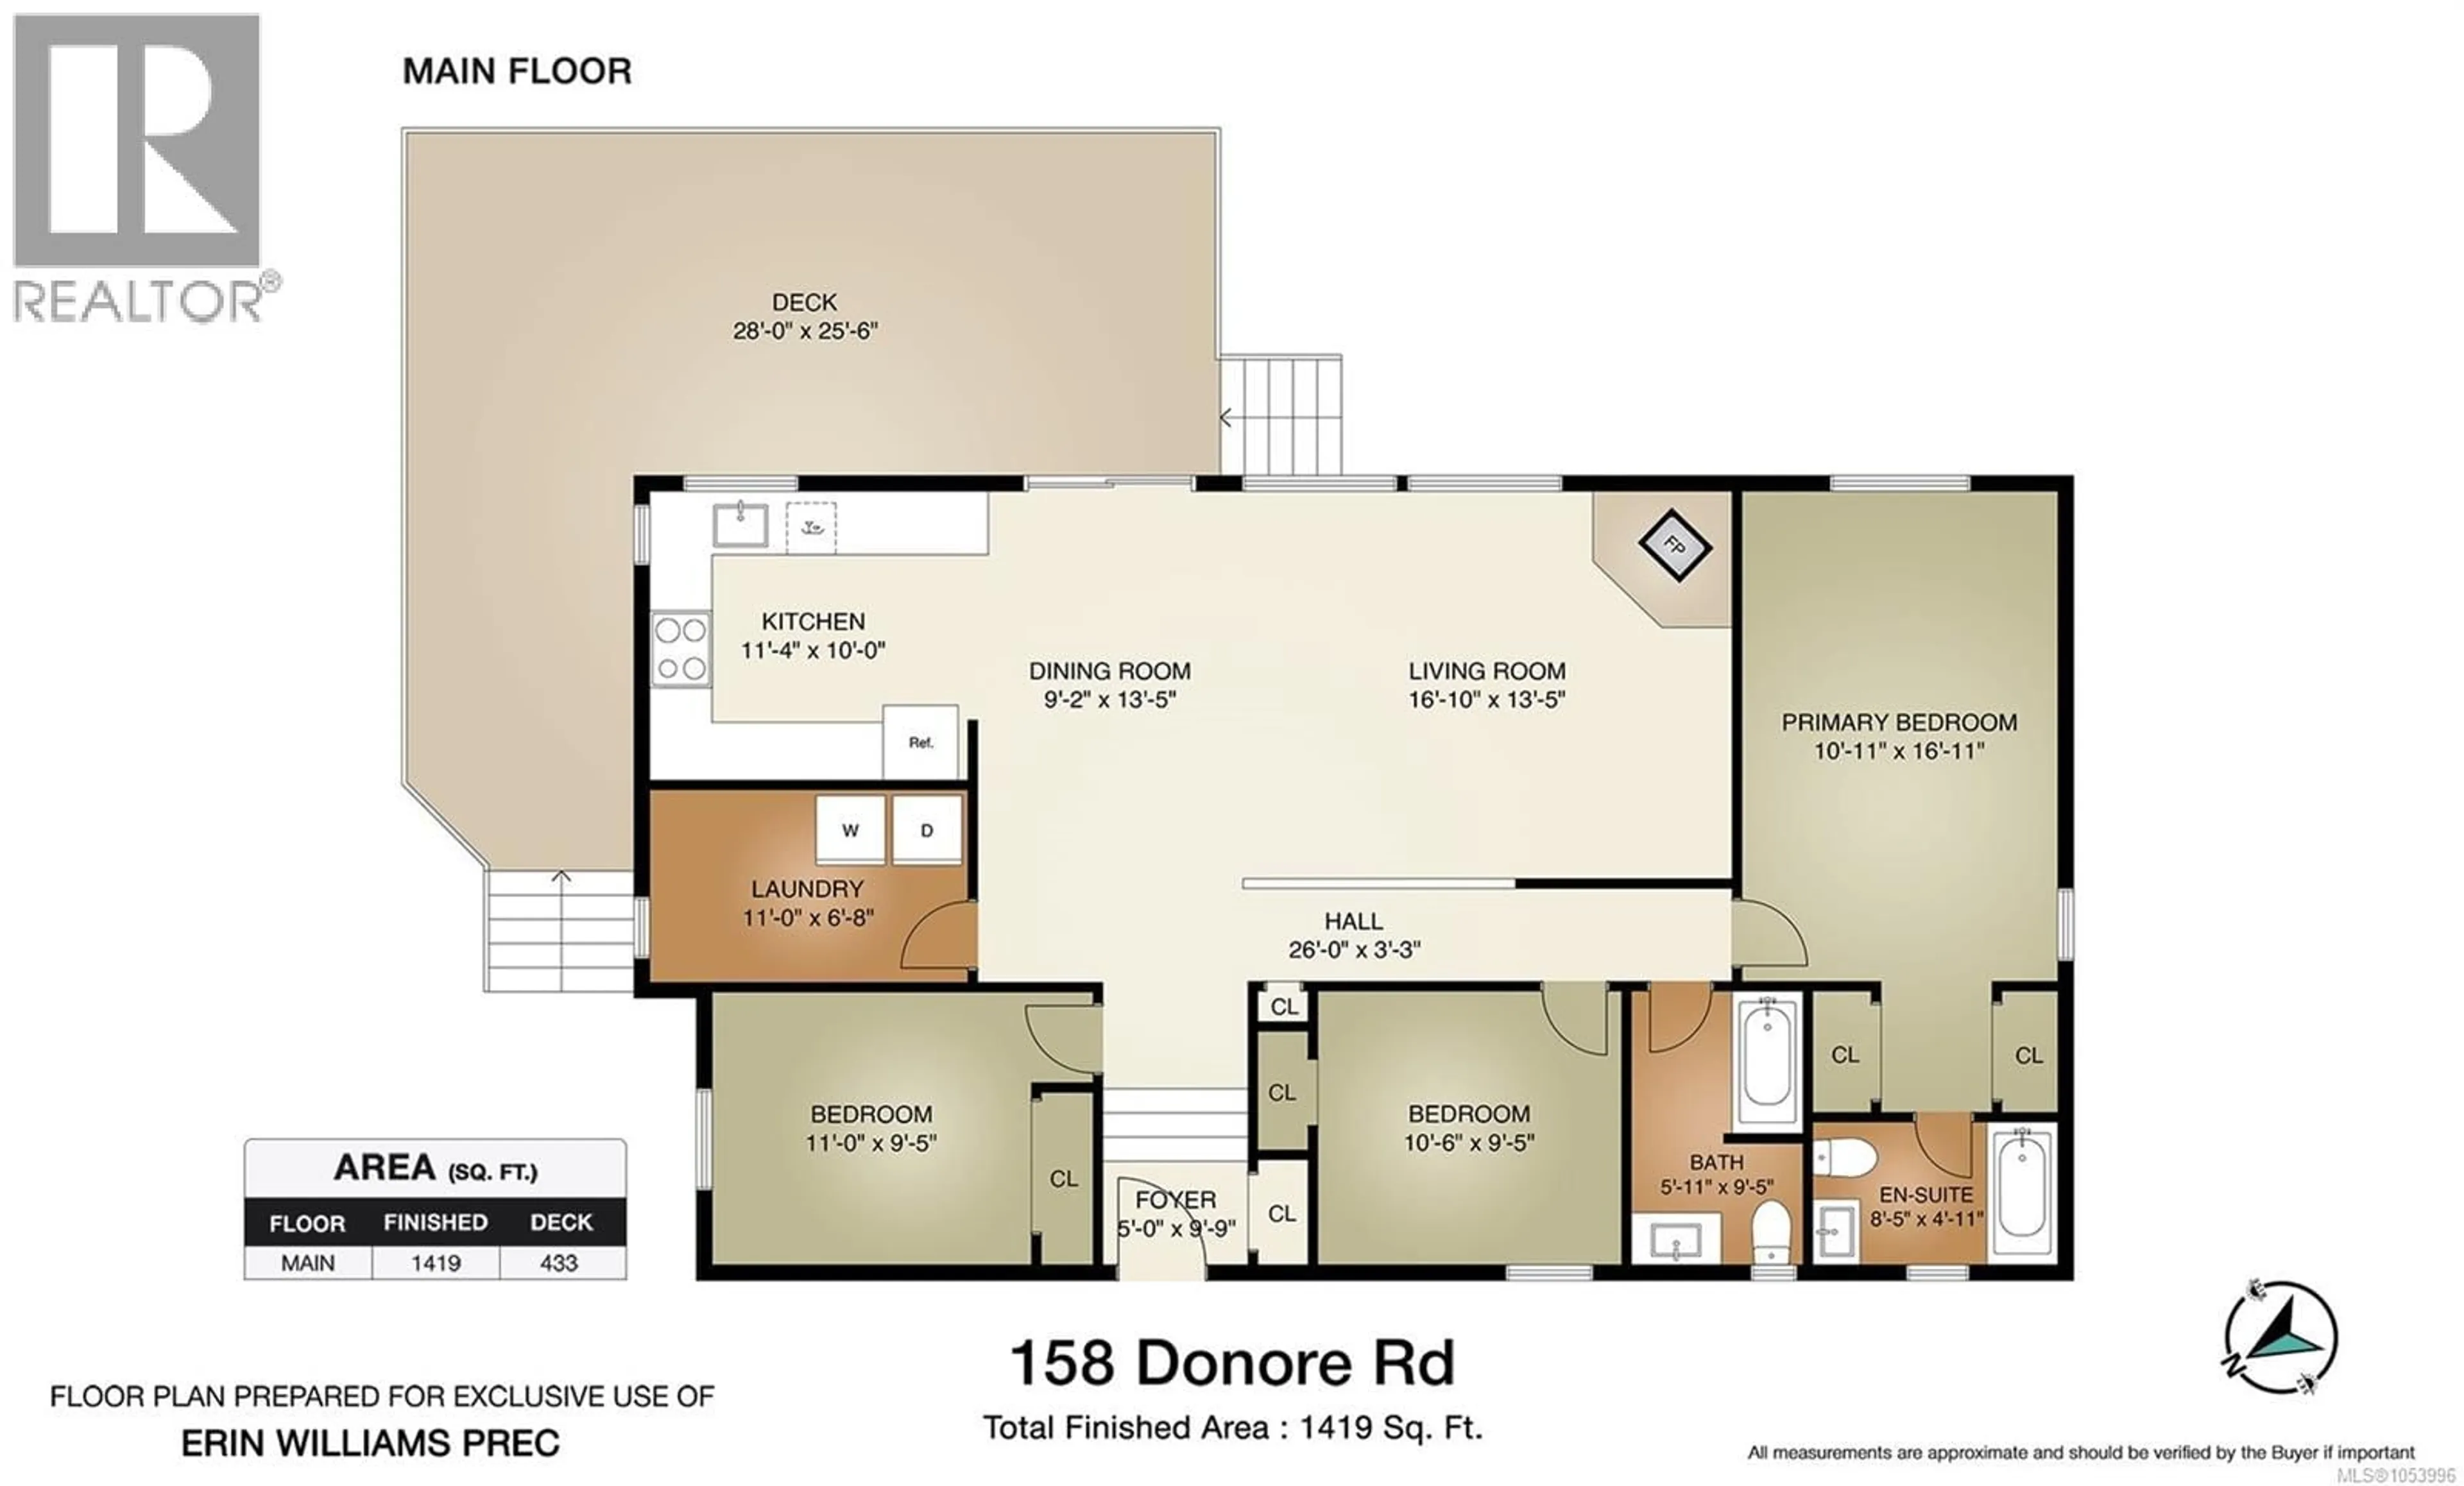
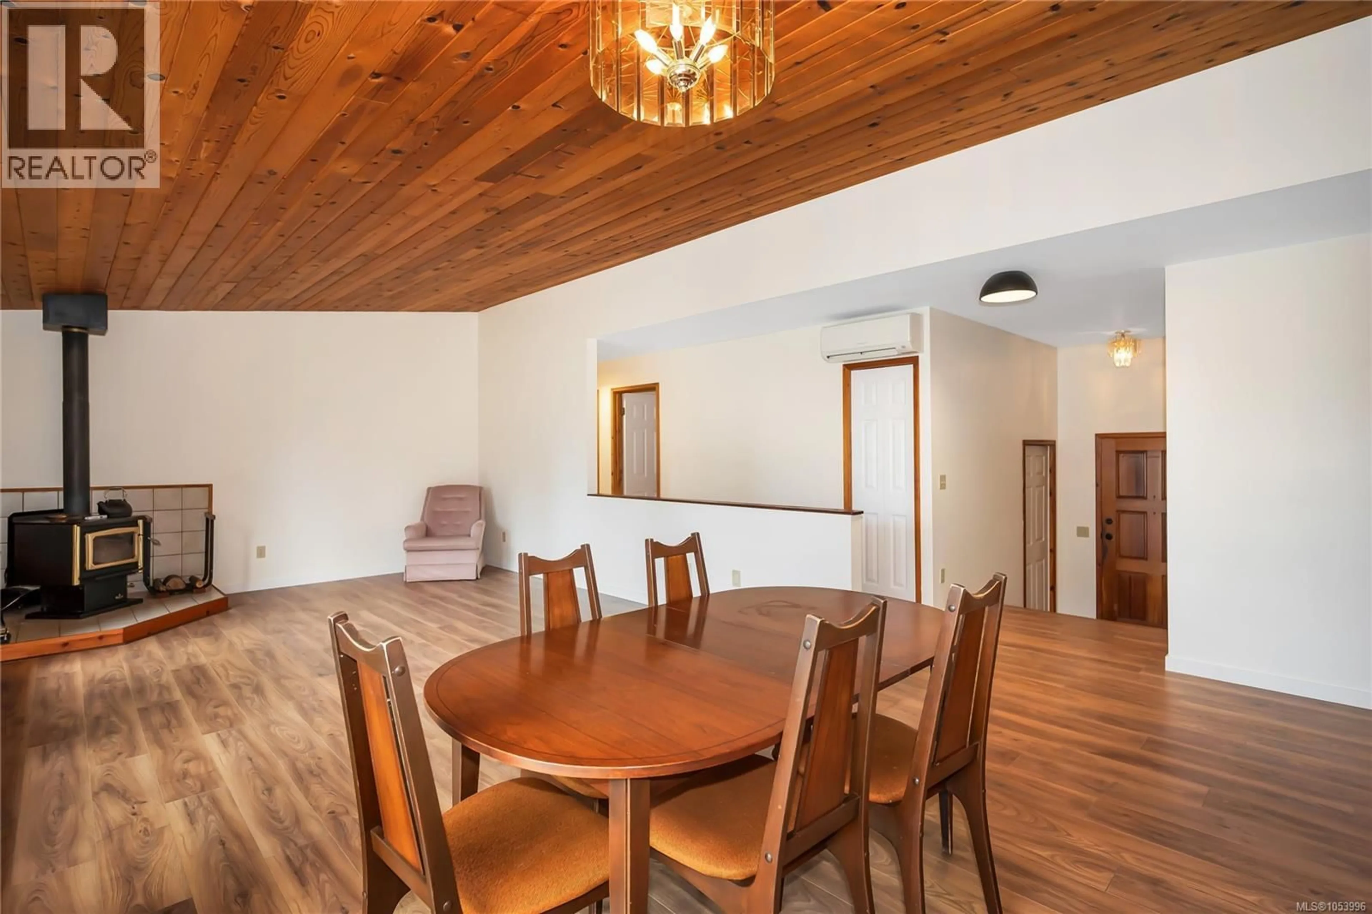
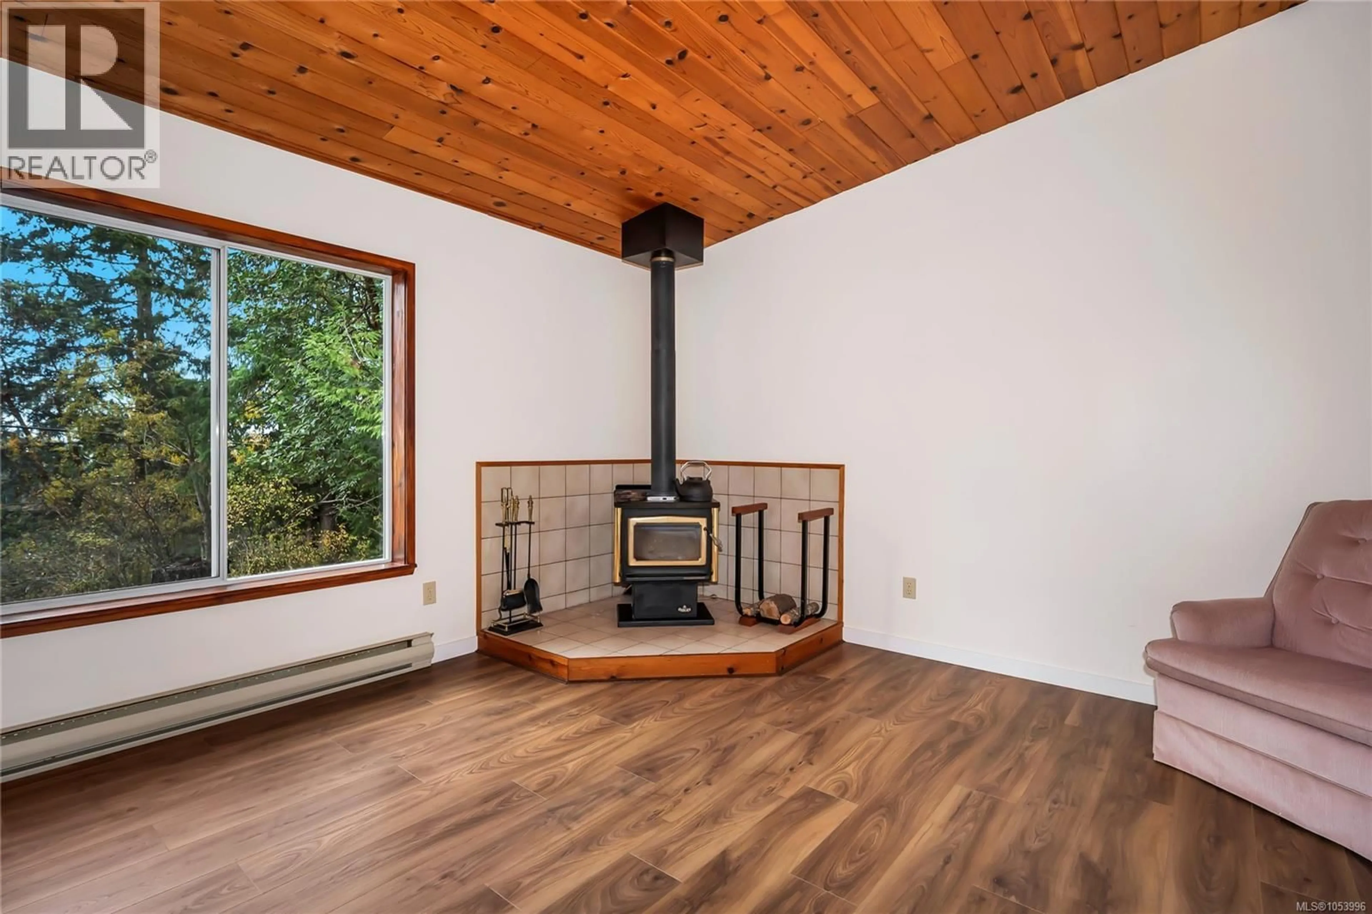
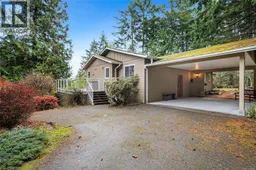
Move-in ready and full of charm, this 3 bed, 2 bath, 1,419 sq ft home sits on a private .46 acre in a great neighbourhood just minutes from town. Fresh paint, wood floors, and lots of windows fill the home with natural light, while the updated kitchen makes everyday cooking a pleasure. A woodstove adds warmth on winter evenings, an efficient heat pump keeps things comfortable year-round, and a large crawl space provides plenty of storage. Added peace of mind: a new hot water tank and all Poly-B plumbing replaced in September 2026. Outside, an established perennial garden and level yard surround the large deck, perfect for morning coffee and long summer dinners. A separate studio/workshop offers room for art, a home office, or your next project, and a carport keeps vehicles sheltered through the wet season. Private enough to feel like a retreat, close enough to pop into town for groceries or coffee with friends. Simply unpack and settle in. (id:39198)
Property Details
Interior
Features
Main level Floor
Ensuite
Primary Bedroom
16'11 x 10'11Bathroom
Bedroom
9'5 x 10'6Exterior
Parking
Garage spaces -
Garage type -
Total parking spaces 2
Property History
 30

