
110 - 9522 LOCHSIDE DRIVE, Sidney, British Columbia V8L1N8
Contact us about this property
Highlights
Estimated valueThis is the price Wahi expects this property to sell for.
The calculation is powered by our Instant Home Value Estimate, which uses current market and property price trends to estimate your home’s value with a 90% accuracy rate.Not available
Price/Sqft$906/sqft
Monthly cost
Open Calculator
Description
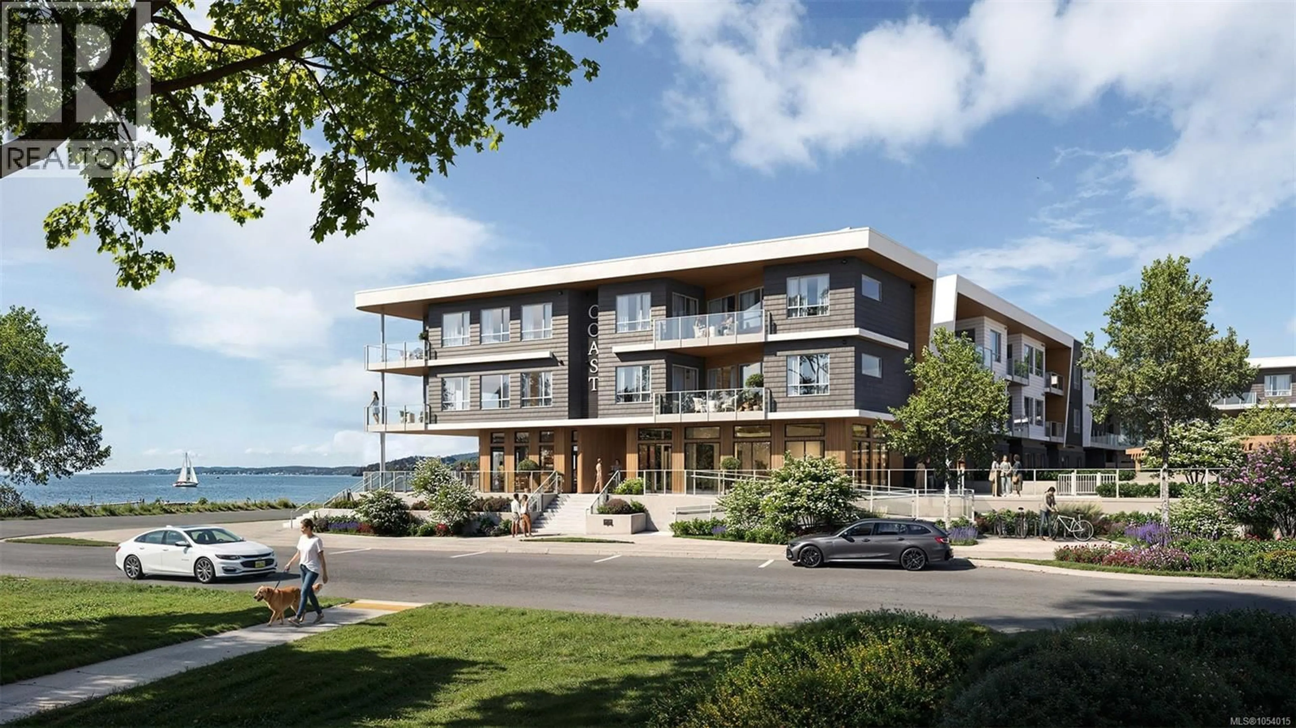
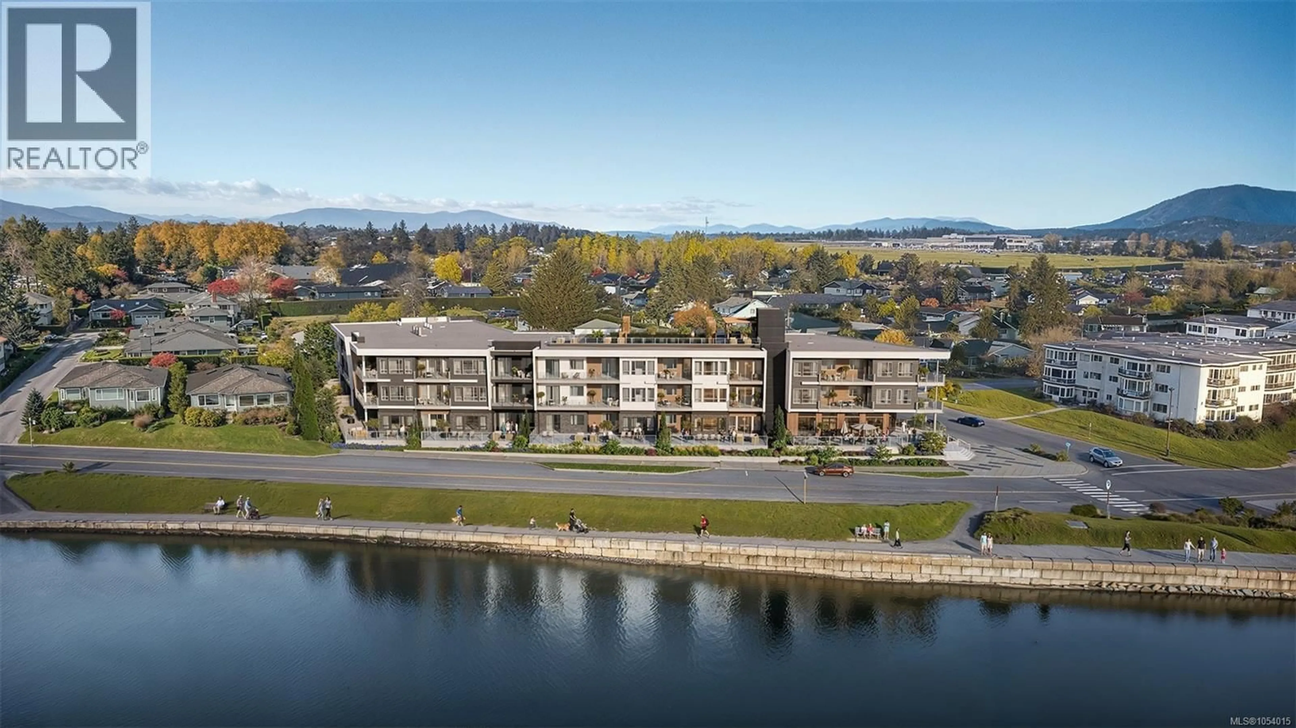
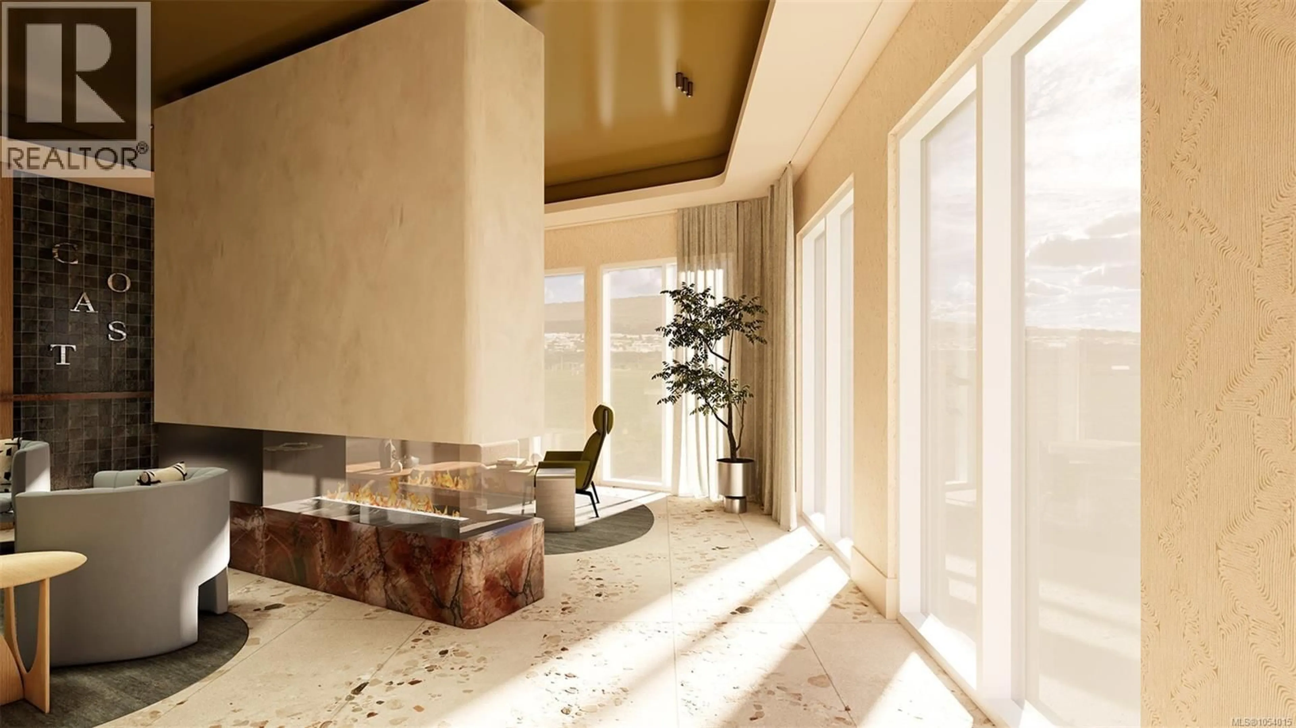
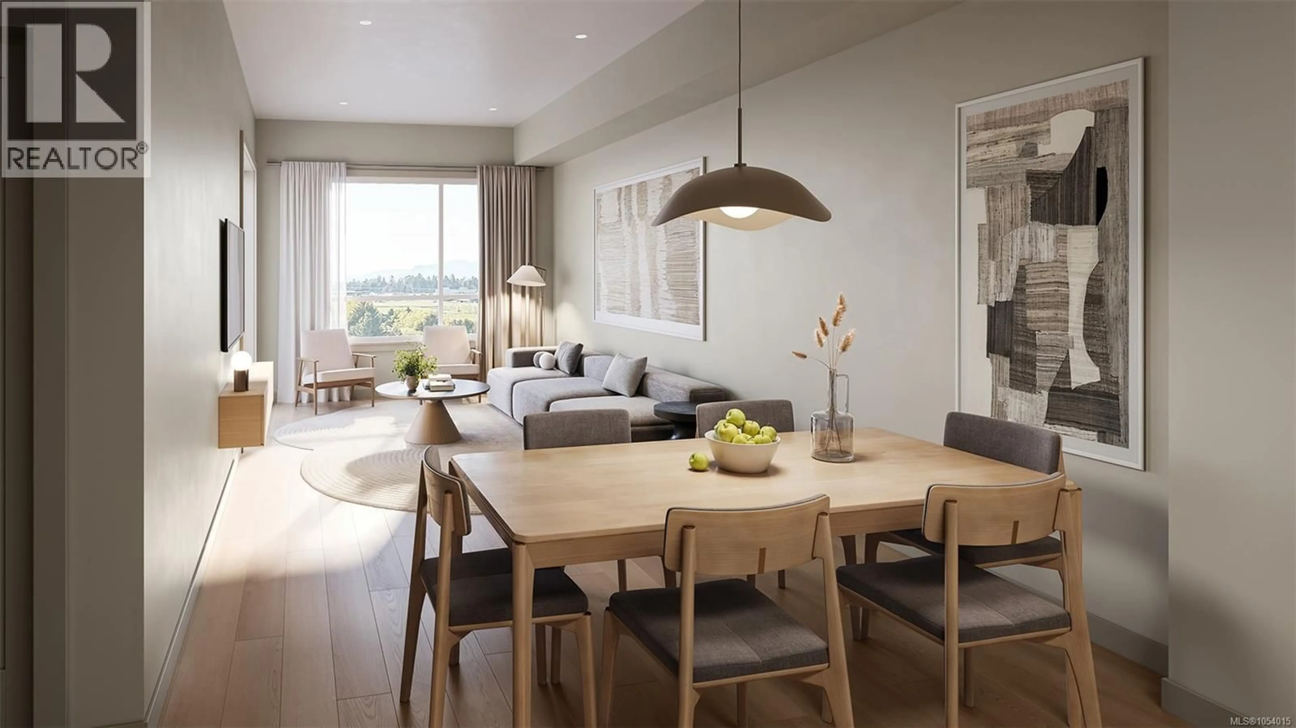
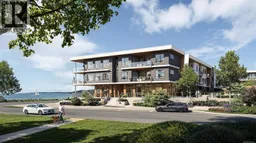
Coast by GMC Projects is a limited collection of exceptionally designed residences coming to Sidney. This garden-level one-bedroom, one-bath residence opens to a generous 245 sf patio. Inside, a thoughtful layout offers an open living area, a bedroom set apart as a quiet retreat and well-planned storage throughout. Details include 11-foot ceilings, wide-plank engineered white oak flooring and over-height doors. In the kitchen, a full-height Dekton backsplash and hood surround frame European-style slim shaker cabinetry, with integrated Fulgor Milano and Fisher & Paykel appliances and induction cooking. Spa-inspired bathroom with custom vanity, large-format tile and heated floors. Includes underground parking, a storage locker and a heat pump for year-round comfort. Resort-style amenities include a signature rooftop patio, garden-level lobby and lounge, fitness room and a library curated by Tanner’s. Steps to the waterfront and Tulista Park, and a short walk to Beacon Avenue. GST applies (id:39198)
Property Details
Interior
Features
Main level Floor
Kitchen
13'0 x 9'2Bathroom
9'2 x 5'0Bedroom
12'9 x 9'6Laundry room
3'6 x 4'9Exterior
Parking
Garage spaces -
Garage type -
Total parking spaces 1
Condo Details
Inclusions
Property History
 16

