2544 WEST TRAIL COURT, Sooke, British Columbia V9Z1P3
Contact us about this property
Highlights
Estimated valueThis is the price Wahi expects this property to sell for.
The calculation is powered by our Instant Home Value Estimate, which uses current market and property price trends to estimate your home’s value with a 90% accuracy rate.Not available
Price/Sqft$390/sqft
Monthly cost
Open Calculator
Description
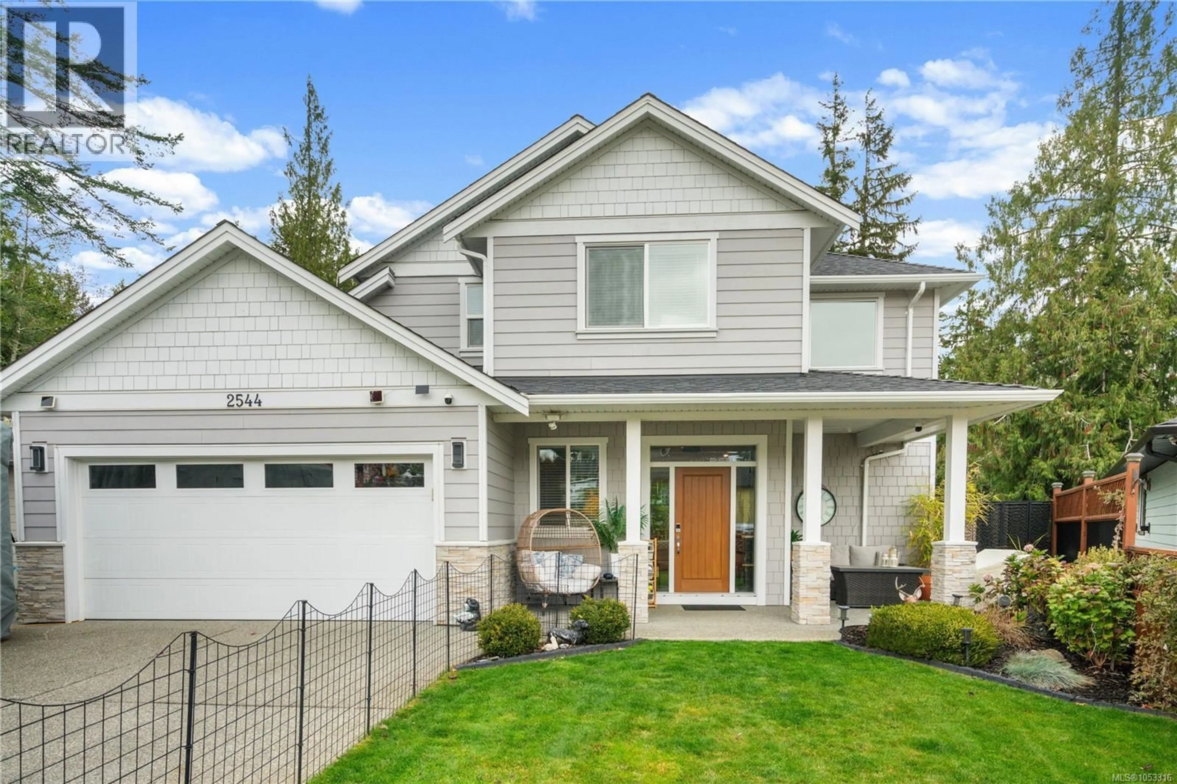
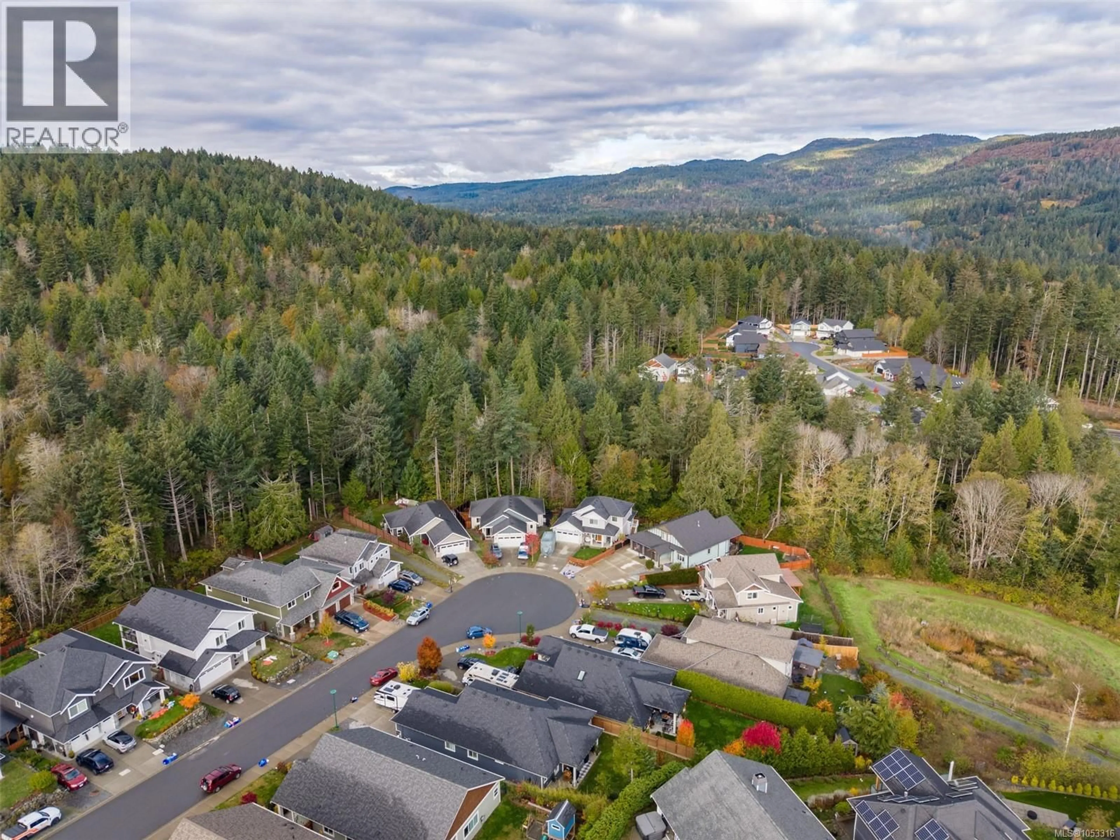
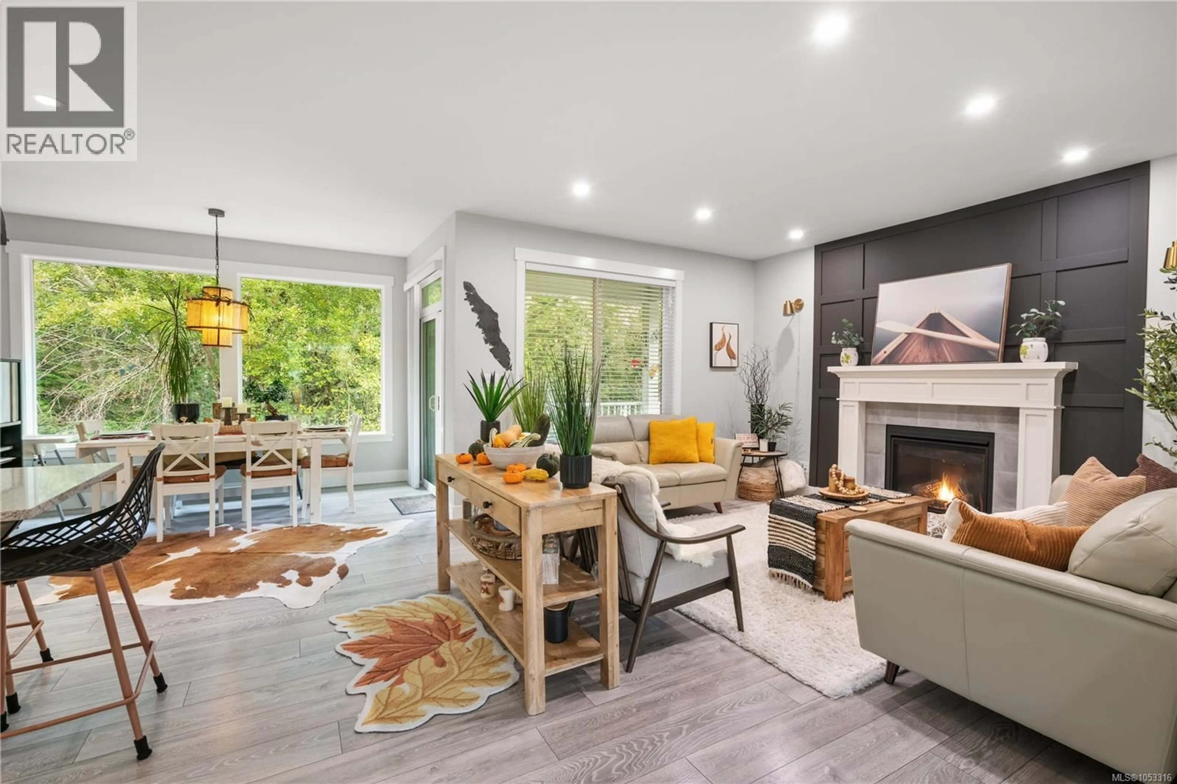
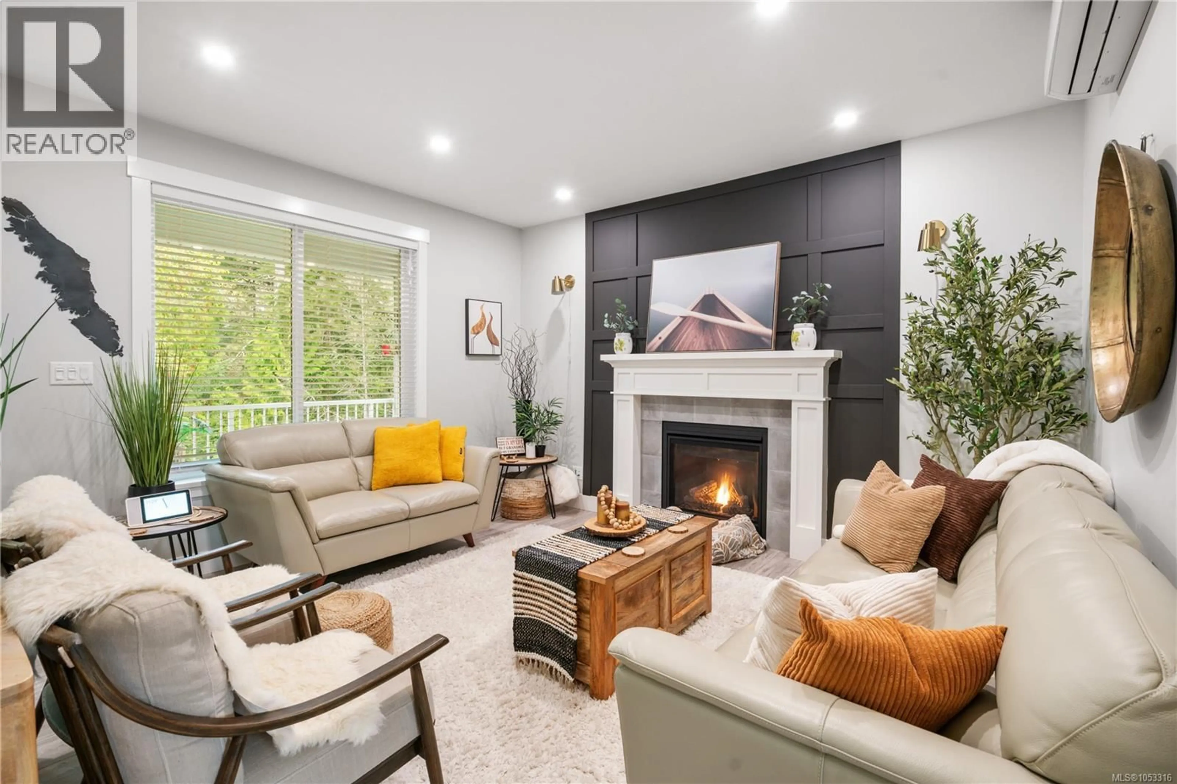
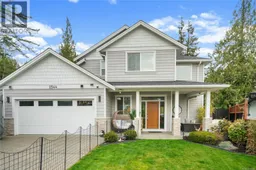
At the end of a quiet, no through road in sought after West Ridge Trails, this 2019 custom home offers privacy, versatility and modern comfort, minutes from Sooke Town Centre. 5 bedrooms and 4 bathrooms across three levels include a fully self contained, legal 2 bedroom suite with separate hydro and laundry, ideal for families, multigenerational living or rental income. The open concept main level has 9 foot ceilings, windows overlooking protected parkland, a natural gas fireplace and ductless heat pump. The kitchen features quartz countertops, shaker cabinetry, a gas range and entertaining island, flowing into the dining area and covered deck with BBQ hookup. Upstairs, the primary offers a second ductless heat pump, large walk-in closet and 5 piece ensuite with soaker tub and separate shower. The garage has been professionally converted into usable space with full permits. Private backyard with multiple patios and a covered cabana with metal roof and hot tub. EV charger attached to the side of the garage included. Nearby trails and everyday amenities minutes away. (id:39198)
Property Details
Interior
Features
Lower level Floor
Other
12 x 18Patio
19 x 14Kitchen
10 x 14Bedroom
12 x 12Exterior
Parking
Garage spaces -
Garage type -
Total parking spaces 4
Property History
 77

