3 - 2670 SOOKE RIVER ROAD, Sooke, British Columbia V9Z0Y2
Contact us about this property
Highlights
Estimated valueThis is the price Wahi expects this property to sell for.
The calculation is powered by our Instant Home Value Estimate, which uses current market and property price trends to estimate your home’s value with a 90% accuracy rate.Not available
Price/Sqft$190/sqft
Monthly cost
Open Calculator
Description
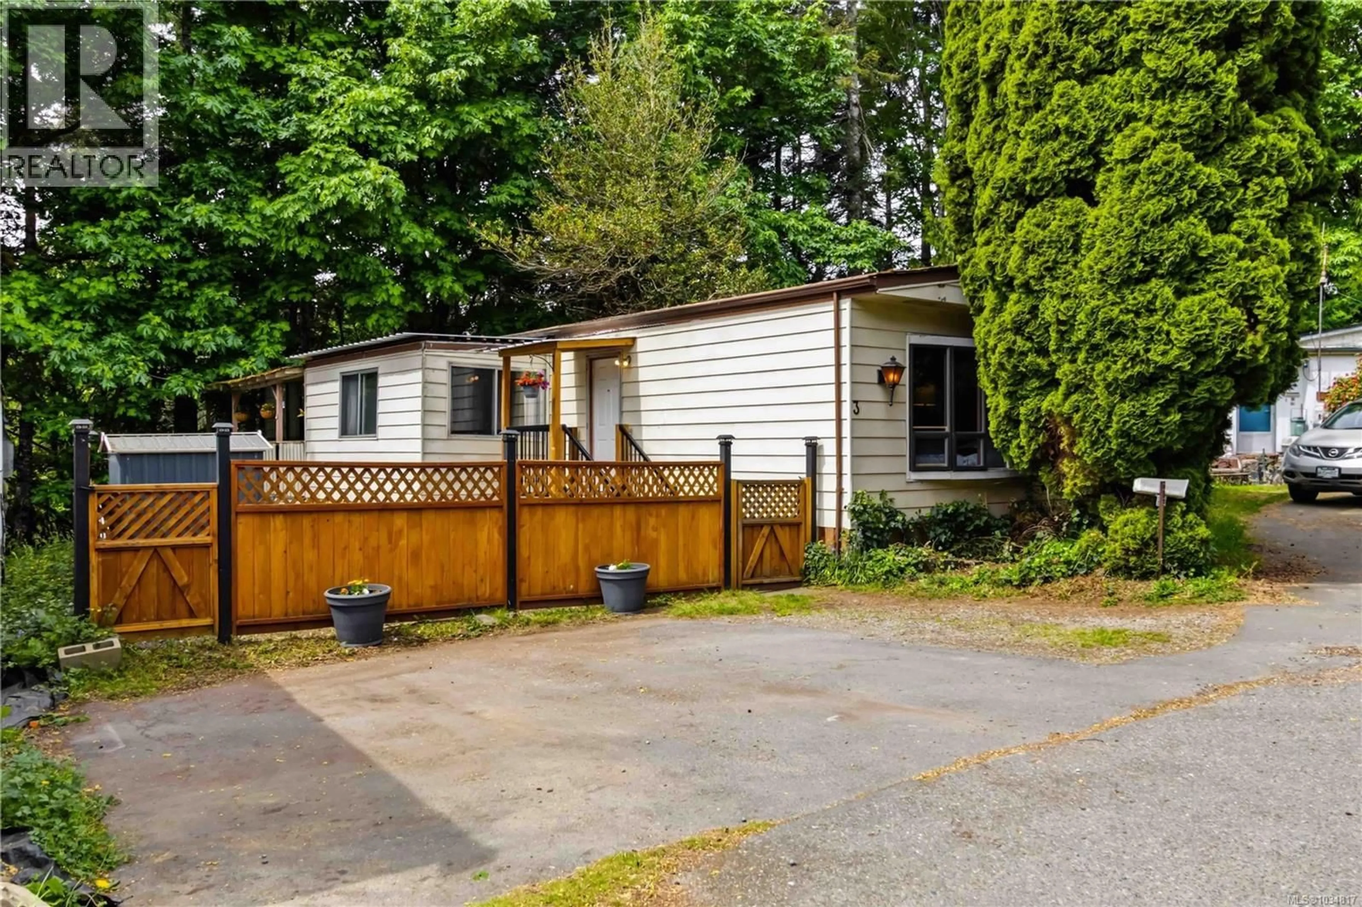
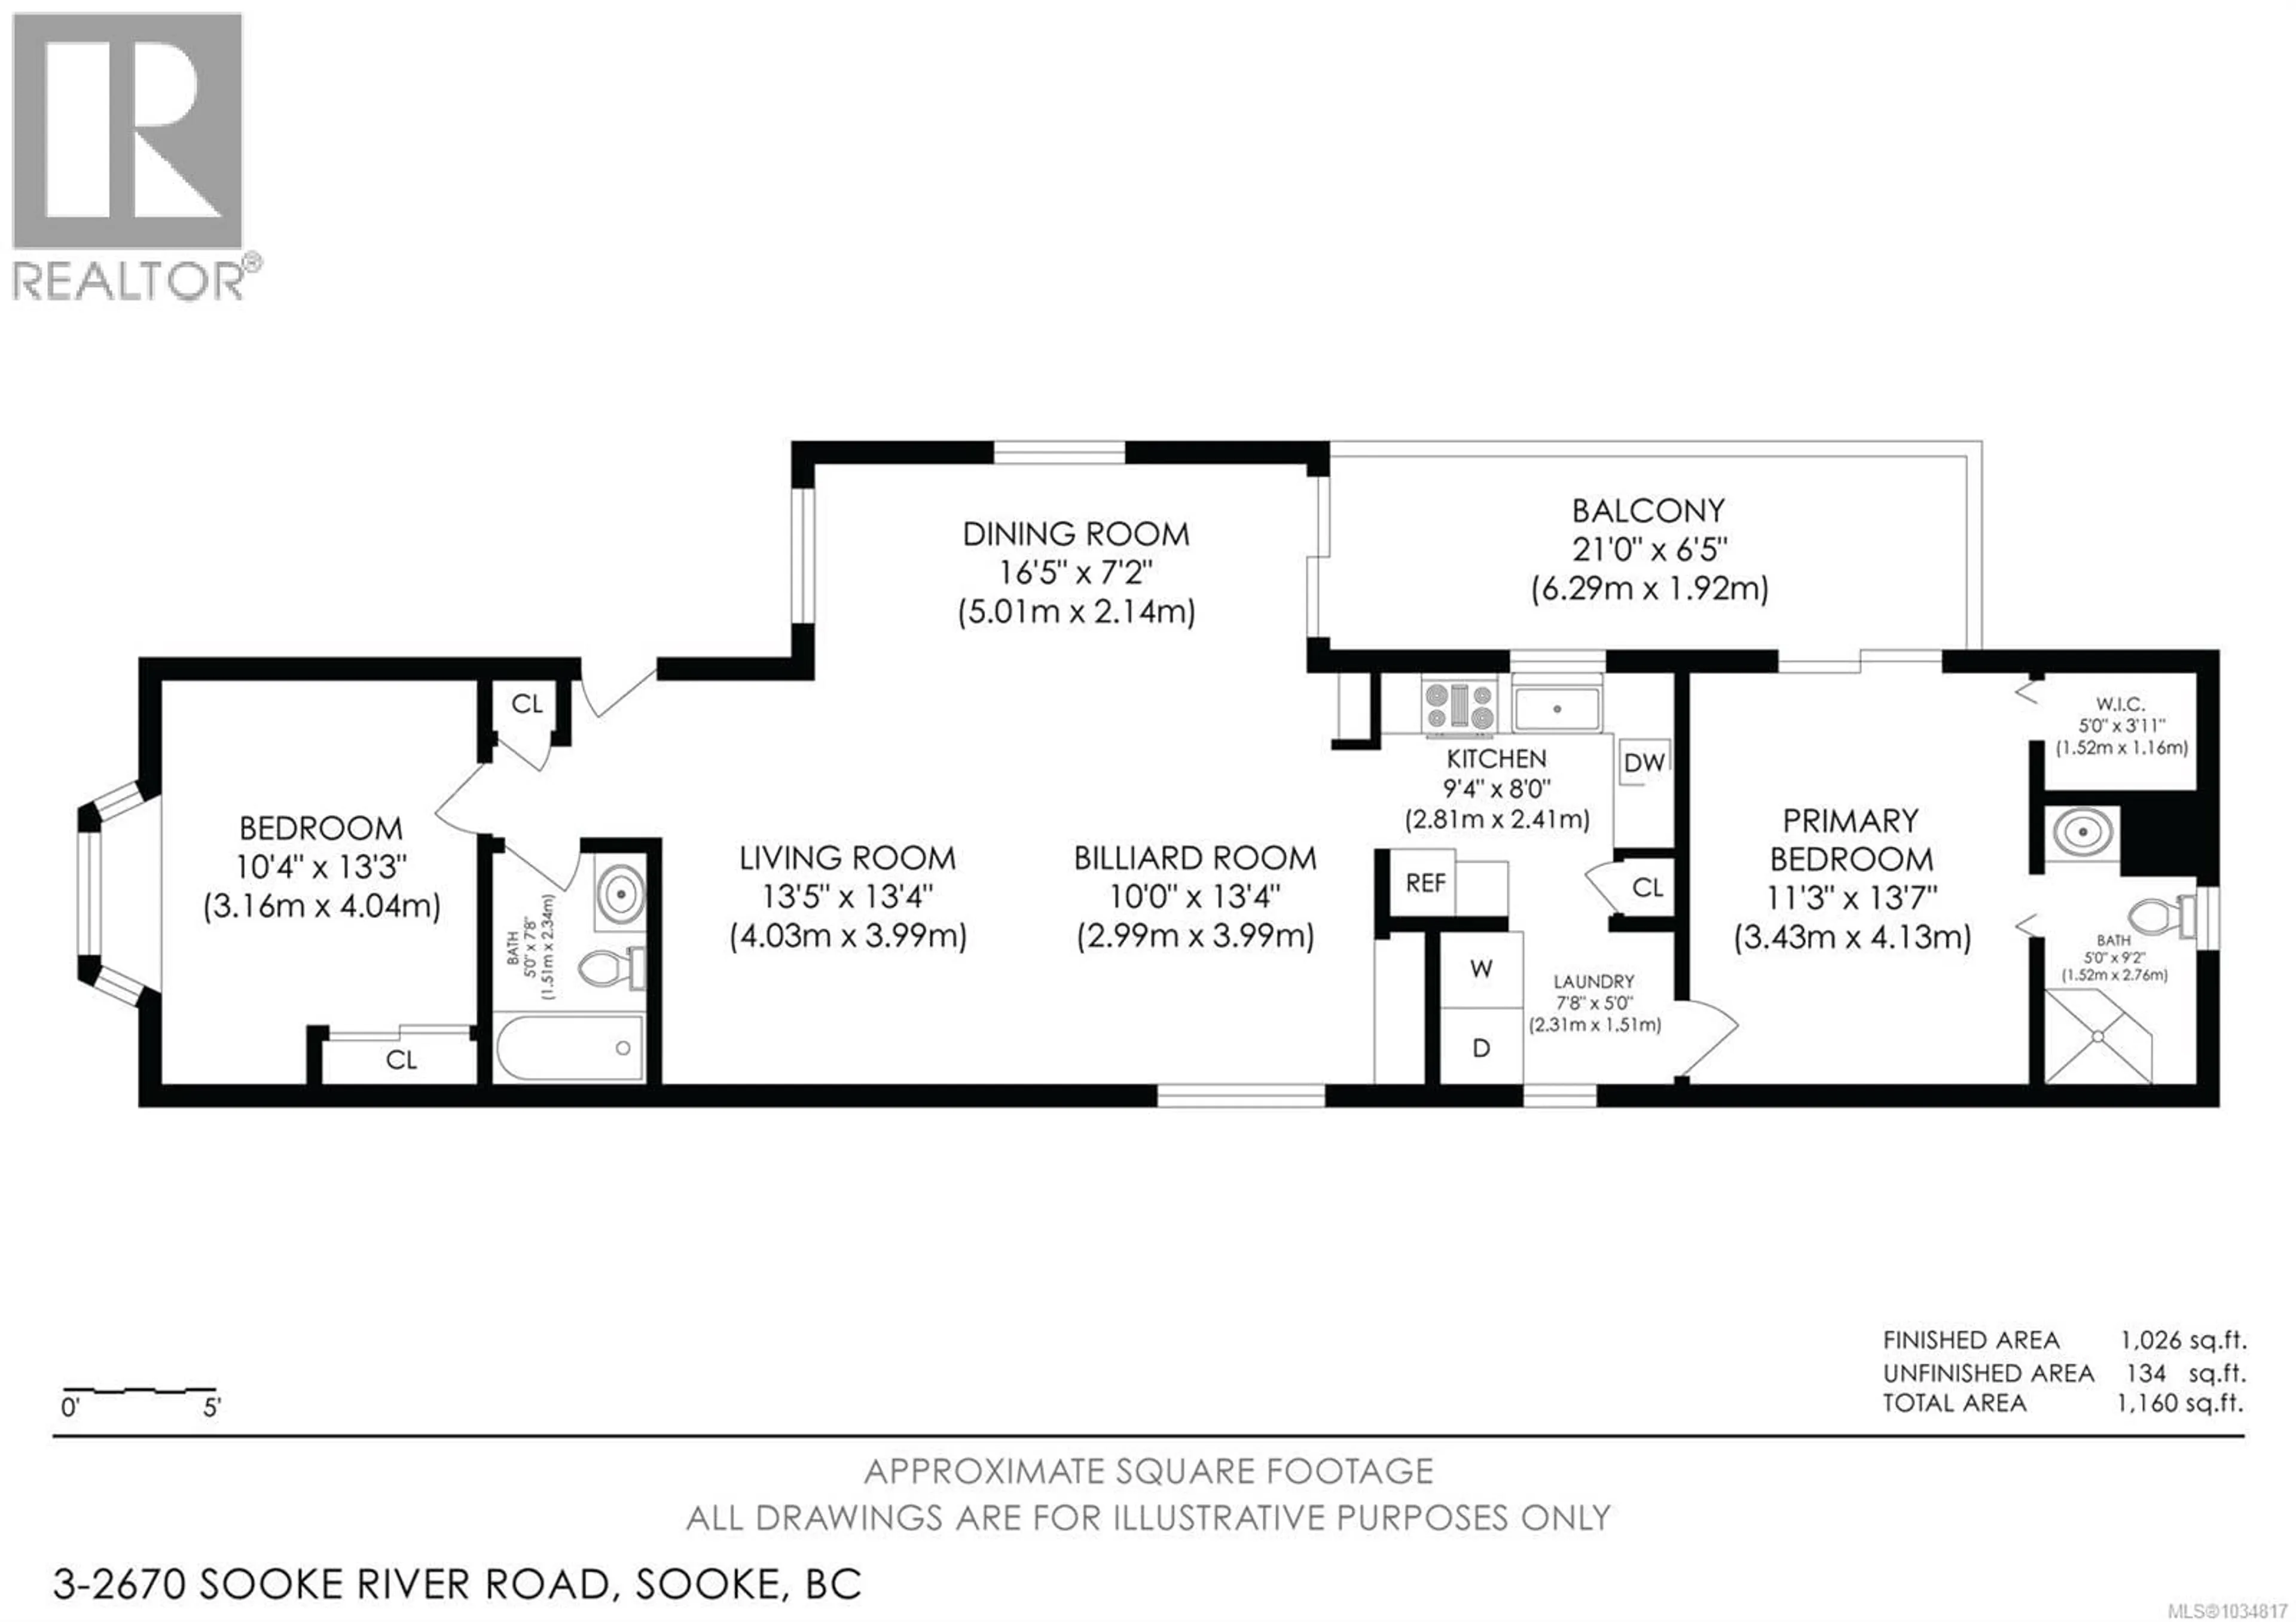
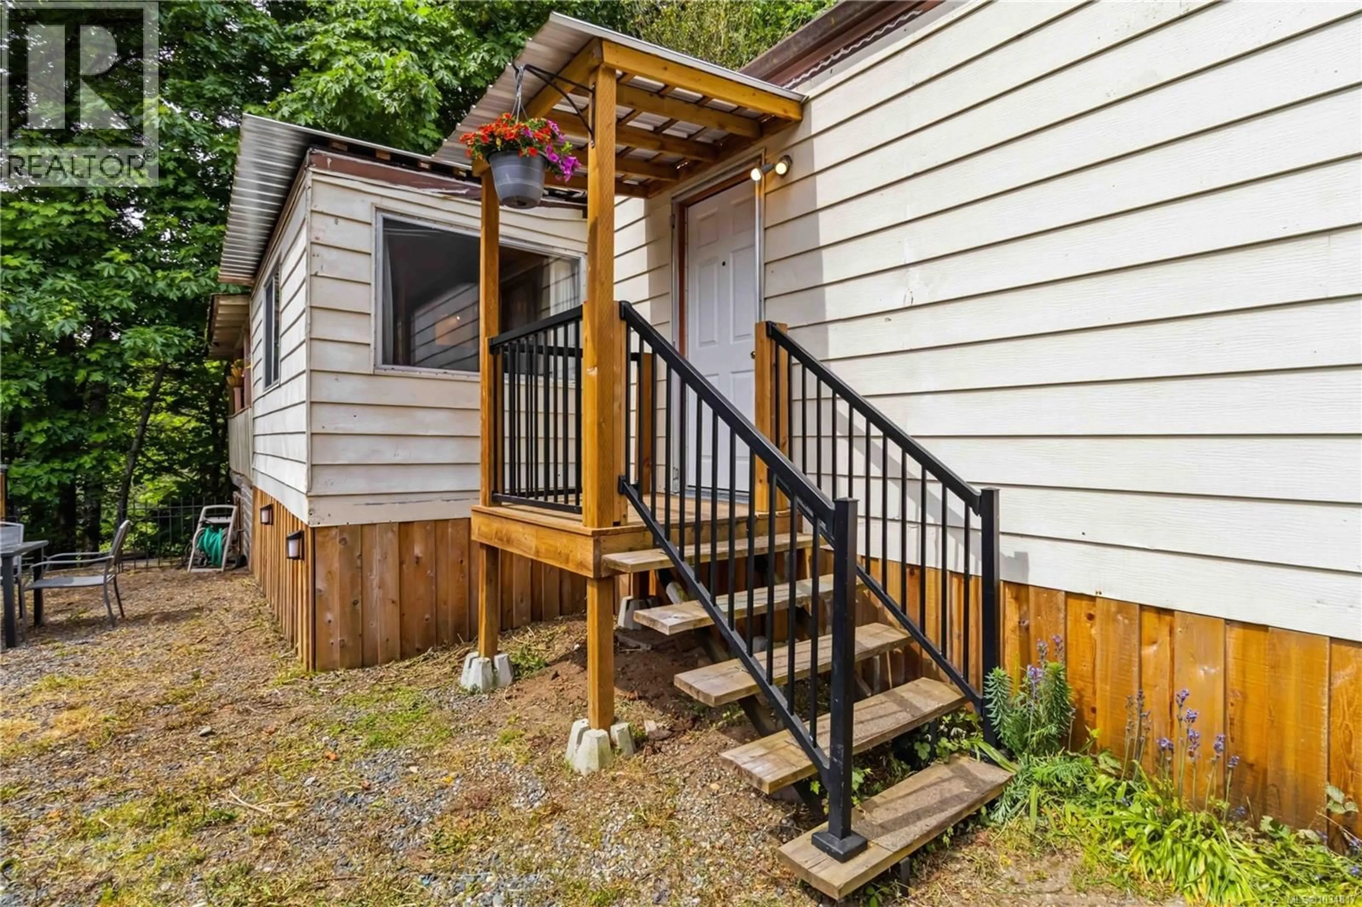
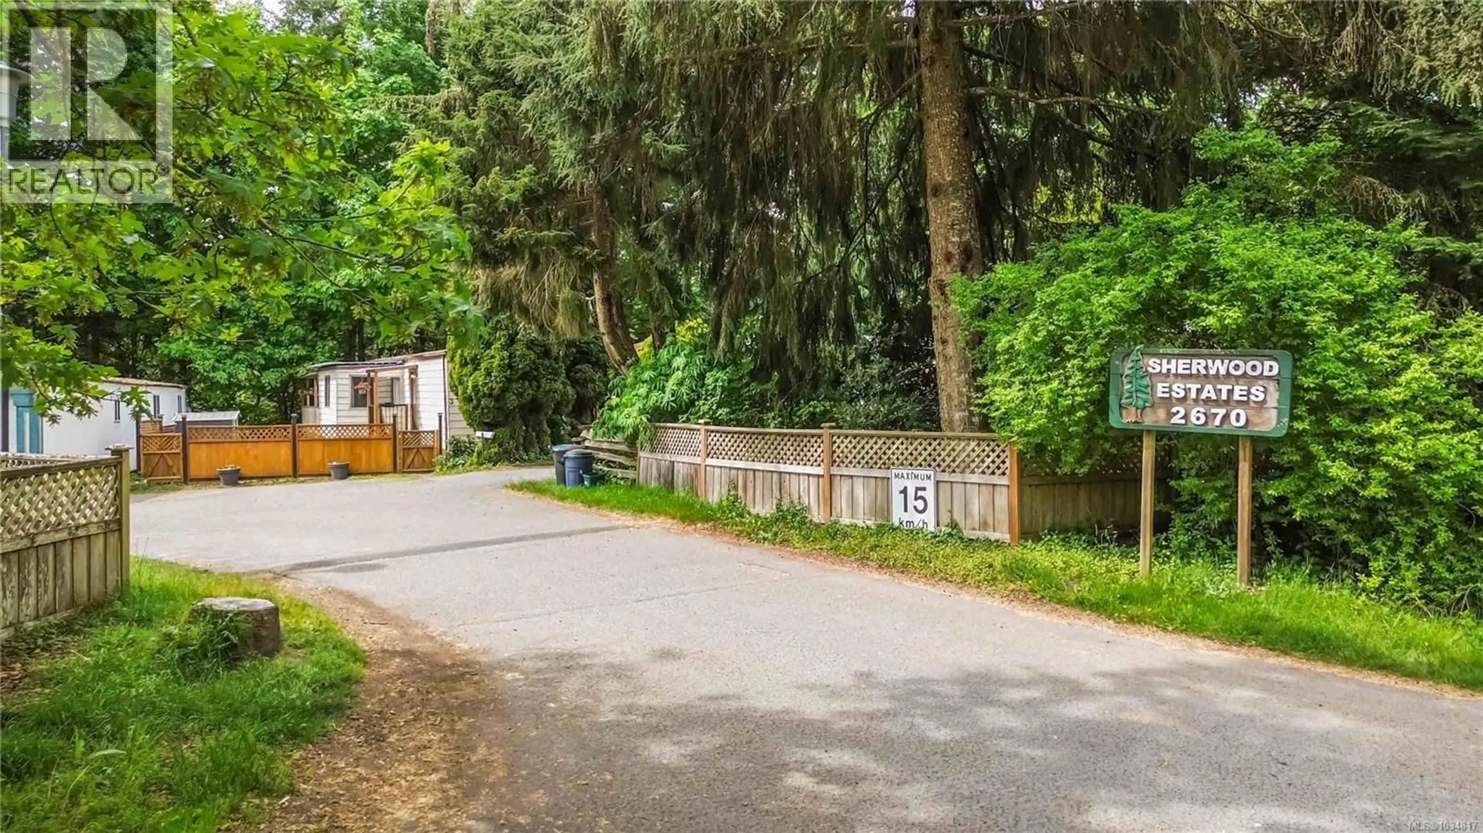
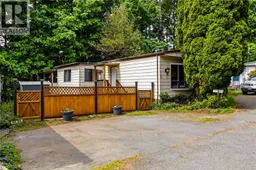
Remarkable value! Enjoy this family and pet friendly park’s private riverside beach and the Galloping Goose Trail just steps from your door! This home features a wide open layout with a large central living and dining area and 2 bedrooms and 2 bathrooms smartly positioned for privacy. The kitchen offers plenty of storage with a large pantry cupboard, and connects conveniently to the laundry area. A heat pump keeps the home comfortable year-round, while laminate flooring, fresh paint, and pop-out adds to the spacious feel. Upgrades include a brand new hot water tank, lovely cedar fence, a welcoming front porch and new skirting. You will have 3 parking spaces, a storage shed and a private covered deck where you can relax listening to the soothing sounds of the river. All this tucked away in a peaceful forested setting near Sooke Potholes Regional Park.Text or Call Pachena for more information. 250-508-7970 (id:39198)
Property Details
Interior
Features
Other Floor
Storage
5'8 x 4'7Exterior
Parking
Garage spaces -
Garage type -
Total parking spaces 3
Property History
 36
36
