109 - 380 WATERFRONT CRESCENT, Victoria, British Columbia V8T5K3
Contact us about this property
Highlights
Estimated valueThis is the price Wahi expects this property to sell for.
The calculation is powered by our Instant Home Value Estimate, which uses current market and property price trends to estimate your home’s value with a 90% accuracy rate.Not available
Price/Sqft$619/sqft
Monthly cost
Open Calculator
Description
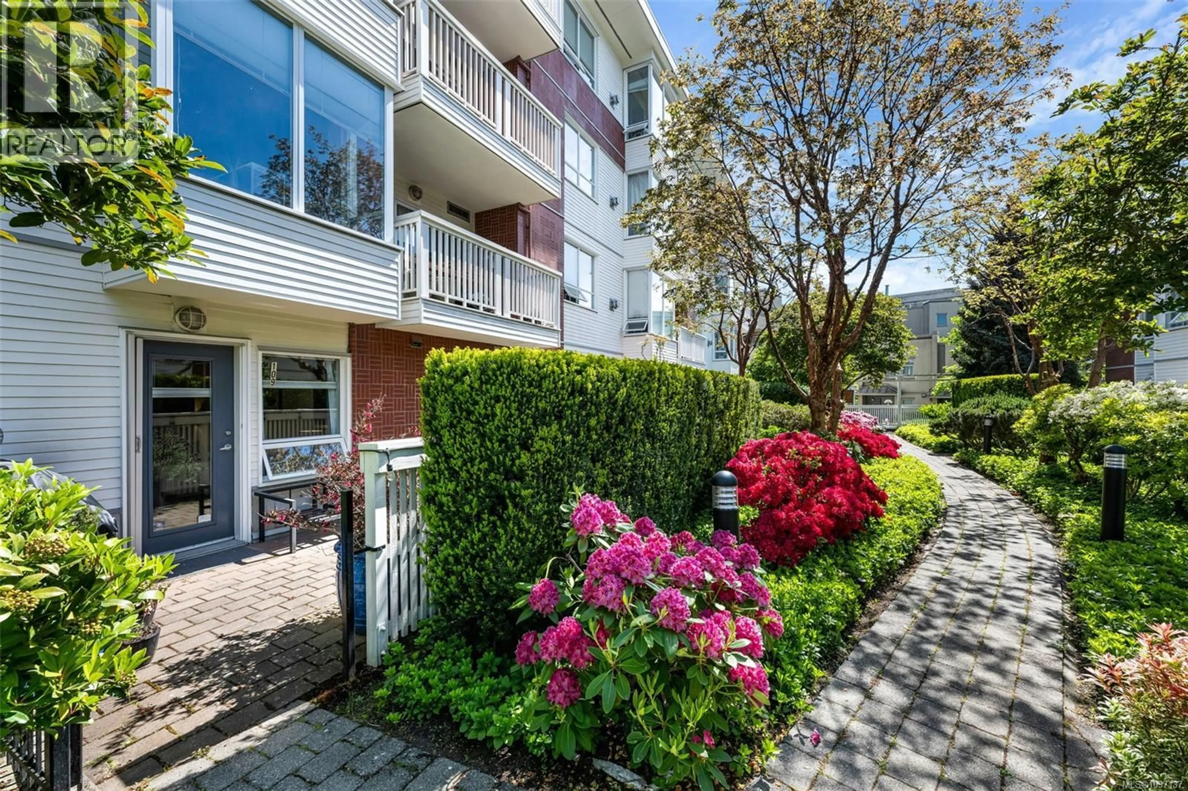
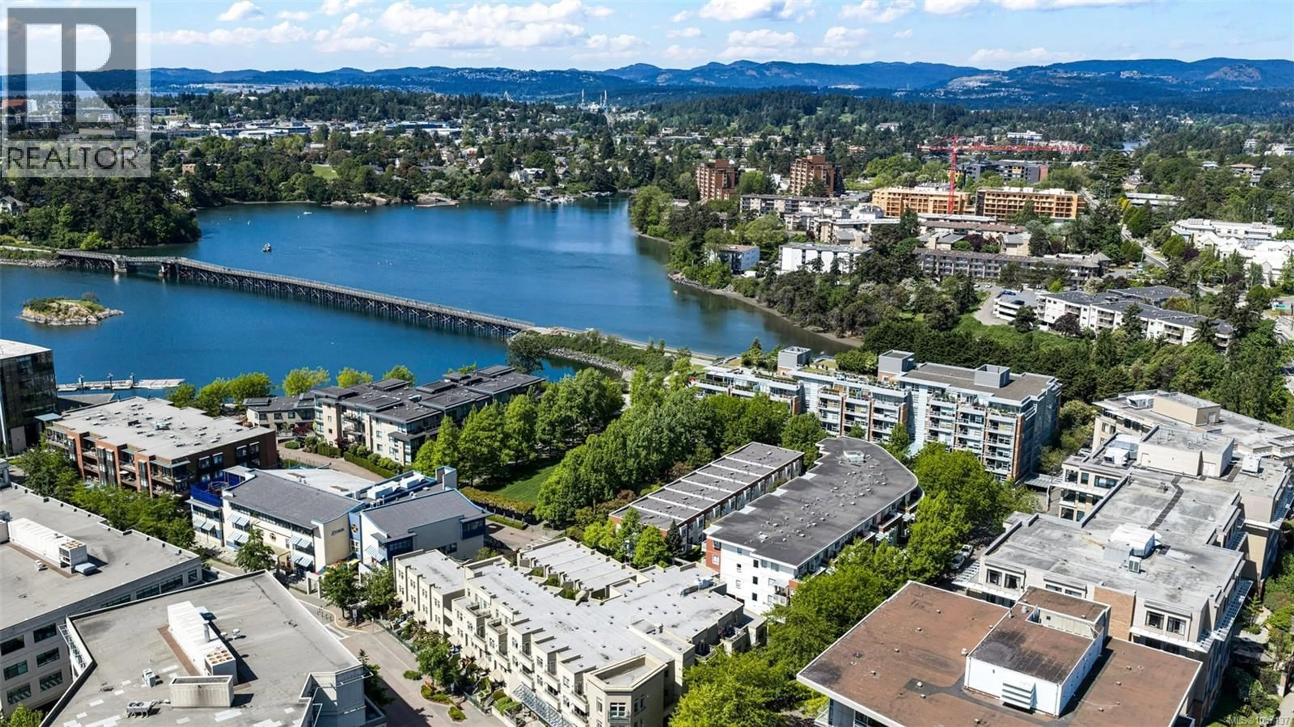
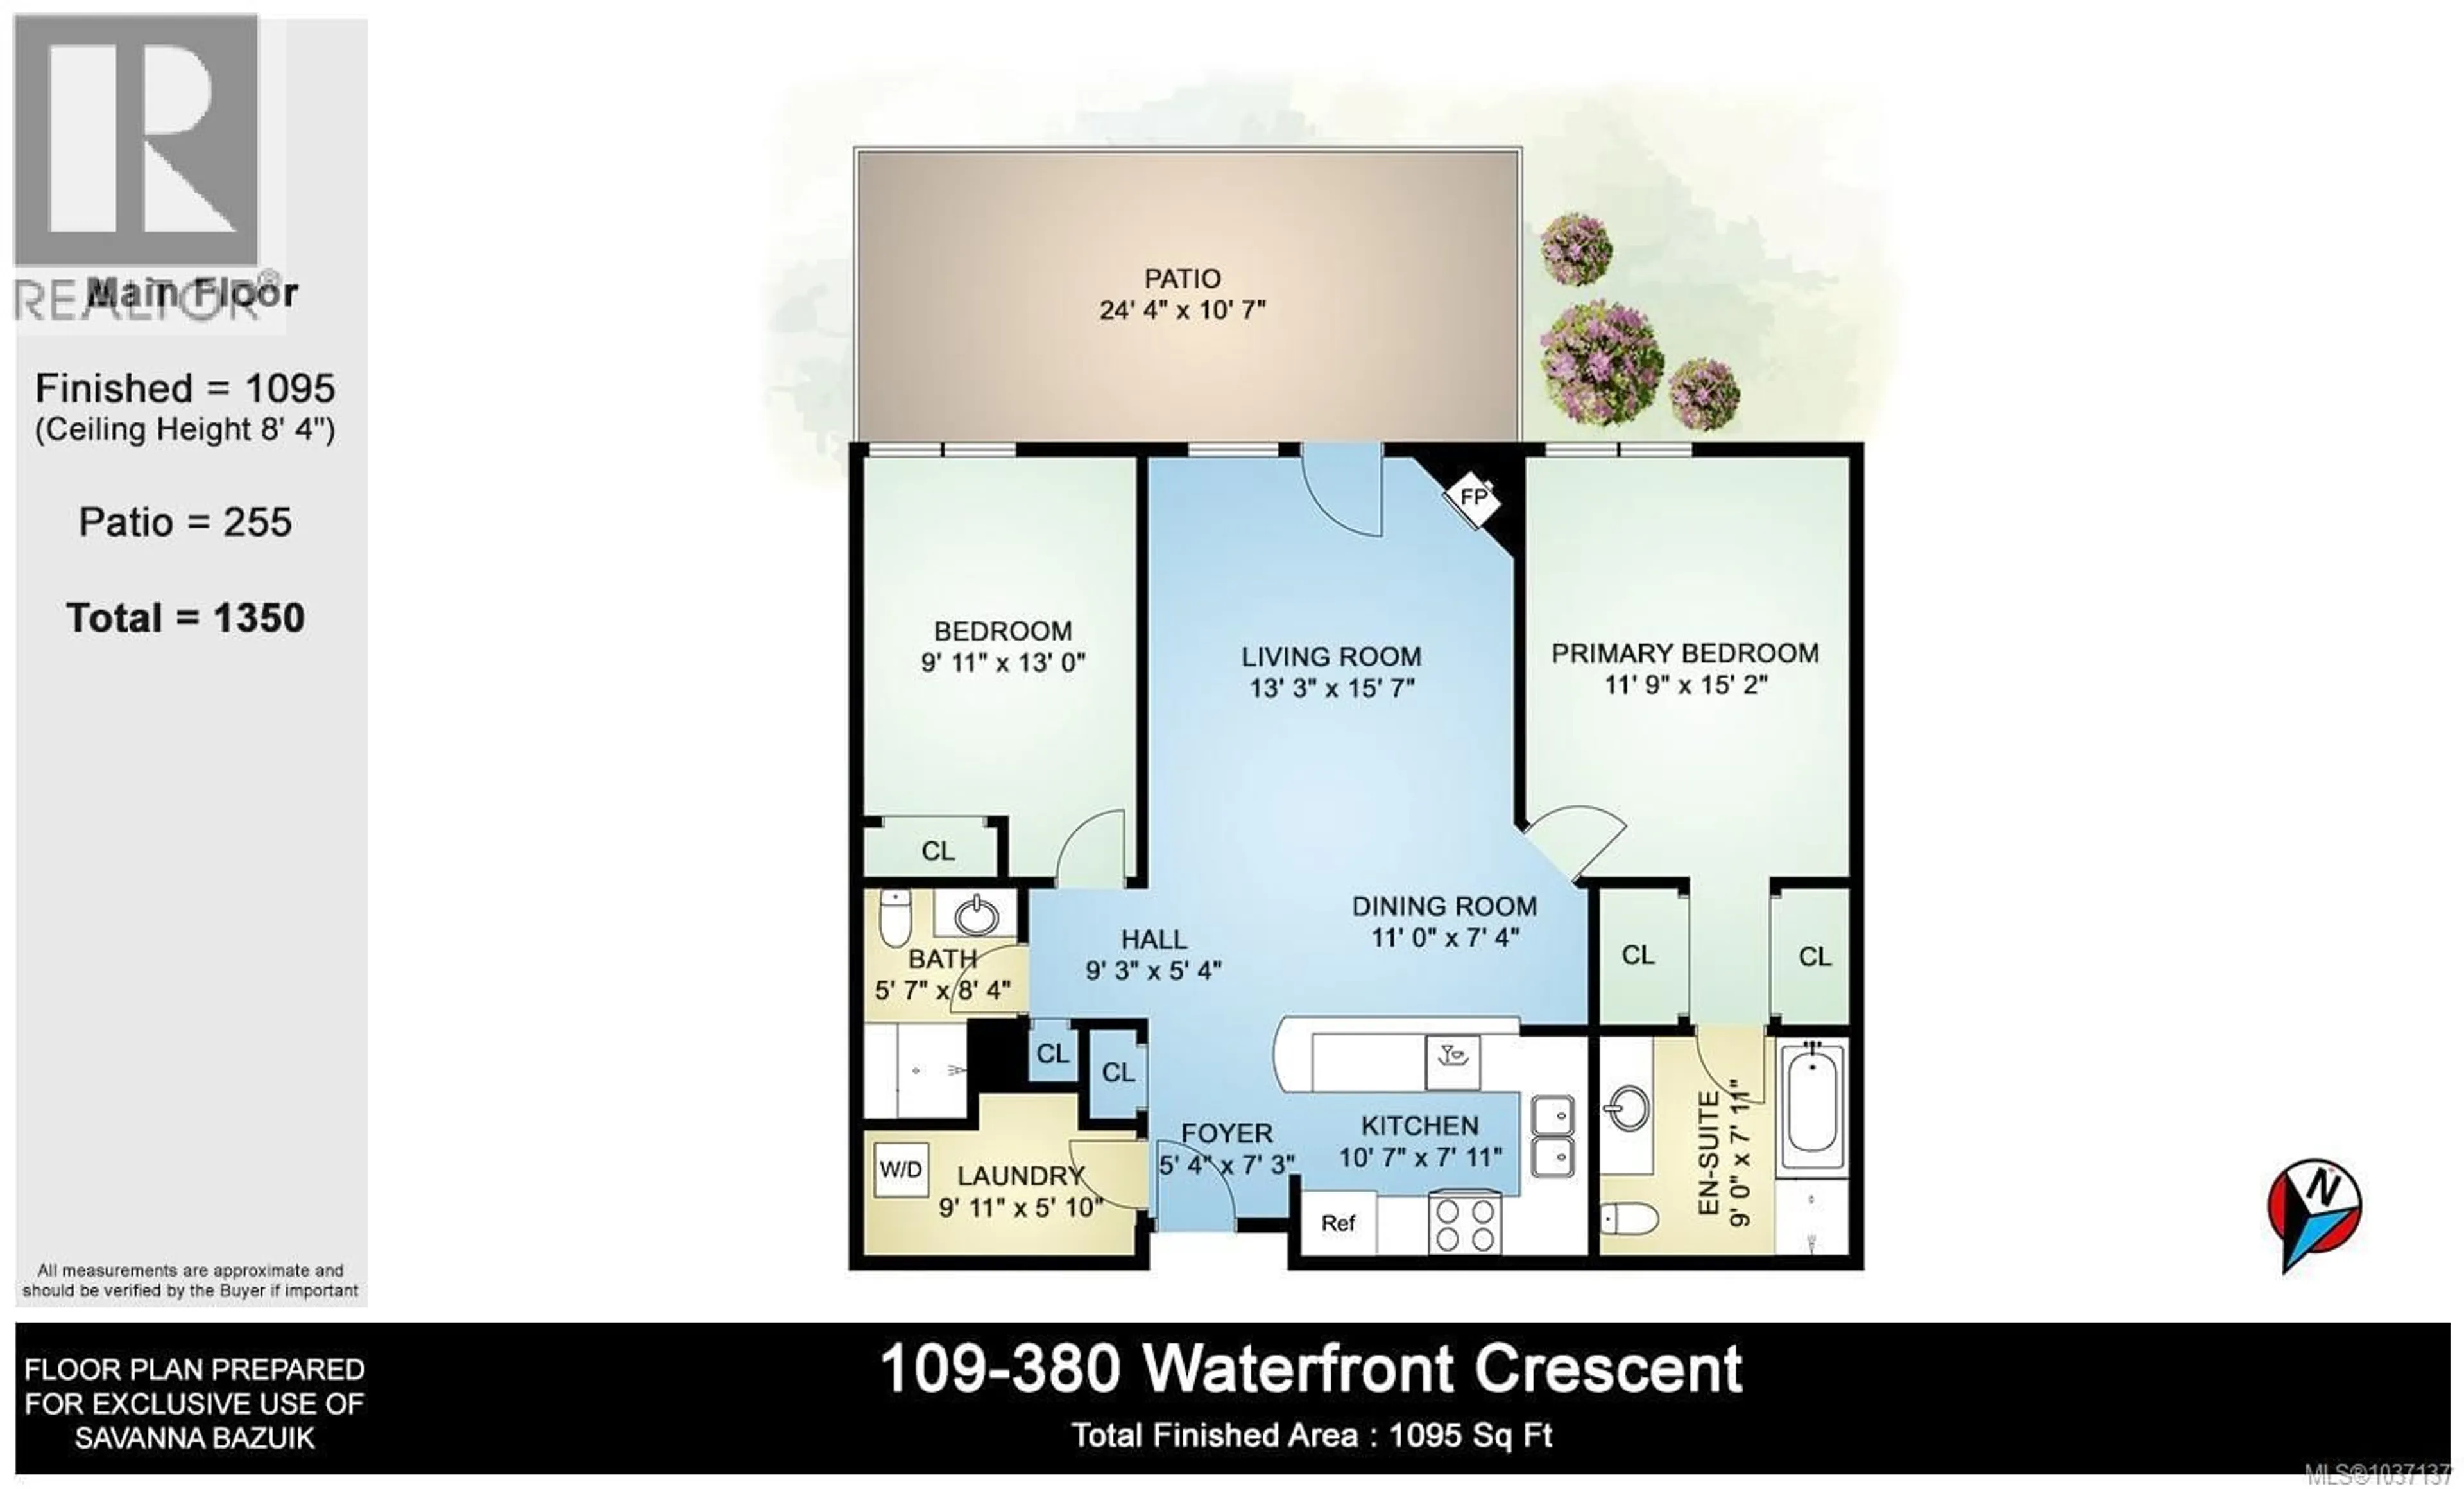
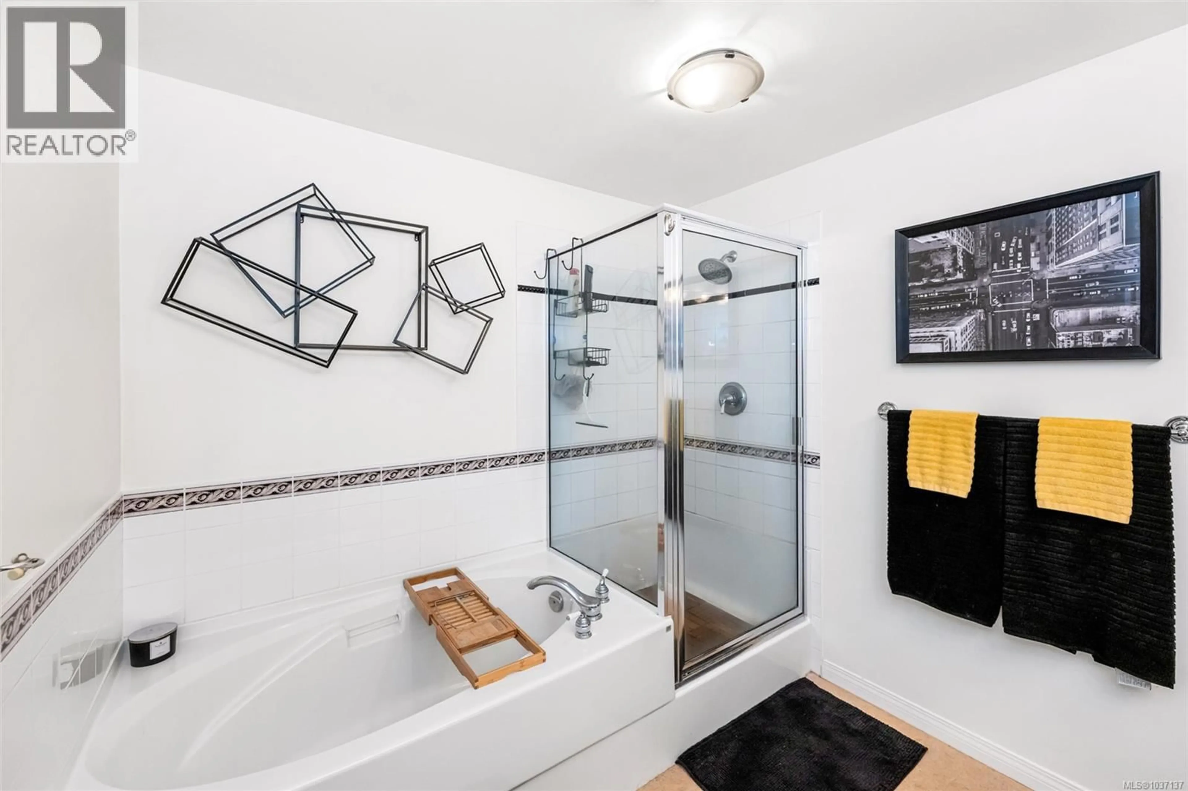
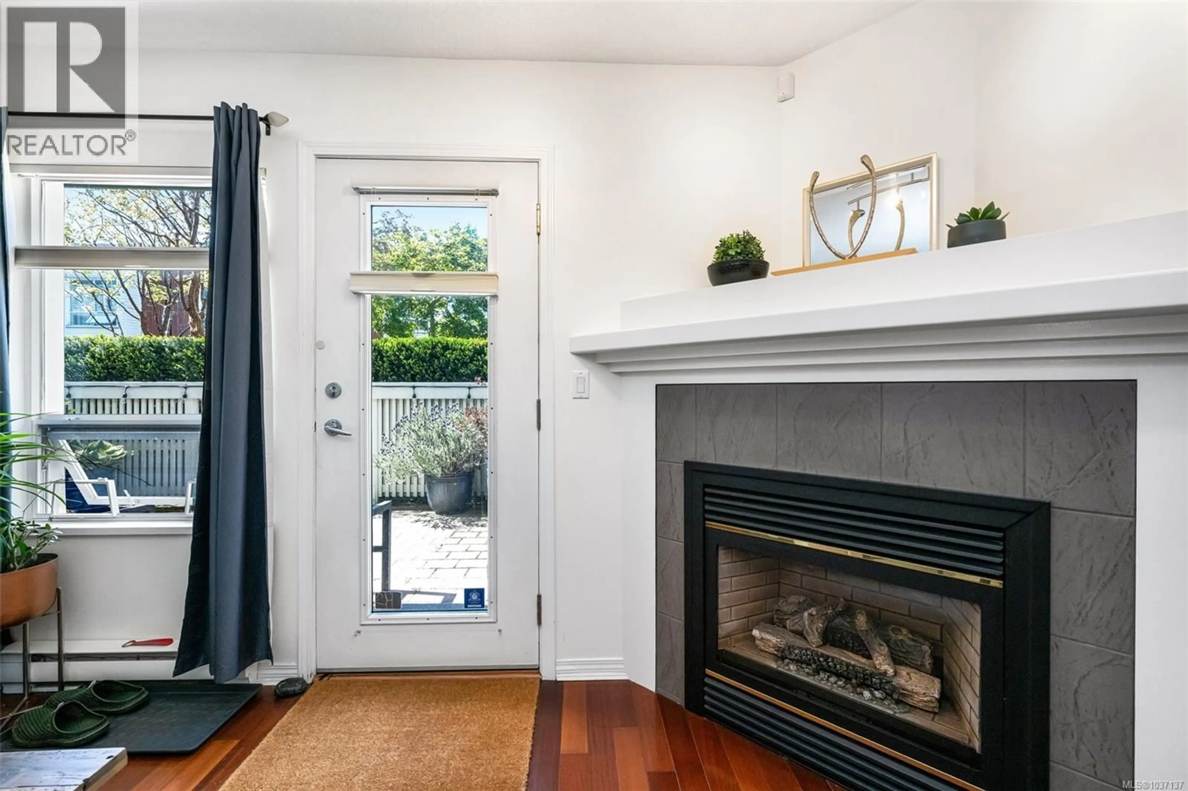
Welcome to easy waterfront living in the heart of the Selkirk Development. This south-facing bright and spacious two-bedroom, two-bathroom condo offers a functional layout designed for comfort and convenience. The home features a large south-facing, sun-drenched patio, perfect for relaxing or entertaining, with BBQs permitted. Inside, you will find a cozy gas fireplace, a generous primary ensuite with a large soaker tub, and a spacious laundry room with built-in organizers and additional storage. The kitchen offers stainless steel appliances, an eating bar, dining area, and ample counter and cupboard space. Enjoy the convenience of private patio access for easy indoor-outdoor living. The thoughtful floor plan places the second bedroom on the opposite side of the condo from the primary suite, offering excellent separation and privacy for guests, family members, or those working from home. The building and grounds are exceptionally well maintained, with beautiful landscaping that complements the peaceful waterfront setting. Additional features include secured parking and kayak storage, ideal for an active lifestyle on the water. Located just steps from restaurants, fitness facilities, and the Galloping Goose Trail, this sought-after community offers the perfect balance of convenience and tranquility. Walk to downtown Victoria while enjoying all that this vibrant waterfront neighbourhood has to offer. Pet-friendly building with no size restrictions. (id:39198)
Property Details
Interior
Features
Main level Floor
Entrance
7'3 x 5'4Patio
10'7 x 24'2Bathroom
Laundry room
5'10 x 9'11Exterior
Parking
Garage spaces -
Garage type -
Total parking spaces 1
Condo Details
Inclusions
Property History
 44
44
