307 - 3010 WASHINGTON AVENUE, Victoria, British Columbia V9A1P6
Contact us about this property
Highlights
Estimated valueThis is the price Wahi expects this property to sell for.
The calculation is powered by our Instant Home Value Estimate, which uses current market and property price trends to estimate your home’s value with a 90% accuracy rate.Not available
Price/Sqft$550/sqft
Monthly cost
Open Calculator
Description
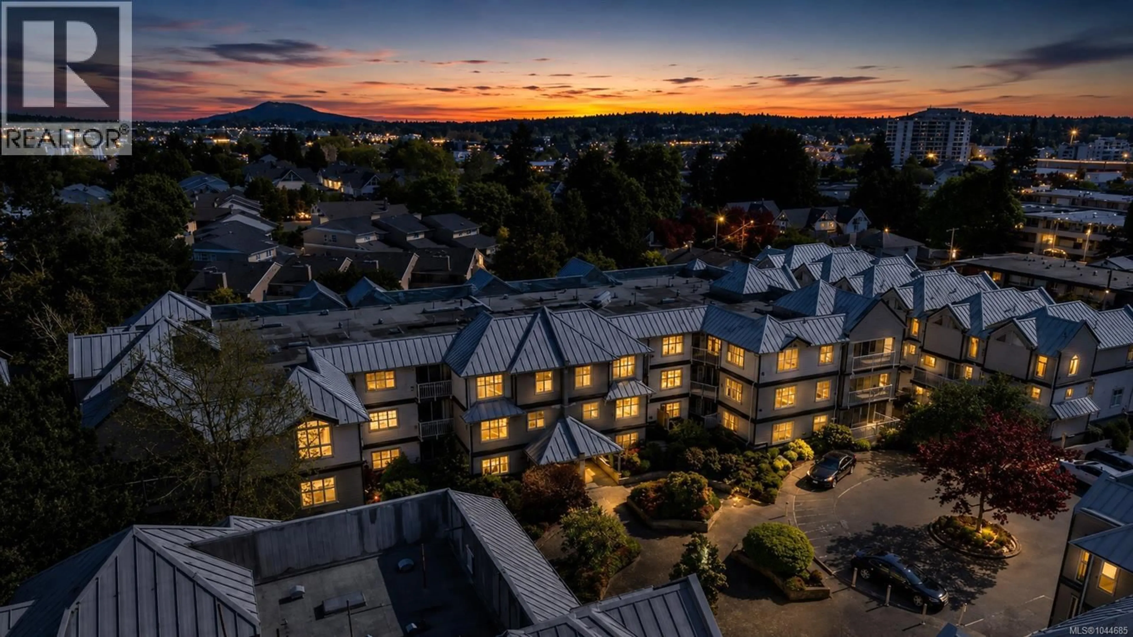
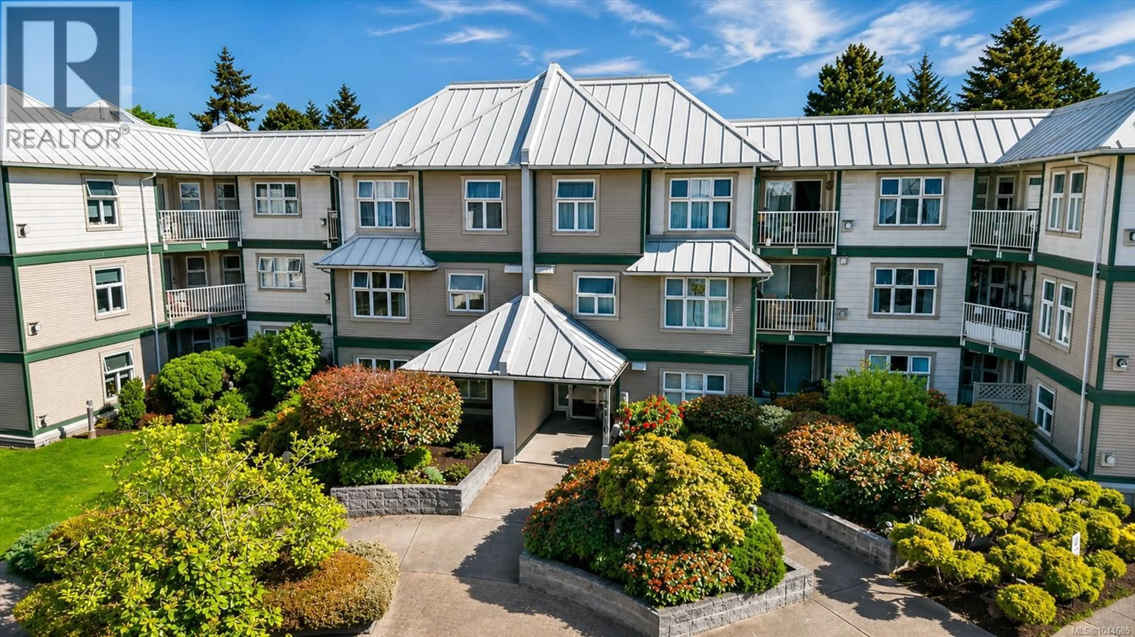
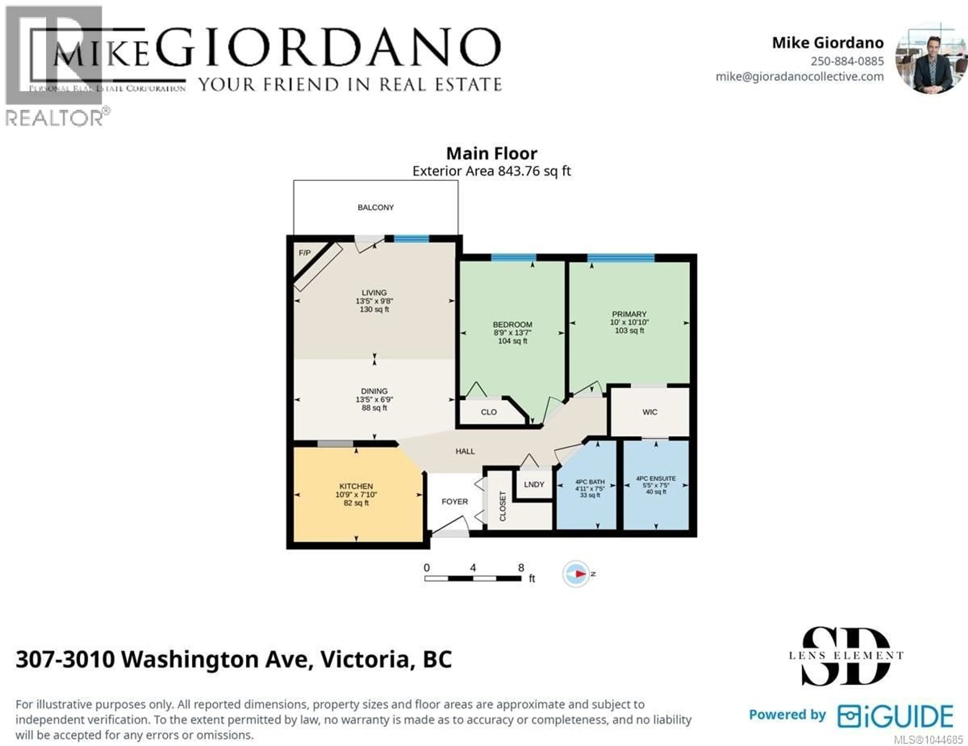
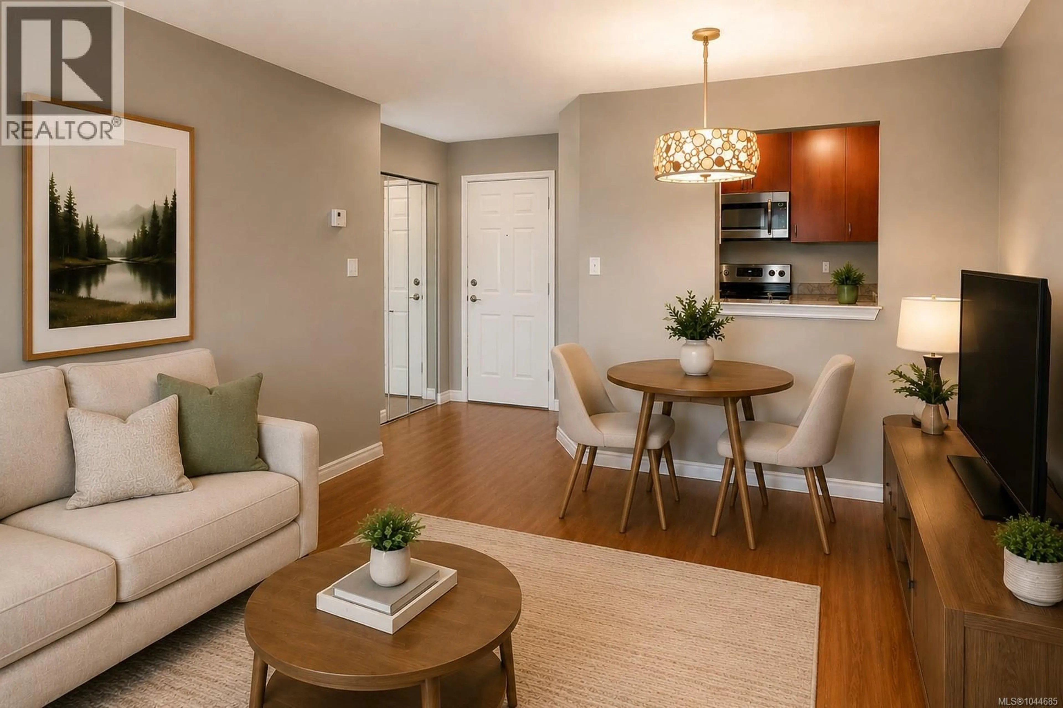
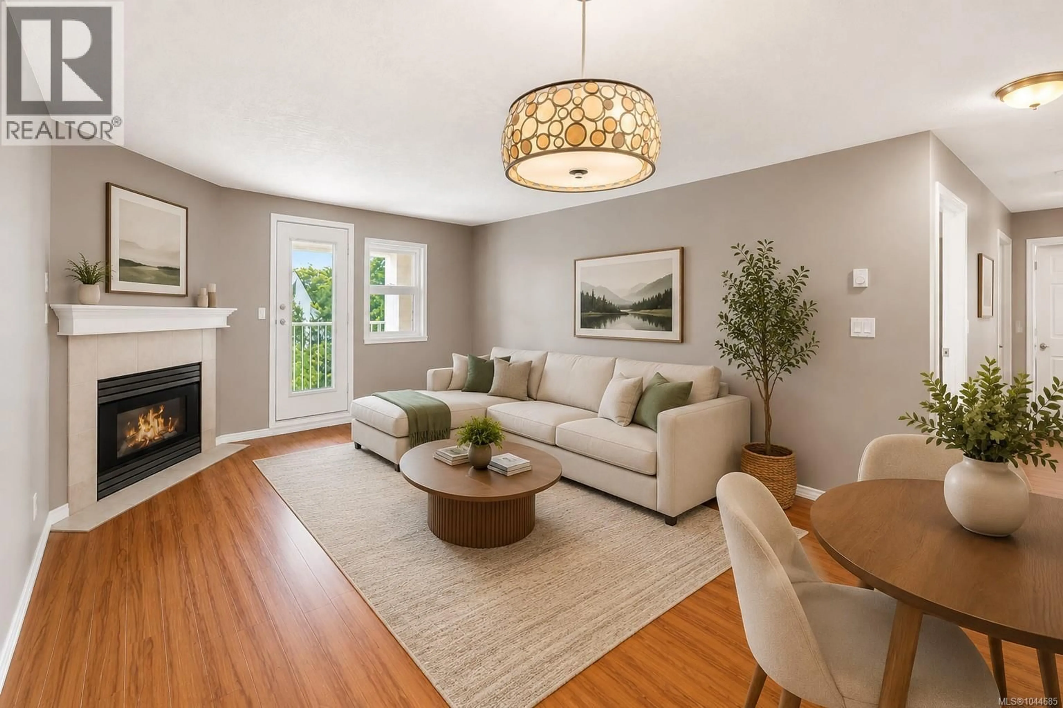
Vacant and ready for immediate possession! Welcome to this bright and spacious top floor 2 bedroom, 2 bathroom condo, perfectly positioned in one of Victoria's most convenient and connected neighbourhoods. Just steps from the scenic Gorge Waterway and Galloping Goose Trail, you'll enjoy easy access to Downtown Victoria by bike, on foot, or by transit. Set in a quiet location within the building, this inviting home is filled with natural light from an overhead skylight and offers a functional floor plan designed for comfortable everyday living. The generous living and dining area is anchored by a cozy gas fireplace and opens onto a private balcony, the perfect place to relax and unwind. Recent updates include a refreshed kitchen, renovated bathrooms, updated appliances, and a newer washer and dryer. Both bathrooms are full 4 piece bathrooms, including the spacious primary ensuite with a walk through closet. Secure underground parking, a separate storage locker, and ample visitor parking add to the home's everyday convenience. Whether you're looking for your first home, downsizing, or searching for an excellent investment, this move in ready condo offers exceptional value. Enjoy kayaking along the Gorge, miles of walking and cycling trails, nearby shopping, restaurants, DND Esquimalt, and all the amenities that make this one of Victoria's most desirable central locations. (id:39198)
Property Details
Interior
Features
Main level Floor
Laundry room
5' x 4'Bathroom
7'5 x 4'11Ensuite
7'5 x 5'5Primary Bedroom
10'10 x 10'0Exterior
Parking
Garage spaces -
Garage type -
Total parking spaces 1
Condo Details
Inclusions
Property History
 17
17
