12 BRIAR PLACE, Victoria, British Columbia V8S3J5
Contact us about this property
Highlights
Estimated valueThis is the price Wahi expects this property to sell for.
The calculation is powered by our Instant Home Value Estimate, which uses current market and property price trends to estimate your home’s value with a 90% accuracy rate.Not available
Price/Sqft$582/sqft
Monthly cost
Open Calculator
Description
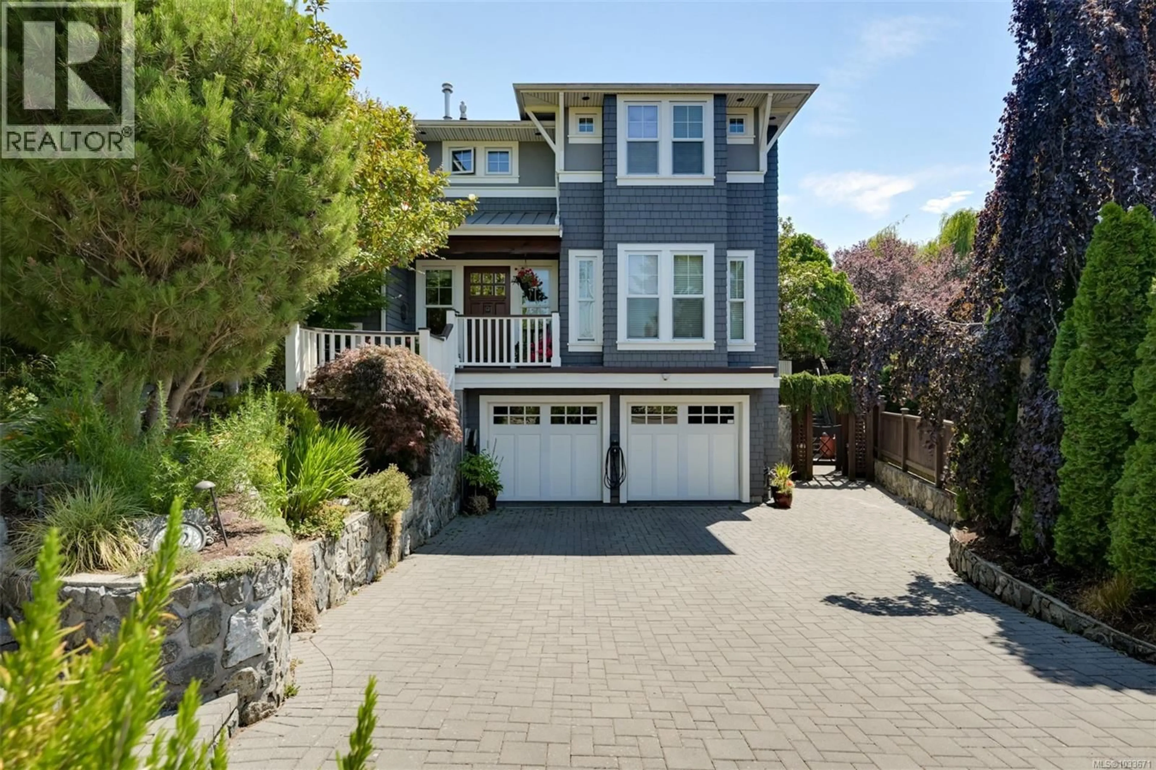
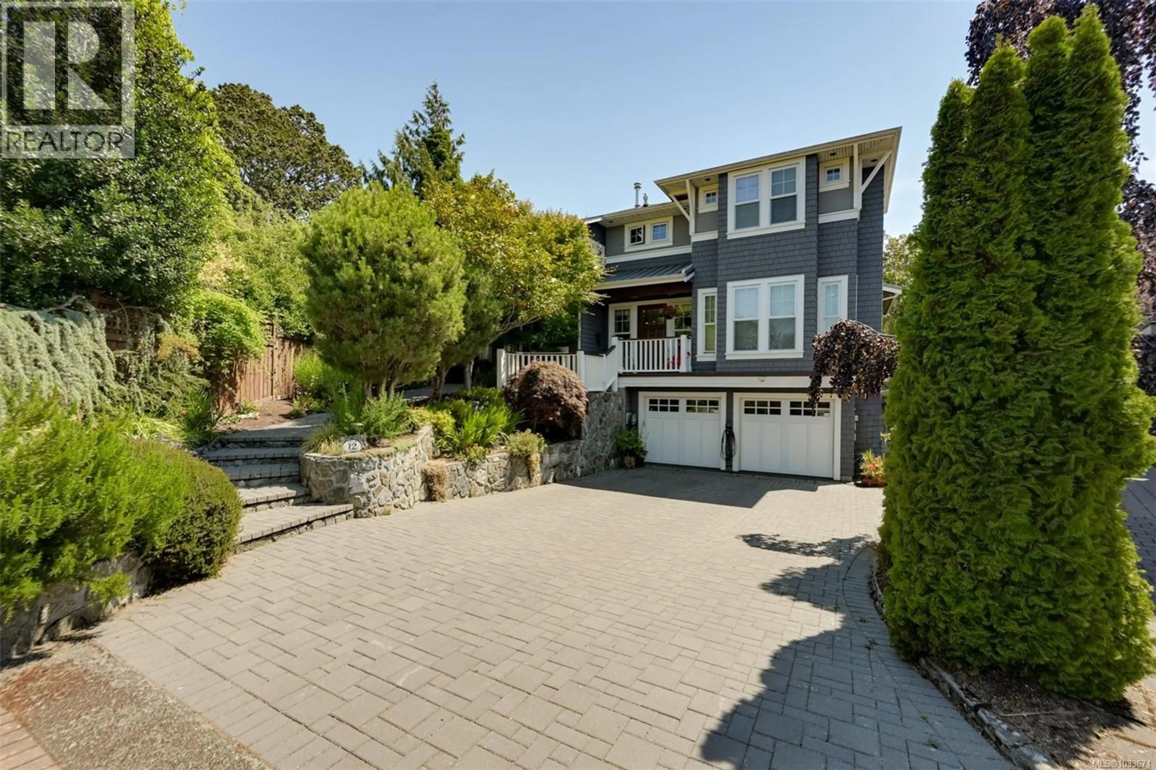
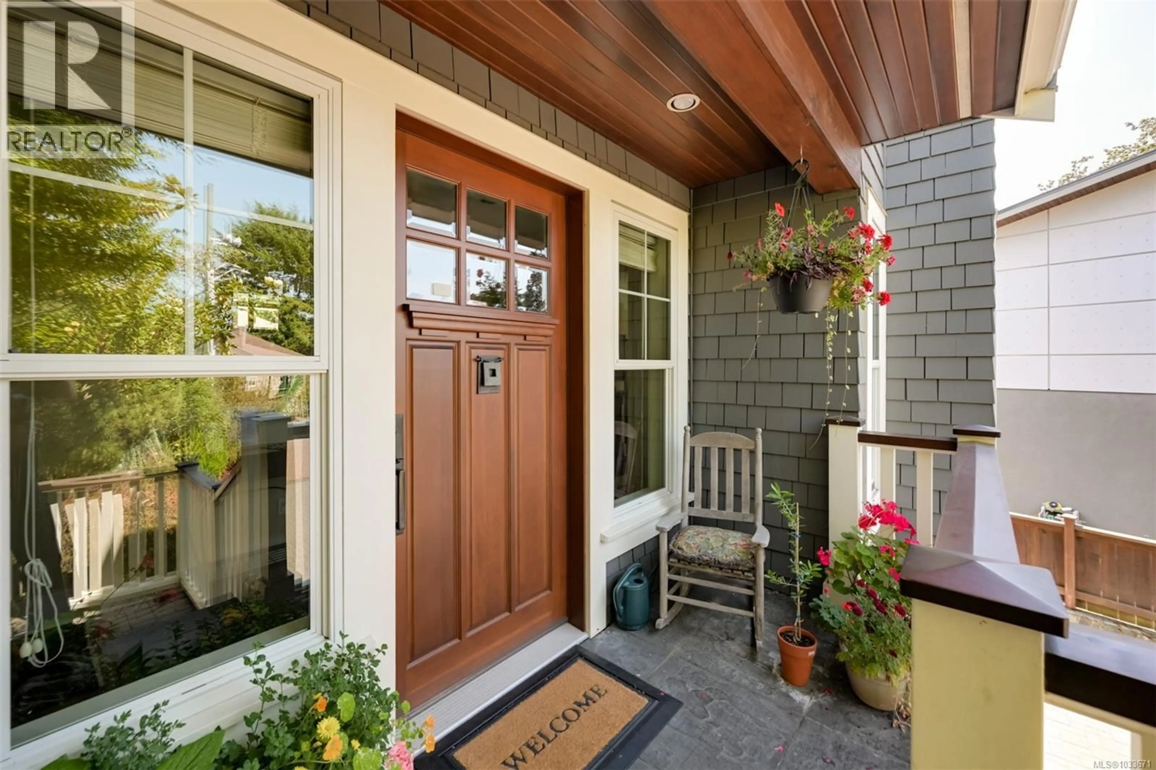
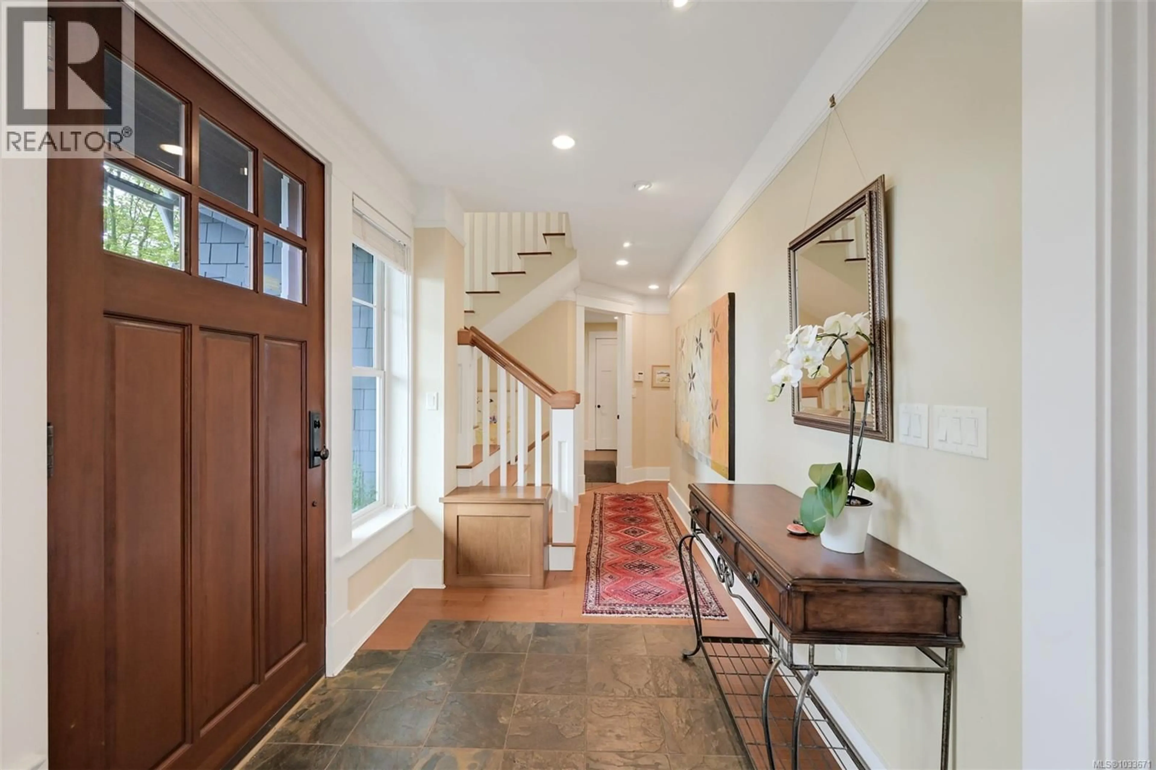
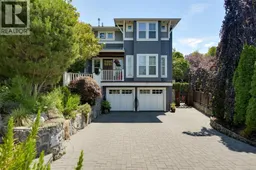
This Fairfield home is unmatched in its custom design and craftsmanship. Fine details include solid wood floors, coffered ceilings, custom large windows and in-floor heat. Spanning 3 levels and 4,675 sqft, this house is ideal for multi-generational living, large families, or ample space for the active couple. The main floor open concept kitchen/living is perfect for entertaining & seamlessly accesses the south facing patio with firepit, bbq, hot-tub area. The kitchen has a Sub-Zero fridge, WOLF stove, 2 sinks, instant hot water, & granite counters. Office/den, extra study with built-ins, laundry, mudroom and powder complete the main. Upstairs is the large master with balcony, 2 walk-ins, and ensuite with oversized shower & tub. 3 more beds + 2 baths Up. Down has a bachelor suite, plus 2 add’l beds, rec room, & full bath (2 bed suite possible). 2-car garage, Level 2 EV charger, & driveway parking. Excellent schools and downtown a short stroll away. (id:39198)
Property Details
Interior
Features
Lower level Floor
Studio
15' x 17'Family room
13' x 16'Bedroom
10' x 12'Bedroom
11' x 15'Exterior
Parking
Garage spaces -
Garage type -
Total parking spaces 2
Condo Details
Inclusions
Property History
 90
90
