244 MOSS STREET, Victoria, British Columbia V8V4M4
Contact us about this property
Highlights
Estimated valueThis is the price Wahi expects this property to sell for.
The calculation is powered by our Instant Home Value Estimate, which uses current market and property price trends to estimate your home’s value with a 90% accuracy rate.Not available
Price/Sqft$592/sqft
Monthly cost
Open Calculator
Description
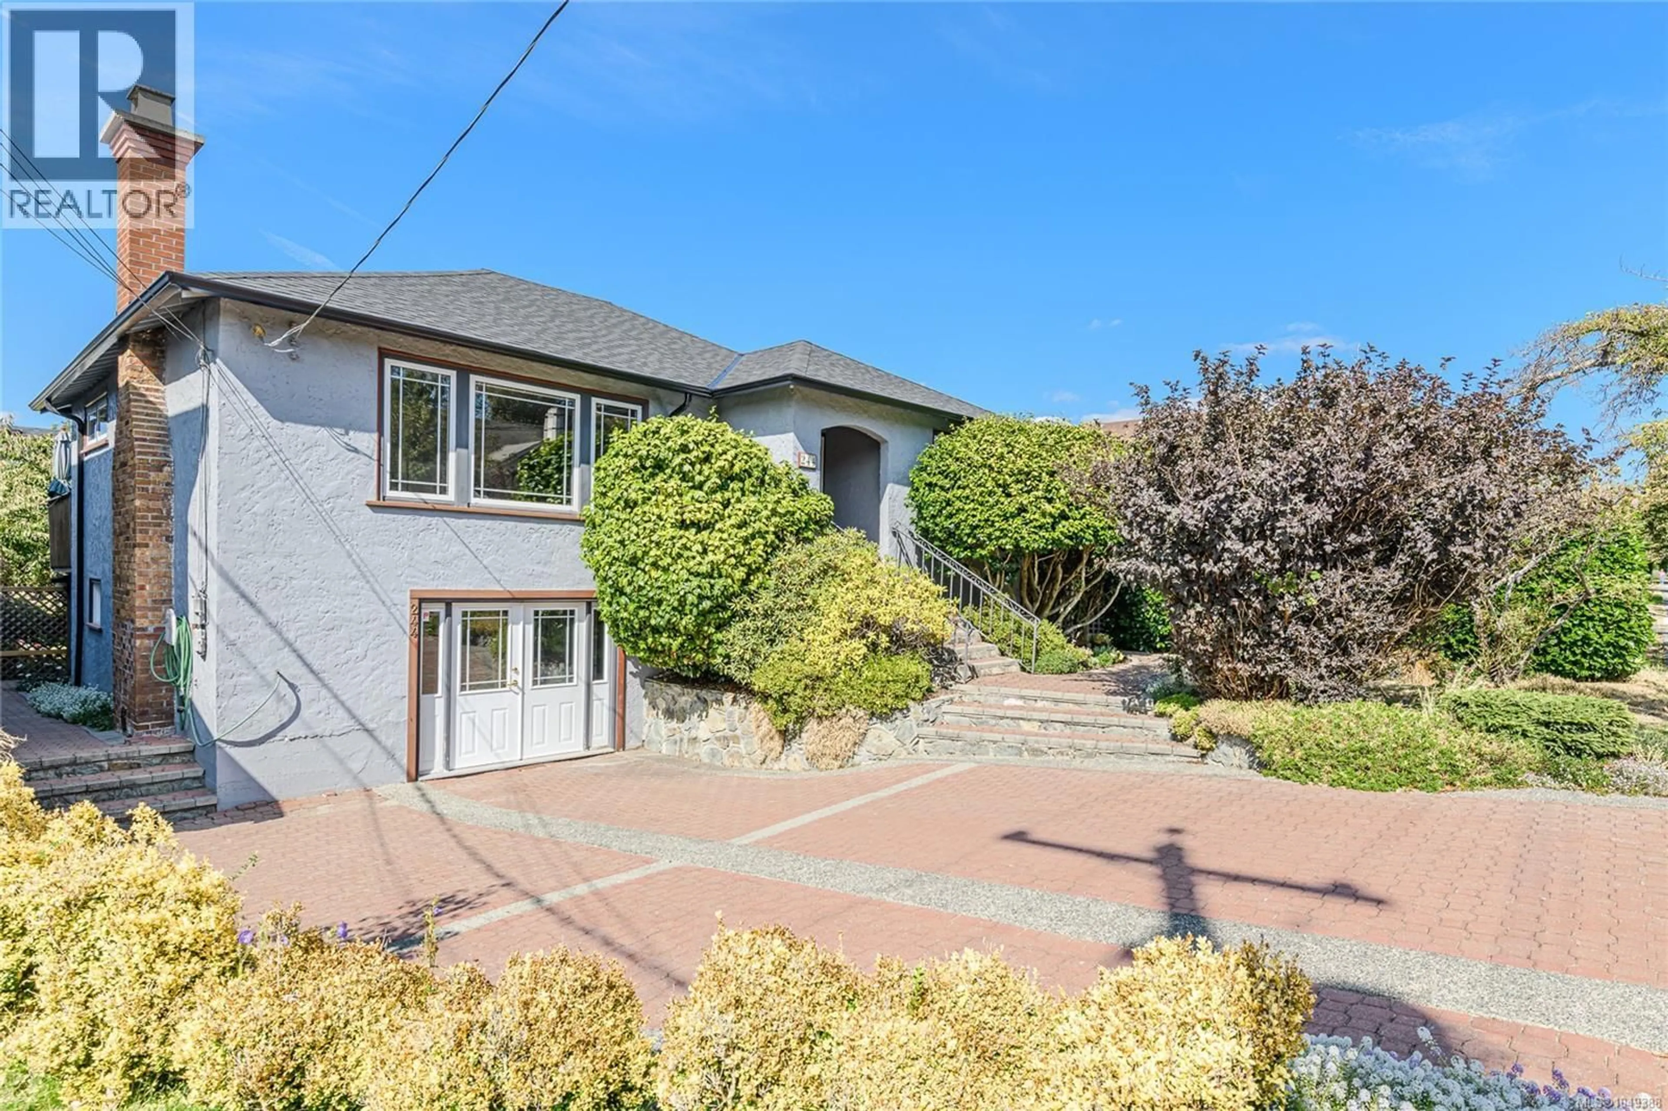
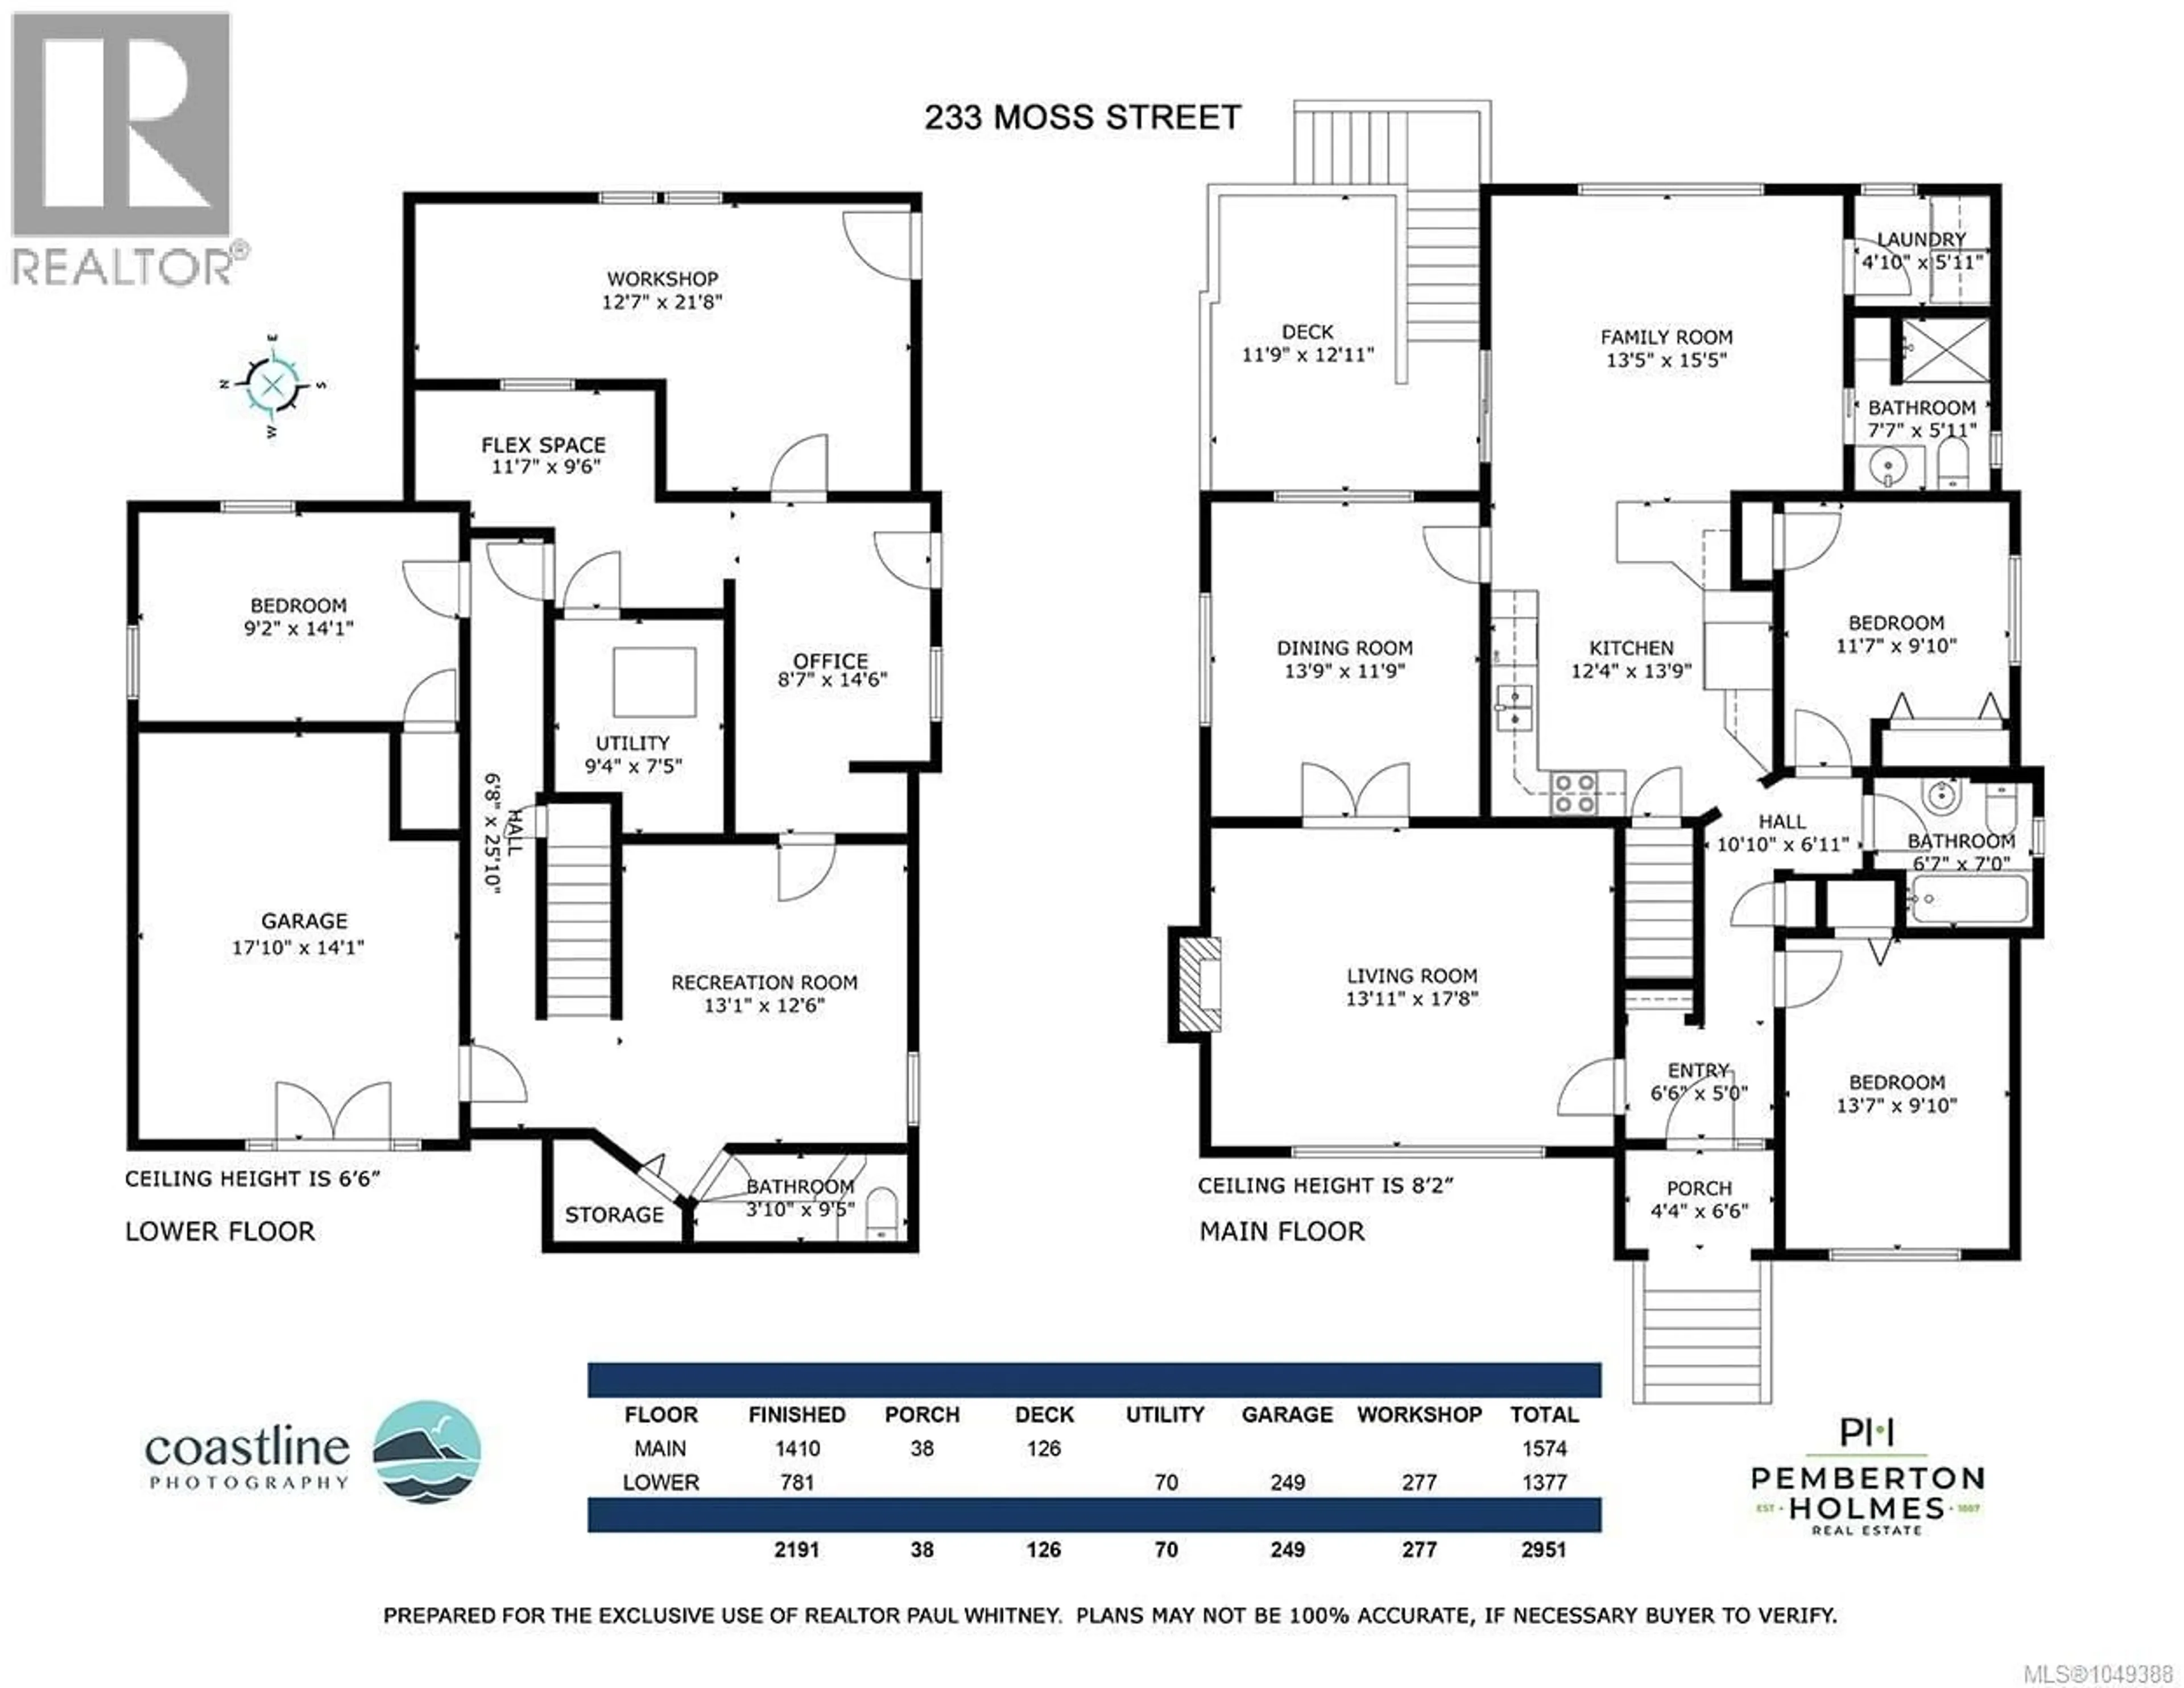
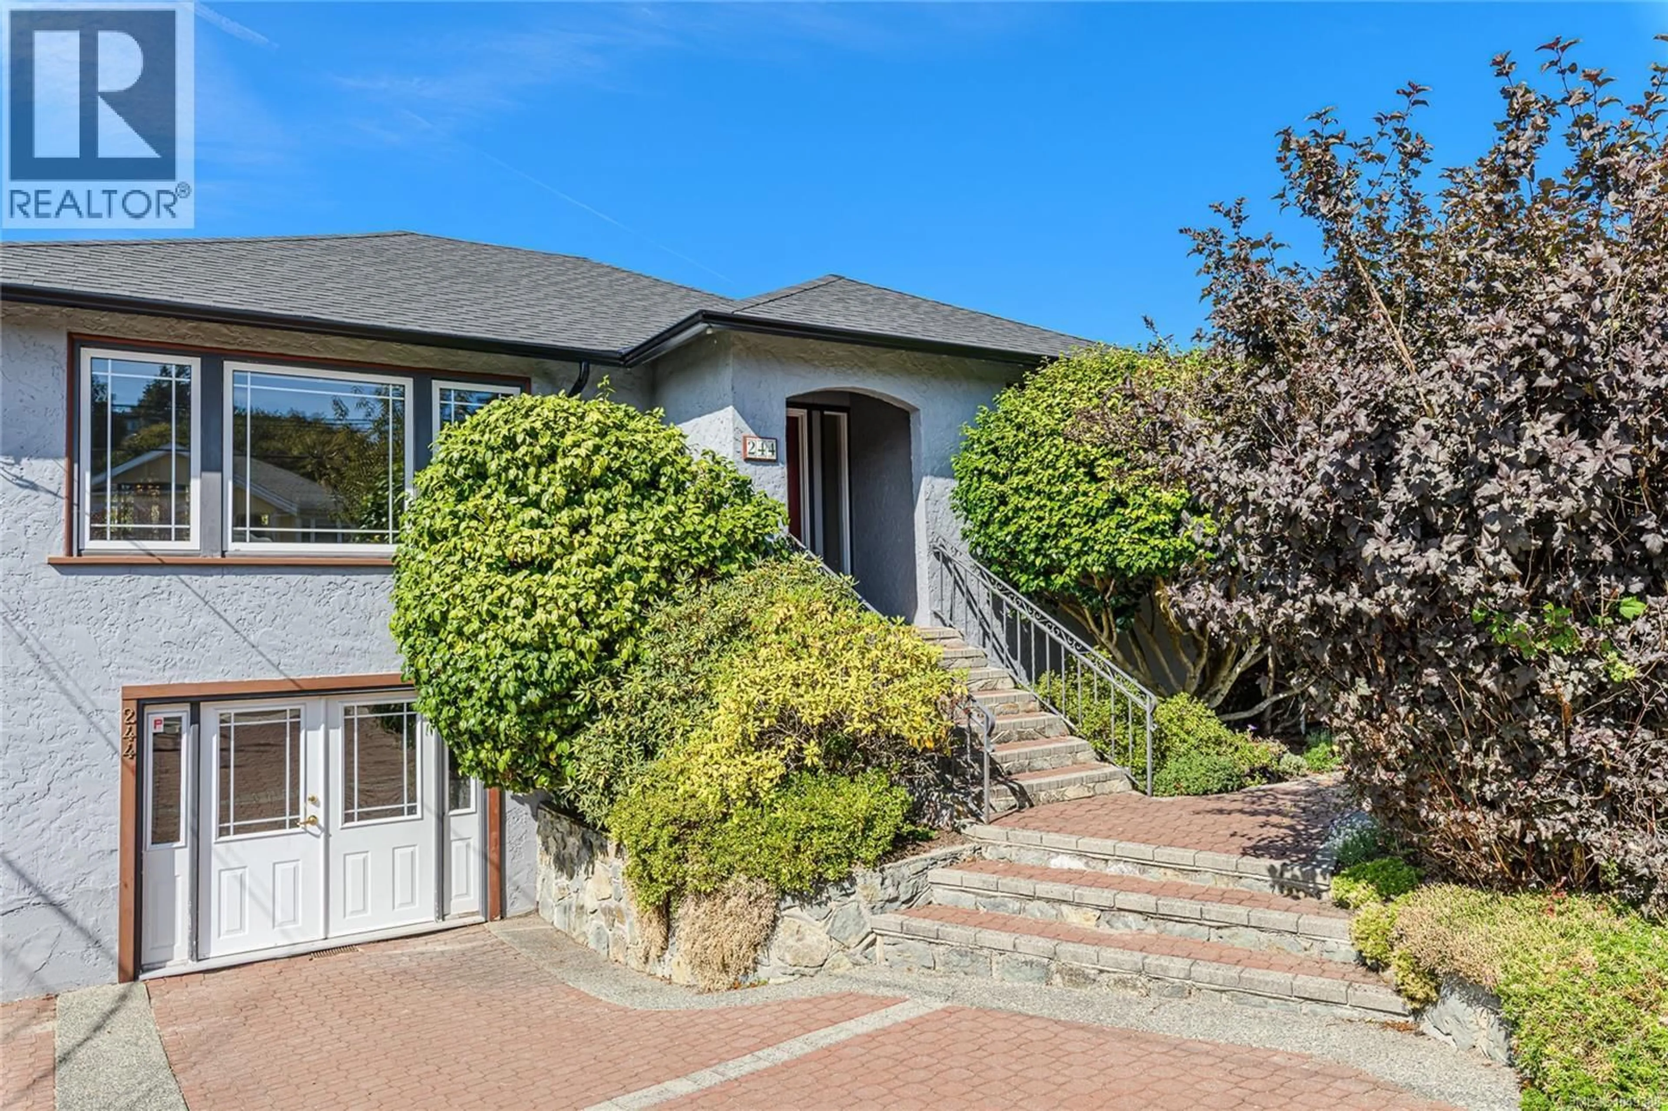
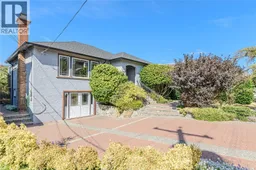
Classic Fairfield character, three or four bedrooms, a beautiful garden and over 2,200 sq. ft. of finished living space. Set on a 50' x 110' lot, this 1940s home offers a generous and flexible floor plan with spacious living and dining rooms, hardwood floors and plenty of natural light. The finished lower level has a separate entrance and provides excellent additional living space with options for extended family, a home office or future suite. Outside, the fully fenced garden is a highlight, with mature trees, flowering shrubs, established beds and a large lawn creating a peaceful, private setting. Located in the heart of Fairfield, close to Cook Street Village, Dallas Road, Beacon Hill Park and downtown Victoria. A substantial character home on a lovely lot in a prime Fairfield location, with space, flexibility and room to make it your own. (id:39198)
Property Details
Interior
Features
Lower level Floor
Bedroom
9 x 14Den
10' x 14'Bedroom
10' x 15'Bathroom
Exterior
Parking
Garage spaces -
Garage type -
Total parking spaces 2
Property History
 42
42
