504 - 1157 FAIRFIELD ROAD, Victoria, British Columbia V8V3A9
Contact us about this property
Highlights
Estimated valueThis is the price Wahi expects this property to sell for.
The calculation is powered by our Instant Home Value Estimate, which uses current market and property price trends to estimate your home’s value with a 90% accuracy rate.Not available
Price/Sqft$579/sqft
Monthly cost
Open Calculator
Description
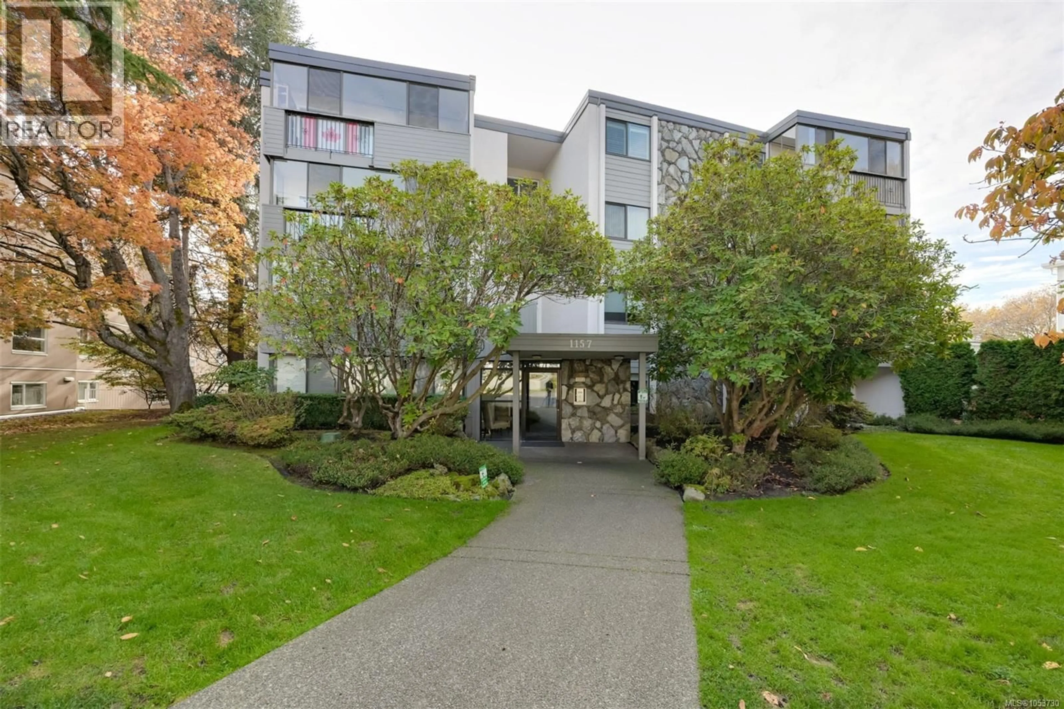
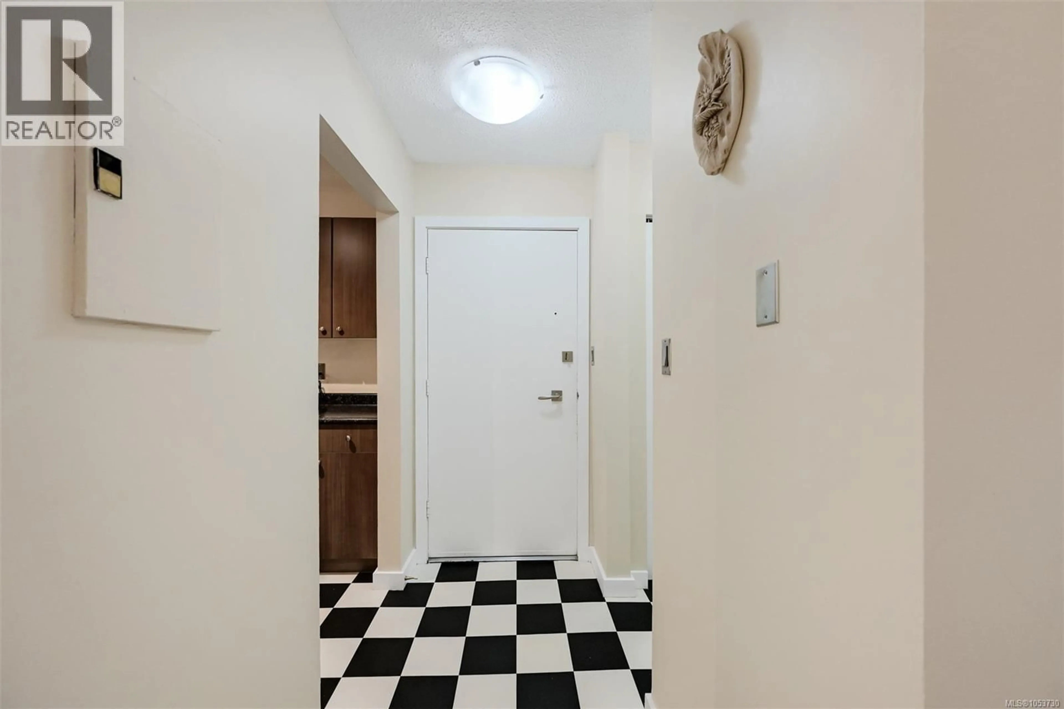
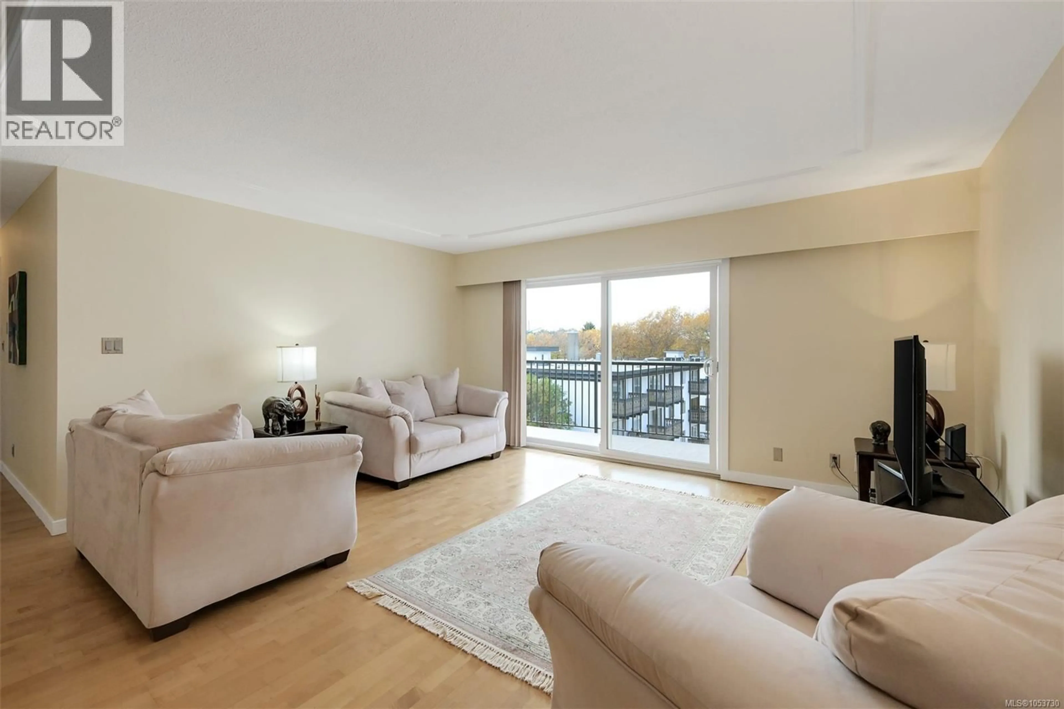
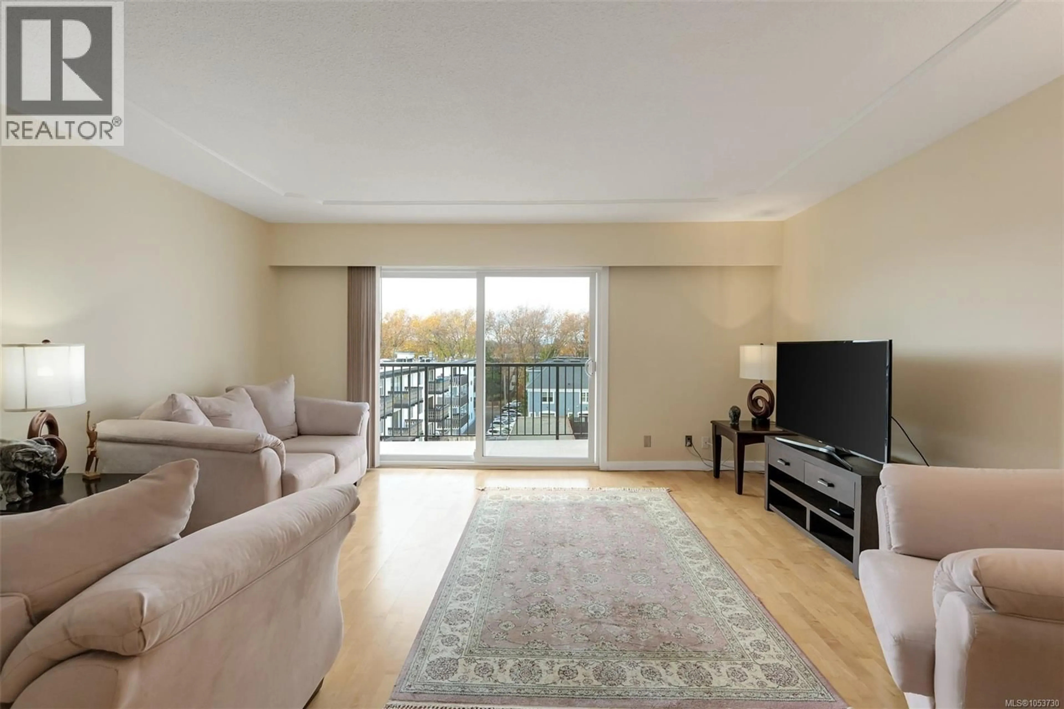
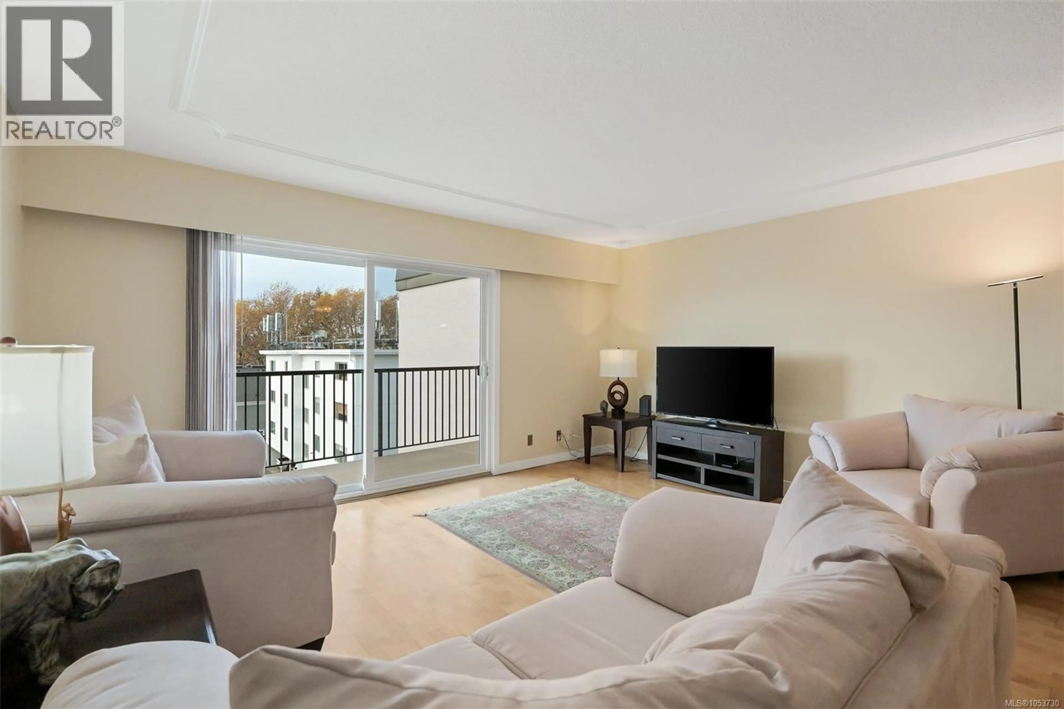
Coveted top-floor, southwest-facing penthouse-style unit situated on the quiet side of the building with no shared side walls for maximum privacy! This bright and spacious 2 bed home features a freshly painted interior, generous room sizes throughout and a large sunny balcony ideal for relaxing or entertaining. Laundry is conveniently located just a few steps down the hall. Unbeatable lifestyle location—only steps to vibrant Cook Street Village with the gems The Root Cellar and The Beagle, shops, and cafes, plus a short, scenic stroll to Downtown Victoria, beautiful Beacon Hill Park and the stunning oceanfront along Dallas Road. Very well-managed strata featuring a healthy contingency reserve fund and great community spirit. Great building amenities include covered parking, a dedicated workshop, secure bike storage and a lower-level meeting room. Up to 2 pets are welcome (max 25 lbs each) plus there's a large storage locker. It's just an extraordinary place you will want to call home! (id:39198)
Property Details
Interior
Features
Main level Floor
Bedroom
10' x 12'Bathroom
8 x 5Primary Bedroom
11' x 16'Kitchen
8' x 8'Exterior
Parking
Garage spaces -
Garage type -
Total parking spaces 1
Condo Details
Inclusions
Property History
 29

