1456 DENMAN STREET, Victoria, British Columbia V8R1X6
Contact us about this property
Highlights
Estimated valueThis is the price Wahi expects this property to sell for.
The calculation is powered by our Instant Home Value Estimate, which uses current market and property price trends to estimate your home’s value with a 90% accuracy rate.Not available
Price/Sqft$525/sqft
Monthly cost
Open Calculator
Description
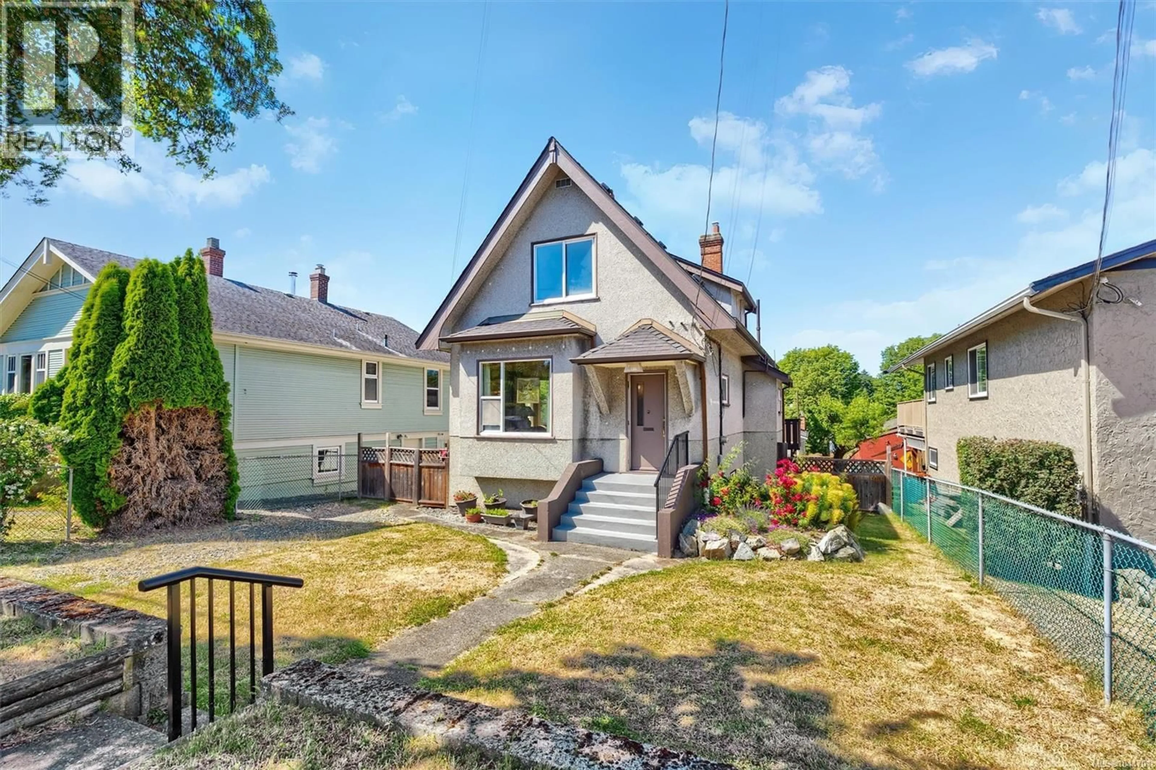
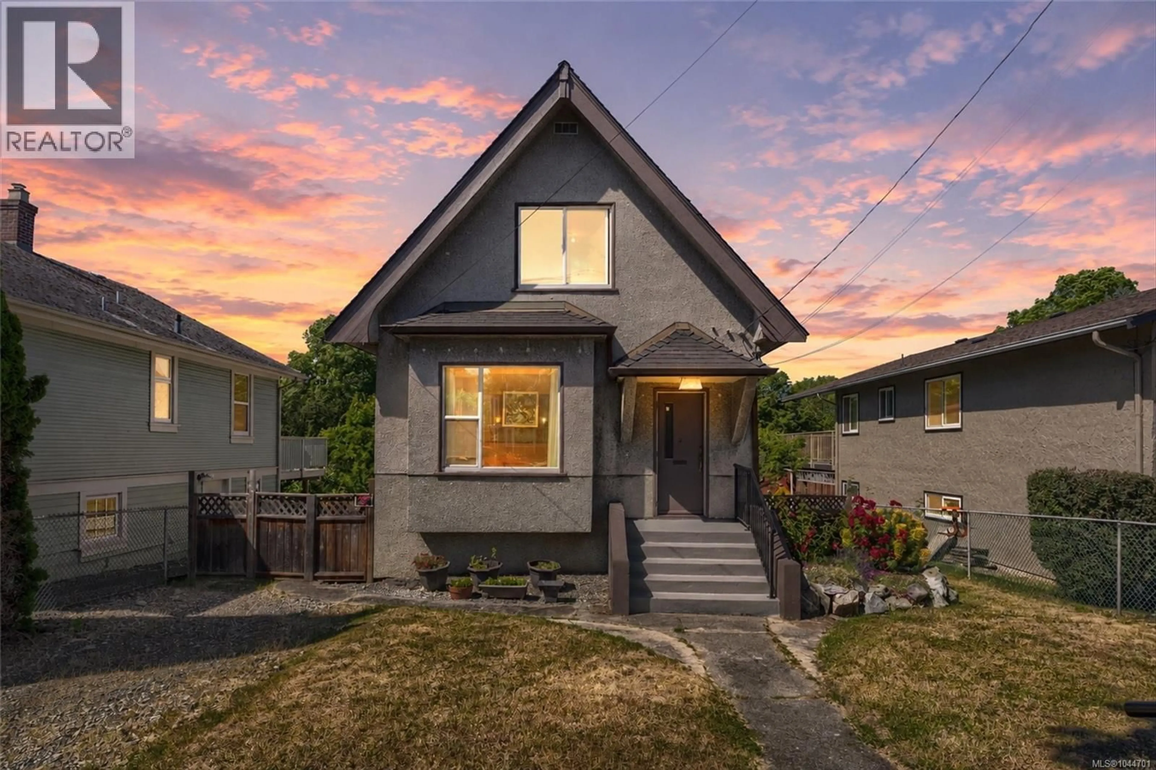
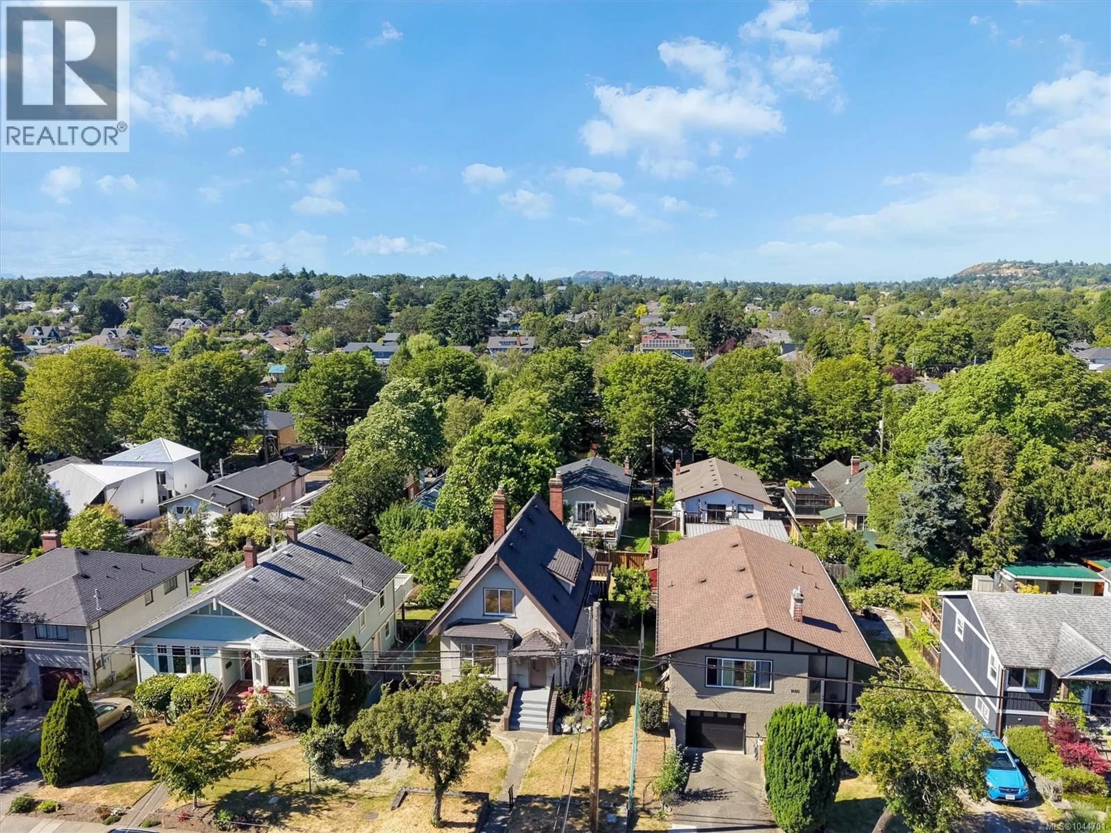
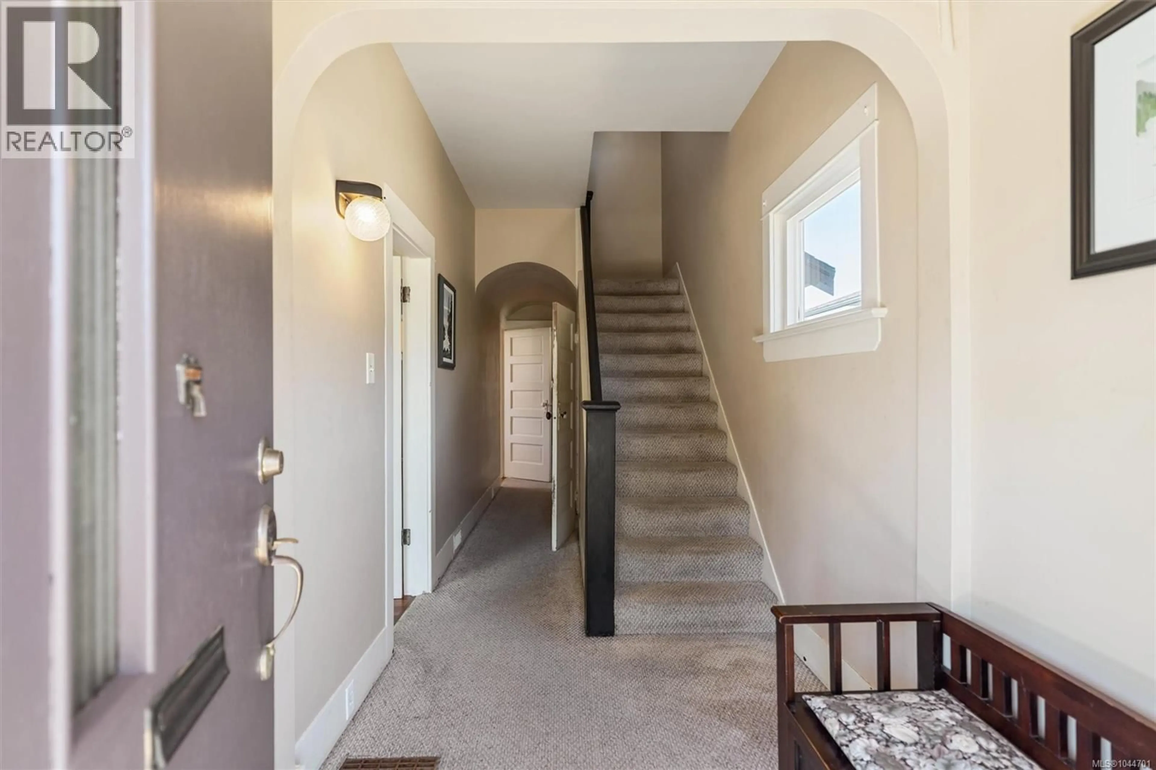
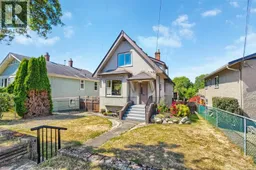
Character and charm meet in this 1912 Fernwood home, set on a 5,000 sq. ft. lot in one of Victoria's most walkable, sought-after neighbourhoods. Central to parks, hospitals, downtown Victoria, and all the coffee shops, schools, and restaurants Fernwood is known for, this is a location that's hard to beat. The home itself is solid and well maintained, with a newer roof and vinyl windows, and offers two levels of living space over a full basement with suite potential. The main floor features a bright living room with soaring 9' ceilings, a separate dining room, and a functional kitchen, along with a bedroom offering flexibility for guests or a home office. Upstairs holds two more bedrooms and a walk-in closet. A covered porch and a spacious deck round out the outdoor space. Ready for your updates, in a neighbourhood people don't want to leave. (id:39198)
Property Details
Interior
Features
Lower level Floor
Laundry room
9 x 12Storage
19 x 32Den
9 x 11Bedroom
10 x 12Exterior
Parking
Garage spaces -
Garage type -
Total parking spaces 2
Property History
 39
39
