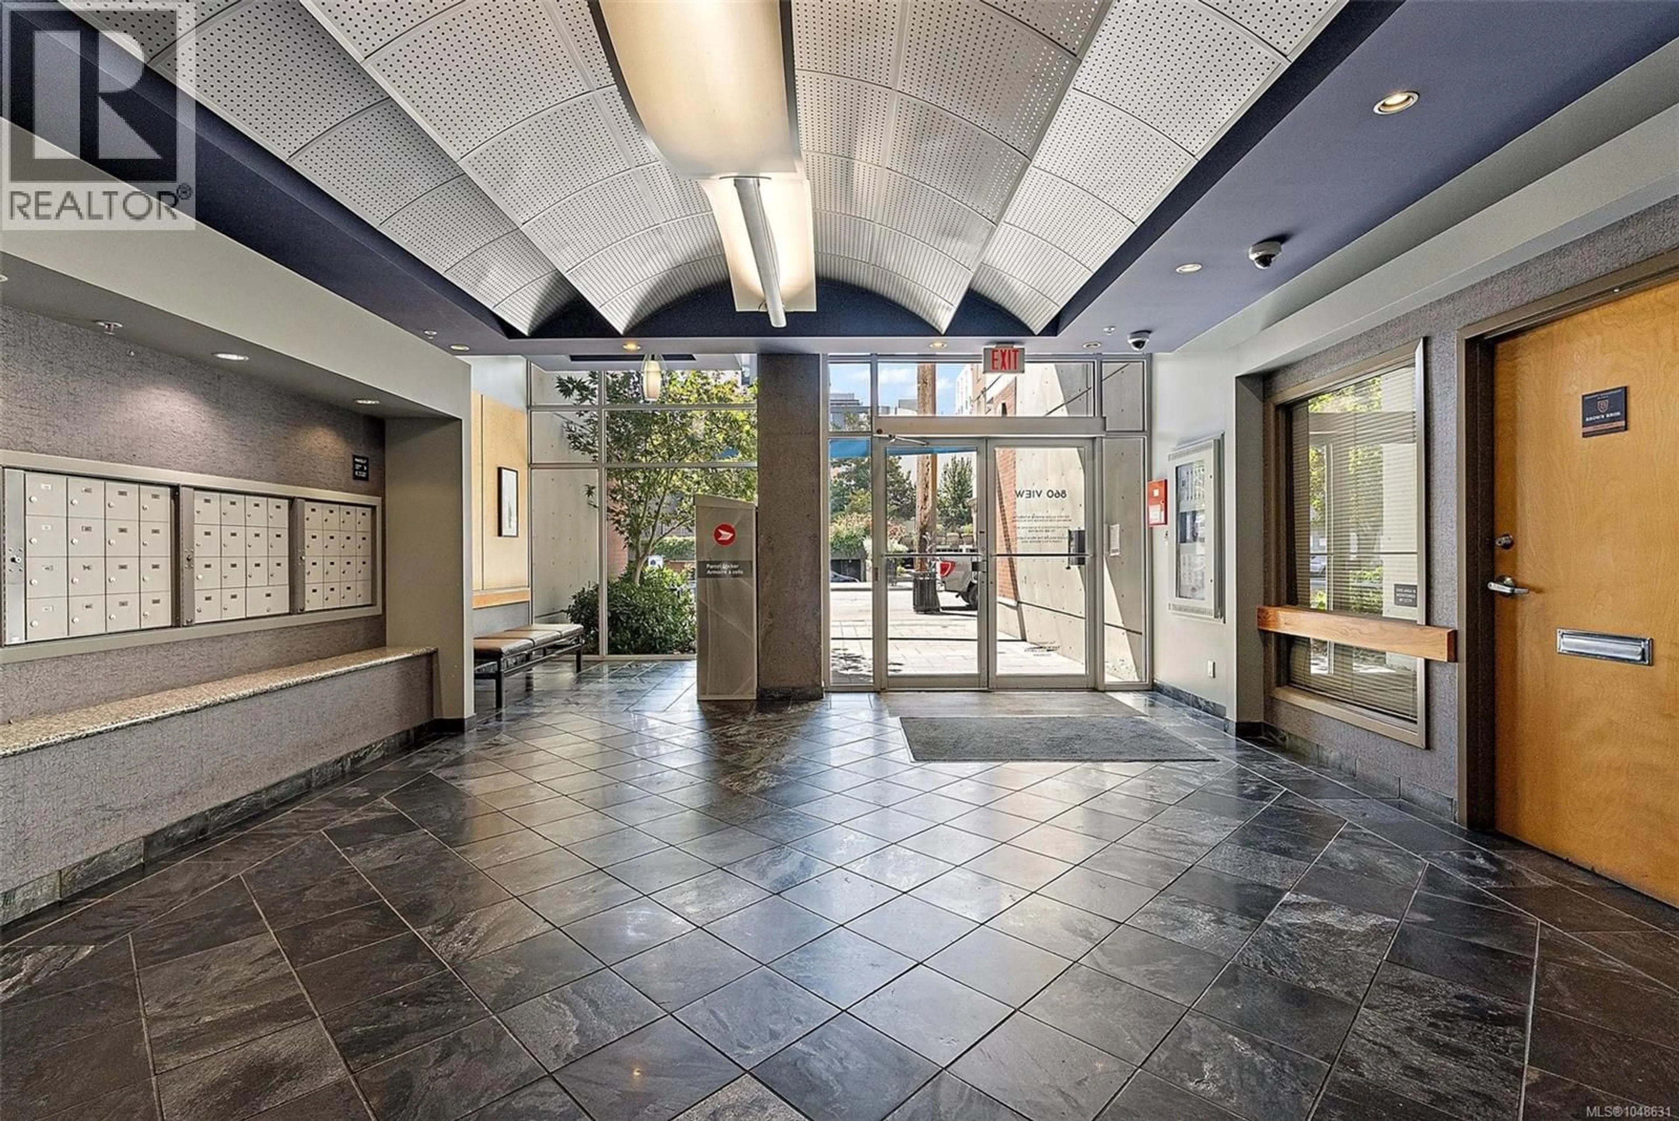
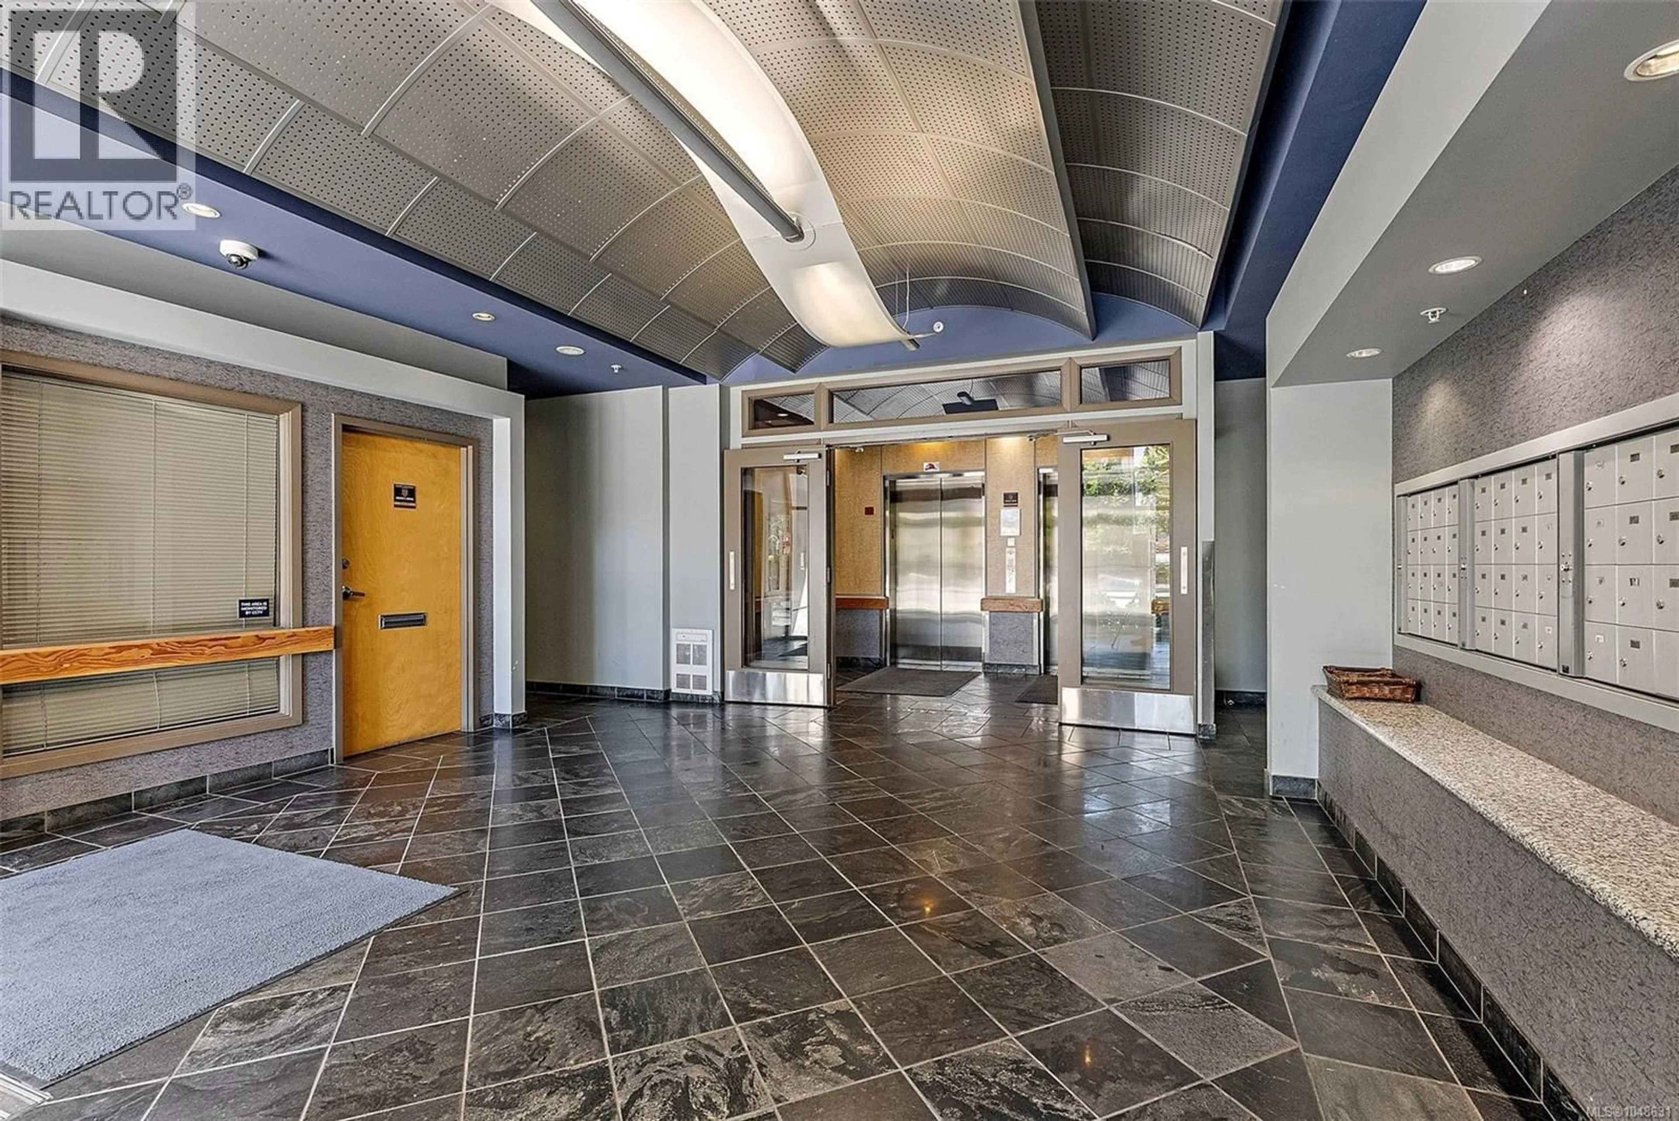
Unknown for 301 - 860 VIEW STREET, Victoria British Columbia V8W3Z8
1 day on Market

301 - 860 VIEW STREET, Victoria, British Columbia V8W3Z8

Condo
1
1
~596 sqft
$425,000
Get pre-qualifiedPowered by nesto
Condo
1
1
~596 sqft

Contact us about this property

Call

Highlights

Property Estimate

Days on market1 day

Estimated valueNot available

Price/Sqft$713/sqft

Monthly cost

Open Calculator

Description

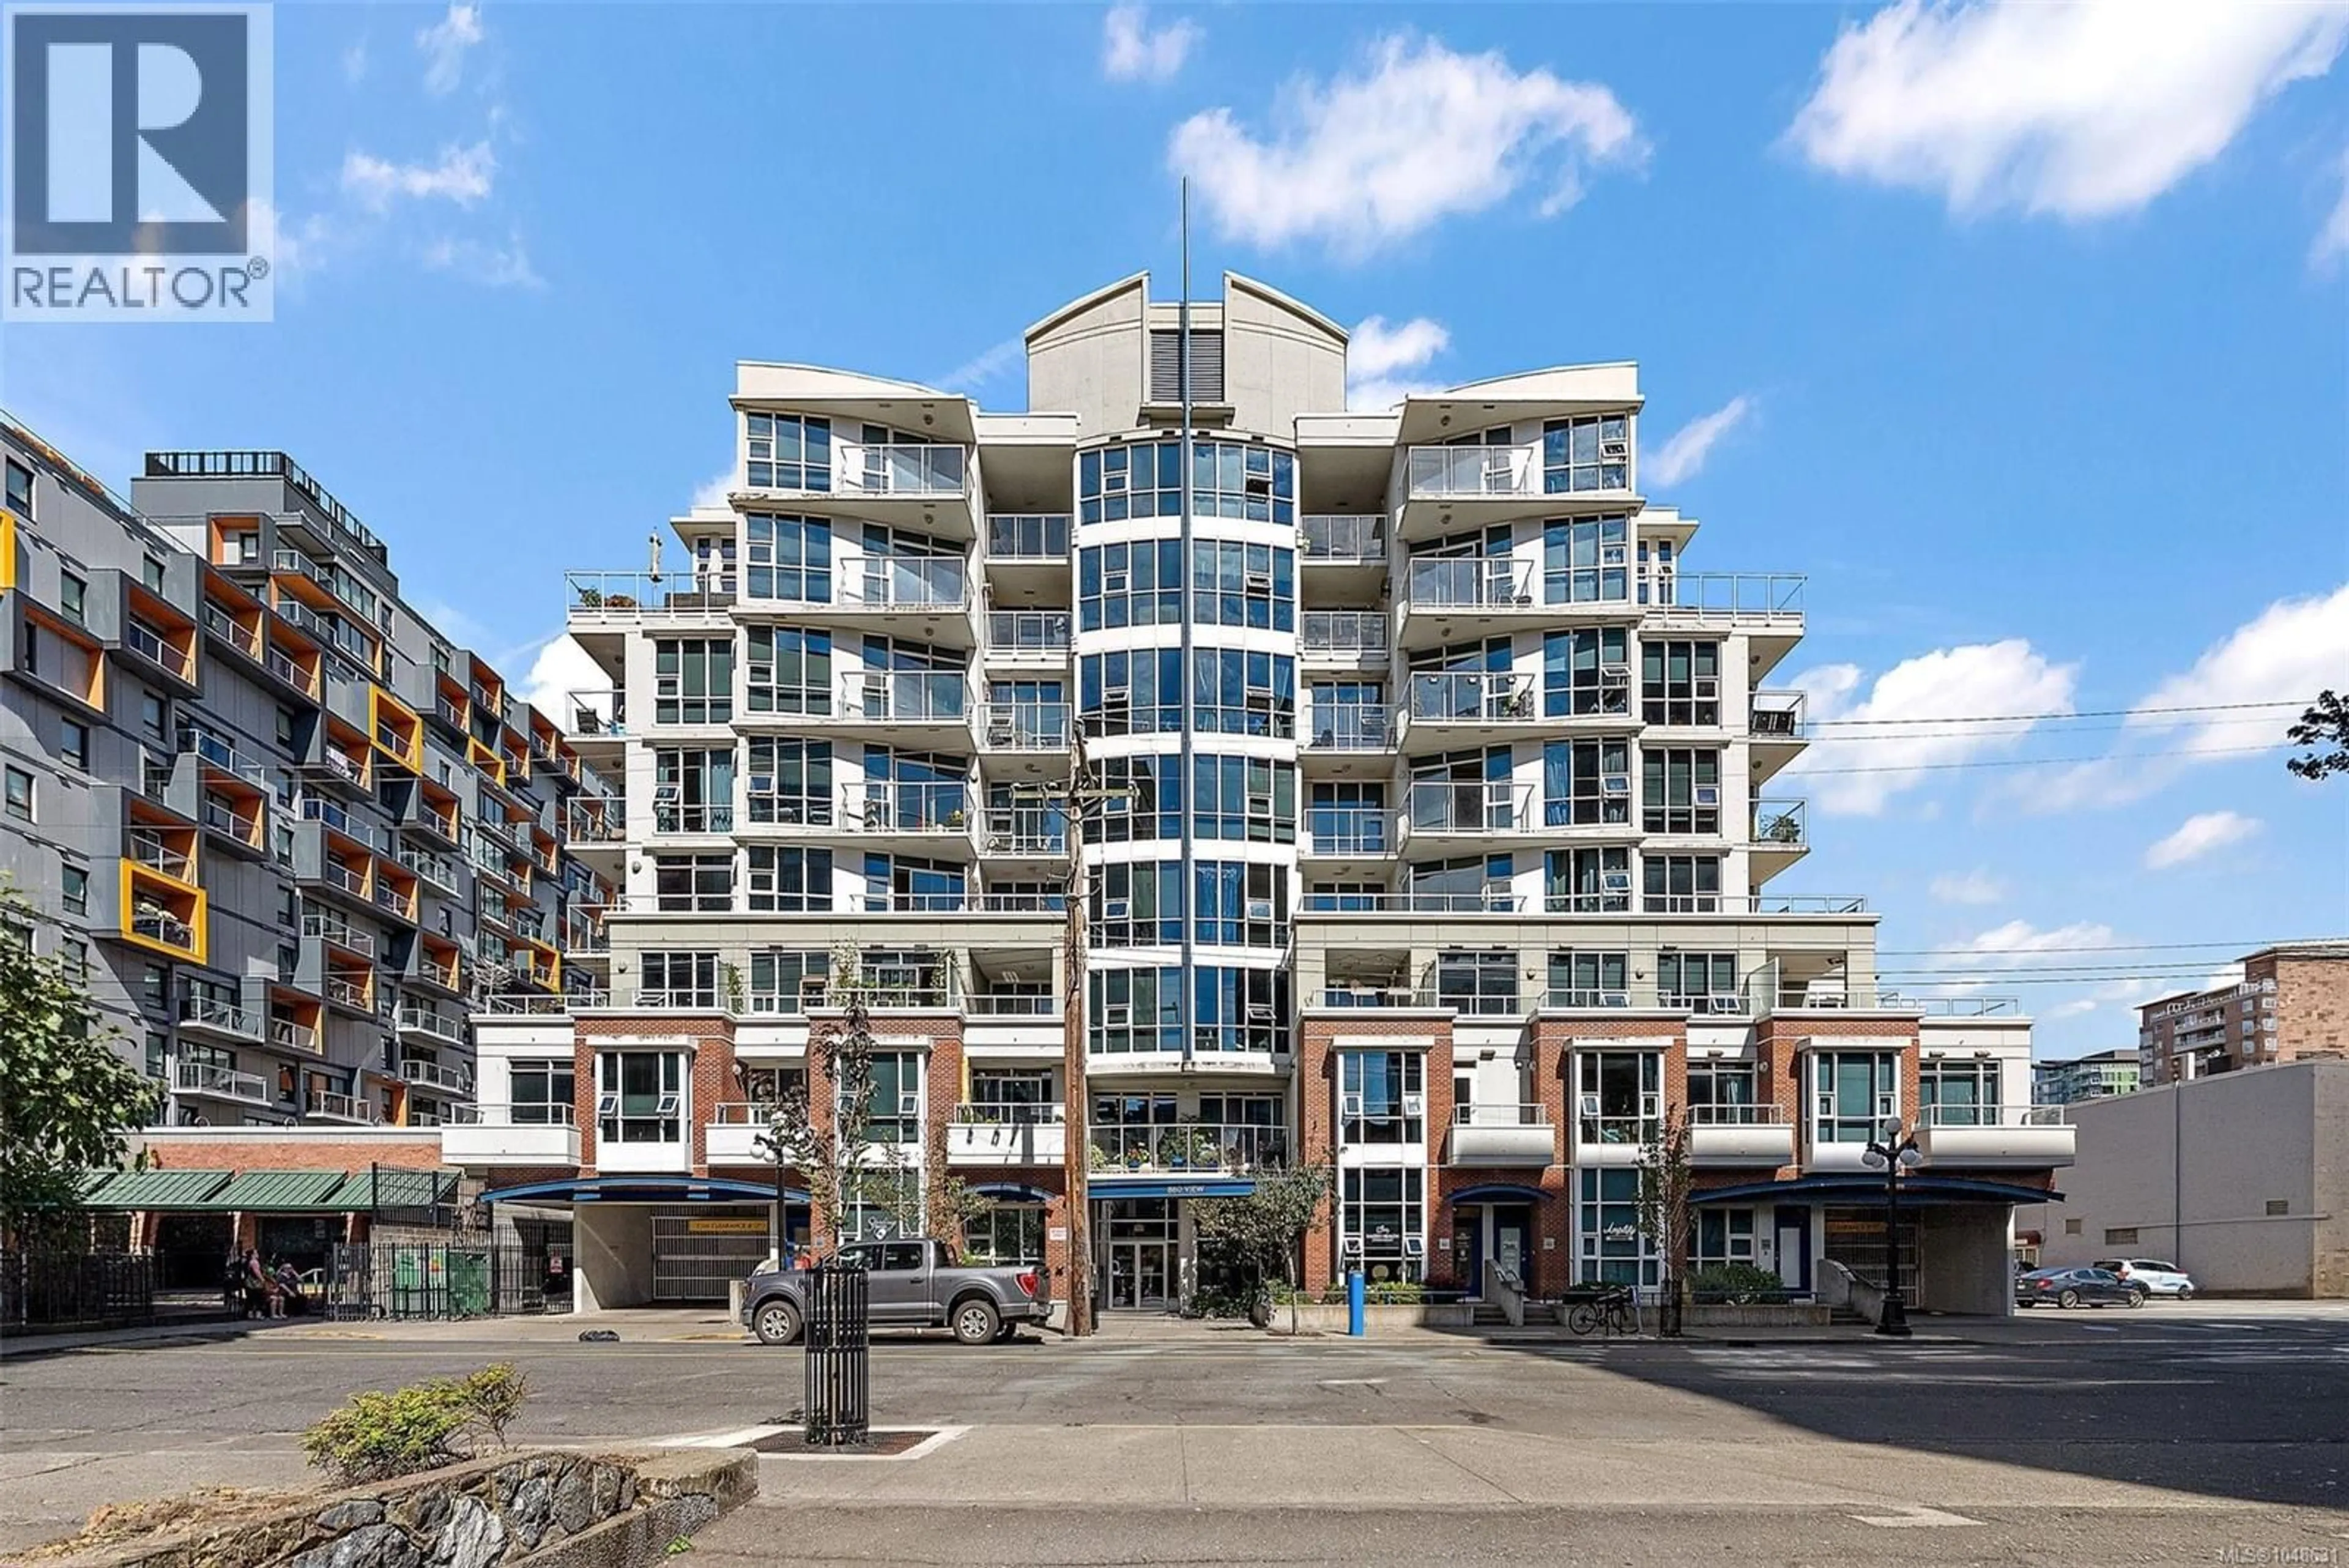
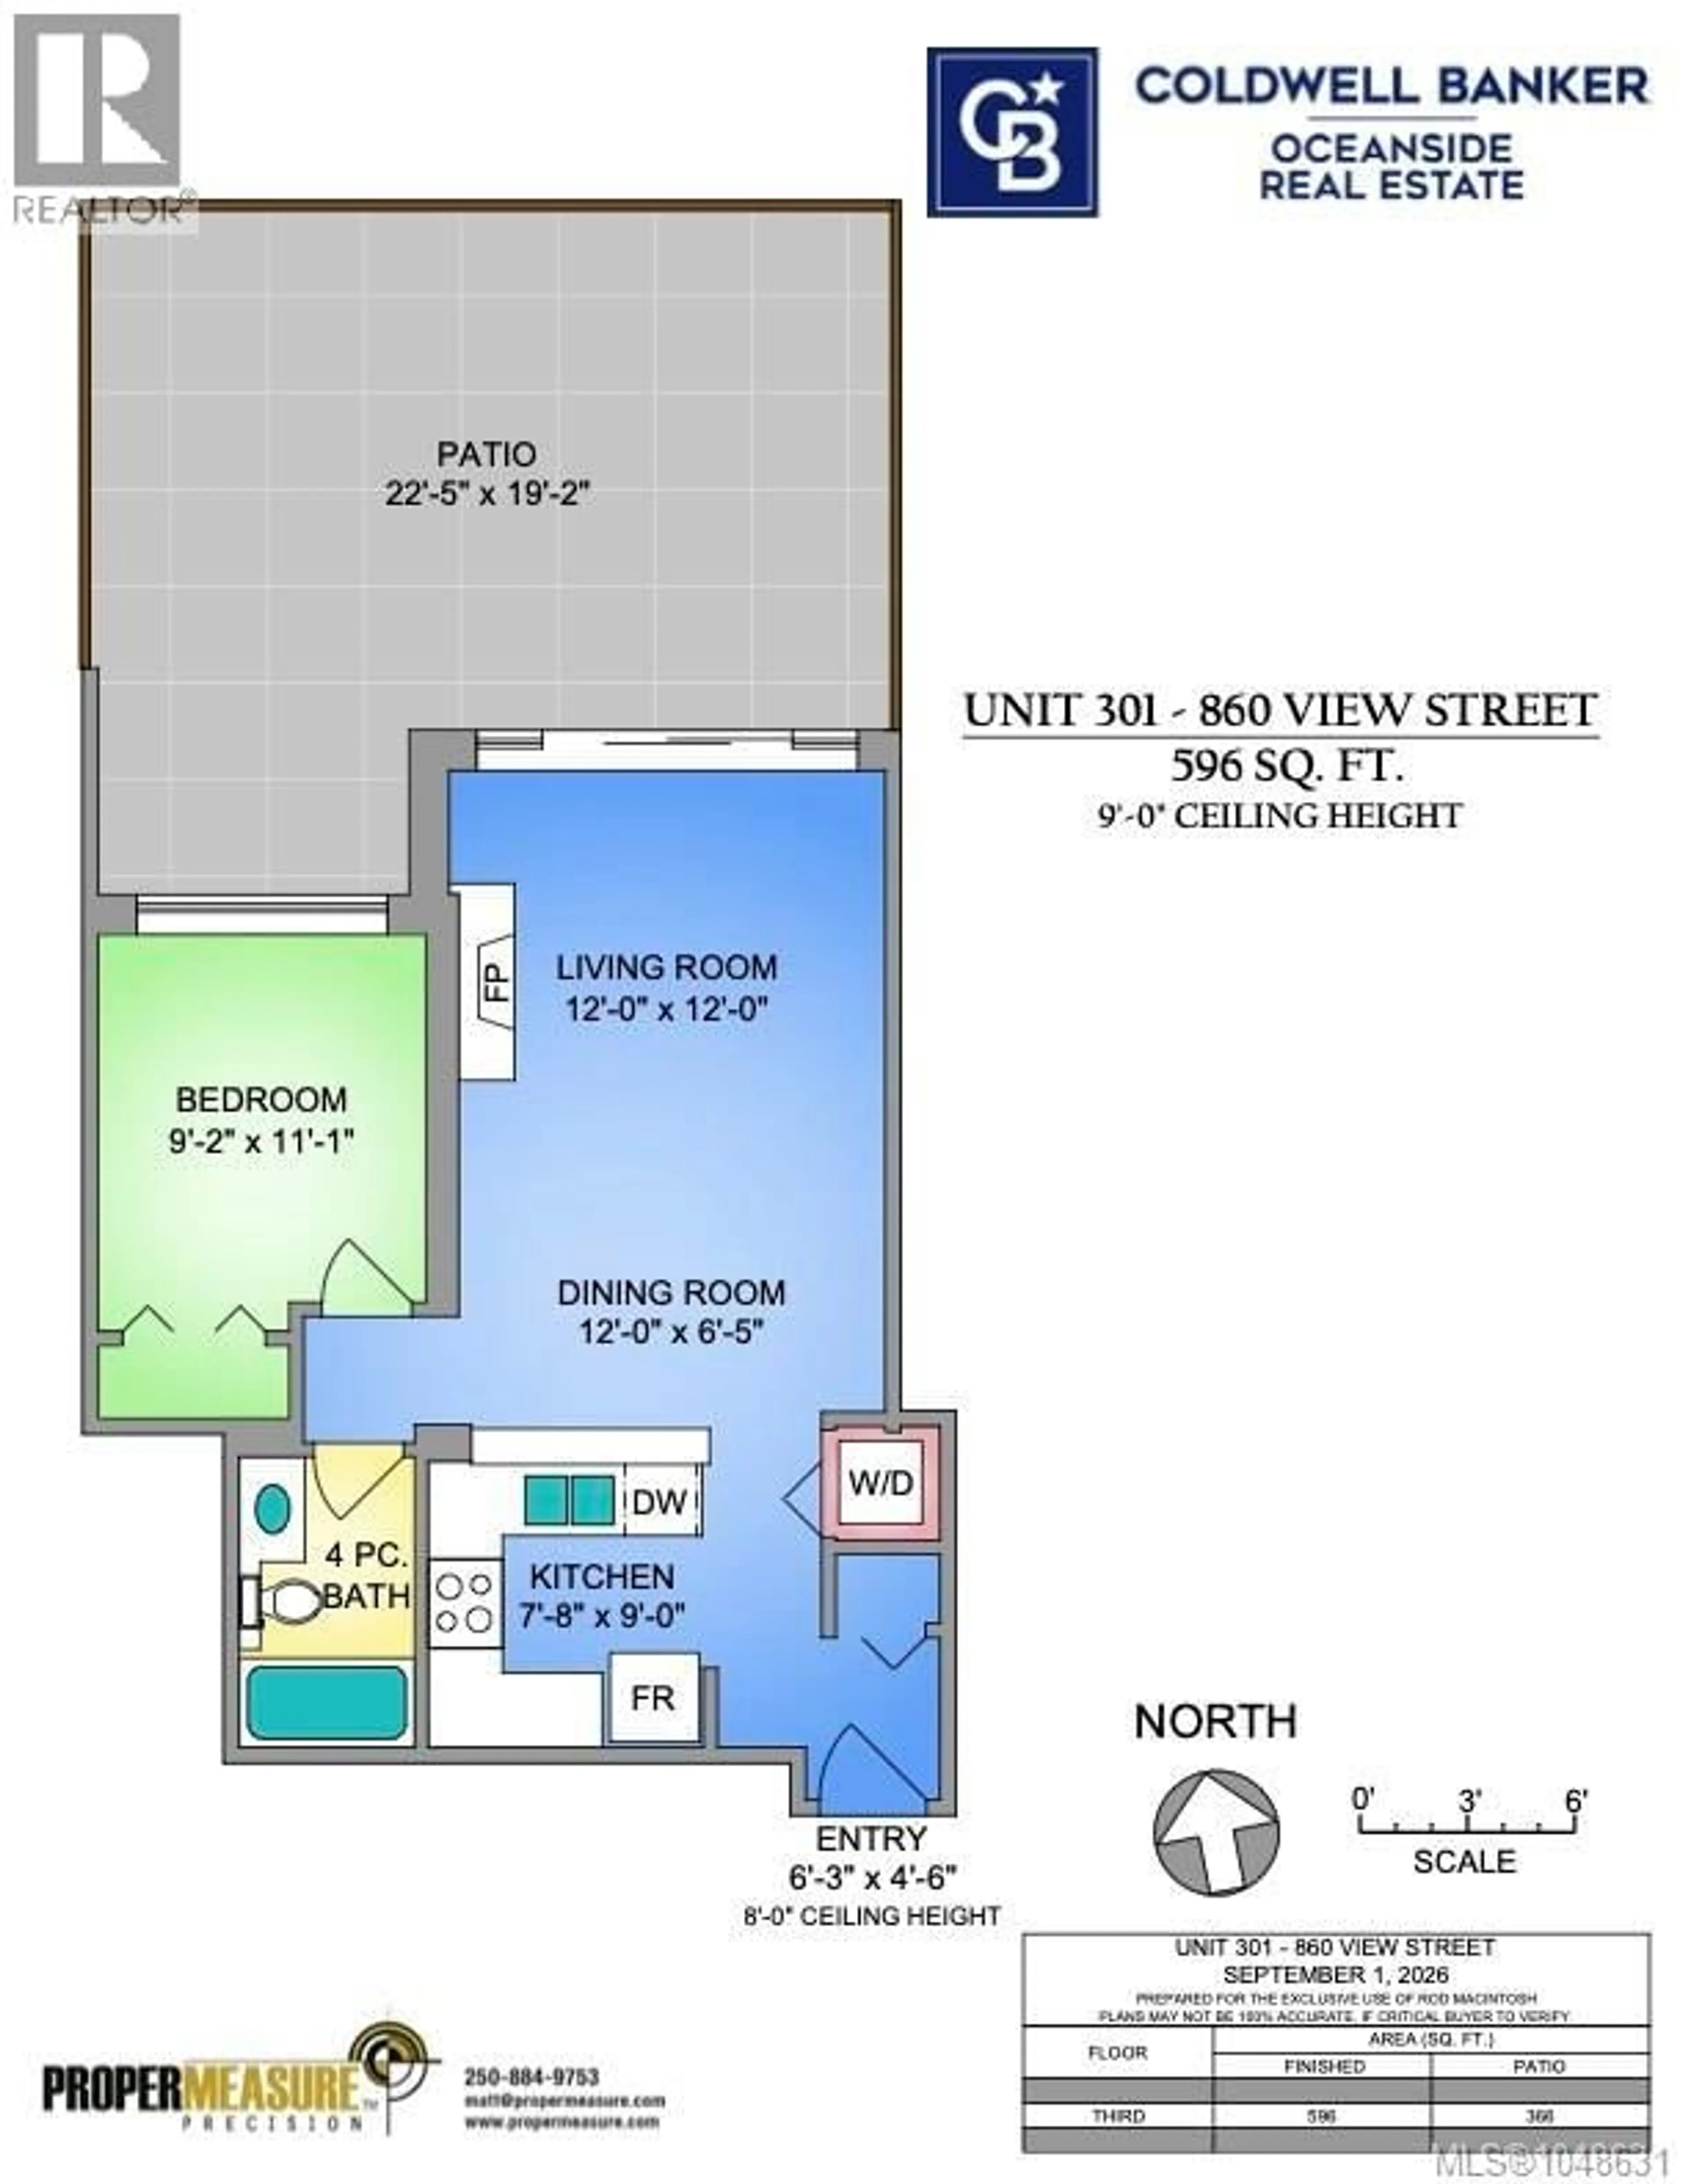
Central downtown living at 860 View St #301 — a bright 1 bed, 1 bath condo with a standout feature: a massive 432 sq.ft. private patio deck, big enough for entertaining, gardening, or both. Just steps to shops, restaurants, theatres, and everything downtown Victoria has to offer. The 600 sq.ft. interior feels open and functional, with room for a comfortable living and dining setup that flows right out onto the deck. Secure parking is included, along with in-suite laundry, and the building allows pets, rentals, and all ages. Whether you're after your own outdoor oasis or just want unbeatable walkability, this one checks the boxes. Call us today! (id:39198)


Property Details

StyleApartment
View-
Age of property2005
SqFt~596 SqFt
Lot Size-
Parking Spaces1
MLS ®Number1048631
Community NameHarris Green
Data SourceCREA
Listing byColdwell Banker Oceanside Real Estate

Features

Heating: Baseboard heaters, Electric

Main level Floor

Patio

19'2 x 22'5

Bathroom

Dining room

6'5 x 12'0

Kitchen

9'0 x 7'8


Parking

Garage spaces -

Garage type -

Total parking spaces 1


Inclusions
Hydro
Water
Parking
Cable
Heat

Property History

Sep 4, 2026
ListedActive
$425,000
1 day on market
history photo preview29
Listing by crea®
Property listed by Coldwell Banker Oceanside Real Estate, Brokerage
Agent Banner Image
Interested in this property?Get in touch to get the inside scoop.

Population and Demographics

Overview

Total population 1320
Average household income $110,345

Age (%)

0 to 19
6%
20 to 34
40%
35 to 49
22%
50 to 64
16%
65 and plus
16%

Household composition (%)

Single person
61%
Single family
32%
Multi person
7%
Multi family
0%

Mother tongue (%)

English
83%
Mandarin
4%
Others
2%
French
2%
Spanish
2%
Korean
1%
German
1%
Portuguese
1%

House tenancy (%)

Renters
67%
Owners
33%

What’s nearby?Essentials within 5 km

Local Logic

Transportation Scores

Estimated Budget

Powered by:
The trademarks REALTOR®, REALTORS®, and the REALTOR® logo are controlled by The Canadian Real Estate Association (CREA) and identify real estate professionals who are members of CREA. The trademarks MLS®, Multiple Listing Service® and the associated logos are owned by CREA and identify the quality of services provided by real estate professionals who are members of CREA. Used under license.